
Sold!


$365,000
2
Beds
1/1
Bath
1,153
Living Area
-
Property Description
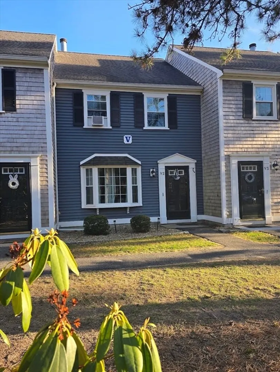
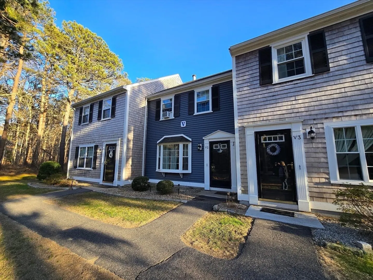
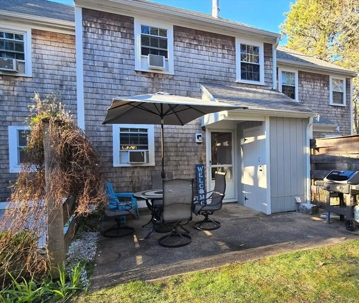
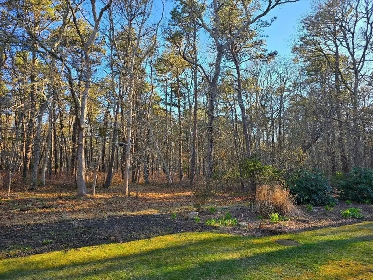
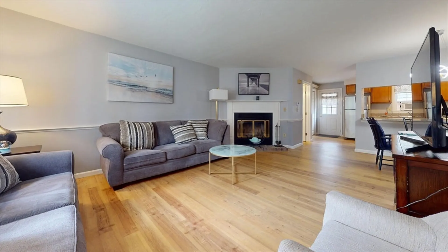
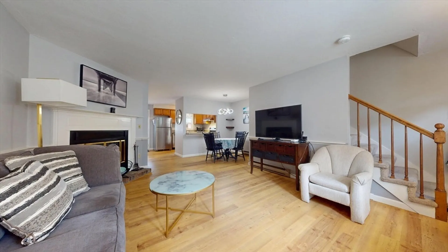
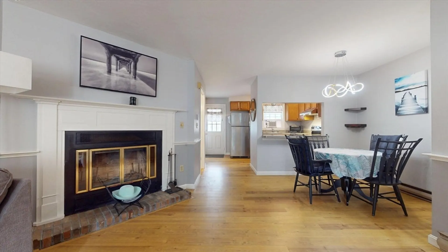
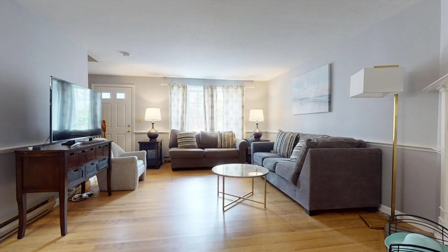
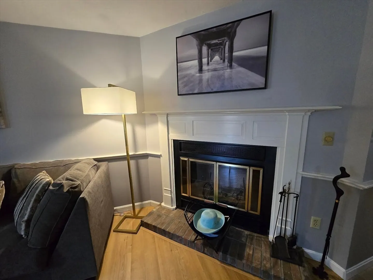
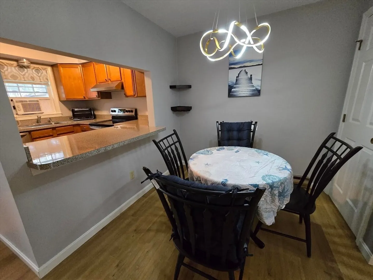
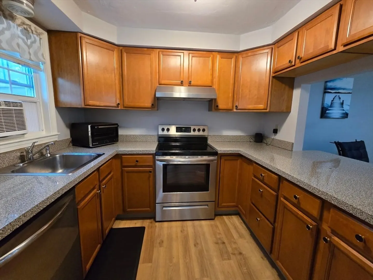
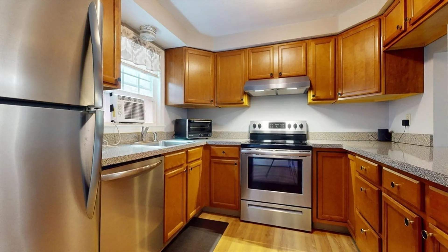
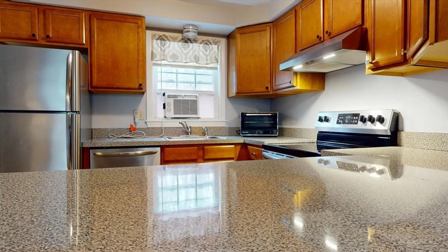
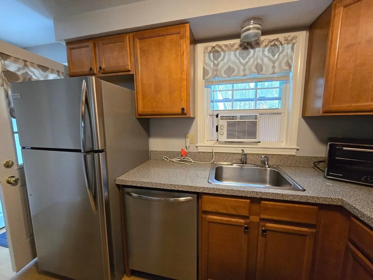
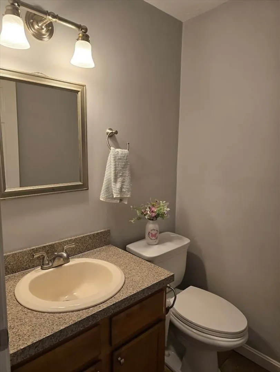
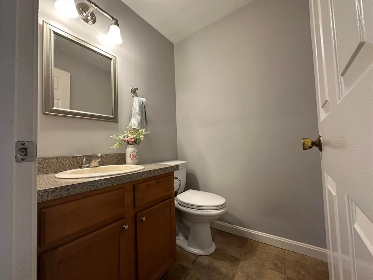
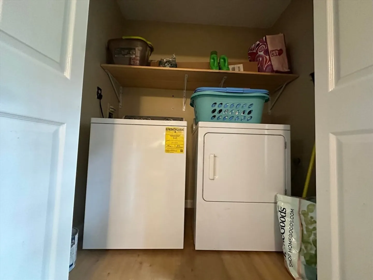
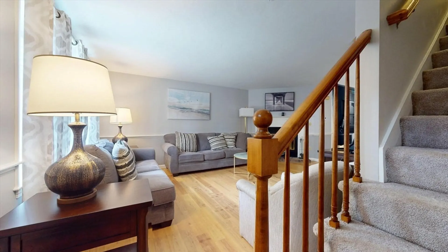
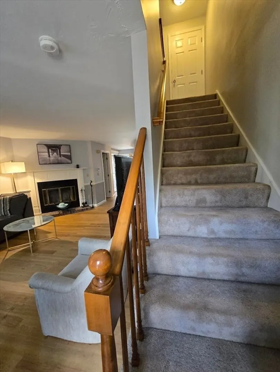
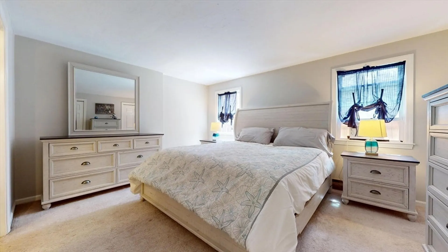
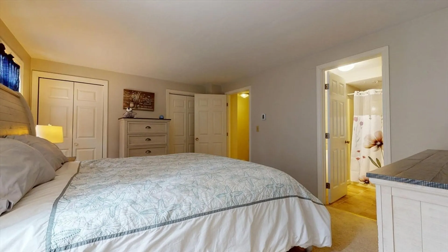
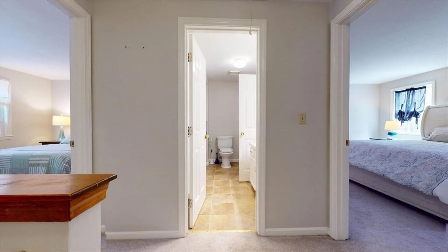
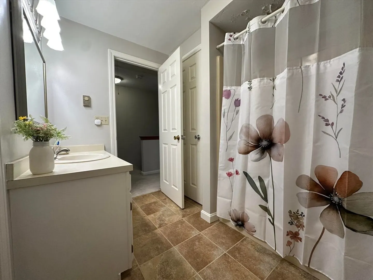
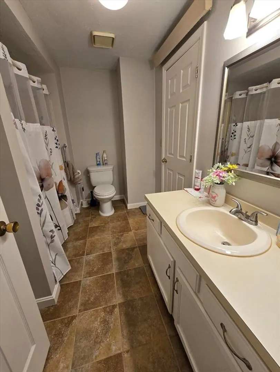
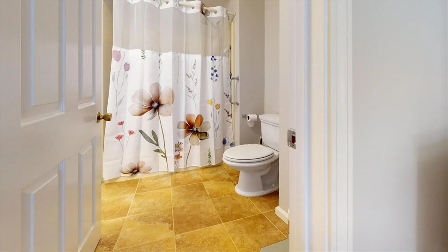
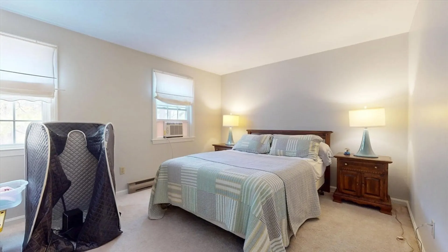
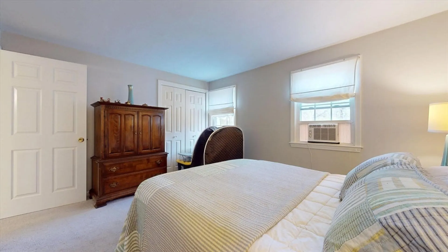
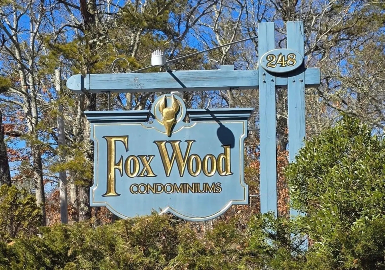
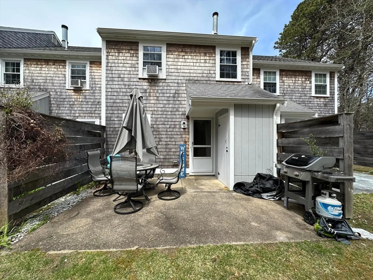
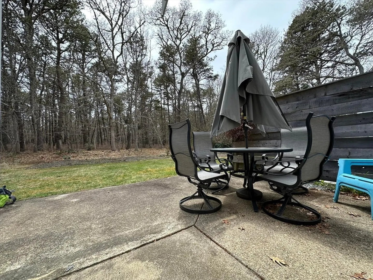
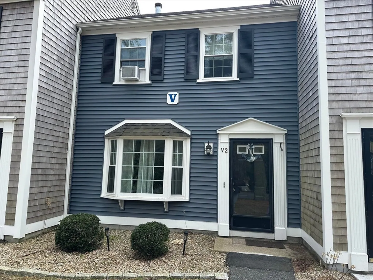
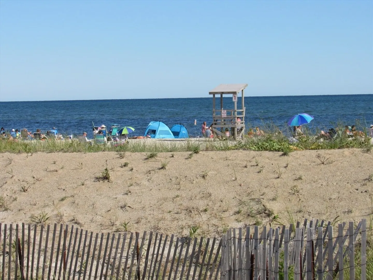
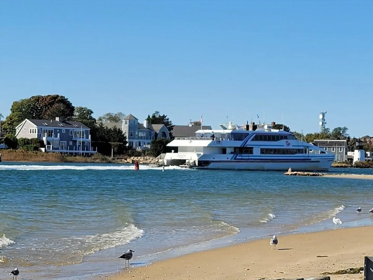
Move right in to this attractive, clean, and well cared for townhouse unit in Foxwood II condominium. The open floor plan on the first floor offers a spacious living room, dining area, upgraded pretty kitchen, laundry, and half bath. The second floor has two large bedrooms and a full bath. There is an additional attached outdoor shed for extra storage. Relax on the inviting patio area looking out to wooded area in the back for privacy. The building is located towards the back of the complex. The complex is located within a quick drive to Hyannis where you can take the ferries to the Islands, shop at the specialty artist shacks and Main St. stores, visit the Cape Cod Mall and area museums, and enjoy dining and nightlife at numerous restaurants. Short drive to beautiful beaches-Colonial Acres, Grays, and Seagull. Only year round rentals permitted, minimum one year. One indoor cat permitted but no dogs allowed. Parking close to unit.
-
Highlights
- Heating: Electric
- Parking Spots: 2
- Property Type: Condominium
- Total Rooms: 4
- Year Built: 1986
- HOA Fee: $495
- Property Class: Residential
- Stories: 2
- Unit Number: V2
- Status: Closed
-
Additional Details
- Appliances: Range, Microwave, Refrigerator, Washer, Dryer
- Fireplaces: 1
- Pets Allowed: Yes w/ Restrictions
- SqFt Source: Public Record
- Year Built Details: Approximate
- Zoning: Res
- Basement: N
- Flooring: Carpet, Laminate
- Roof: Shingle
- Total Number of Units: 114
- Year Built Source: Public Records
-
Amenities
- Community Features: Medical Facility, Highway Access
- Parking Features: Off Street, Paved
-
Utilities
- Sewer: Private Sewer
- Water Source: Public
-
Fees / Taxes
- Assessed Value: $294,500
- HOA Fee Includes: Maintenance Structure, Maintenance Grounds, Trash, Reserve Funds
- Taxes: $2,085
- HOA Fee Frequency: Monthly
- Tax Year: 2025
Similar Listings
Sold
21 Photos
Sold
30 Photos
Sold
24 Photos
Sold
20 Photos
Content © 2026 MLS Property Information Network, Inc. The information in this listing was gathered from third party resources including the seller and public records.
Listing information provided courtesy of Cape Cod Viking Real Estate, LLC.
MLS Property Information Network, Inc. and its subscribers disclaim any and all representations or warranties as to the accuracy of this information.
