
Sold!
$367,000
2
Beds
1/1
Bath
1,152
Living Area
-
Property Description
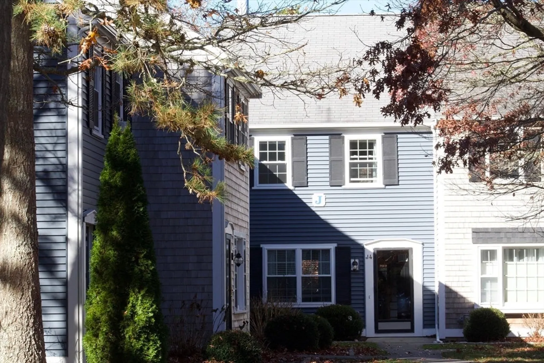
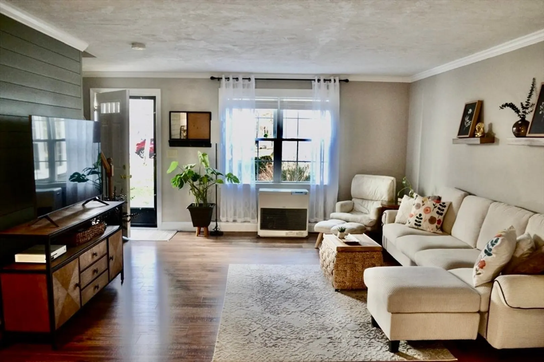
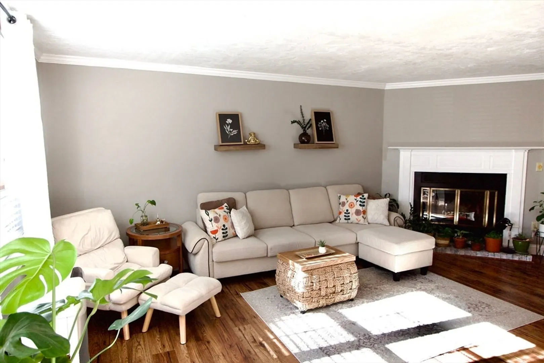
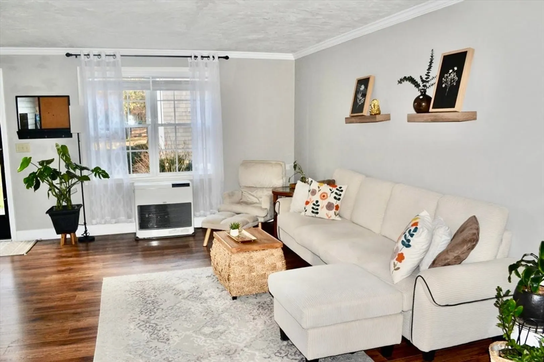
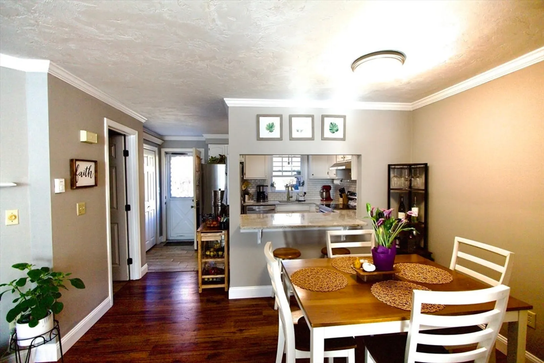
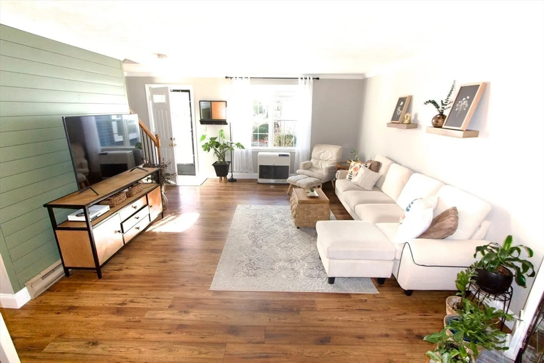
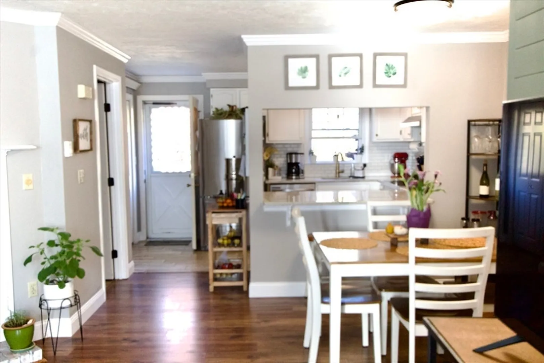
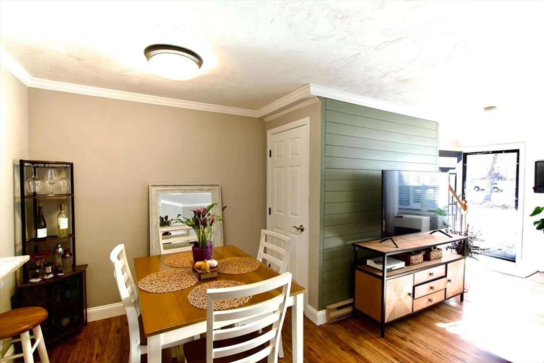
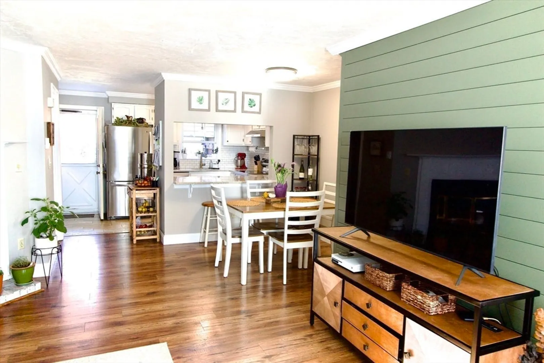
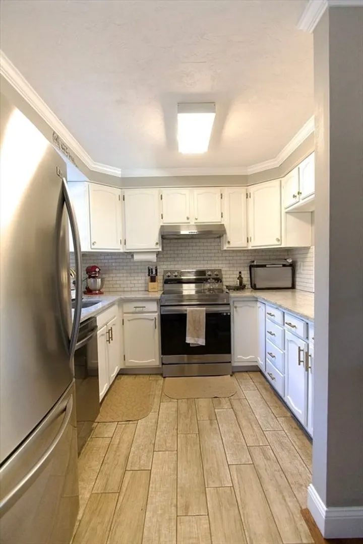
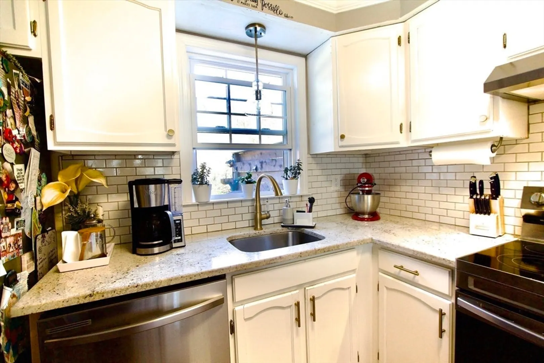
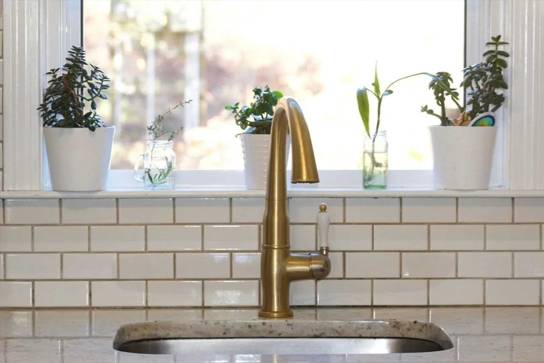
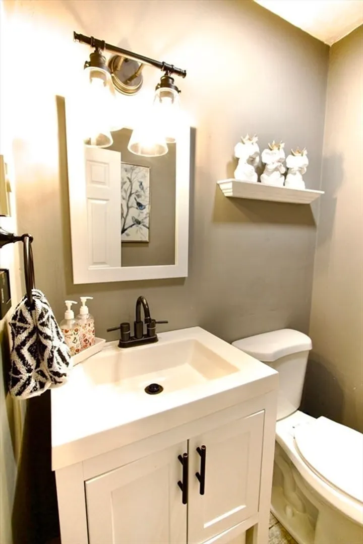
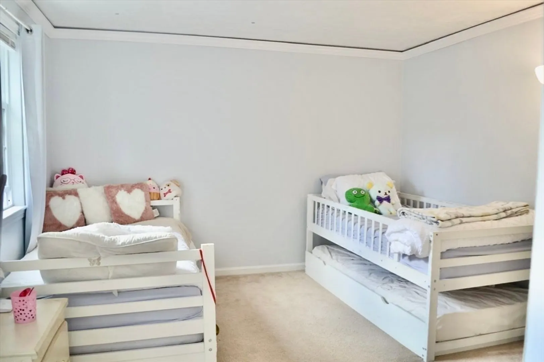
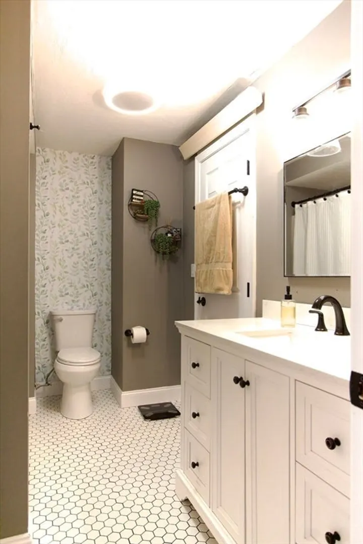
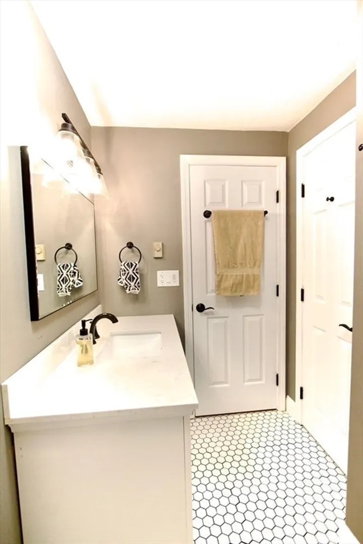
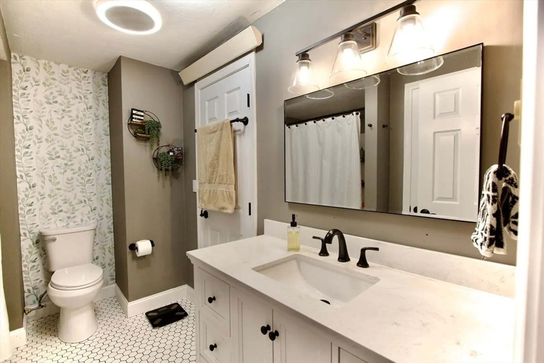
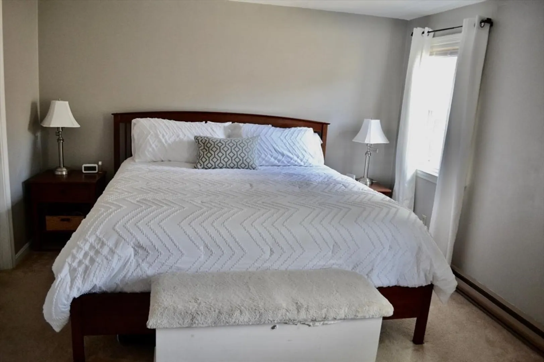
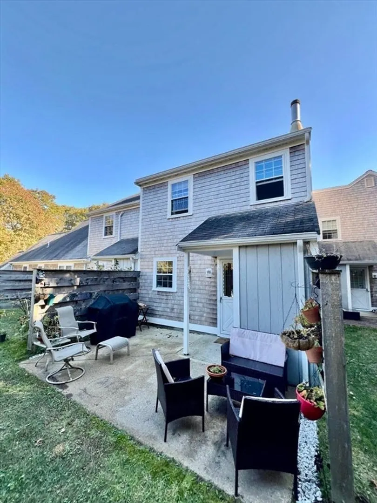
Remarks: Welcome to this beautifully updated townhouse condo featuring two spacious bedrooms and 1.5 baths. The main floor boasts stunning LVP (luxury vinyl plank) flooring, a renovated half bath, granite countertops in the kitchen, fresh paint, a first-floor washer and dryer, and stainless steel appliances that add a modern and sophisticated touch. A unique highlight of this unit is the gas heating system, giving you the flexibility to choose between electric and gas heat. Upstairs, you'll find two generously sized bedrooms and a fully renovated bathroom. Conveniently located and move-in ready, this home offers both comfort and style in a desirable community setting. Don't miss the opportunity to make it yours!
-
Highlights
- Area: West Yarmouth
- Cooling: Other
- HOA Fee: $420
- Property Class: Residential
- Stories: 2
- Unit Number: J4
- Status: Closed
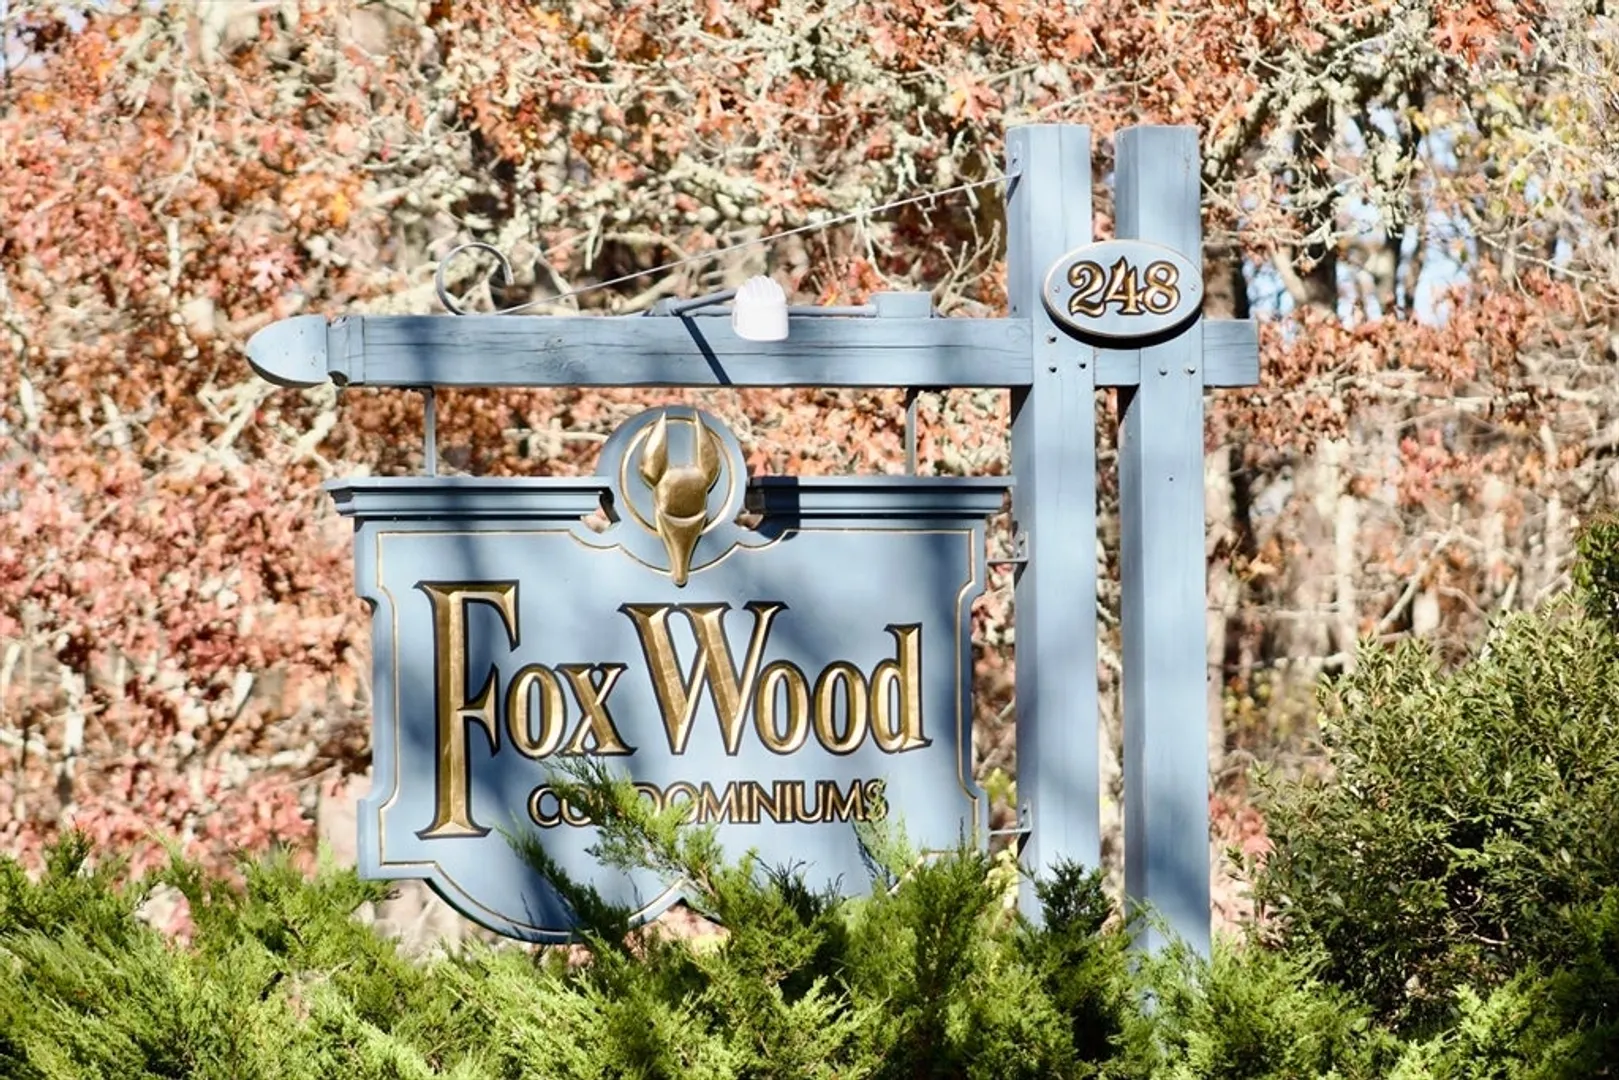
- Building Name: Foxwood
- Heating: Electric Baseboard, Natural Gas
- Parking Spots: 1
- Property Type: Condominium
- Total Rooms: 4
- Year Built: 1985
-
Additional Details
- Appliances: Range, Dishwasher, Refrigerator, Washer, Dryer
- Construction: Frame
- Flooring: Tile
- Roof: Shingle
- Total Number of Units: 66
- Year Built Source: Public Records
- Basement: N
- Fireplaces: 1
- Pets Allowed: Yes w/ Restrictions
- SqFt Source: Public Record
- Year Built Details: Actual
- Zoning: Res
-
Amenities
- Community Features: Shopping, Bike Path, Highway Access, House of Worship, Public School
- Waterfront Features: Ocean, Beach Ownership(Public)
- Parking Features: Off Street, Assigned
-
Utilities
- Sewer: Private Sewer
- Water Source: Public
-
Fees / Taxes
- Assessed Value: $285,800
- HOA Fee Includes: Insurance, Maintenance Structure, Road Maintenance, Maintenance Grounds, Snow Removal
- Taxes: $2,023
- HOA Fee Frequency: Monthly
- Tax Year: 2025
Similar Listings
Sold
21 Photos
Sold
30 Photos
Sold
24 Photos
Sold
20 Photos
Content © 2026 MLS Property Information Network, Inc. The information in this listing was gathered from third party resources including the seller and public records.
Listing information provided courtesy of William Raveis Real Estate & Homes Services.
MLS Property Information Network, Inc. and its subscribers disclaim any and all representations or warranties as to the accuracy of this information.
