
Sold!
$359,000
4
Beds
2
Baths
3,758
Living Area
-
Property Description
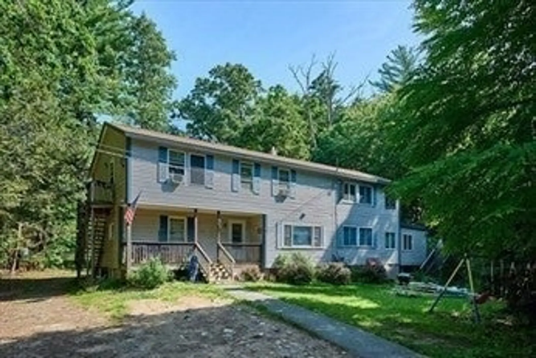
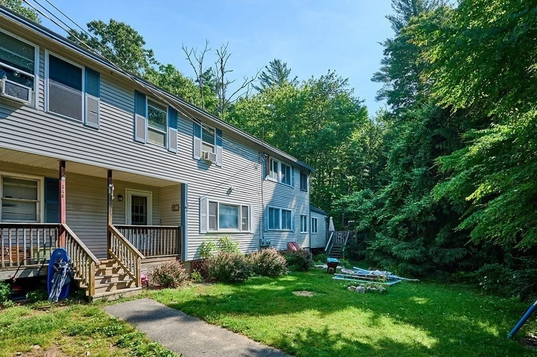
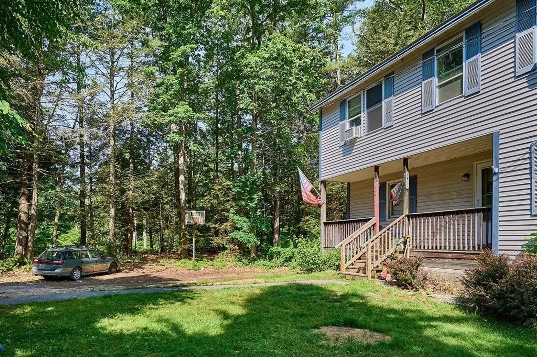
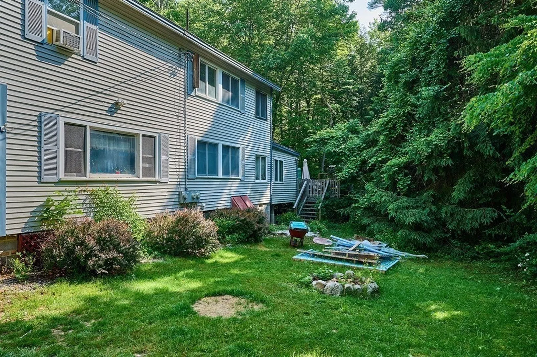
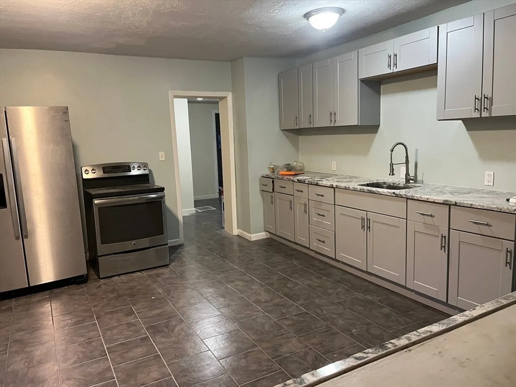
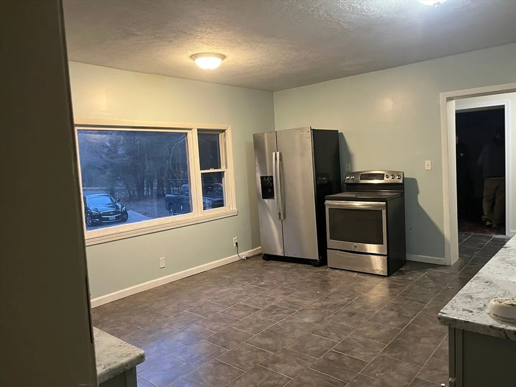
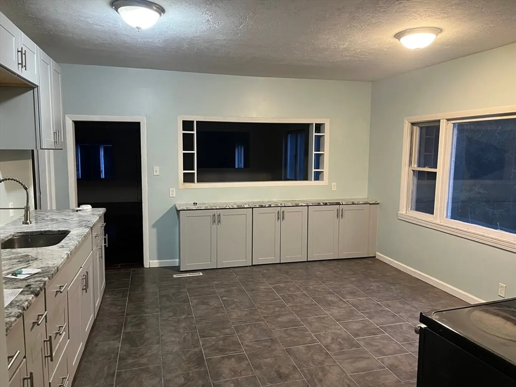
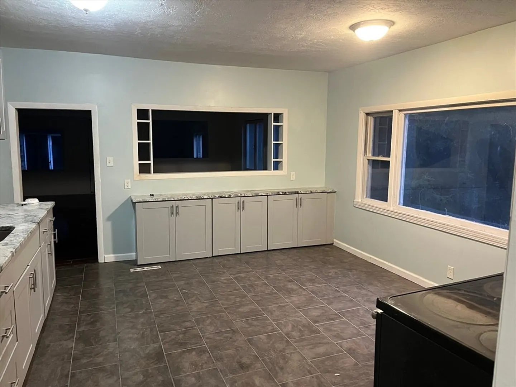
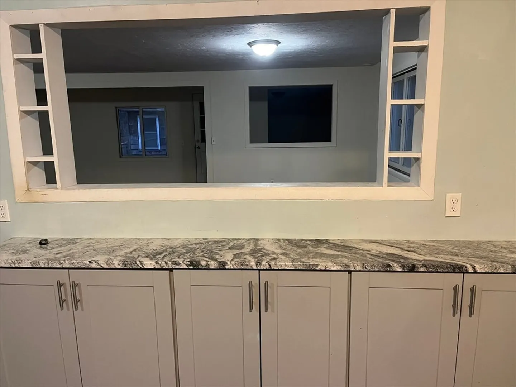
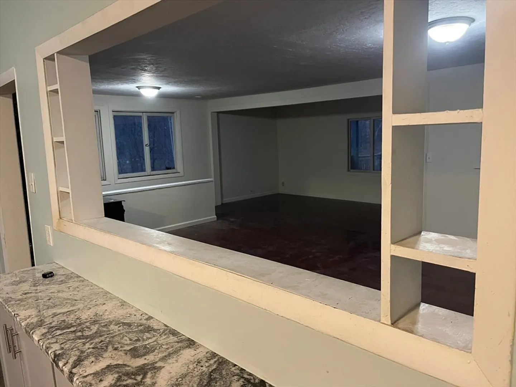
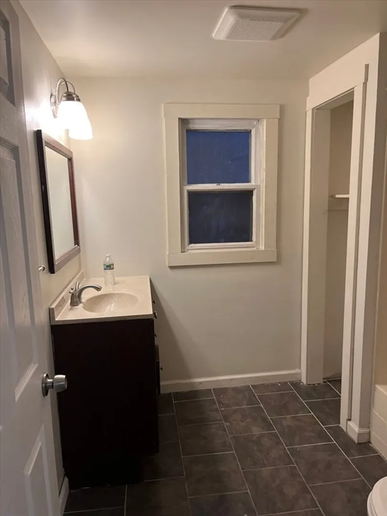
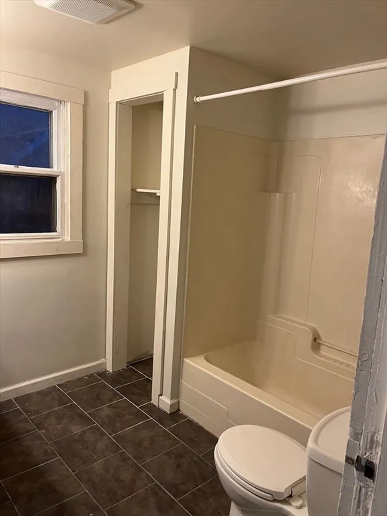
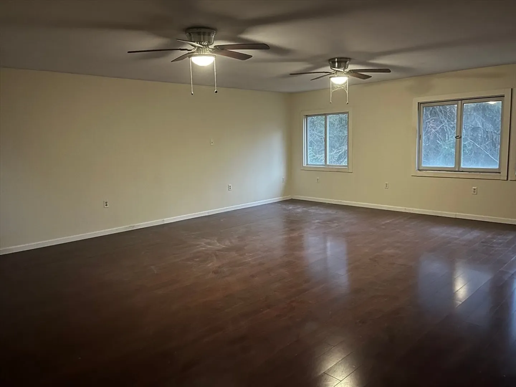
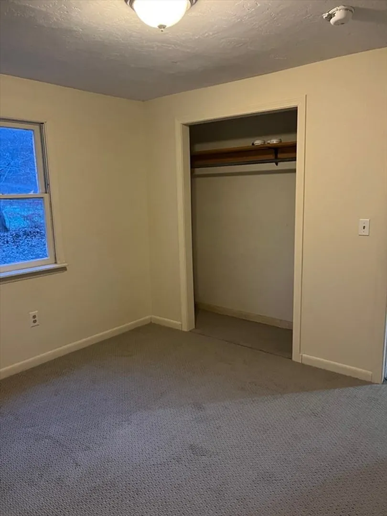
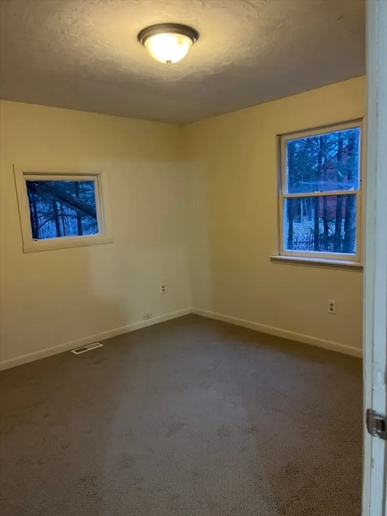
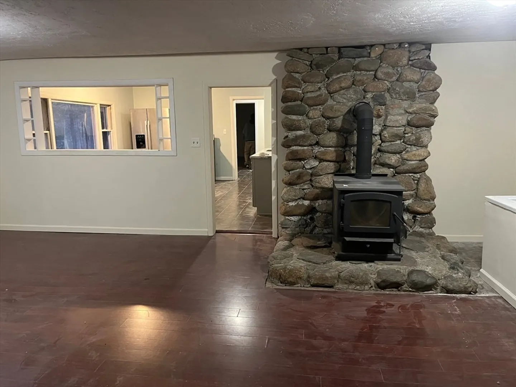
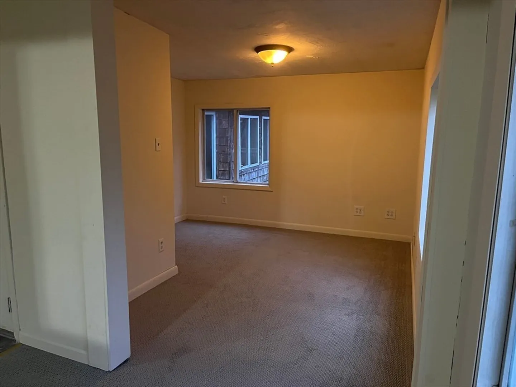
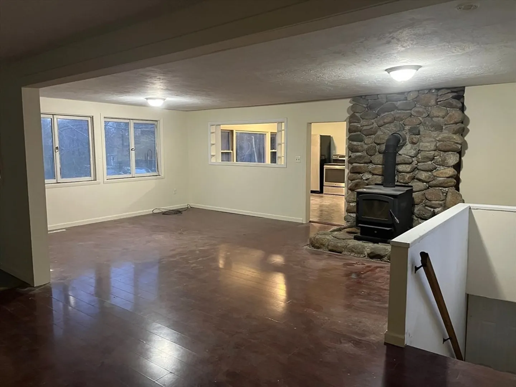
Multi family property in excellent location, close to Belchertown center and minutes to Amherst & UMass. The perfect opportunity for investment property or owner occupied. Solid rental history for both units, currently month to month. Unit 1 has a large updated kitchen with granite counters and eat in space, spacious living room and generous bedrooms. Primary bedroom for this unit on 2nd level. Additional space for office and playroom, mudroom. One full bath. Private deck in the rear. Unit 2 with open floor plan living room and kitchen, two bedrooms and full bath. NEW SEPTIC INSTALL, MID JULY. 24 Hr. Notice please. Please schedule with Showing-time.
-
Highlights
- Heating: Forced Air, Electric
- Parking Spots: 4
- Property Type: Multi Family
- Total Rooms: 10
- Status: Closed
- Levels: 3
- Property Class: Residential Income
- Stories: 3
- Year Built: 1955
-
Additional Details
- Appliances: Range, Refrigerator
- Construction: Frame
- Flooring: Wood, Tile, Carpet, Stone/Ceramic Tile
- Interior Features: Ceiling Fan(s), Stone/Granite/Solid Counters, Upgraded Cabinets, Walk-In Closet(s), Bathroom With Tub & Shower, Internet Available - Broadband, Living Room, Kitchen, Office/Den, Living RM/Dining RM Combo
- Road Frontage Type: Public
- SqFt Source: Public Record
- Year Built Details: Actual
- Zoning: res
- Basement: Full, Interior Entry, Bulkhead, Concrete, Unfinished
- Exterior Features: Rain Gutters
- Foundation: Block
- Lot Features: Wooded, Gentle Sloping
- Roof: Shingle
- Total Number of Units: 2
- Year Built Source: Public Records
-
Amenities
- Community Features: Public Transportation
- Parking Features: Off Street
-
Utilities
- Electric: Circuit Breakers, 100 Amp Service, Individually Metered
- Water Source: Private
- Sewer: Private Sewer
-
Fees / Taxes
- Assessed Value: $296,400
- Tax Year: 2025
- Total Rent: $2,050
- Rental Fee Includes: Unit 1(Water), Unit 2(Water)
- Taxes: $4,301
Content © 2026 MLS Property Information Network, Inc. The information in this listing was gathered from third party resources including the seller and public records.
Listing information provided courtesy of Century 21 XSELL REALTY.
MLS Property Information Network, Inc. and its subscribers disclaim any and all representations or warranties as to the accuracy of this information.
