
Rented!
$3,400/mo
2
Beds
2
Baths
910
Living Area
-
Property Description
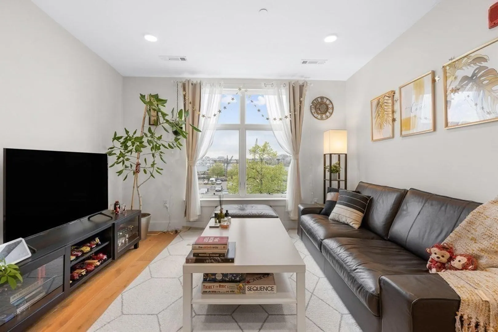
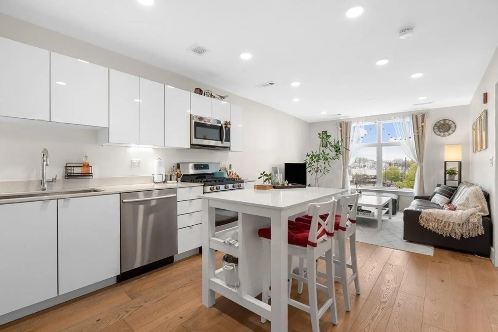
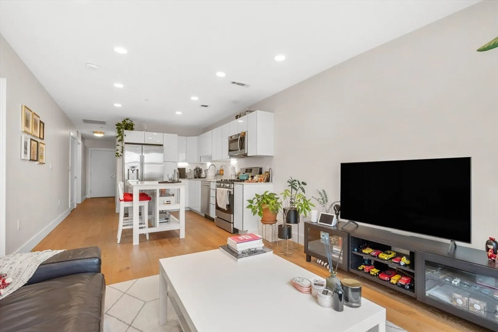
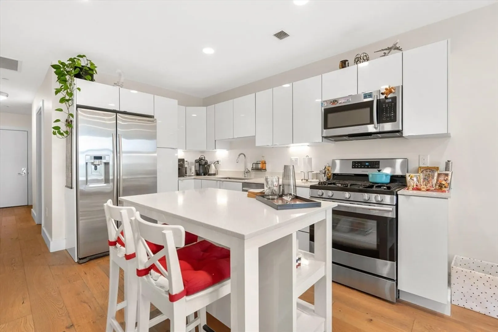
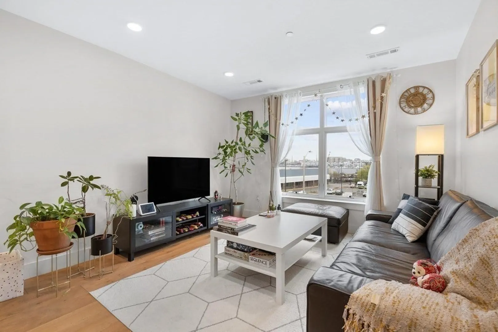
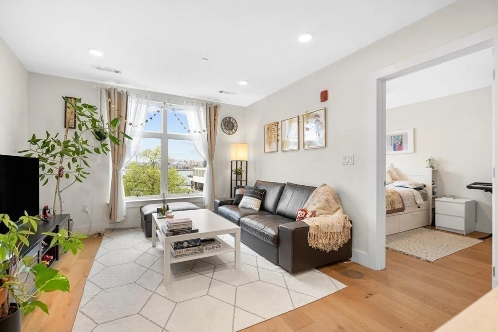
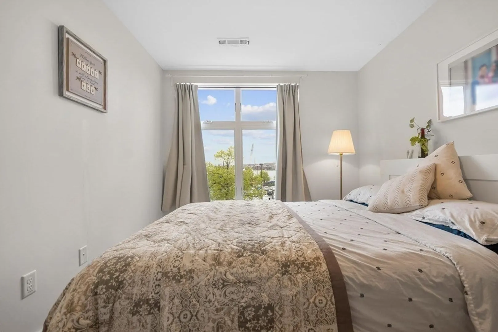
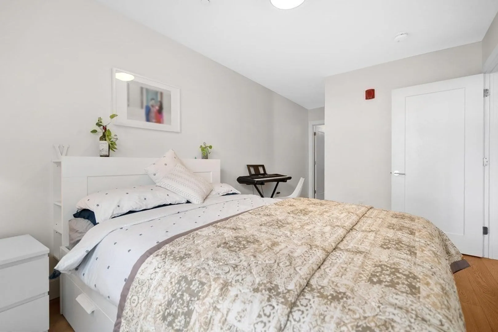
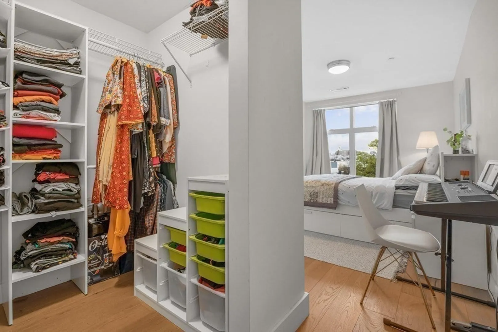
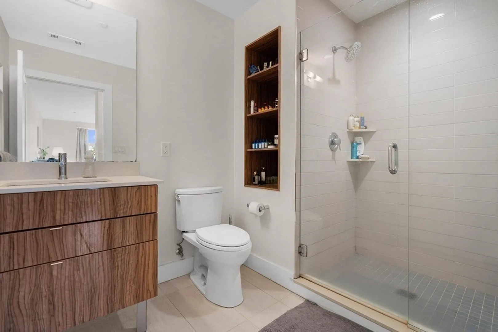
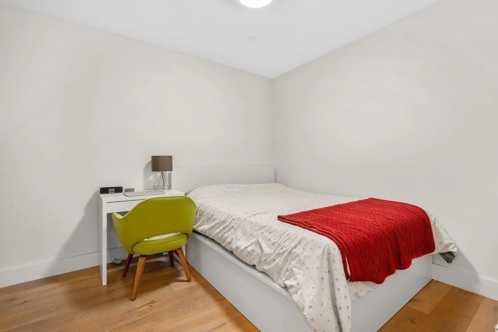
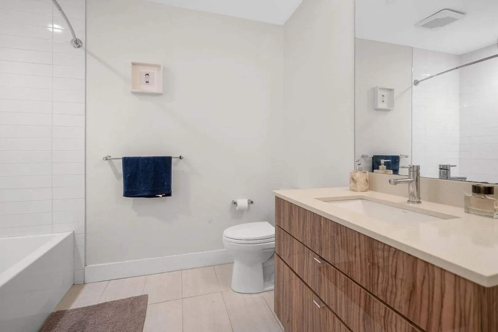
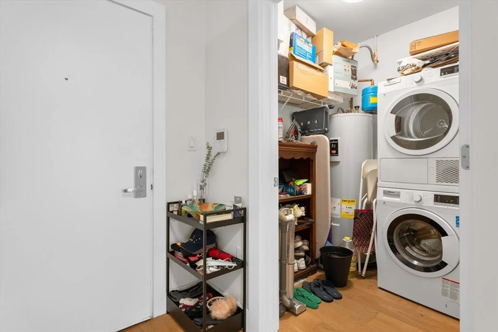
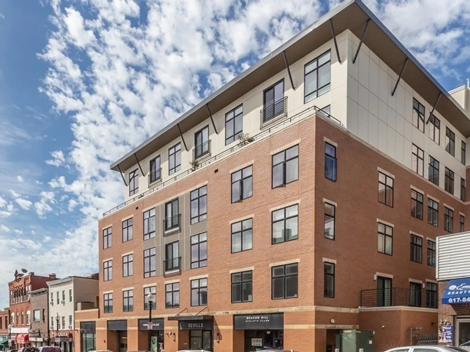
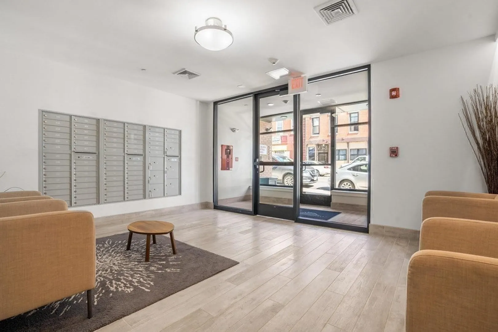
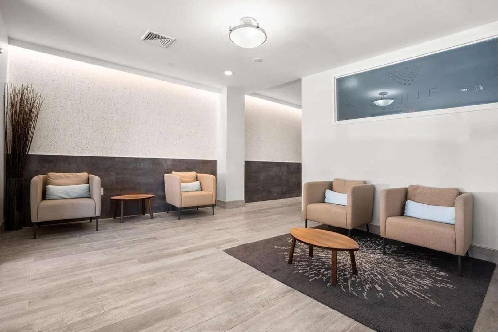
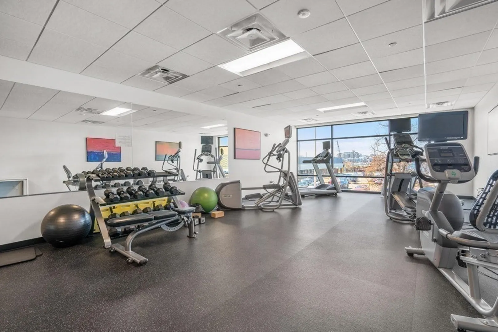
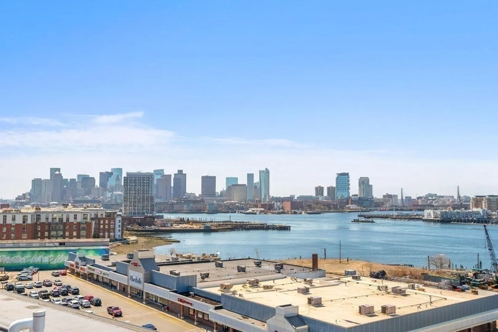
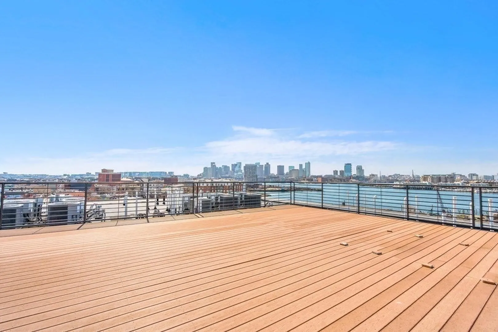
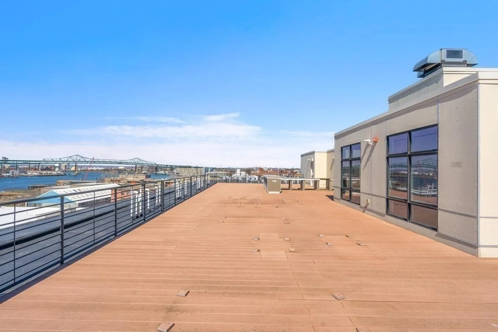
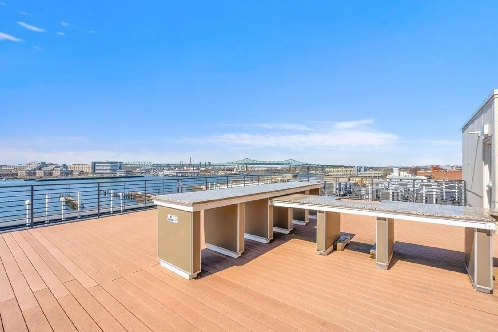
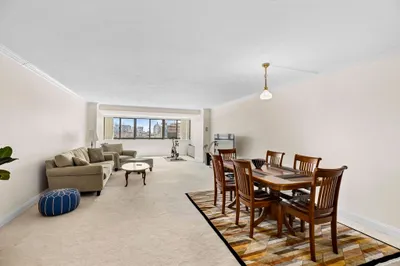
Seville Boston Harbor 2BD/2BA with sunset views of the Boston skyline. Open floor plan with high ceilings, engineered hardwood floors, and oversized west-facing windows. Kitchen with custom cabinetry, quartz counters, and island. Primary ensuite with private bath and walk-in closet. CA/CH, ERV, W/D in-unit. Amenities include lobby attendant, fitness center, roof deck w/ grills, bike storage, package room, elevator, and intercom. Convenient to downtown, Logan, T, and waterfront. Rent price quoted is Base Monthly rent for 12-month lease. In addition to monthly rent, renters will pay for heat (gas), electricity, renters insurance (TBD costs provided by third parties). Internet service is also available by third parties but not required. 1st month's rent and security deposit (equal to one month’s rent) due at lease signing. 1 Garage parking space for additional $300/mo.
-
Highlights
- Area: East Boston
- Heating: Natural Gas, Central, Forced Air, Individual
- Property Class: Residential Lease
- Total Rooms: 4
- Year Built: 2016
- Has View: Yes
- Parking Spots: 1
- Property Type: Condominium
- Unit Number: 204
- Status: Closed
-
Additional Details
- Appliances: Range, Dishwasher, Disposal, Microwave, Refrigerator, Washer, Dryer
- Interior Features: Elevator, Single Living Level
- View: City
- Year Built Source: Public Records
- Exterior Features: Deck - Roof, City View(s)
- SqFt Source: Unit Floor Plan
- Year Built Details: Actual
-
Amenities
- Community Features: Public Transportation, Shopping, Park, Walk/Jog Trails, Medical Facility, Laundromat, Highway Access, House of Worship, Marina, Public School, T-Station
- Waerfront: Yes
- Security Features: Security System
- Waterfront Features: Waterfront, 1 to 2 Mile To Beach
-
Fees / Taxes
- Rental Fee Includes: Water, Sewer, Trash Collection, Snow Removal, Recreational Facilities, Laundry Facilities, Security
Similar Listings
Sold
30 Photos
Sold
16 Photos
Sold
11 Photos
Sold
13 Photos
Content © 2026 MLS Property Information Network, Inc. The information in this listing was gathered from third party resources including the seller and public records.
Listing information provided courtesy of RESIS.
MLS Property Information Network, Inc. and its subscribers disclaim any and all representations or warranties as to the accuracy of this information.
