
247 Washington St #11
$600,000
3
Beds
2/1
Baths
1,494
Sqft
- Request Info
- Call
- Save
-
More
- Mortgage Calculator

Property Tools
$600,000
3
Beds
2/1
Baths
1,494
Living Area
-
Property Description
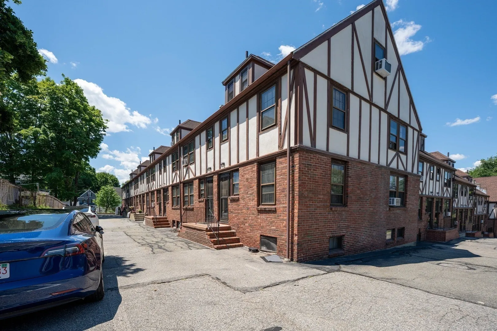
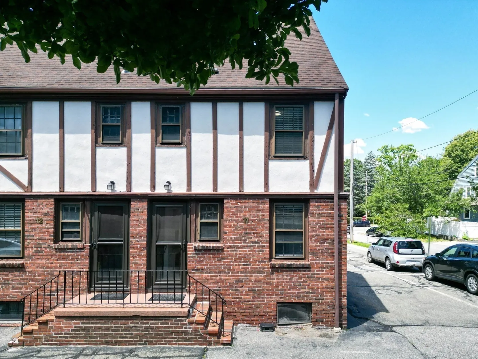
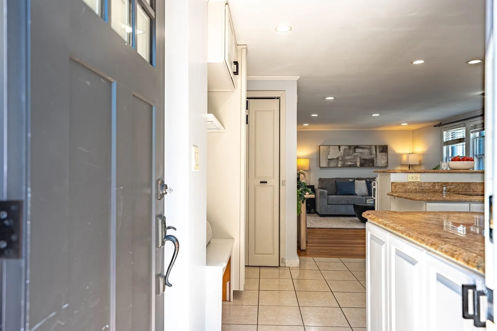
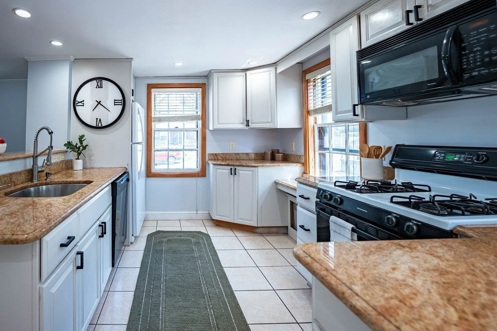
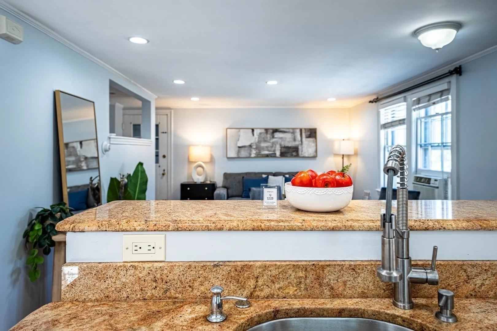
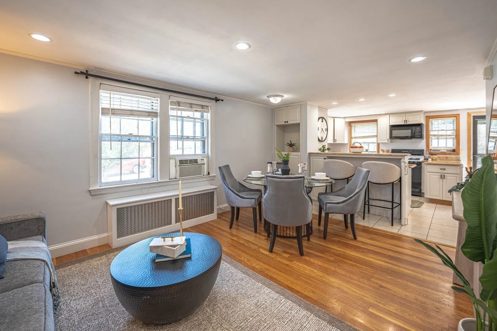
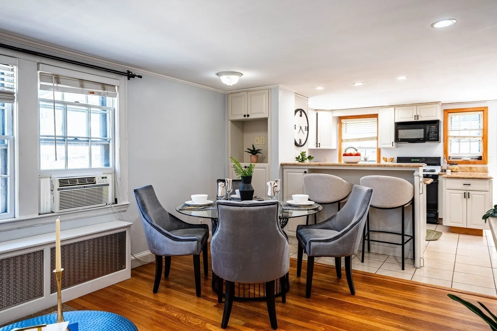
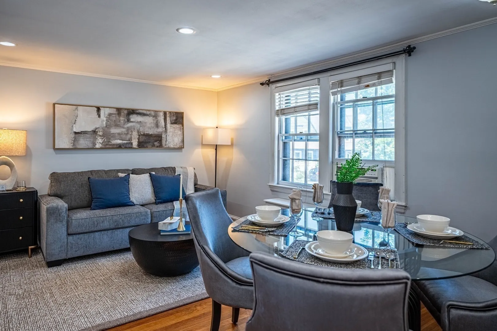
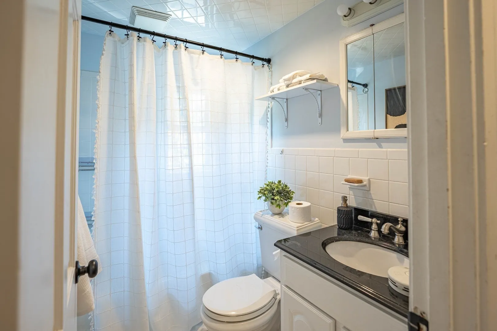
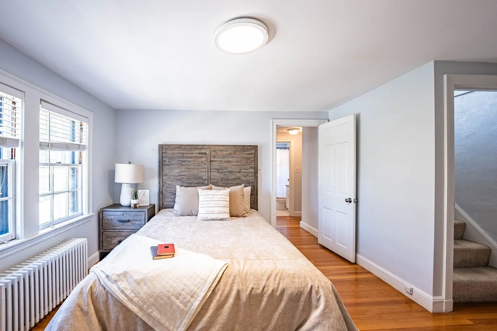
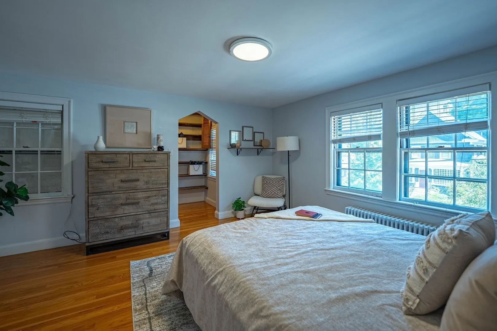
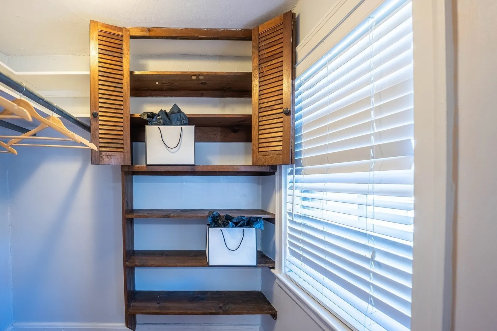
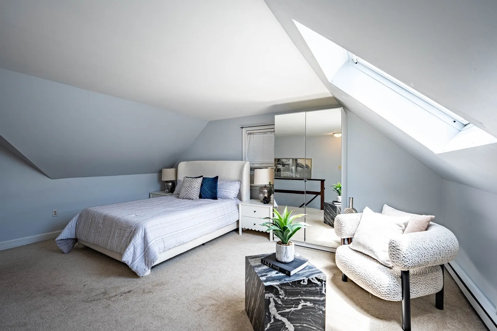
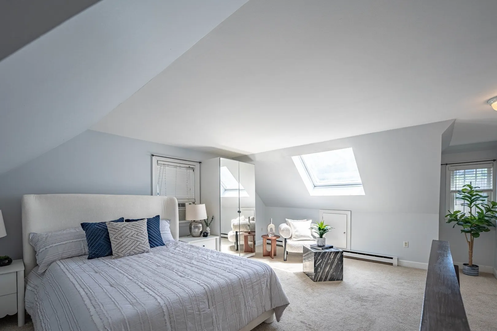
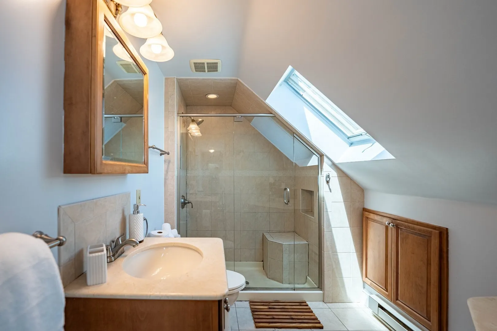
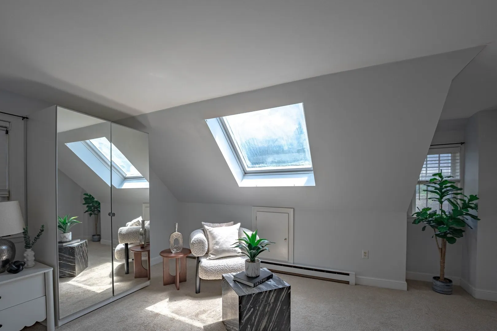
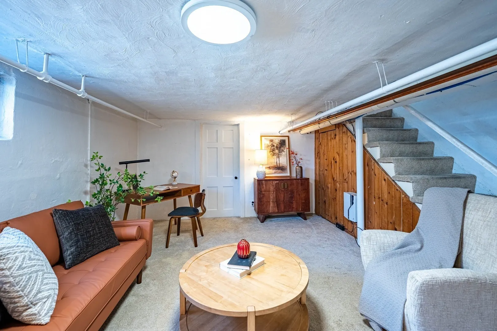
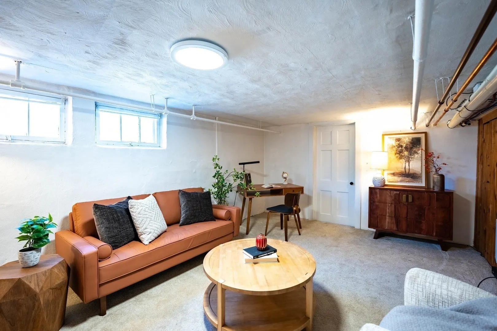
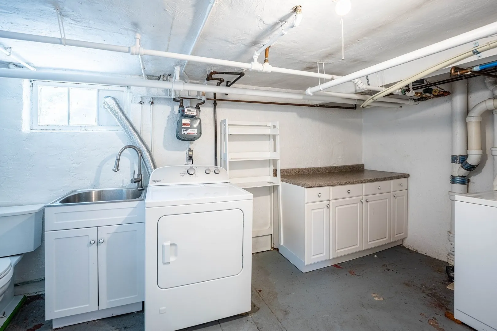
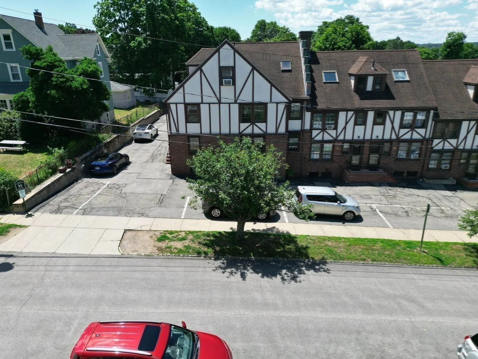
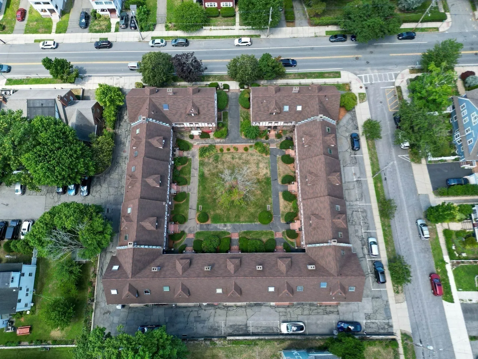
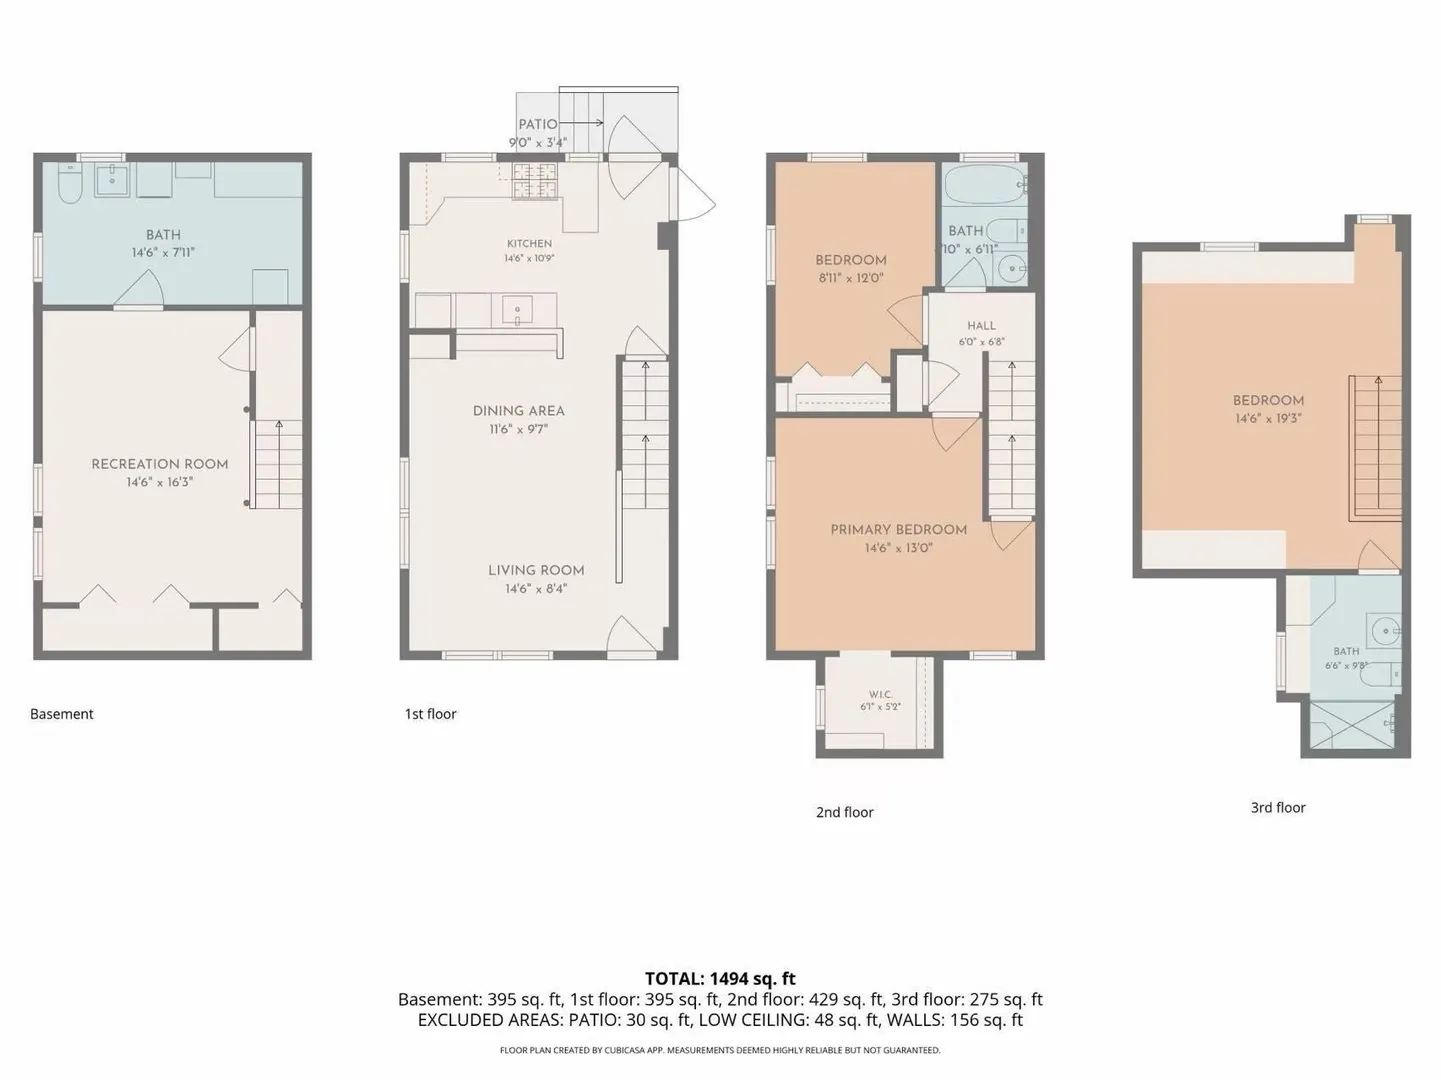
Ideally located just minutes from vibrant downtown Winchester, this spacious condominium offers easy access to shopping, restaurants, the Farmer's Market, library, award-winning schools, parks, and the commuter rail. The renovated kitchen features custom maple cabinetry, granite countertops, a breakfast bar, and an open-concept layout that flows seamlessly into the living area—perfect for everyday living and entertaining. The second floor includes a full bath, a bedroom, and a versatile bonus room ideal for a home office, playroom, or guest space. The private third-floor primary suite features skylights, a custom-designed bath with a built-in makeup vanity, and generous storage. The finished lower level offers a family room, half bath, oversized closets, and an in-unit laundry area with additional storage. Enjoy easy access to the 2,600-acre Middlesex Fells Reservation, offering miles of scenic walking, running, and biking trails.
-
Highlights
- Building Name: Winchester Green
- Heating: Hot Water, Oil
- Parking Spots: 1
- Property Type: Condominium
- Total Rooms: 6
- Year Built: 1975
- Cooling: Window Unit(s)
- HOA Fee: $698
- Property Class: Residential
- Stories: 4
- Unit Number: 11
- Status: Active
-
Additional Details
- Appliances: Range, Dishwasher, Disposal, Refrigerator, Washer, Dryer
- Construction: Brick
- Pets Allowed: Yes w/ Restrictions
- SqFt Source: Measured
- Year Built Details: Approximate
- Zoning: Rg
- Basement: Y
- Flooring: Wood, Carpet
- Roof: Shingle
- Total Number of Units: 30
- Year Built Source: Owner
-
Amenities
- Community Features: Public Transportation, Shopping, Park, Walk/Jog Trails, Golf, Medical Facility, Laundromat, Bike Path, Conservation Area, Highway Access, House of Worship, Private School, Public School, T-Station
- Parking Features: Deeded, Off Street
-
Utilities
- Electric: Circuit Breakers
- Water Source: Public
- Sewer: Public Sewer
-
Fees / Taxes
- Assessed Value: $626,100
- Tax Year: 2025
- HOA Fee Includes: Heat, Water, Sewer, Insurance, Maintenance Structure, Maintenance Grounds, Snow Removal, Trash, Reserve Funds
- Taxes: $6,943
Similar Listings
Sold
NEW CONSTRUCTION
12 Photos
Sold
28 Photos
Sold
28 Photos
Sold
41 Photos
Content © 2026 MLS Property Information Network, Inc. The information in this listing was gathered from third party resources including the seller and public records.
Listing information provided courtesy of Coldwell Banker Realty - Lexington.
MLS Property Information Network, Inc. and its subscribers disclaim any and all representations or warranties as to the accuracy of this information.