
Sold!
$545,000
3
Beds
2
Baths
1,760
Living Area
-
Property Description
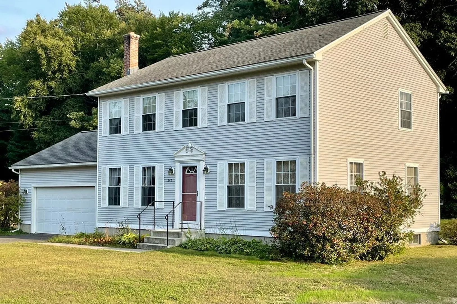
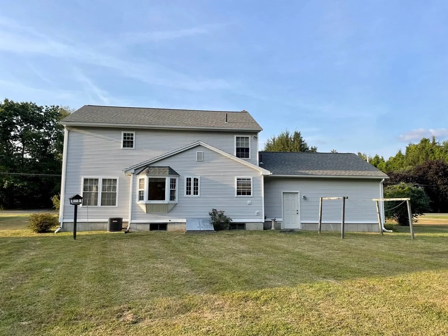
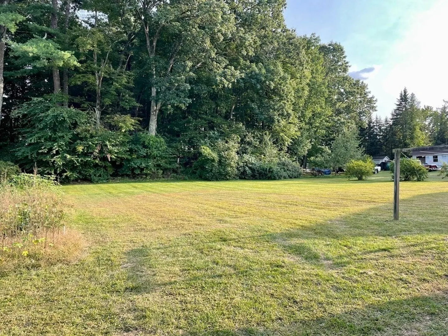
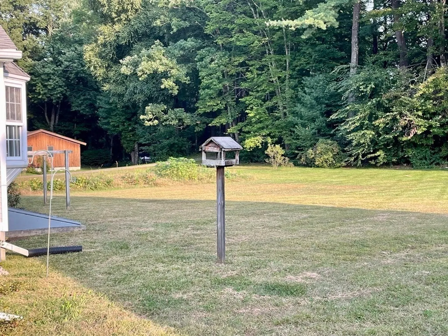
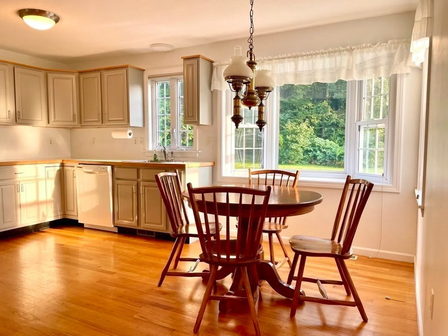
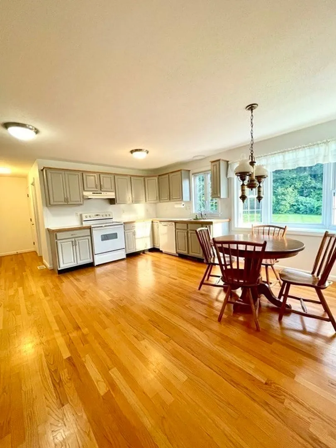
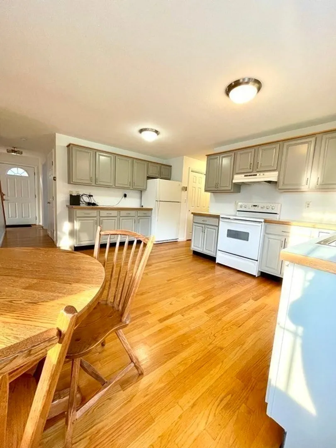
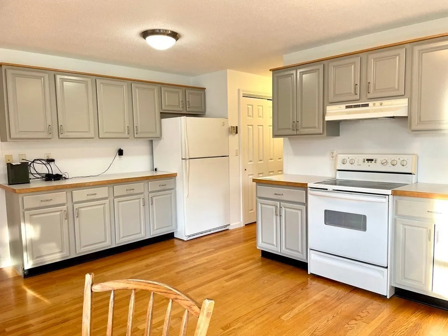
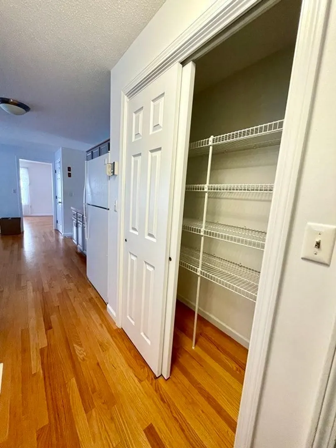
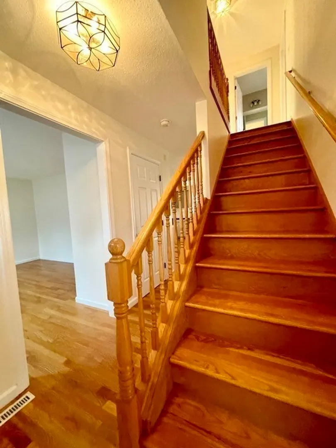
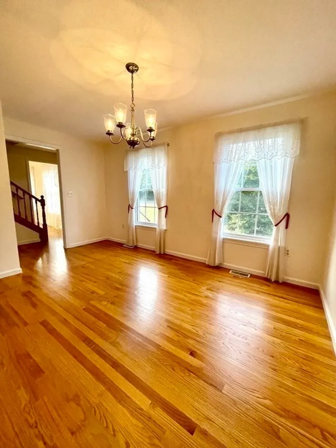
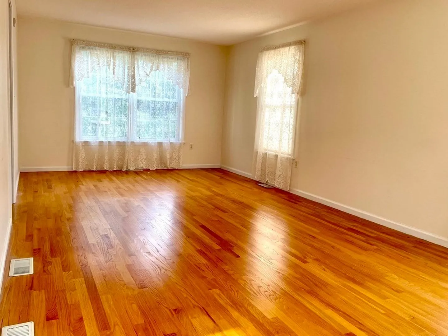
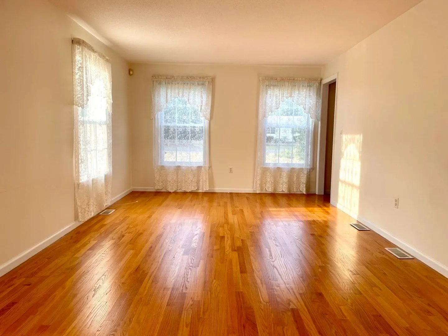
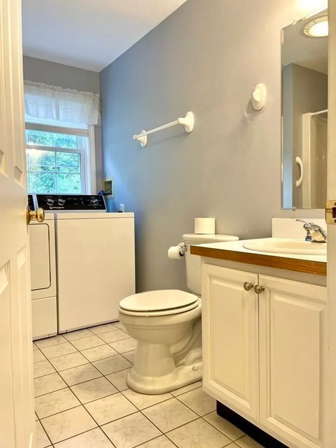
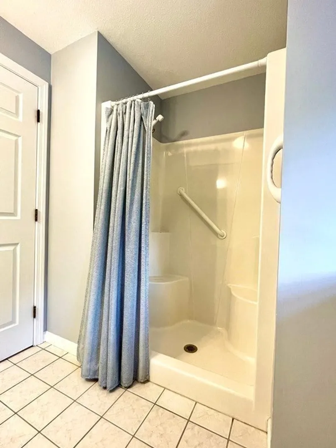
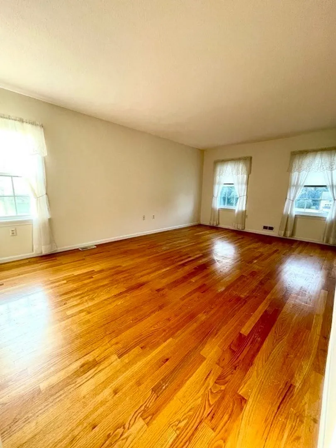
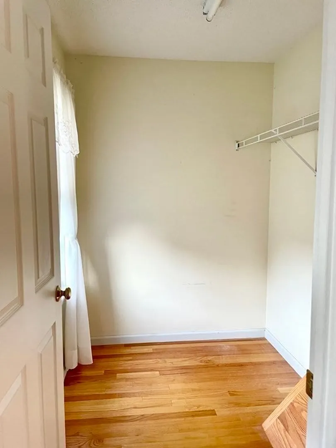
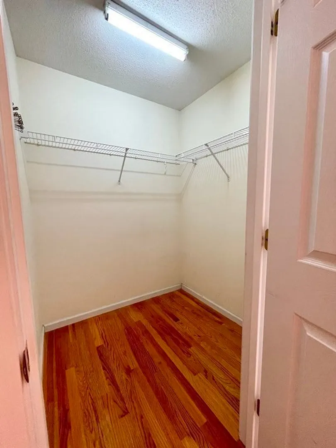
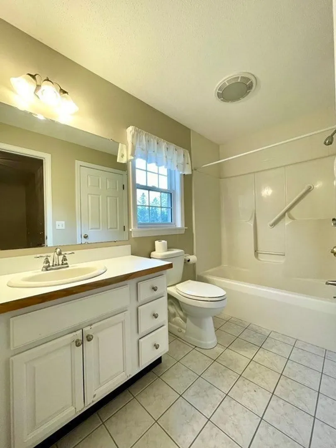
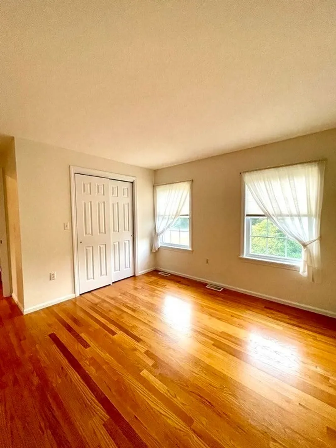
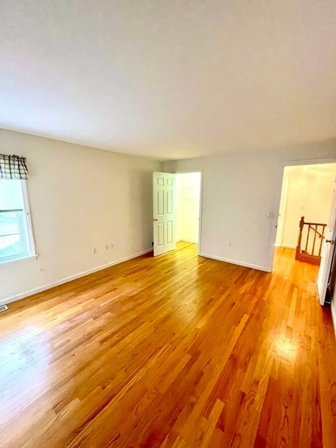
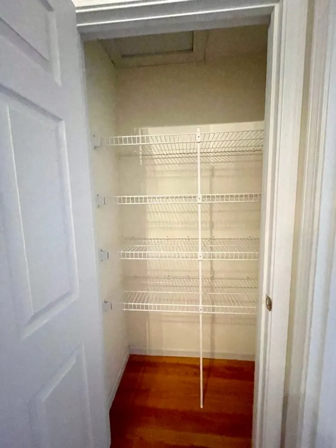
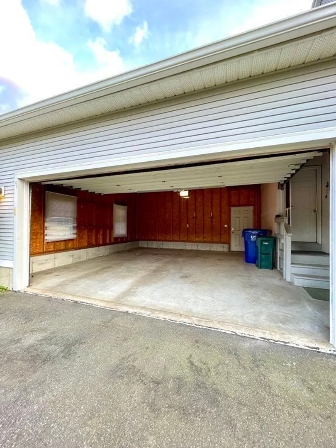
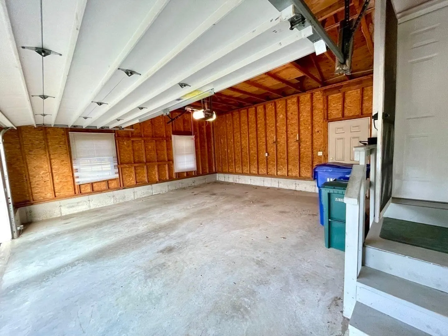
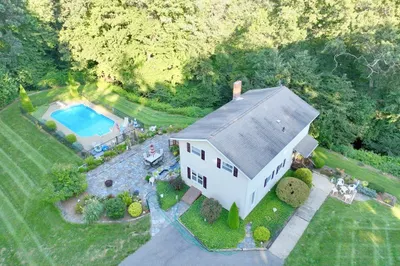
Welcome home to this spacious Colonial that has been lovingly maintained with gleaming hardwood floors throughout. Boasting 3 bedrooms, 2 baths & 1760 sq. ft. The main level features a large living room & separate dining room plus a welcoming kitchen that has a bay window overlooking the expansive back yard. The second floor bedrooms are generously sized. Master bedroom has 2 walk-in-closets and a door leading into the main bath. Be comfortable all summer long with central air. You'll love the attached two car garage with easy access to the kitchen with a large pantry closet. Easy commute to Amherst, Northampton and major access routes. Don't miss this one! Easy to show.
-
Highlights
- Acres: 1
- Heating: Forced Air, Humidity Control, Oil
- Property Class: Residential
- Style: Colonial
- Year Built: 1996
- Cooling: Central Air
- Parking Spots: 2
- Property Type: Single Family Residence
- Total Rooms: 6
- Status: Closed
-
Additional Details
- Appliances: Range, Dishwasher, Refrigerator, Freezer, Washer, Dryer, Range Hood, Utility Connections for Electric Range, Utility Connections for Electric Dryer
- Construction: Frame
- Flooring: Hardwood
- Road Frontage Type: Public
- Year Built Details: Approximate
- Zoning: Rr
- Basement: Full, Bulkhead, Concrete
- Exterior Features: Rain Gutters, Garden
- Foundation: Concrete Perimeter
- Roof: Shingle
- Year Built Source: Public Records
-
Amenities
- Covered Parking Spaces: 2
- Security Features: Security System
- Parking Features: Attached, Paved Drive, Off Street, Paved
-
Utilities
- Electric: Circuit Breakers, 200+ Amp Service
- Water Source: Public
- Sewer: Private Sewer
-
Fees / Taxes
- Assessed Value: $401,100
- Compensation Based On: Net Sale Price
- Tax Year: 2023
- Buyer Agent Compensation: 2%%
- Facilitator Compensation: 2%%
- Taxes: $5,134
Similar Listings
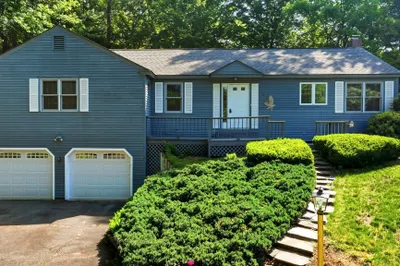
Sold
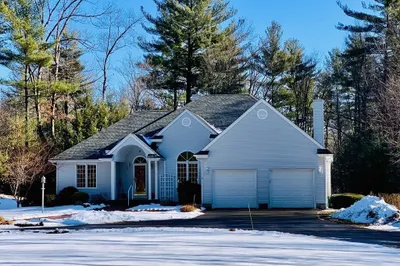
40 Photos
Sold
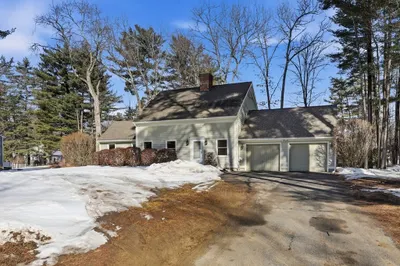
41 Photos
Sold
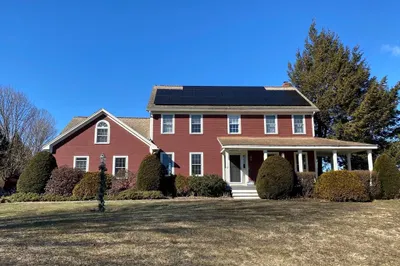
39 Photos
Sold
42 Photos
Content © 2026 MLS Property Information Network, Inc. The information in this listing was gathered from third party resources including the seller and public records.
Listing information provided courtesy of StartPoint Realty.
MLS Property Information Network, Inc. and its subscribers disclaim any and all representations or warranties as to the accuracy of this information.
