
Rented!


$3,000/mo
2
Beds
1
Bath
1,137
Living Area
-
Property Description
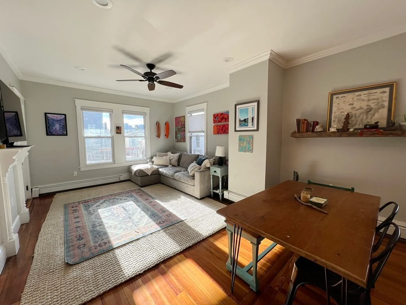
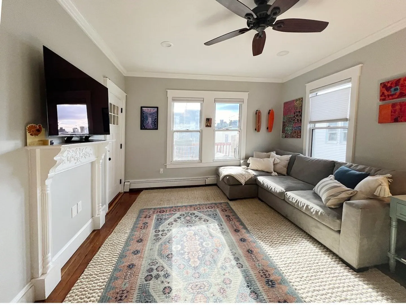
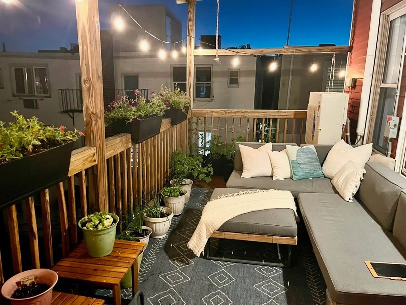
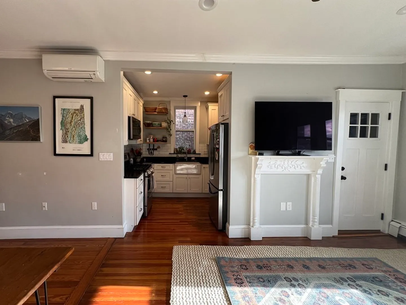
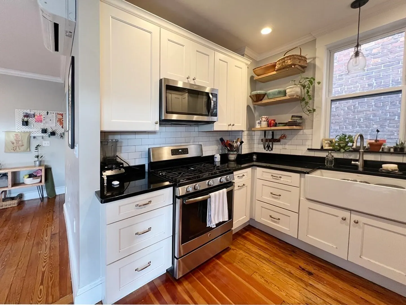
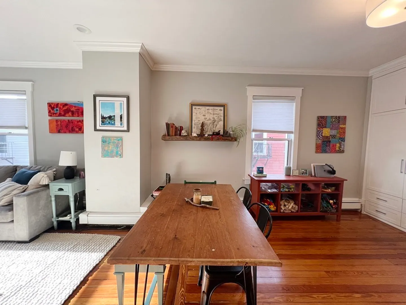
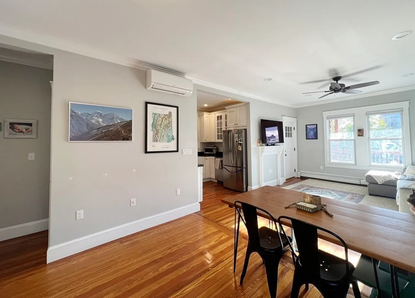
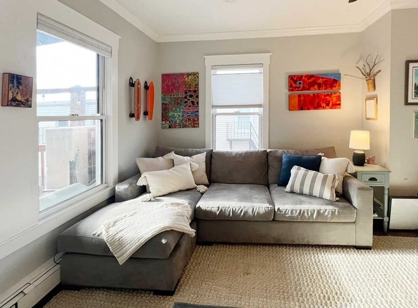
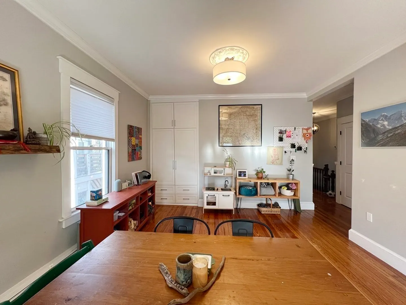
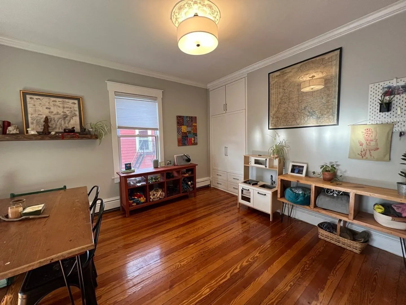
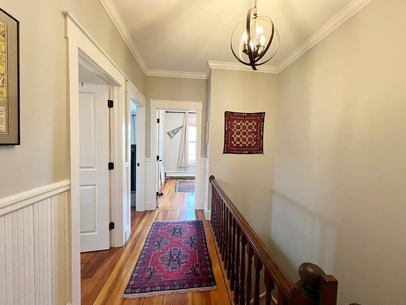
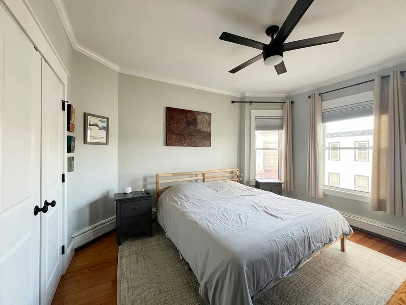
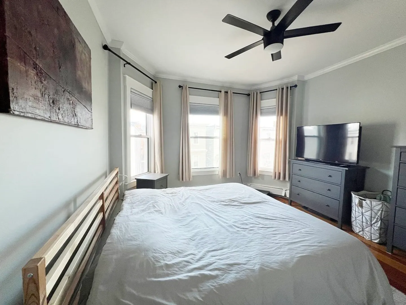
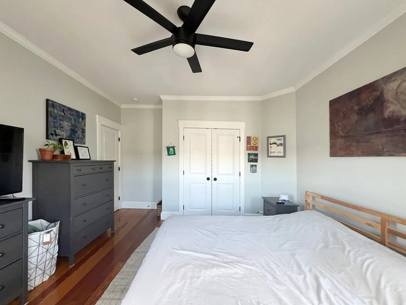
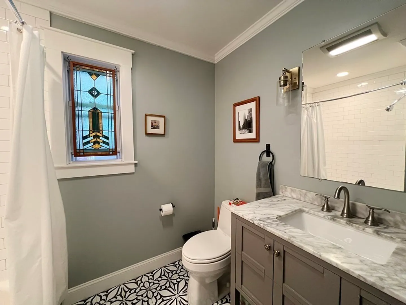
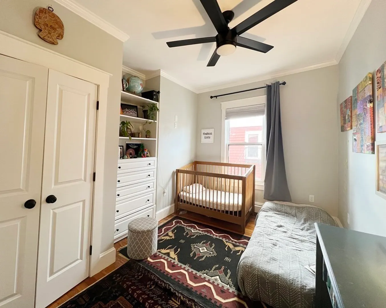
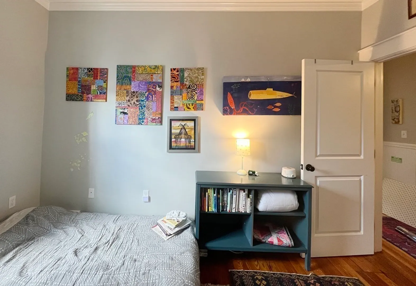
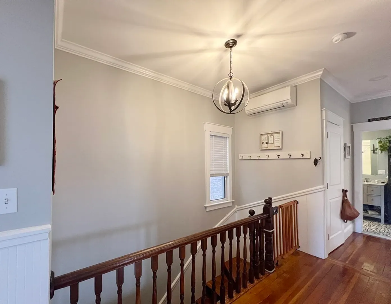
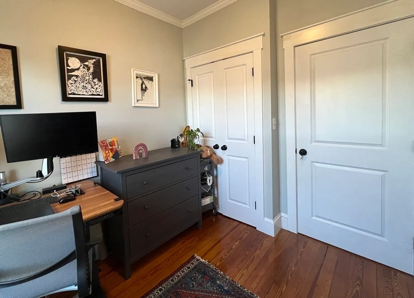
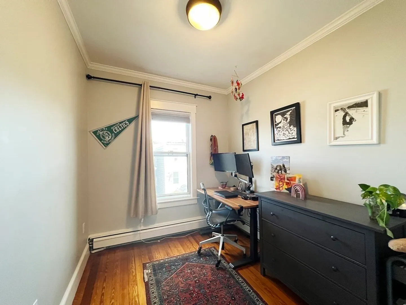
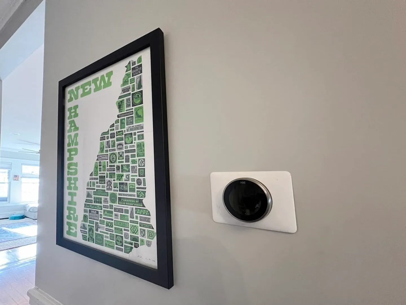
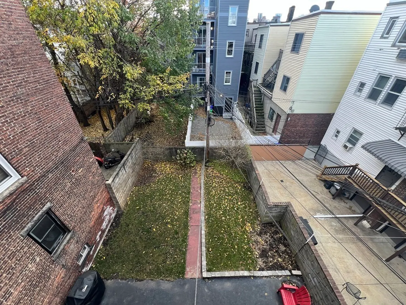
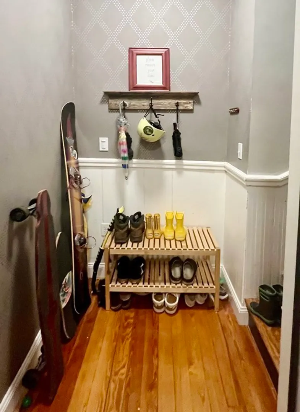
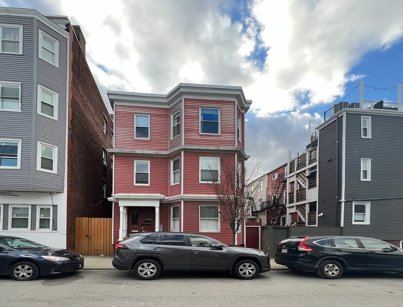
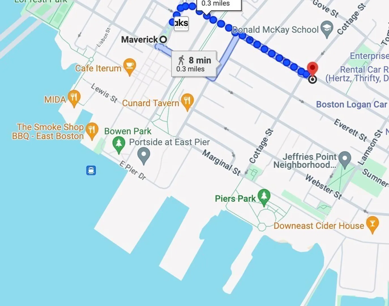
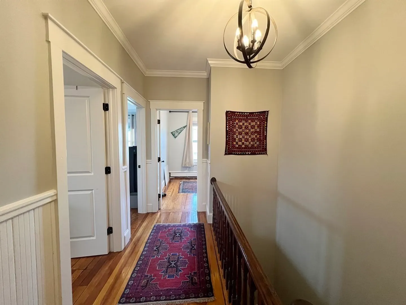
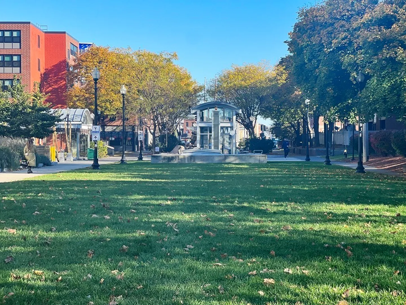
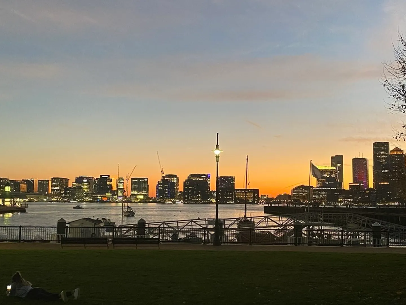
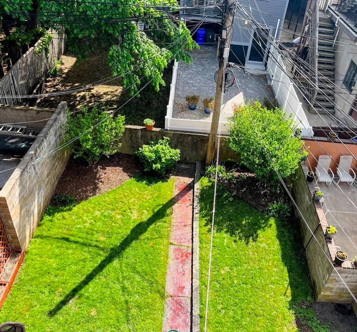
AVAIL Jan/Feb: Charm abounds in this 2+BR 1150+SF Jeffries Point penthouse condo rental! Private enclosed foyer and stair open to expansive living/dining area with city views! Custom curated features include antique mantle, custom built ins, original plaster medallion, HW floors, w/ plenty of space for large furniture. Alcove kitchen features stainless appliances incl. gas stove, granite counters + farmhouse sink. Primary bedroom accommodates a king bed with bay window and double closet. Second bedroom has both a closet and custom built ins! Third room functions as an office or guest space. In unit laundry, smart thermostat and ductless minisplit AC make this unit eco friendly/efficient. Full bath w/ tub & marble topped vanity. Rear pantry space leads to private deck with city views, and common yard is perfect for BBQING! Blocks to waterfront, train, airport, parks, and dining. Pets neg. Be in the heart of everything Eastie has to offer! F/S/B due at lease signing 650+ credit req.
-
Highlights
- Area: East Boston's Jeffries Point
- Heating: Natural Gas, Ductless
- Property Type: Condominium
- Unit Number: 3
- Status: Closed
- Has View: Yes
- Property Class: Residential Lease
- Total Rooms: 6
- Year Built: 1900
-
Additional Details
- Appliances: ENERGY STAR Qualified Refrigerator, ENERGY STAR Qualified Dryer, ENERGY STAR Qualified Dishwasher, ENERGY STAR Qualified Washer, Range - ENERGY STAR
- Interior Features: Entry Hall, Internet Available - Broadband, Internet Available - DSL
- View: City
- Year Built Source: Public Records
- Exterior Features: Deck - Wood, Deck - Access Rights, Fenced Yard, City View(s)
- Pets Allowed: Yes w/ Restrictions
- Year Built Details: Approximate
-
Amenities
- Community Features: Public Transportation, Shopping, Pool, Tennis Court(s), Park, Walk/Jog Trails, Medical Facility, Bike Path, Highway Access, Marina, T-Station
- Waterfront Features: 1/2 to 1 Mile To Beach
-
Fees / Taxes
- Rental Fee Includes: Water, Sewer, Gardener
Similar Listings
Sold
46 Photos
Sold
14 Photos
Sold

28 Photos
Sold

32 Photos
Content © 2026 MLS Property Information Network, Inc. The information in this listing was gathered from third party resources including the seller and public records.
Listing information provided courtesy of Kingston Real Estate & Management.
MLS Property Information Network, Inc. and its subscribers disclaim any and all representations or warranties as to the accuracy of this information.
