
Sold!
$545,000
2
Beds
1
Bath
1,435
Living Area
-
Property Description
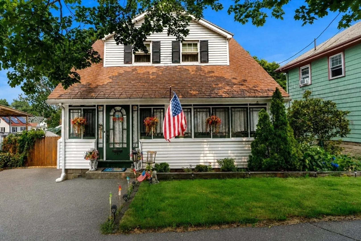
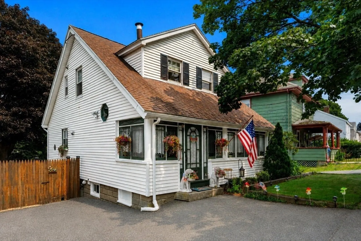
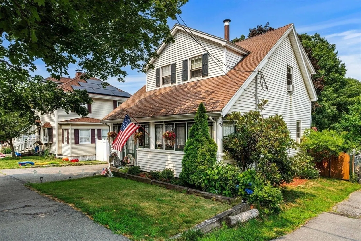
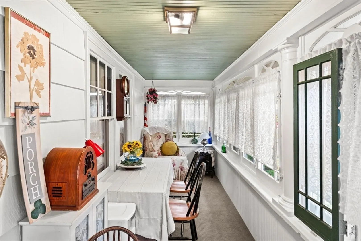
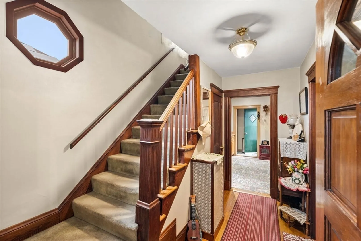
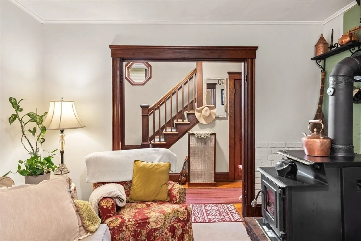
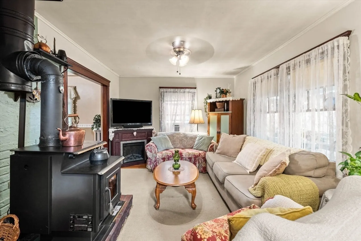
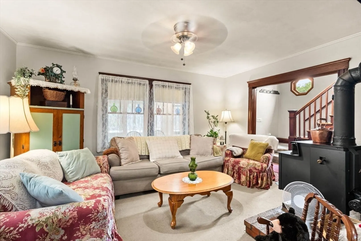
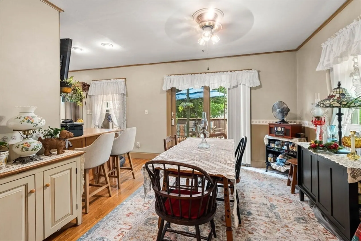
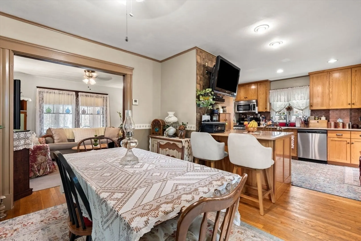
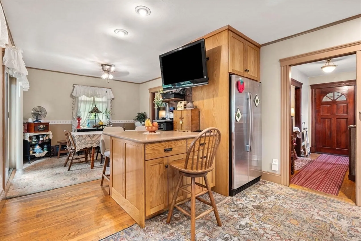
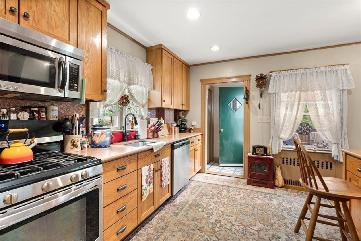
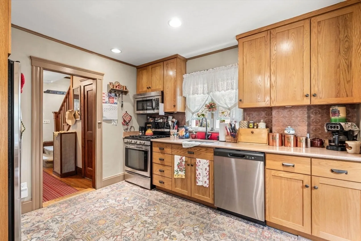
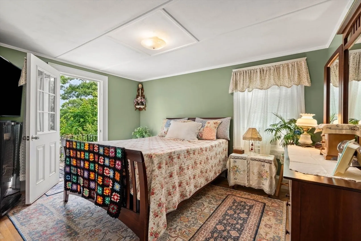
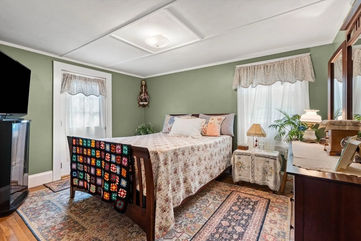
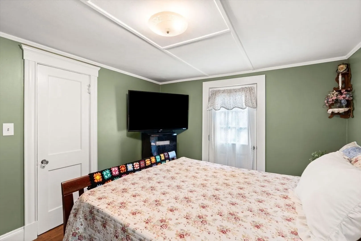
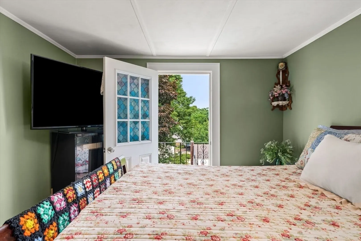
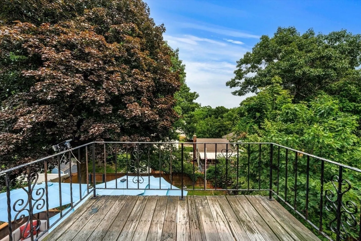
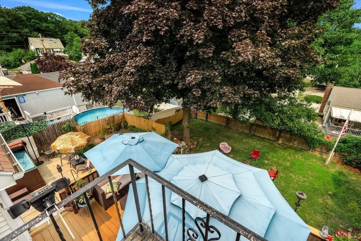
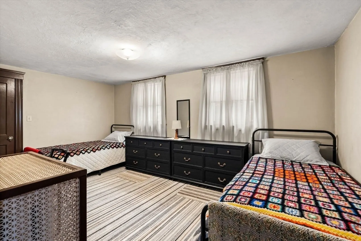
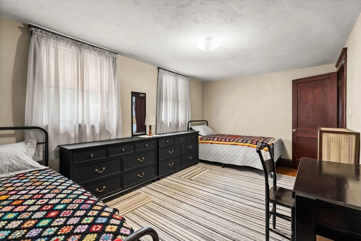
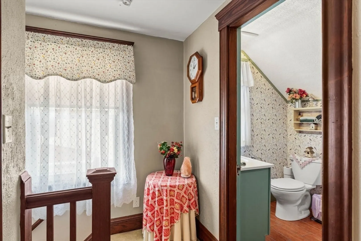
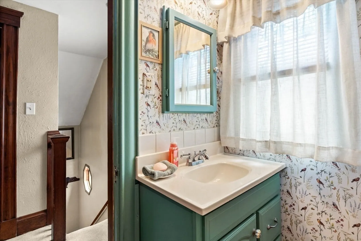
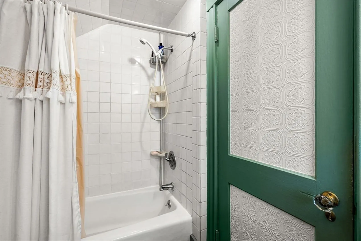
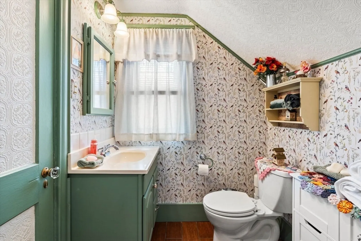
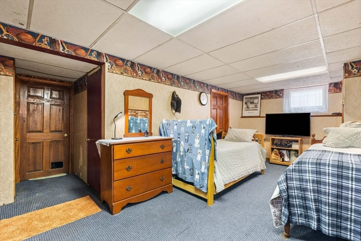
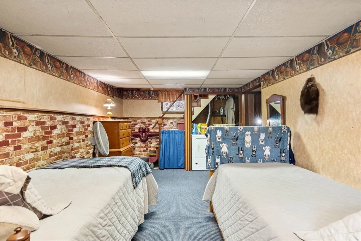
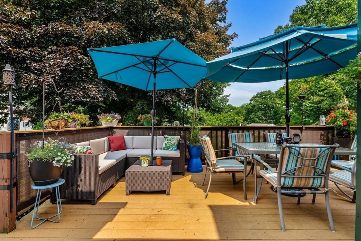
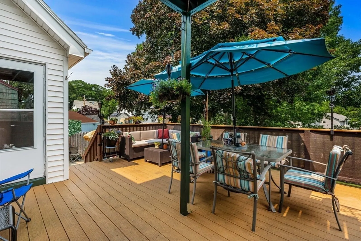
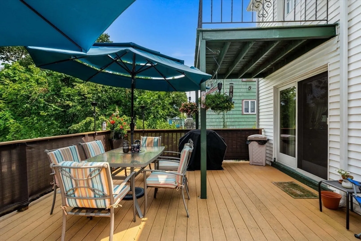
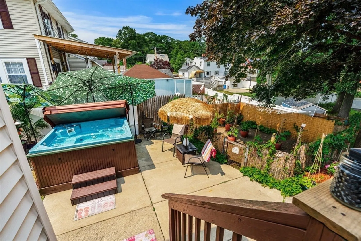
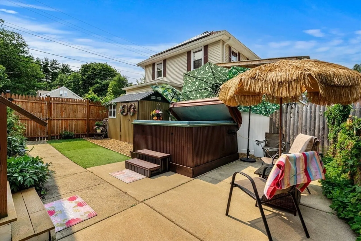
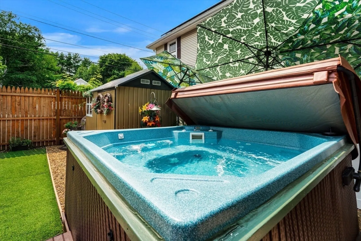
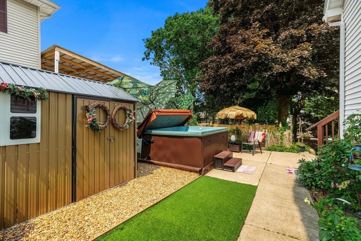
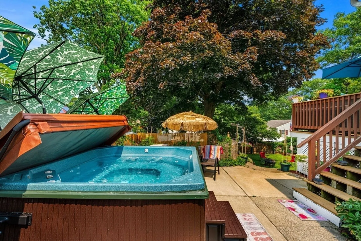
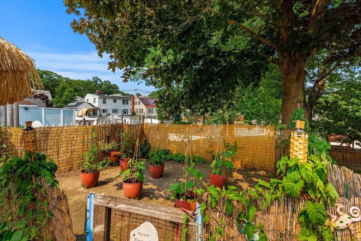
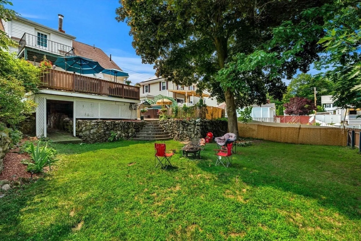
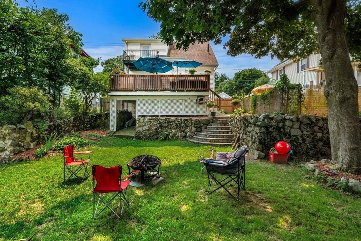
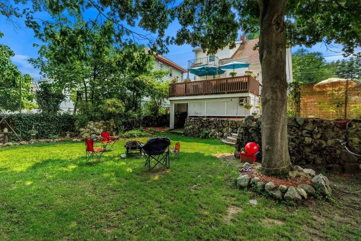
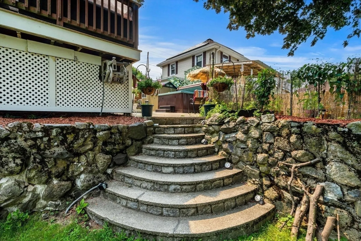
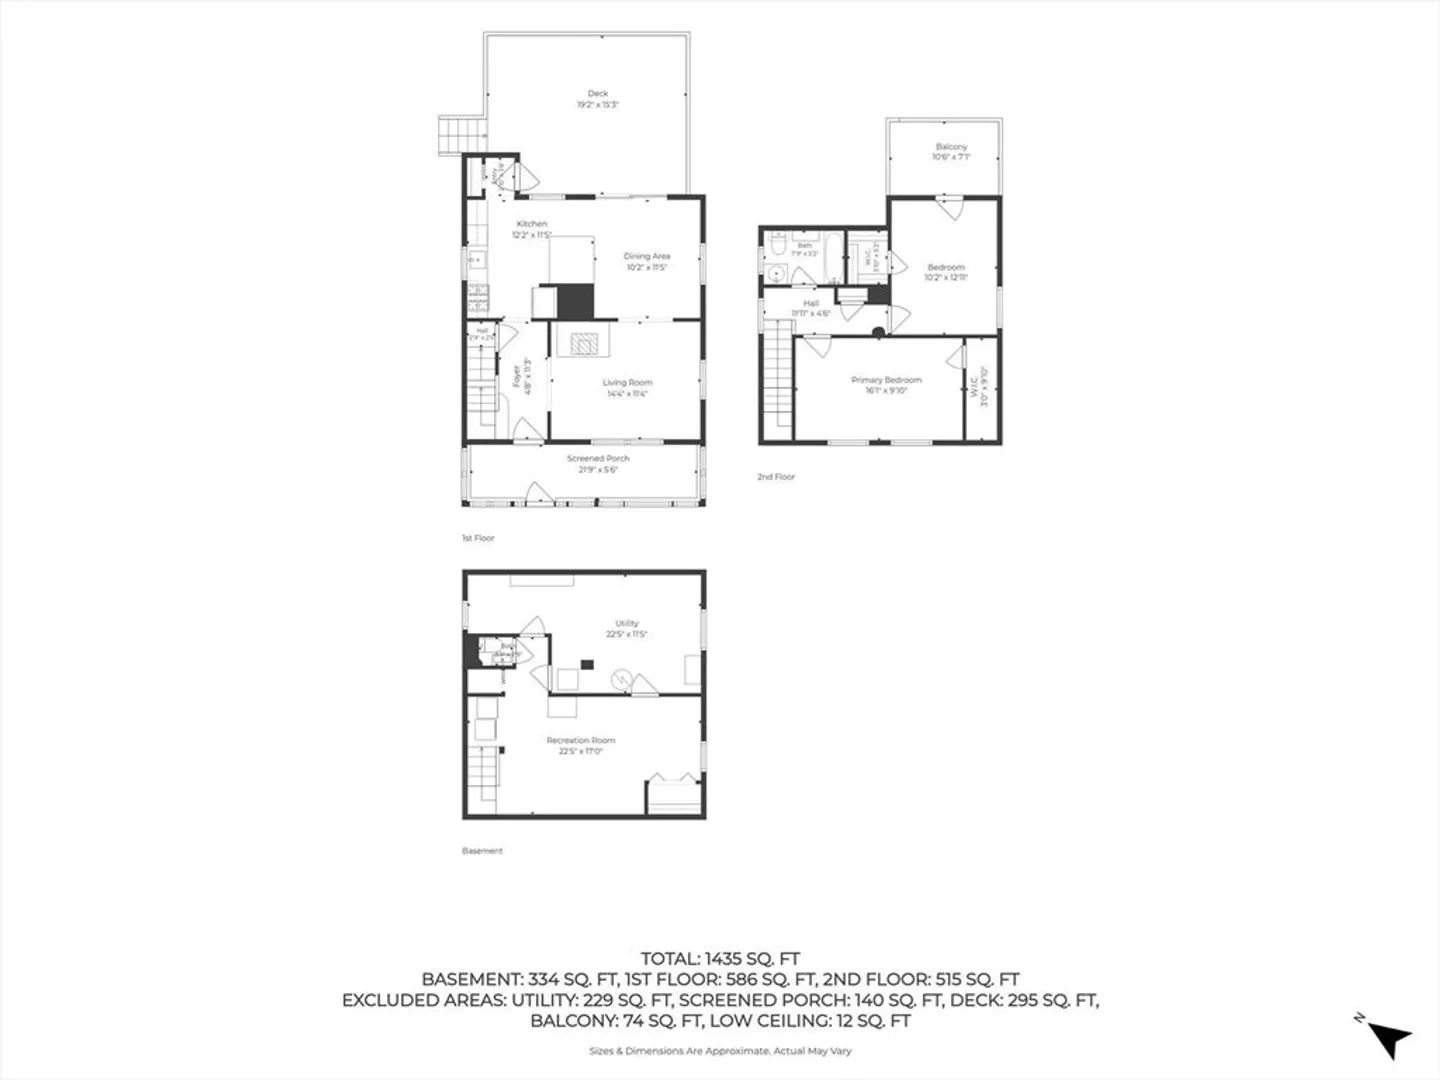
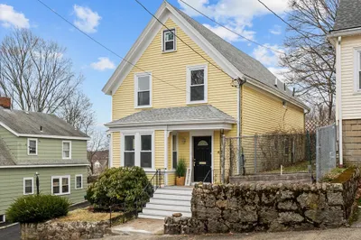
Charming 2 bedroom home tucked away in desirable West Lynn, offering the perfect blend of character, comfort, and outdoor living. Inside you’ll find a cozy living room with a wood burning fireplace, spacious eat in kitchen, dedicated dining area, finished lower level for extra living space, home office or playroom, and timeless details throughout. The primary bedroom features its own private deck, the perfect spot to enjoy your morning coffee overlooking the backyard. Step outside to your own backyard retreat featuring an oversized deck ideal for entertaining, hot tub, patio, garden area, storage shed, and a large fenced yard with plenty of room to relax or play. Whether you’re hosting summer barbecues, soaking in the hot tub after a long day, or gardening, this backyard is designed to be enjoyed. Conveniently located with easy access to Walnut Street, Route 1, I 95, Route 128, Market Basket, shopping, restaurants, and everyday conveniences. You don't want to miss out this!
-
Highlights
- Area: West Lynn
- Heating: Baseboard, Natural Gas
- Property Class: Residential
- Style: Cape
- Year Built: 1930
- Cooling: Window Unit(s)
- Parking Spots: 2
- Property Type: Single Family Residence
- Total Rooms: 6
- Status: Closed
-
Additional Details
- Appliances: Gas Water Heater, Range, Dishwasher, Disposal, Refrigerator, Washer, Dryer
- Construction: Frame
- Fireplaces: 1
- Foundation: Block, Stone
- SqFt Source: Other
- Year Built Source: Public Records
- Basement: Partially Finished
- Exterior Features: Deck, Hot Tub/Spa, Storage, Garden
- Flooring: Hardwood
- Roof: Shingle
- Year Built Details: Actual
- Zoning: R2
-
Amenities
- Community Features: Public Transportation, Park
- Parking Features: Paved Drive, Off Street
-
Utilities
- Electric: 200+ Amp Service
- Water Source: Public
- Sewer: Public Sewer
-
Fees / Taxes
- Assessed Value: $483,600
- Taxes: $5,010
- Tax Year: 2025
Similar Listings
Sold
42 Photos
Sold
18 Photos
Sold
23 Photos
Sold
40 Photos
Content © 2026 MLS Property Information Network, Inc. The information in this listing was gathered from third party resources including the seller and public records.
Listing information provided courtesy of Cameron Real Estate Group.
MLS Property Information Network, Inc. and its subscribers disclaim any and all representations or warranties as to the accuracy of this information.
