
Sold!
$869,000
2
Beds
1/1
Bath
1,075
Living Area
-
Property Description
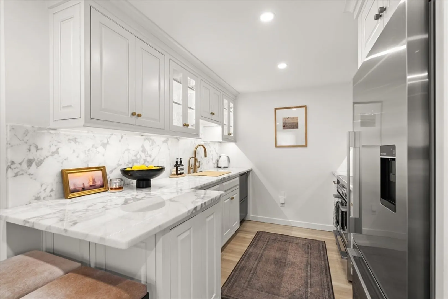
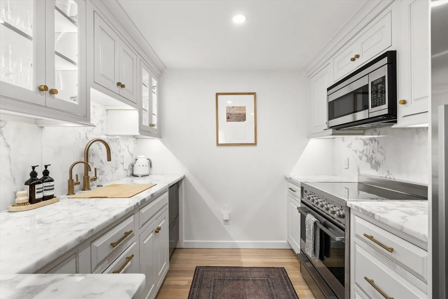
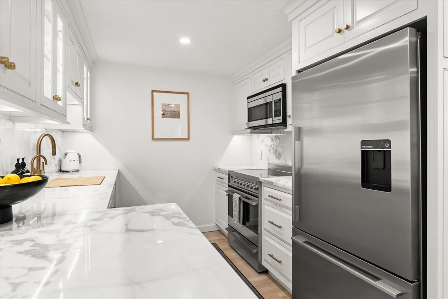
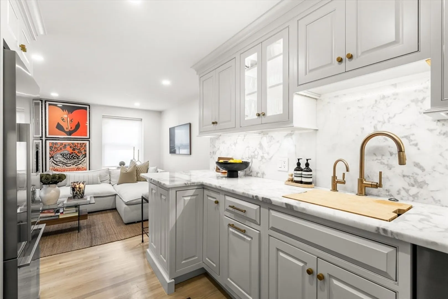
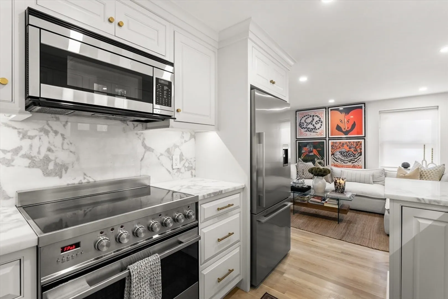
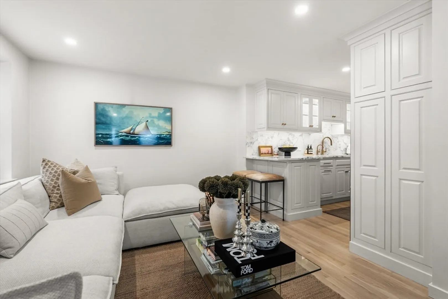
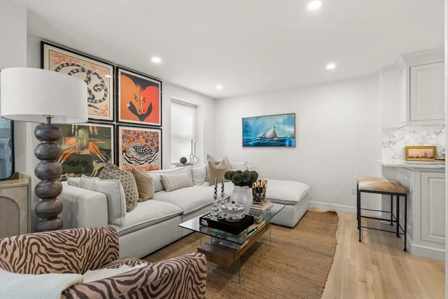
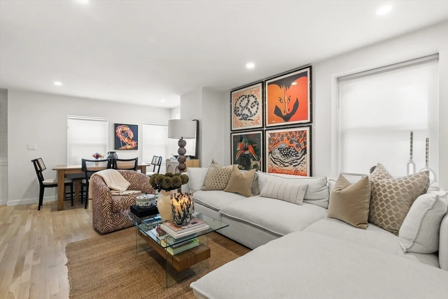
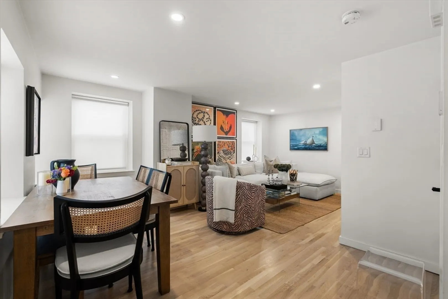
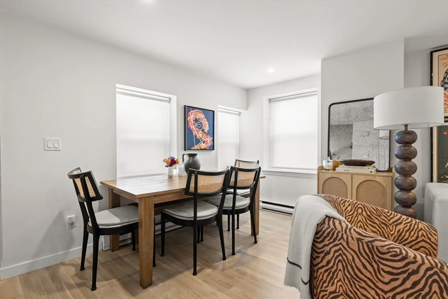
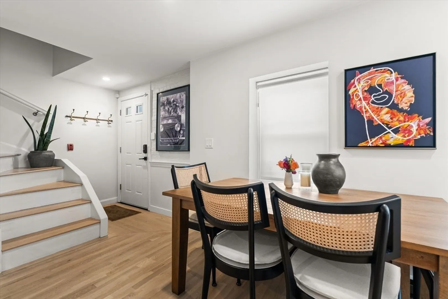
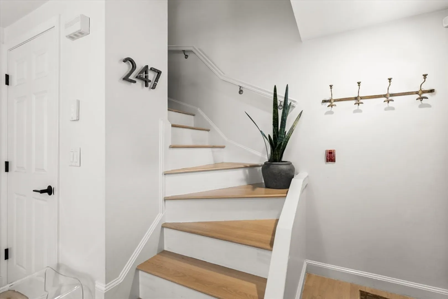
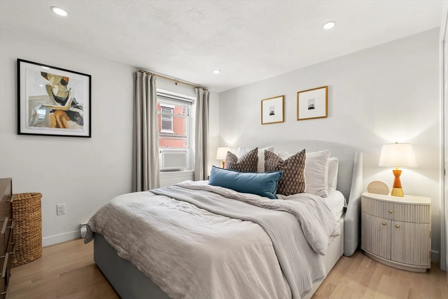
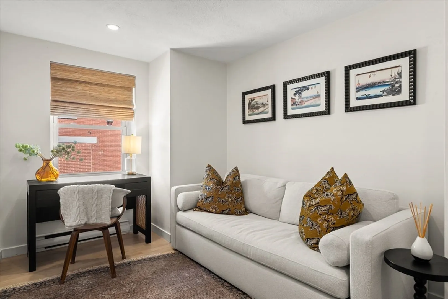
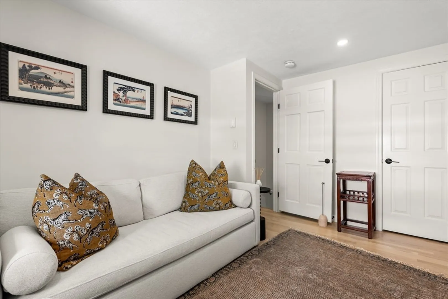
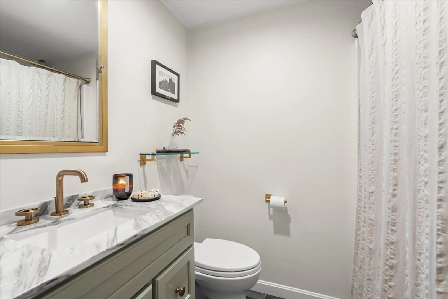
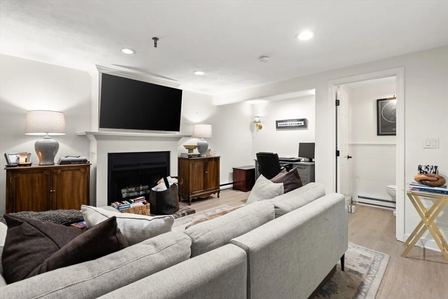
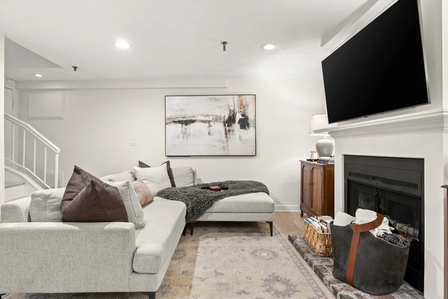
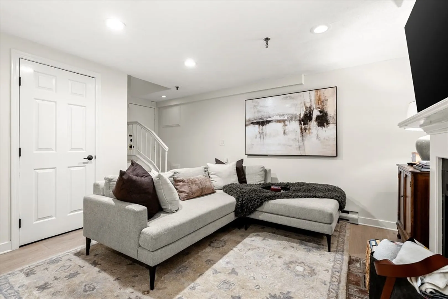
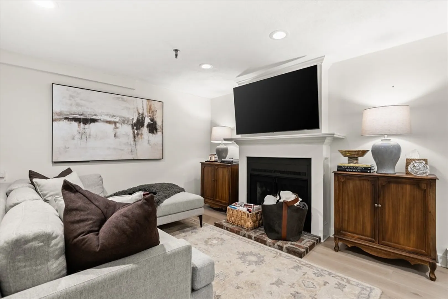
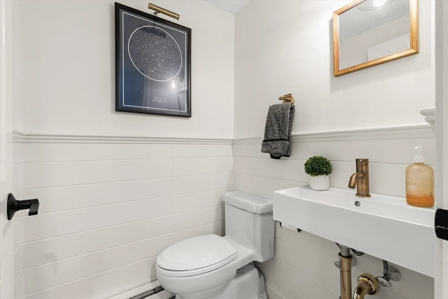
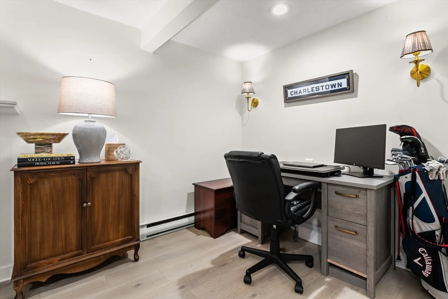
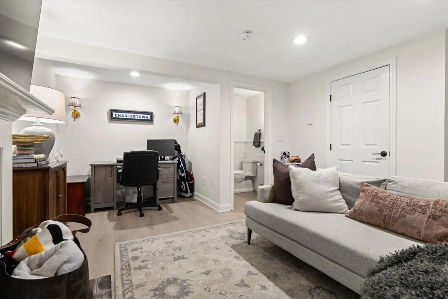
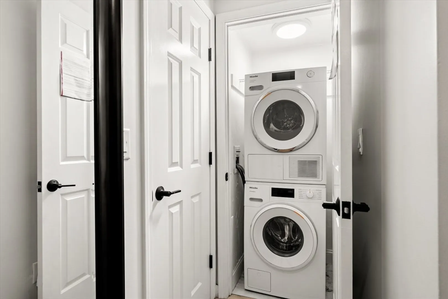
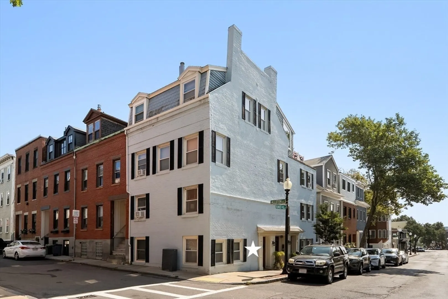
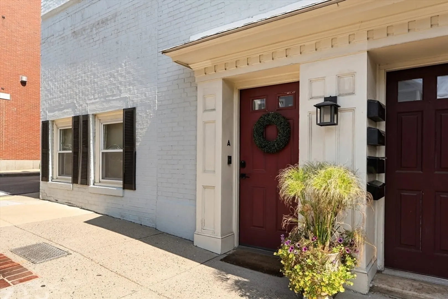
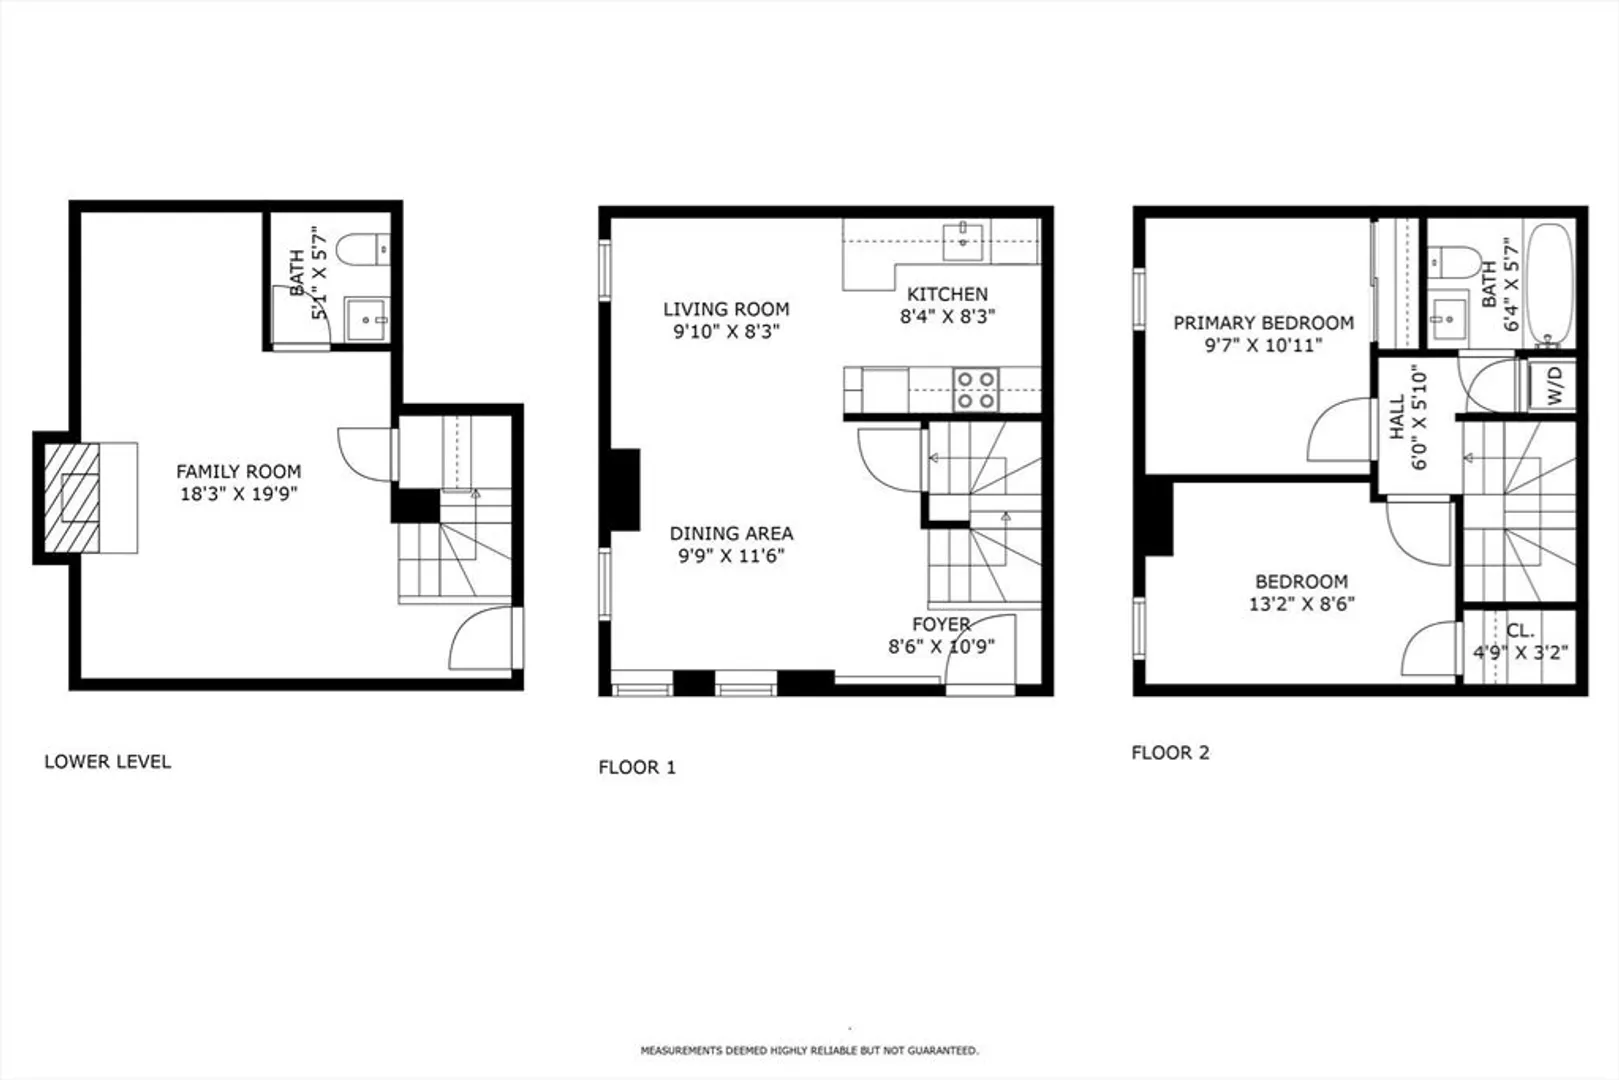
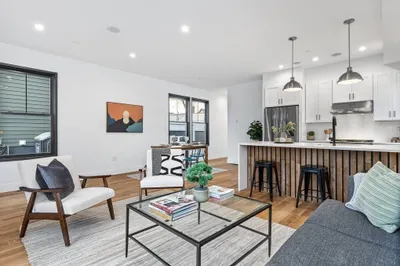
Step into this beautifully updated home through your private entrance and enjoy an open-concept floor plan flooded with natural light from multiple exposures. The show-stopping kitchen features luxurious marble countertops, high-end appliances, and elegant brass finishes. Upstairs, you'll find the 2 bedrooms, a modern full bath, and convenient in-unit laundry. The versatile lower level offers a large bonus space with a half bath, ideal for a second living room, home office, gym, or all three. Additional highlights include: hardwood floors, custom lighting and a 100% owner occupied building. Located in the heart of Charlestown, just minutes from Waverly, Whole Foods, the T and much more.
-
Highlights
- Area: Charlestown
- Heating: Electric Baseboard, Electric
- Property Class: Residential
- Stories: 3
- Total Rooms: 6
- Year Built: 1890
- Cooling: Window Unit(s)
- HOA Fee: $184
- Property Type: Condominium
- Style: Other (See Remarks)
- Unit Number: A
- Status: Closed
-
Additional Details
- Basement: Y
- Fireplaces: 1
- Roof: Shingle
- Total Number of Units: 4
- Year Built Source: Public Records
- Exclusions: Large Mirror Outside Of Bedrooms
- Pets Allowed: Yes
- SqFt Source: Public Record
- Year Built Details: Approximate
- Zoning: Cd
-
Amenities
- Community Features: Public Transportation, Shopping, Pool, Walk/Jog Trails, Laundromat, Highway Access, Marina, Public School, T-Station
-
Utilities
- Electric: 200+ Amp Service
- Water Source: Public
- Sewer: Public Sewer
-
Fees / Taxes
- Assessed Value: $742,500
- HOA Fee Includes: Water, Sewer, Insurance
- Taxes: $8,598
- HOA Fee Frequency: Monthly
- Tax Year: 2025
Similar Listings


Sold
30 Photos
Sold
16 Photos
Sold
52 Photos
Sold
42 Photos
Content © 2026 MLS Property Information Network, Inc. The information in this listing was gathered from third party resources including the seller and public records.
Listing information provided courtesy of Engel & Volkers Boston.
MLS Property Information Network, Inc. and its subscribers disclaim any and all representations or warranties as to the accuracy of this information.
