
246 Tisdale Street
$350,000
2
Beds
1
Bath
884
Sqft
- Request Info
- Call
- Save
-
More
- Mortgage Calculator

Property Tools
$350,000
2
Beds
1
Bath
884
Living Area
-
Property Description
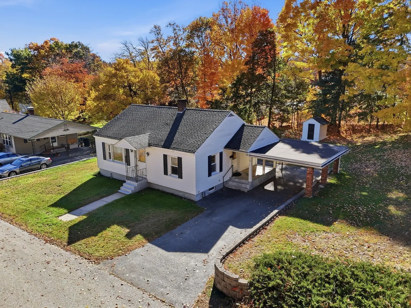
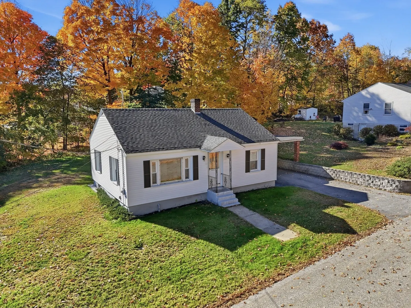
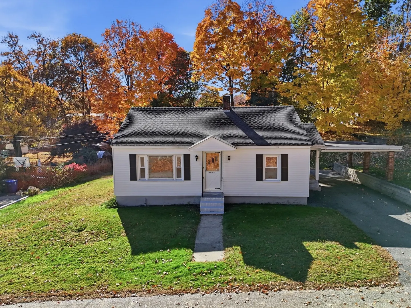
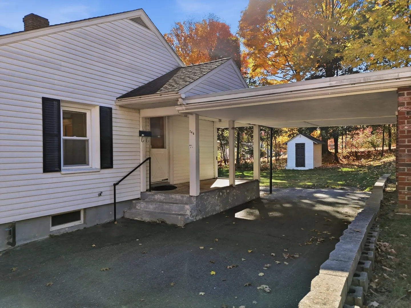
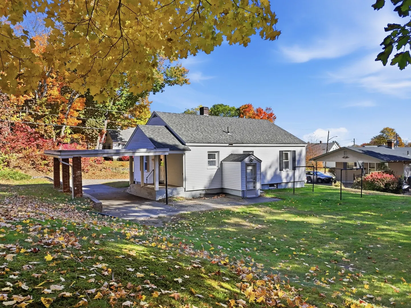
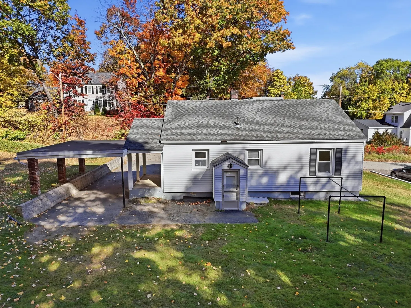
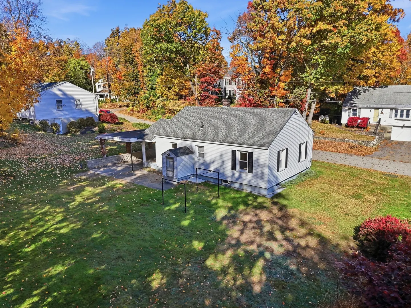
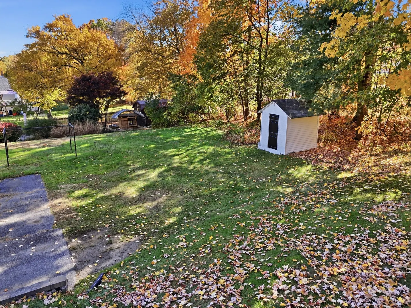
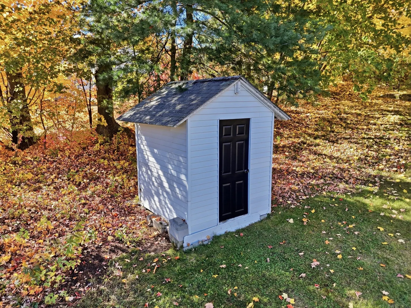
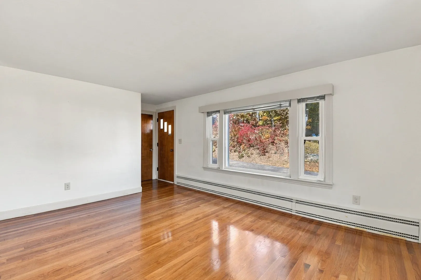
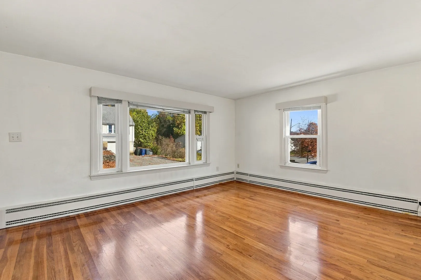
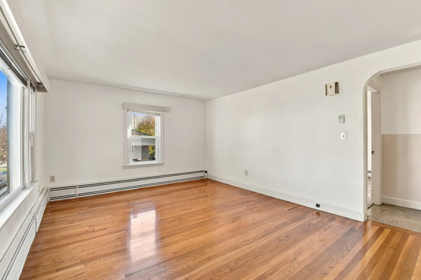
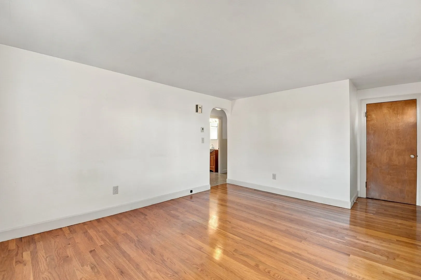
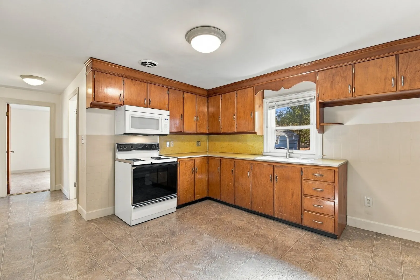
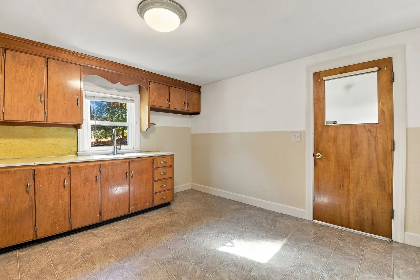
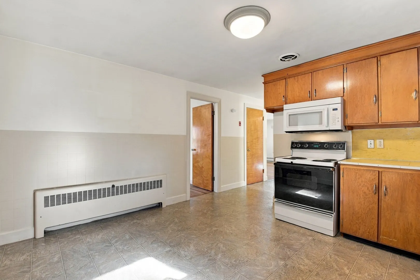
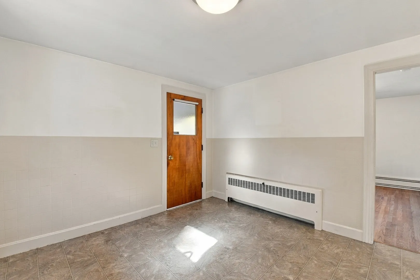
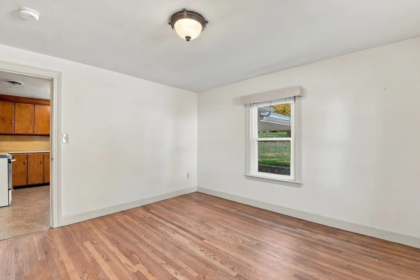
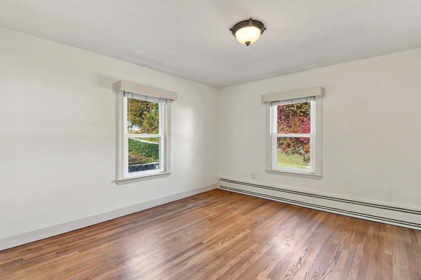
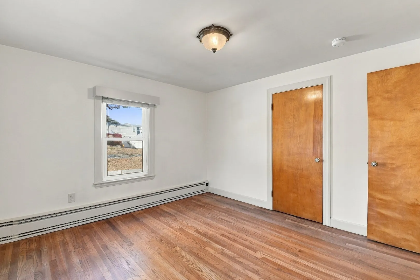
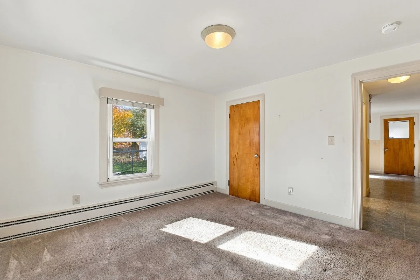
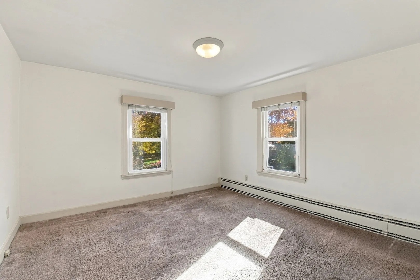
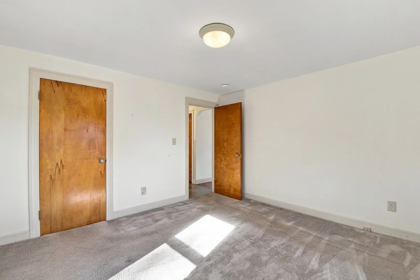
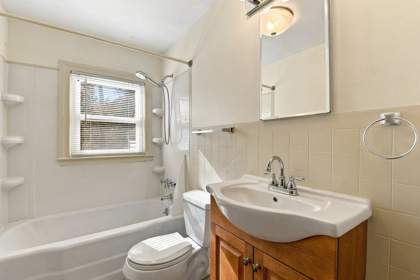
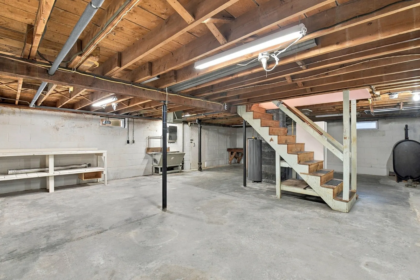
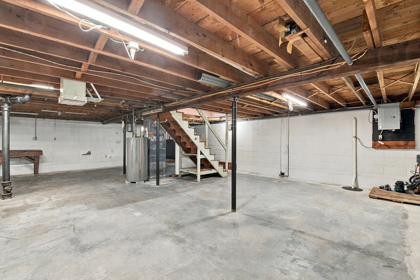
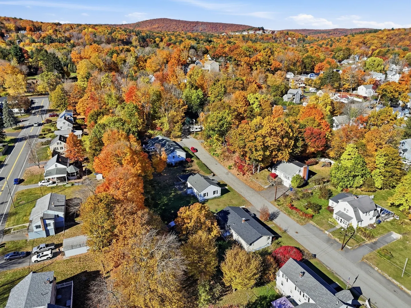
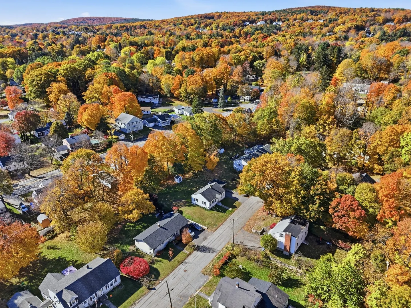
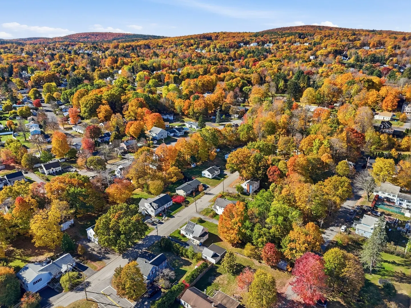
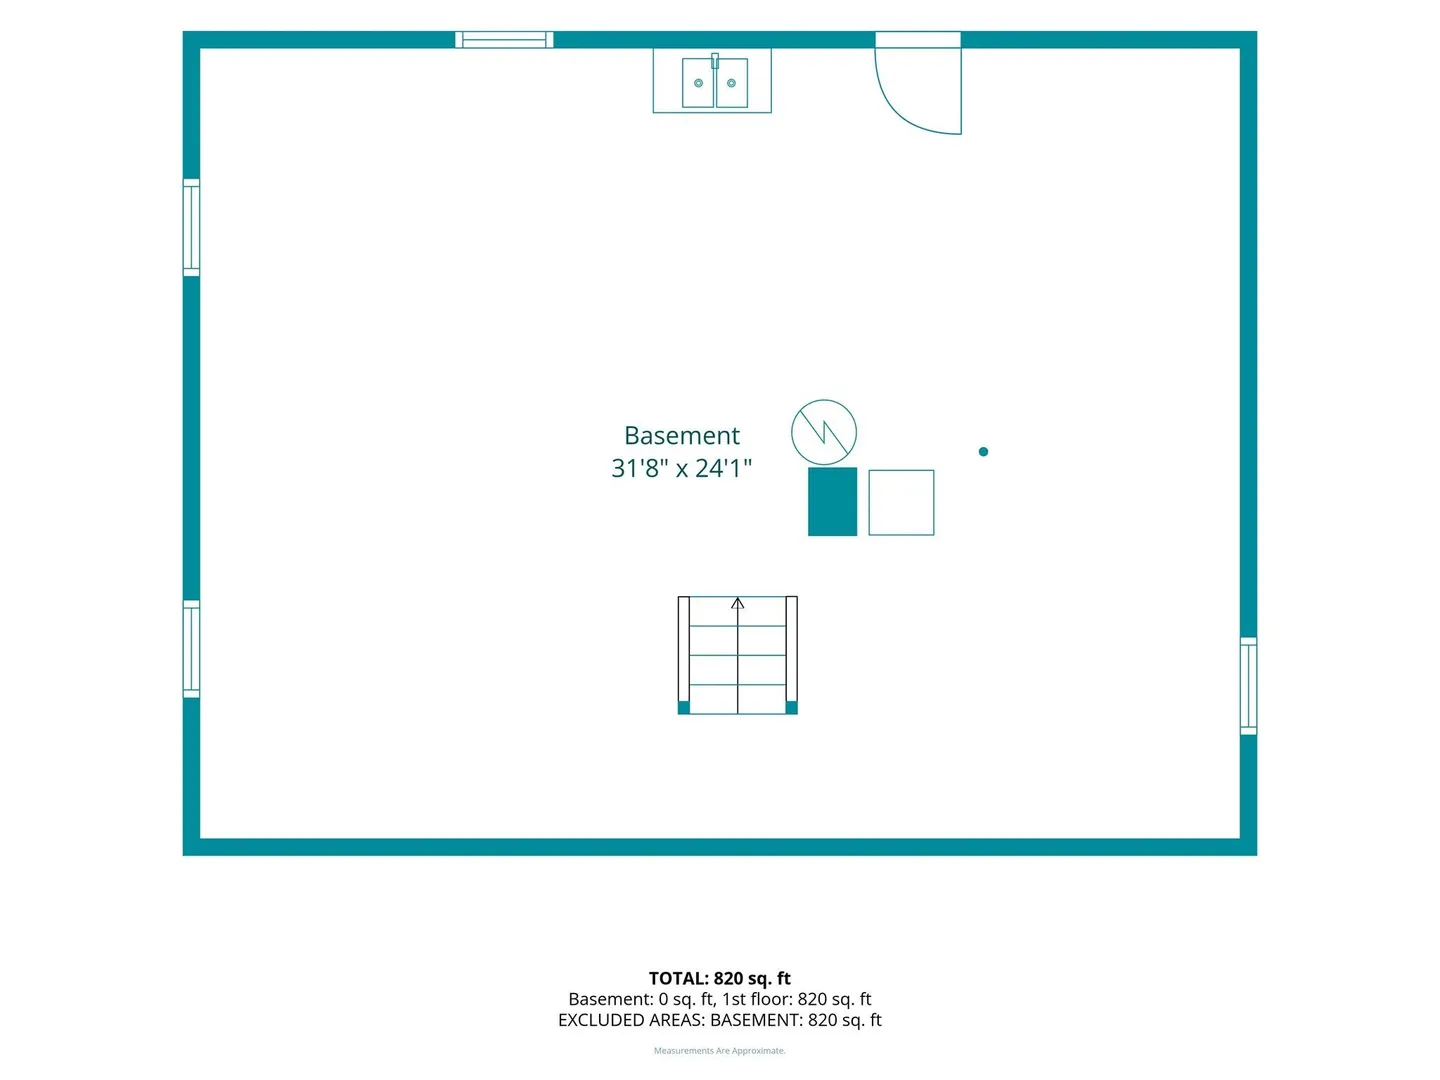
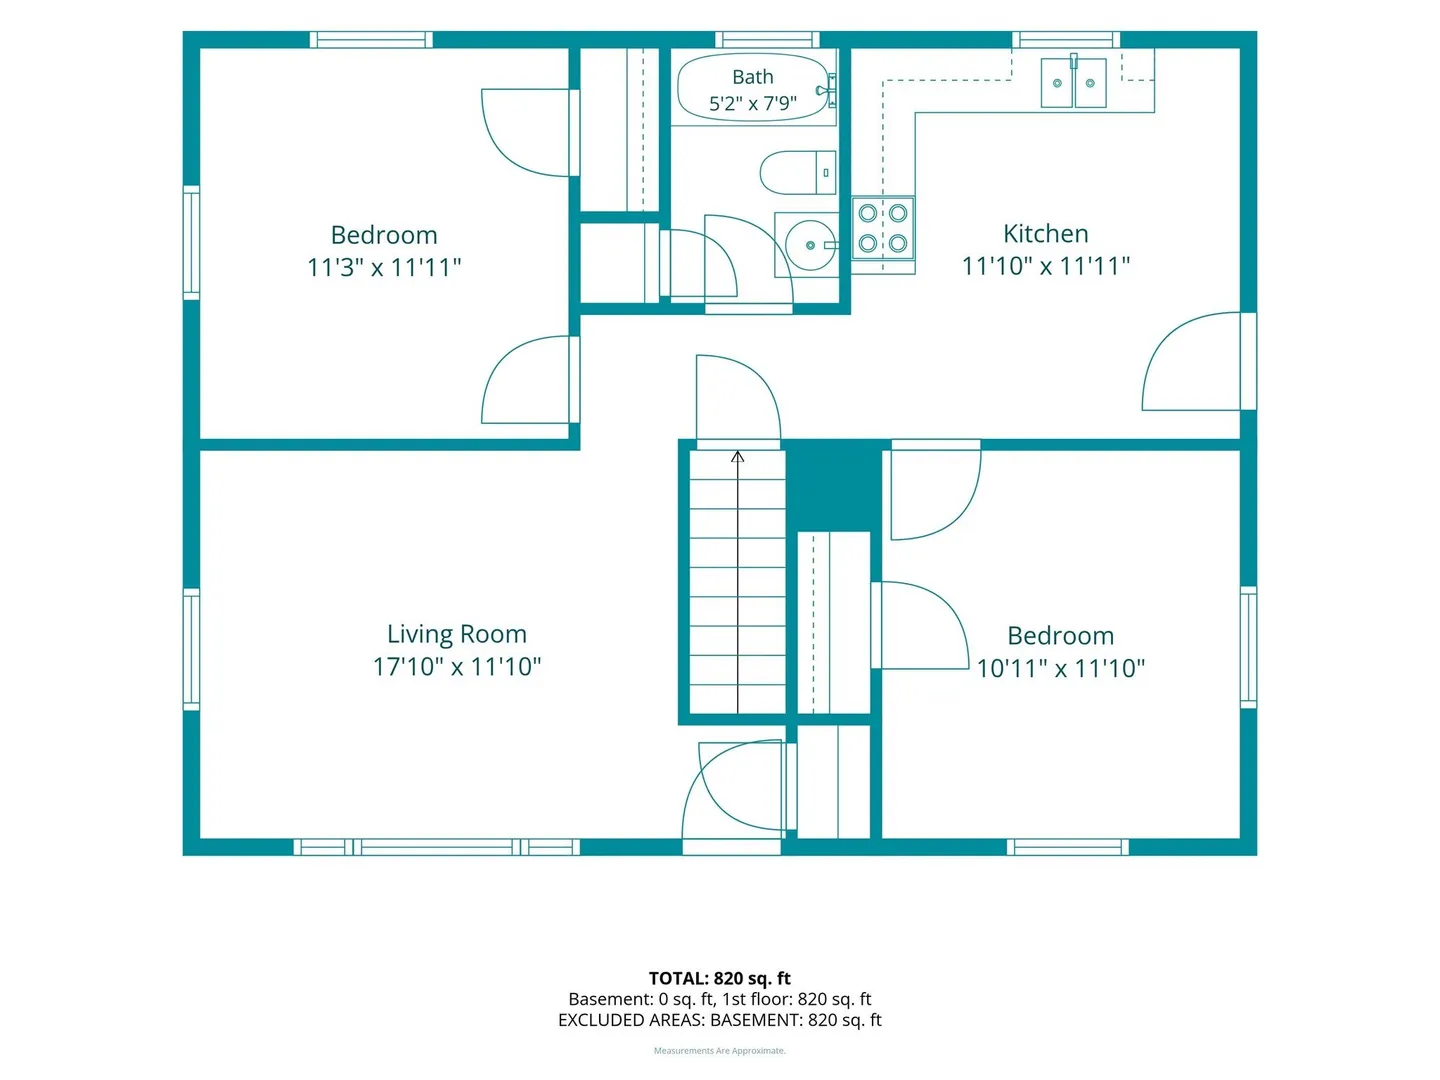
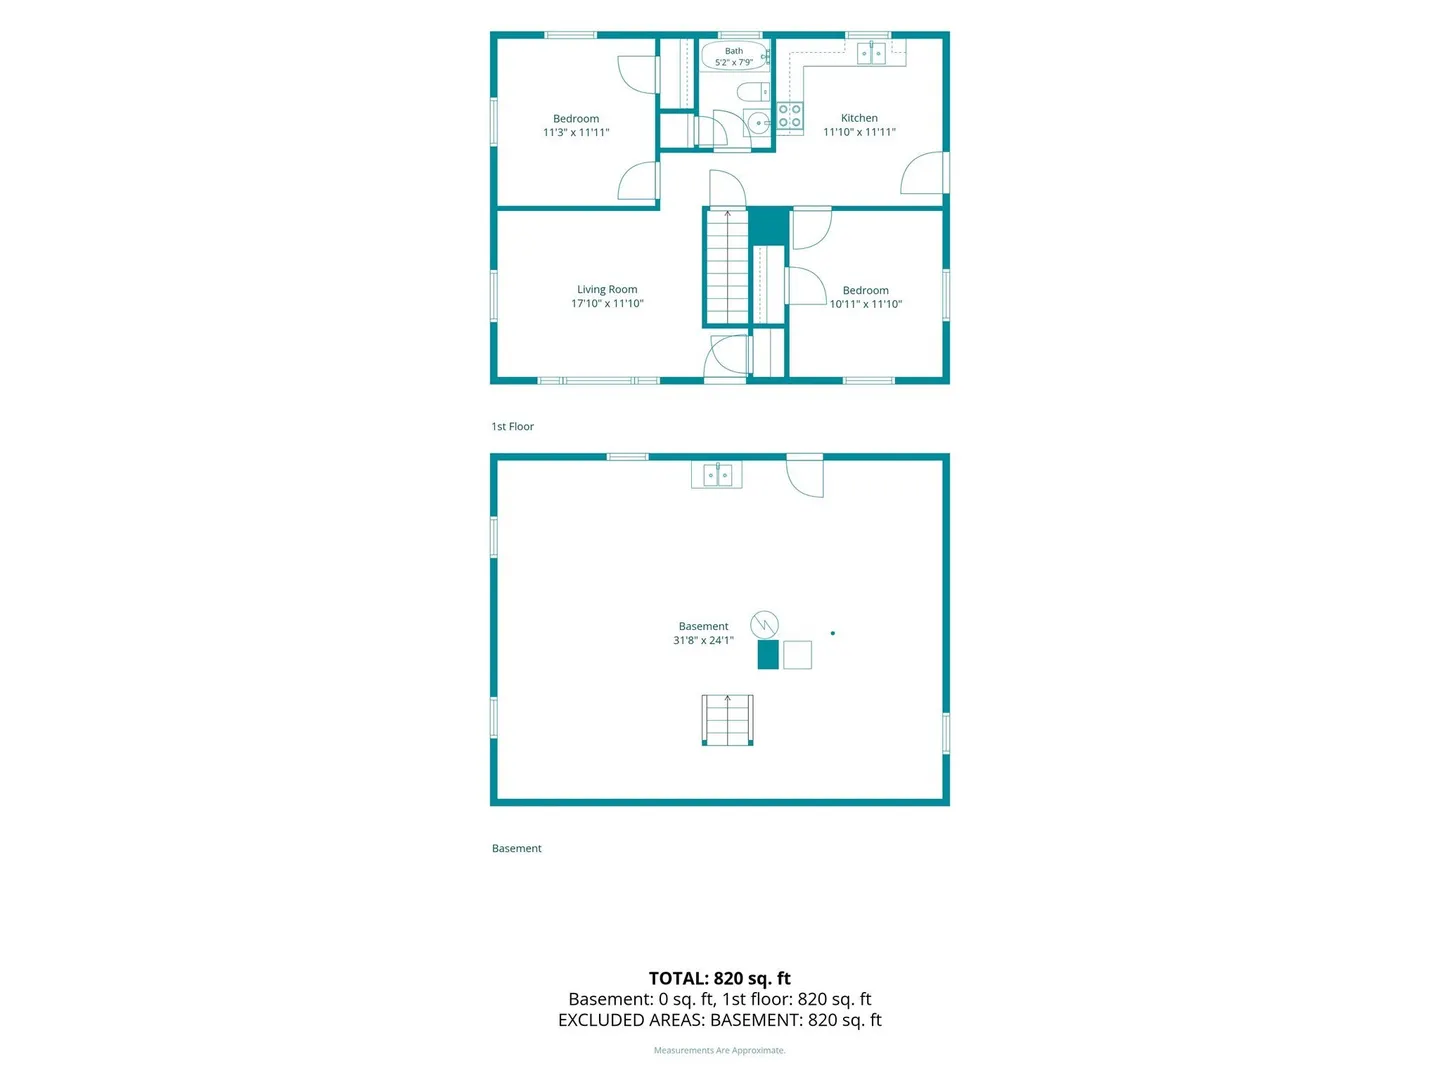
***OFFER DEADLINE 11/9 @ 4PM*** Welcome to single-level living at 246 Tisdale Street in Leominster! This 2-bedroom, 1-bath Ranch offers classic charm, functional design, and low-maintenance convenience on a lovely setting. Outside, a broad paved driveway leads to a covered carport, attached side entryway, and a backyard area with a dedicated storage shed. Inside, warm hardwood flooring flows through the sunlit living room and main living areas, complemented by broad picture windows and comfortable baseboard heating. The eat-in kitchen features rich wood cabinetry, abundant storage, an over-the-range microwave, and a cozy casual dining layout. Down the hall, comfortable bedrooms sit adjacent to a clean full bath equipped with a traditional tub/shower combo and wood vanity. Downstairs, a clean, open unfinished basement provides exceptional workshop space, laundry hooks, utility storage, and high ceilings with direct access potential. A great option for first-time buyers or those looking to downsize. Easy to show; book today!
-
Highlights
- Cooling: Window Unit(s)
- Parking Spots: 2
- Property Type: Single Family Residence
- Total Rooms: 4
- Status: Active
- Heating: Baseboard, Oil
- Property Class: Residential
- Style: Ranch
- Year Built: 1953
-
Additional Details
- Appliances: Electric Water Heater, Range, Microwave
- Exterior Features: Patio, Rain Gutters, Storage, Stone Wall
- Foundation: Block
- Roof: Shingle
- Year Built Details: Actual
- Zoning: Ra
- Basement: Full
- Flooring: Wood, Tile, Carpet
- Road Frontage Type: Public
- SqFt Source: Public Record
- Year Built Source: Public Records
-
Amenities
- Community Features: Shopping, Park, Walk/Jog Trails, Medical Facility, Laundromat, Highway Access, House of Worship, Public School
- Parking Features: Attached, Carport, Paved Drive, Off Street, Paved
-
Utilities
- Electric: 100 Amp Service
- Water Source: Public
- Sewer: Public Sewer
-
Fees / Taxes
- Assessed Value: $363,400
- Taxes: $4,964
- Tax Year: 2026
Similar Listings
Sold
39 Photos
Sold
20 Photos
Sold
26 Photos
Sold
40 Photos
Content © 2026 MLS Property Information Network, Inc. The information in this listing was gathered from third party resources including the seller and public records.
Listing information provided courtesy of EXIT New Options Real Estate.
MLS Property Information Network, Inc. and its subscribers disclaim any and all representations or warranties as to the accuracy of this information.