
Sold!
$539,000
2
Beds
1
Bath
907
Living Area
-
Property Description
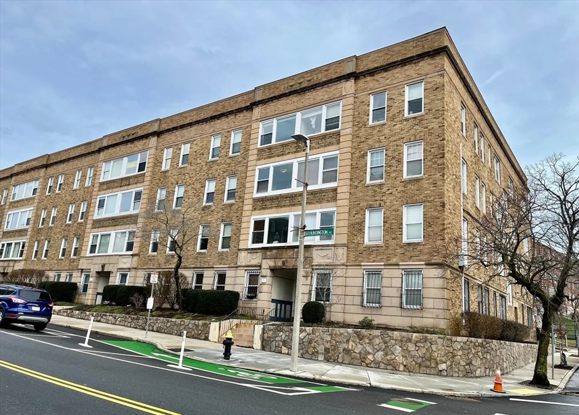
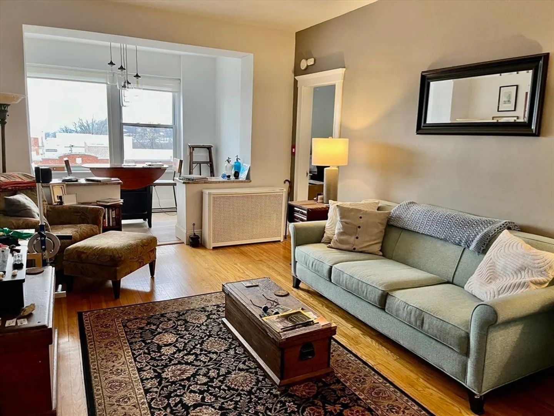
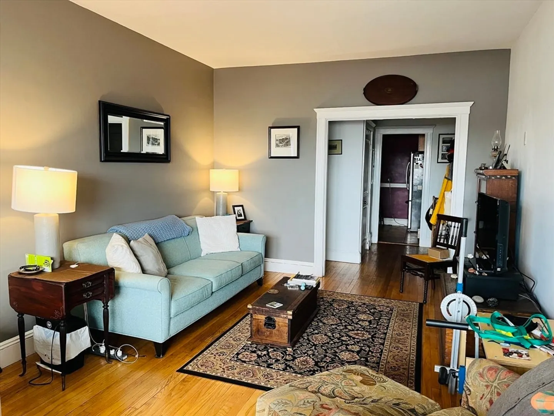
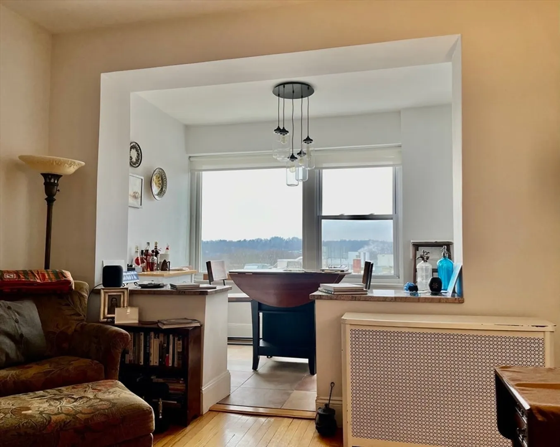
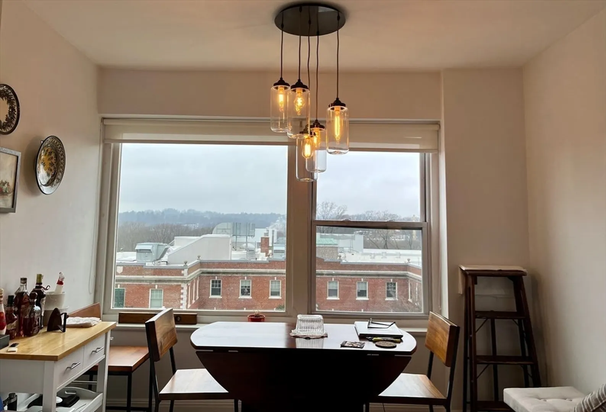
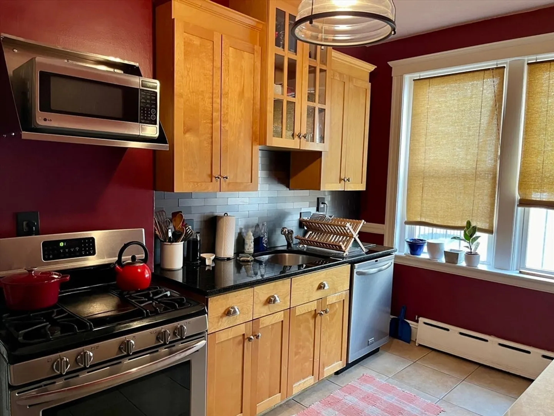
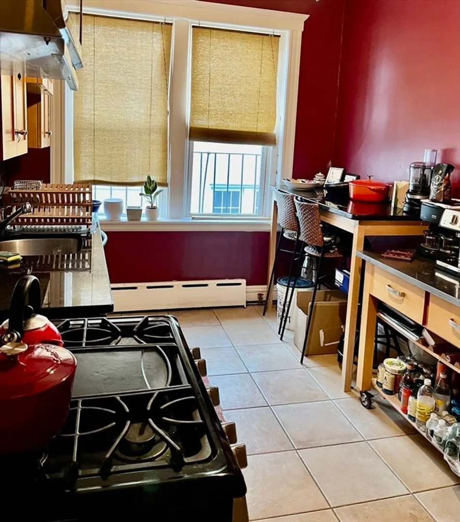
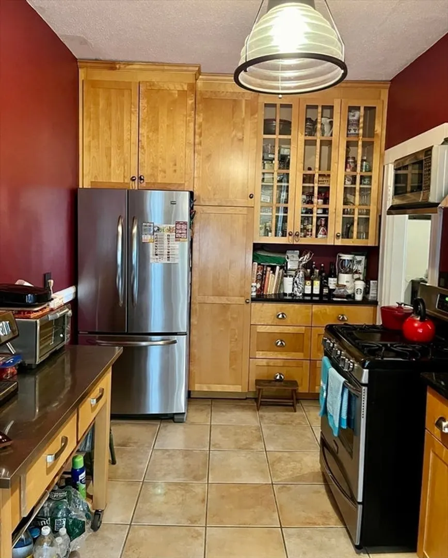
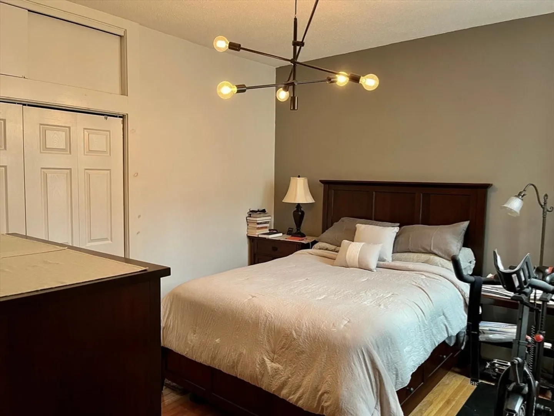
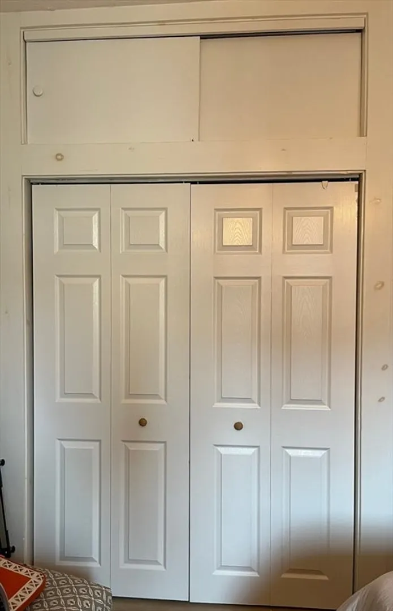
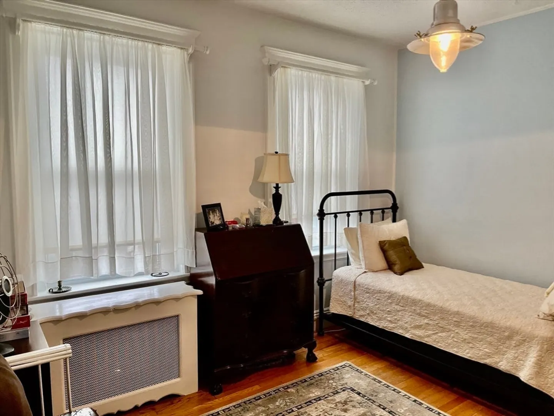
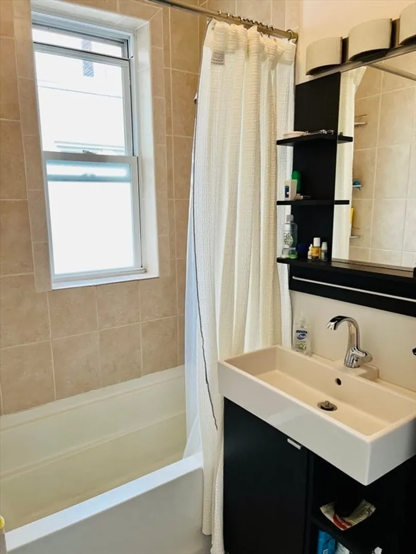
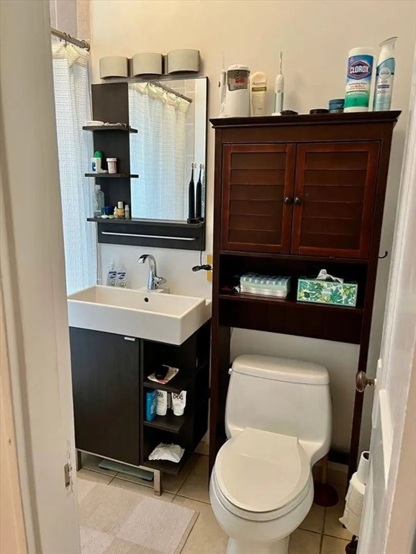
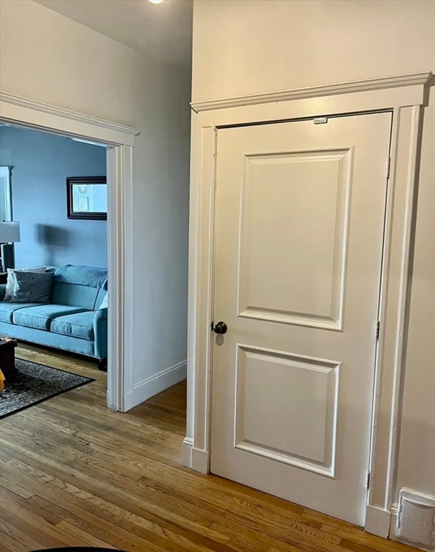
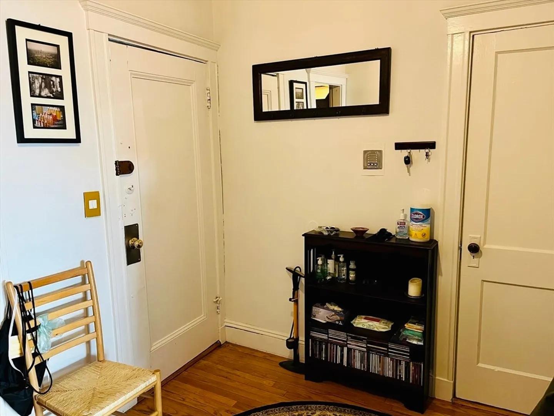
Large, Corner Penthouse in a great location! This quiet and bright 2 bedroom condo has 9 windows facing three directions. Central foyer with two deep closets opens to both living room and kitchen. Living room opens to dining room/office with large picture window. Eat in kitchen has granite counters, stainless steel appliances, gas stove and lots of cabinets. Ample storage: total of four deep, sizable closets! High 9+ foot ceilings, hardwood floors, and modern lighting fixtures. Laundry and private storage in basement. Good availability of on-street parking. Close to the train, bus #39, Whole Foods, Medical Area, Brookline Village, Jamaica Pond & Emerald Necklace trails. Rented until 7/31/24 for $2,600 (below market rate).
-
Highlights
- Building Name: Huntington Hill East
- HOA Fee: $499
- Property Type: Condominium
- Total Rooms: 5
- Year Built: 1935
- Heating: Baseboard, Steam
- Property Class: Residential
- Stories: 1
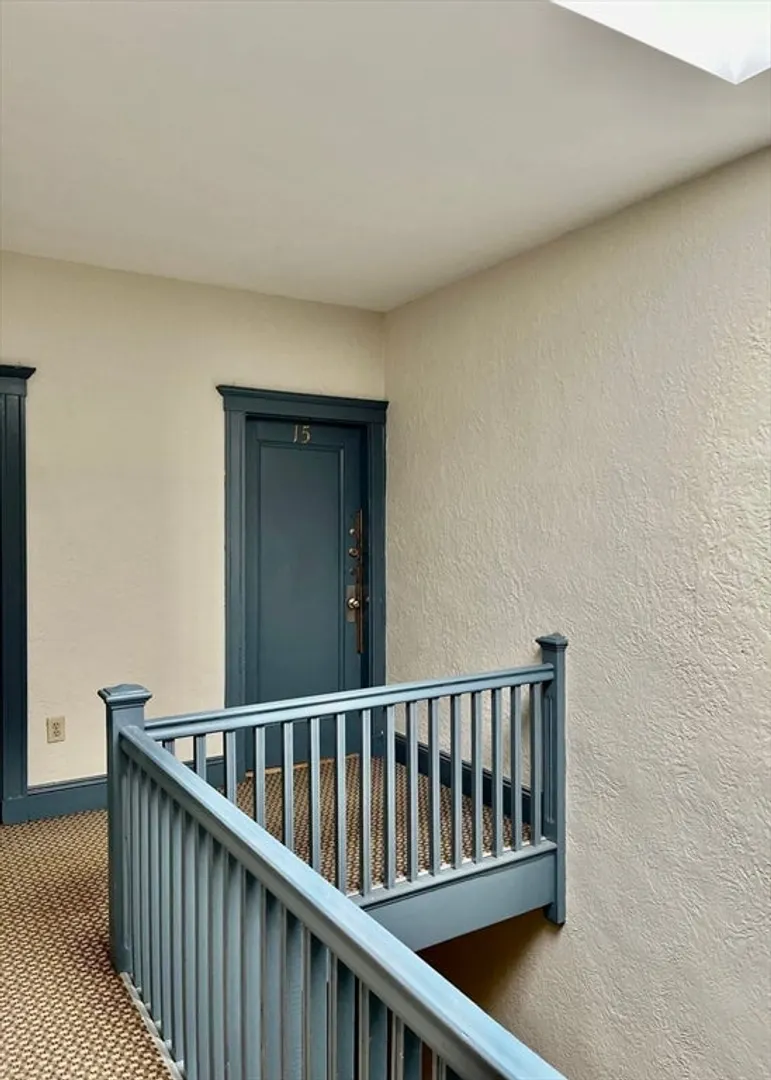
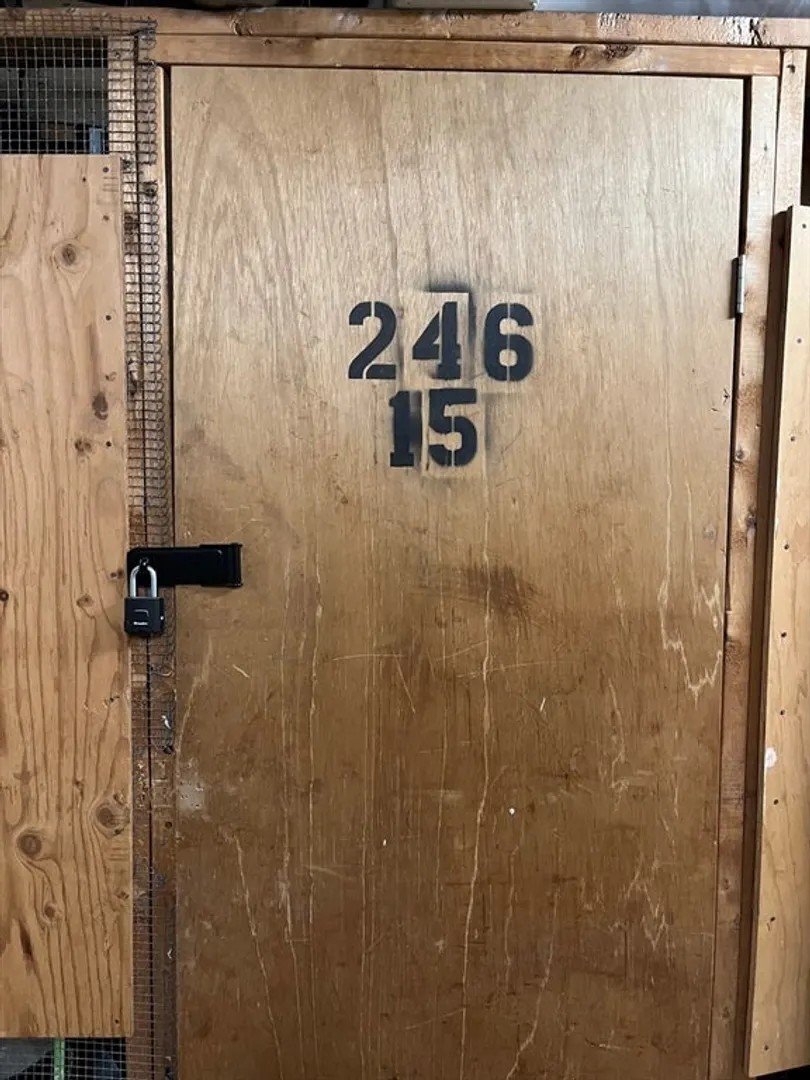
- Unit Number: 15
- Status: Closed
-
Additional Details
- Appliances: Range, Dishwasher, Disposal, Microwave, Refrigerator
- Flooring: Tile, Hardwood, Flooring - Hardwood
- Pets Allowed: Yes w/ Restrictions
- Total Number of Units: 43
- Year Built Source: Public Records
- Basement: N
- Interior Features: Closet, Closet/Cabinets - Custom Built, Entrance Foyer
- SqFt Source: Public Record
- Year Built Details: Actual
- Zoning: Cd
-
Amenities
- Community Features: Public Transportation, Shopping, Park, Walk/Jog Trails, Medical Facility, Bike Path, Conservation Area, Public School, T-Station, University
-
Utilities
- Sewer: Public Sewer
- Water Source: Public
-
Fees / Taxes
- Assessed Value: $496,500
- HOA Fee Includes: Heat, Water, Sewer, Insurance, Security, Maintenance Structure, Snow Removal, Trash, Reserve Funds
- Taxes: $5,332
- HOA Fee Frequency: Monthly
- Tax Year: 2023
Similar Listings
Sold
20 Photos
Sold

24 Photos
Sold
2 Photos
Sold
30 Photos
Content © 2026 MLS Property Information Network, Inc. The information in this listing was gathered from third party resources including the seller and public records.
Listing information provided courtesy of New England Home Realty.
MLS Property Information Network, Inc. and its subscribers disclaim any and all representations or warranties as to the accuracy of this information.
