
Sold!
$540,000
3
Beds
1/1
Bath
1,660
Living Area
-
Property Description
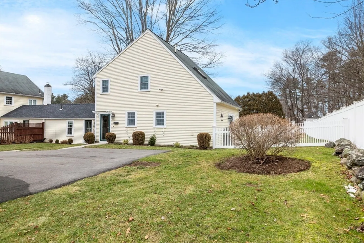
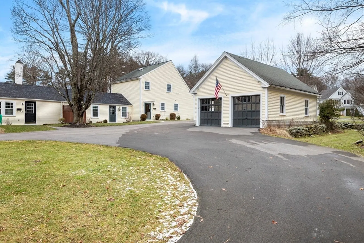
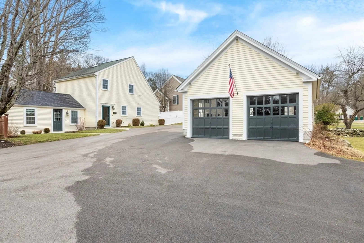
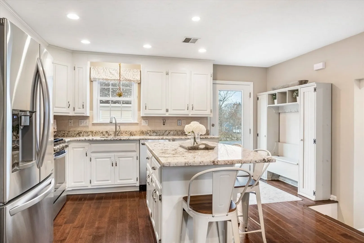
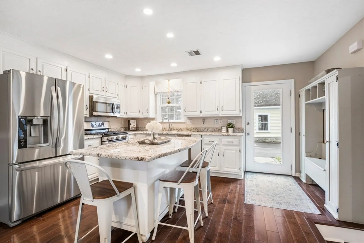
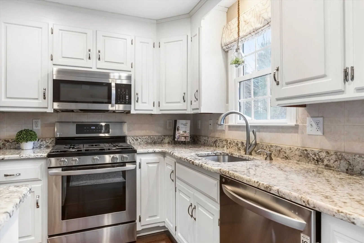
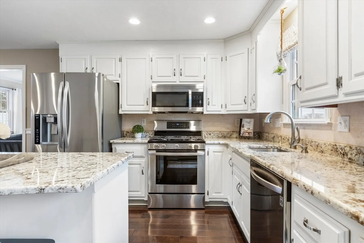
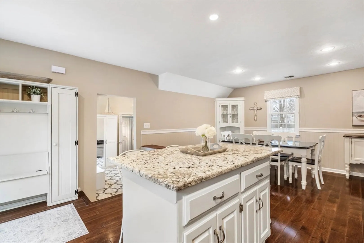
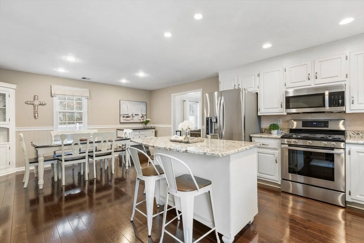
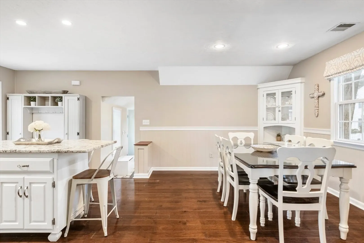
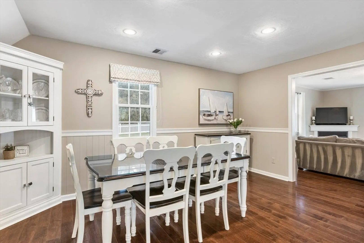
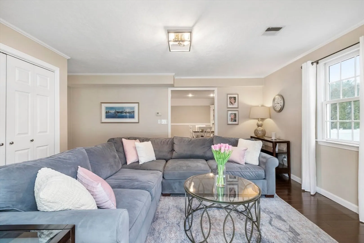
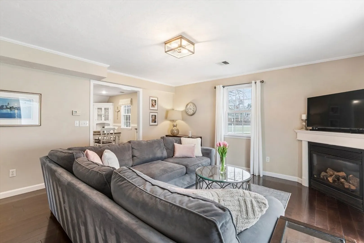
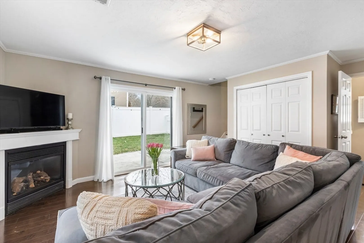
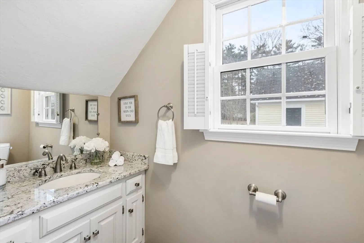
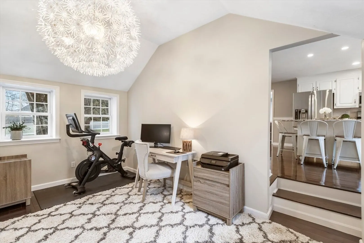
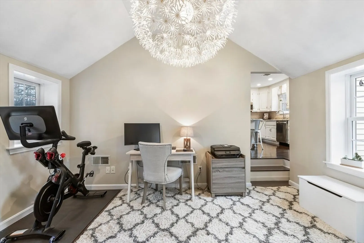
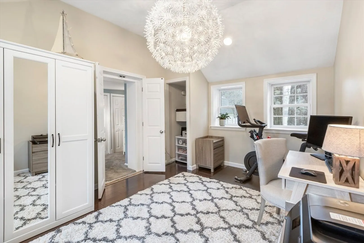
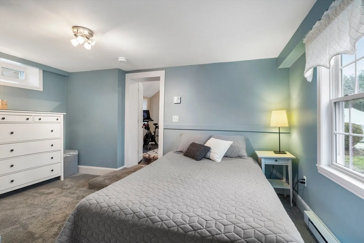
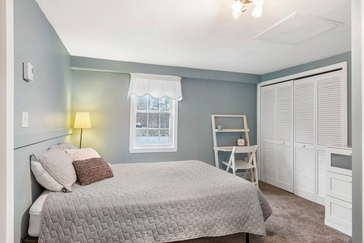
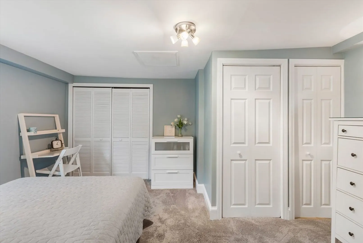
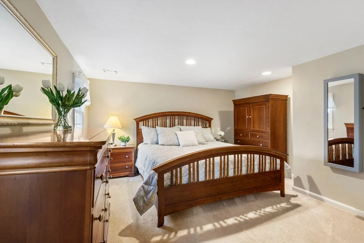
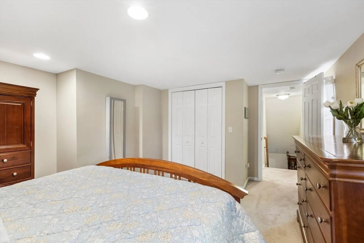
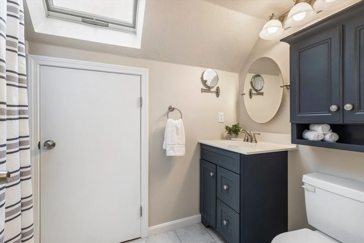
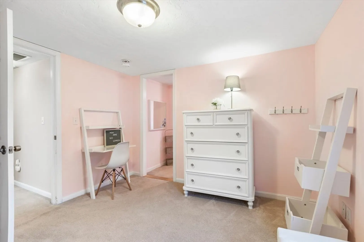
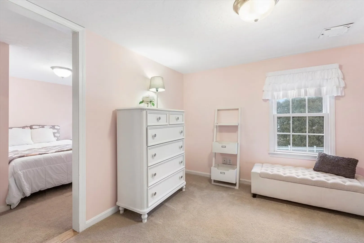
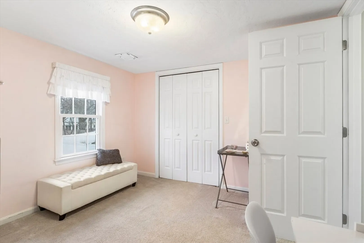
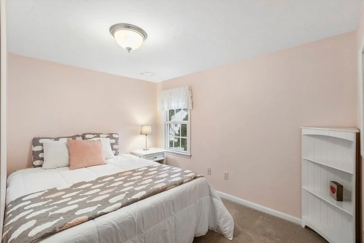
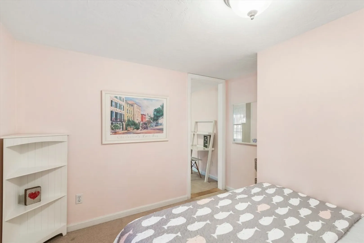
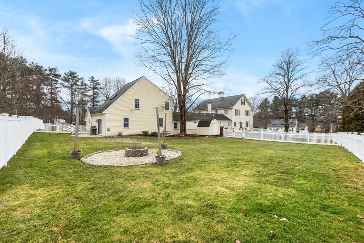
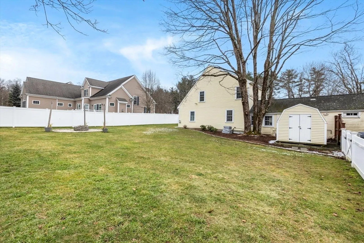
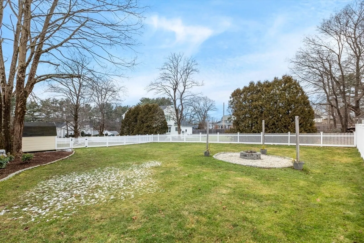
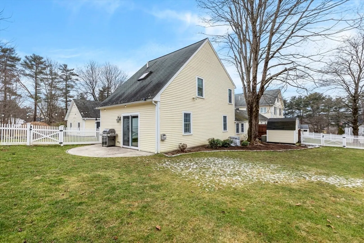
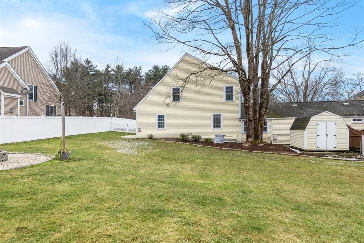
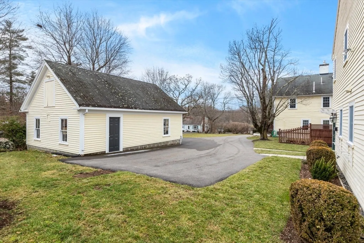
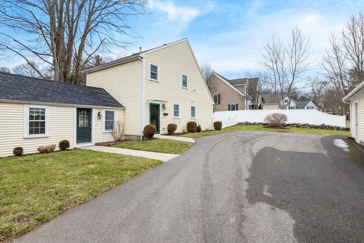
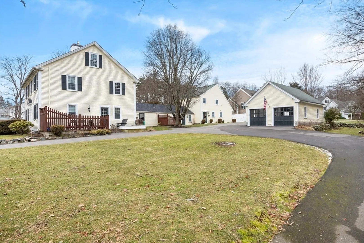
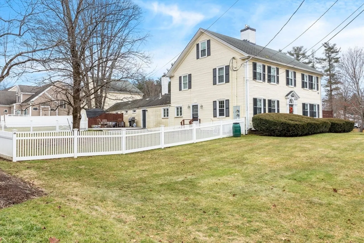
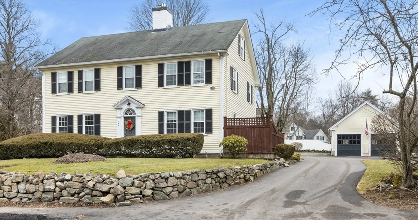
Welcome home to this unique beautiful fully renovated carriage house addition at the historic Icabod Seaver Estate featuring a fantastic flexible floor plan. The spacious main floor offers a large kitchen adorned by white cabinetry, stainless steel appliances & gorgeous granite countertops that opens to the dining room highlighted by a charming built-in hutch. The main level also offers a fireside living room w/slider to the patio, ½ bath, a step down spacious office/family rm w/a separate entry door & a 1st floor bedroom. The upper level features a roomy primary bedroom, a full bathroom & a double room which could be set as a bedroom w/a sitting room/office or as 2 connected bedrooms! Additional highlights include AC (2021), a tankless hot water heater (2018), a large private fenced-in yard, a shed, 1 car detached garage plus at an excellent location near award winning schools, park, tennis/pickle ball, downtown restaurants/shops & about 3.5 mi. to the Norfolk train station!
-
Highlights
- Building Name: Icabod Seaver House
- Heating: Central, Forced Air, Natural Gas, Electric
- Parking Spots: 4
- Property Type: Condex
- Total Rooms: 7
- Year Built: 1790
- Cooling: Central Air
- HOA Fee: $145
- Property Class: Residential
- Style: Other (See Remarks)
- Unit Number: B
- Status: Closed
-
Additional Details
- Appliances: Range, Dishwasher, Disposal, Microwave, Plumbed For Ice Maker
- Exclusions: Washer & Dryer, Mirror Cabinet In Primary Bedroom, Refrigerator Potentially Negotiable.
- Fireplaces: 1
- Interior Features: Vaulted Ceiling(s), Closet, Office, Sitting Room
- Total Number of Units: 2
- Year Built Source: Public Records
- Zoning: R1
- Basement: N
- Exterior Features: Patio, Storage, Fenced Yard, Rain Gutters
- Flooring: Tile, Carpet, Engineered Hardwood, Flooring - Engineered Hardwood, Flooring - Wall to Wall Carpet
- Roof: Shingle
- Year Built Details: Approximate, Renovated Since
- Year Converted: 2010
-
Amenities
- Community Features: Public Transportation, Shopping, Tennis Court(s), Park, Walk/Jog Trails, House of Worship, Public School
- Parking Features: Detached, Garage Faces Side, Off Street, Assigned, Paved
- Covered Parking Spaces: 1
-
Utilities
- Electric: Circuit Breakers, 200+ Amp Service
- Water Source: Public
- Sewer: Public Sewer
-
Fees / Taxes
- Assessed Value: $311,100
- Compensation Based On: Net Sale Price
- HOA Fee Includes: Insurance
- Taxes: $5,108
- Buyer Agent Compensation: 2%
- HOA Fee Frequency: Monthly
- Tax Year: 2024
Similar Listings
Sold
20 Photos
Sold
30 Photos
Content © 2026 MLS Property Information Network, Inc. The information in this listing was gathered from third party resources including the seller and public records.
Listing information provided courtesy of Insight Realty Group, Inc..
MLS Property Information Network, Inc. and its subscribers disclaim any and all representations or warranties as to the accuracy of this information.
