
Sold!
$505,000
3
Beds
2
Baths
1,192
Living Area
-
Property Description
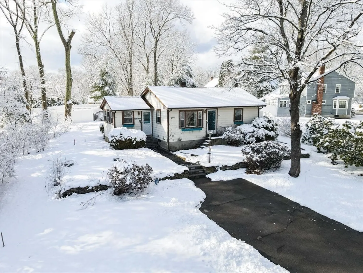
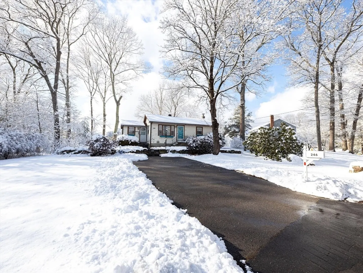
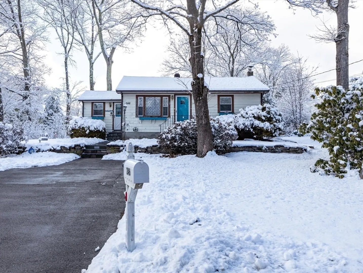
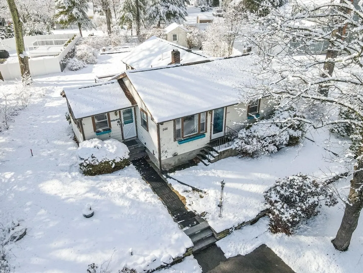
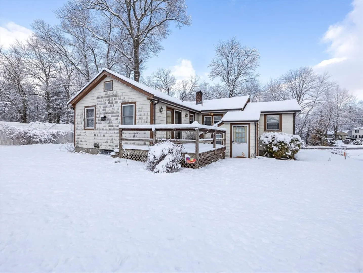
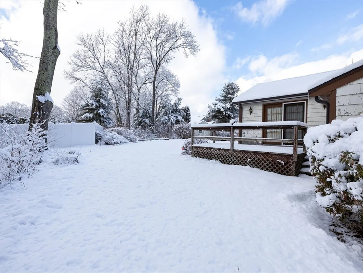
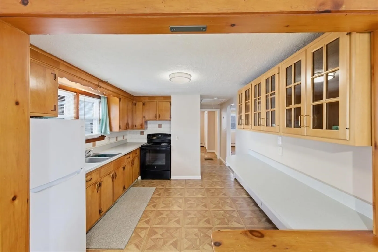
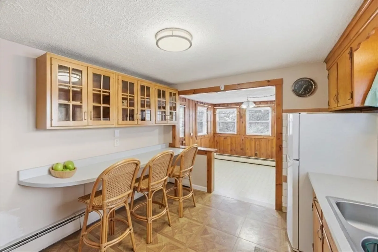
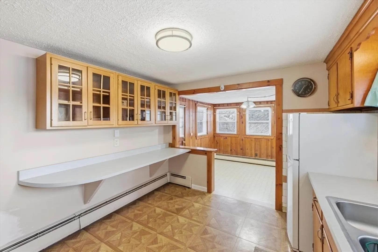
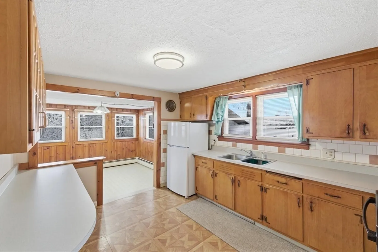
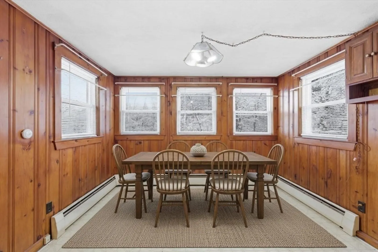
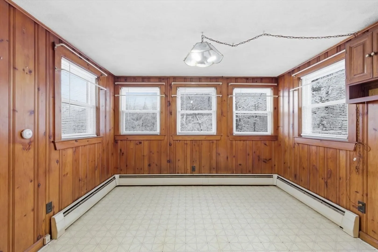
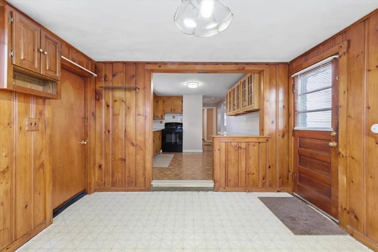
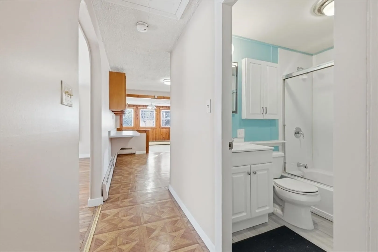
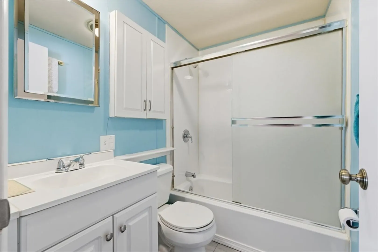
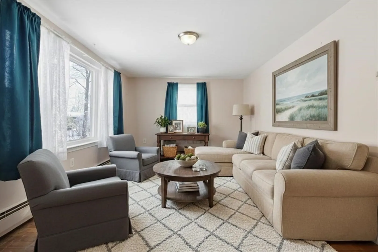
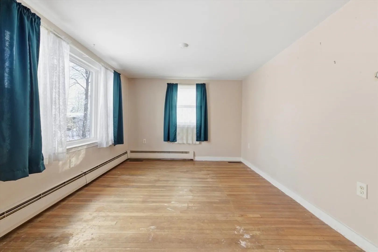
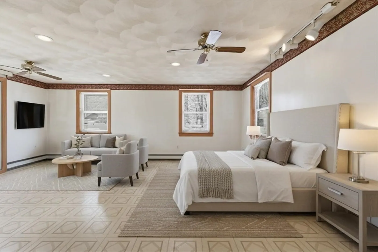
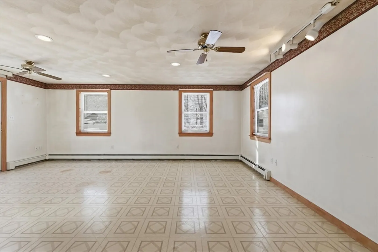
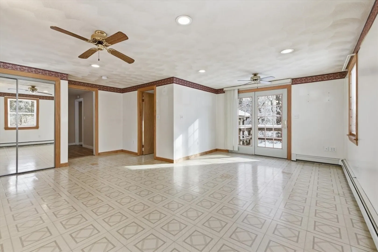
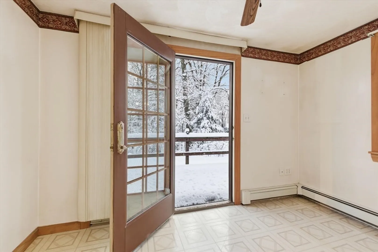
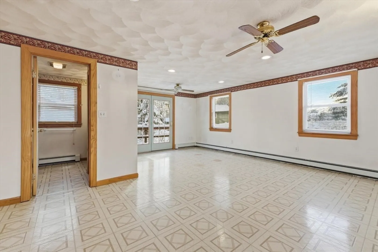
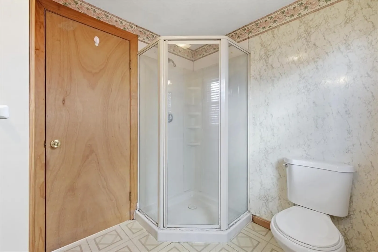
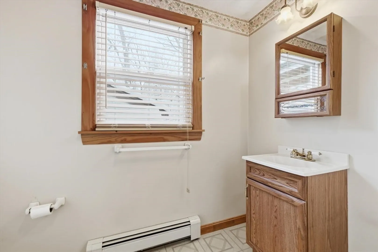
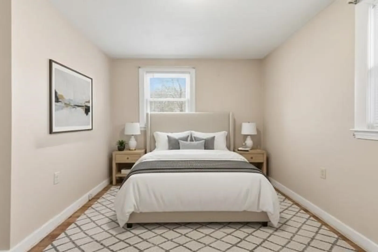
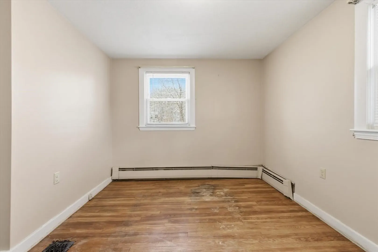
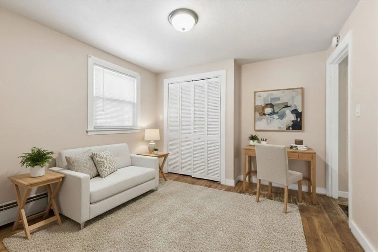
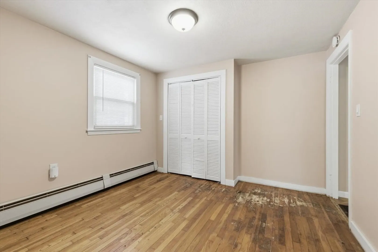
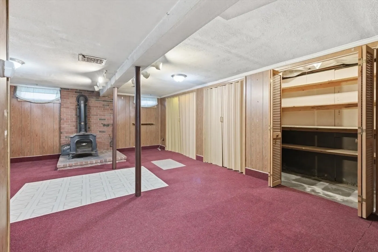
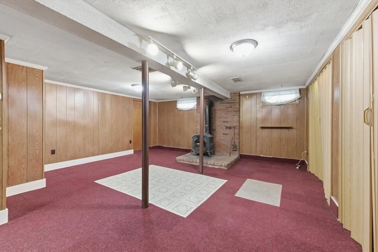
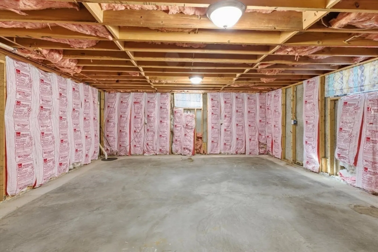
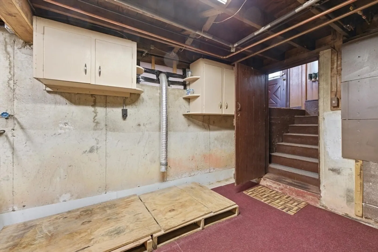
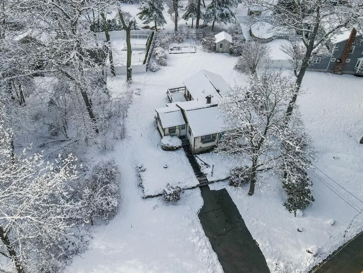
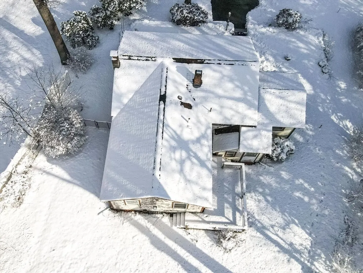
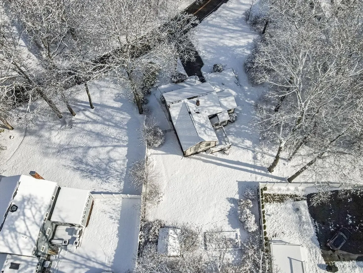
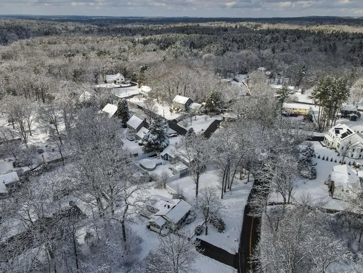
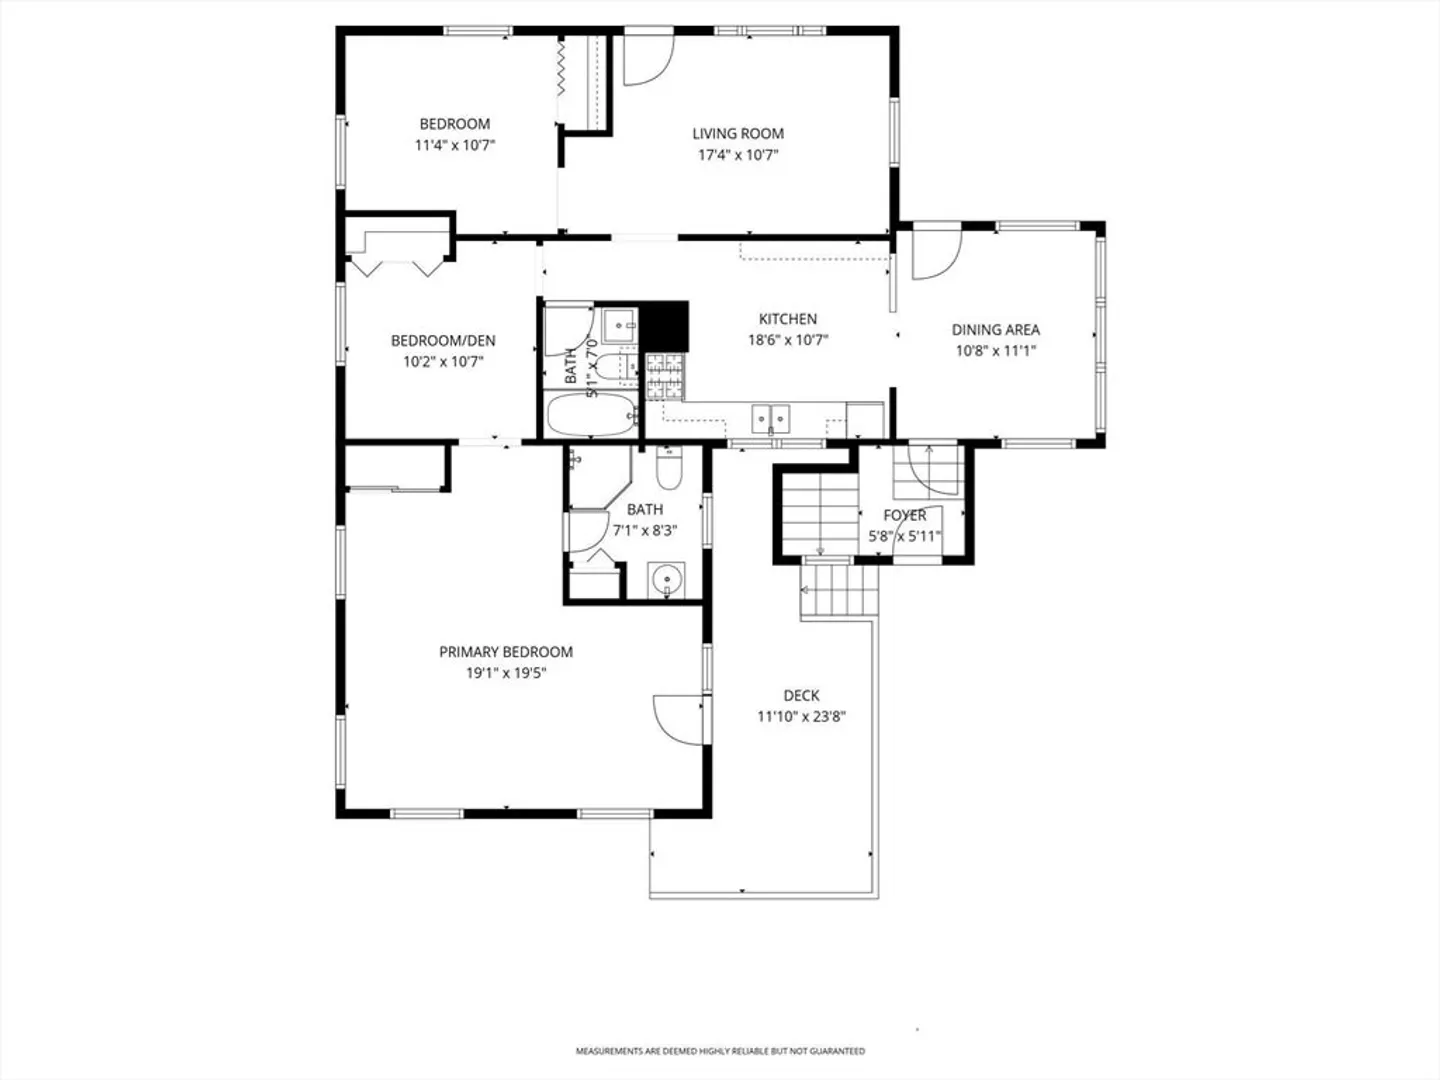
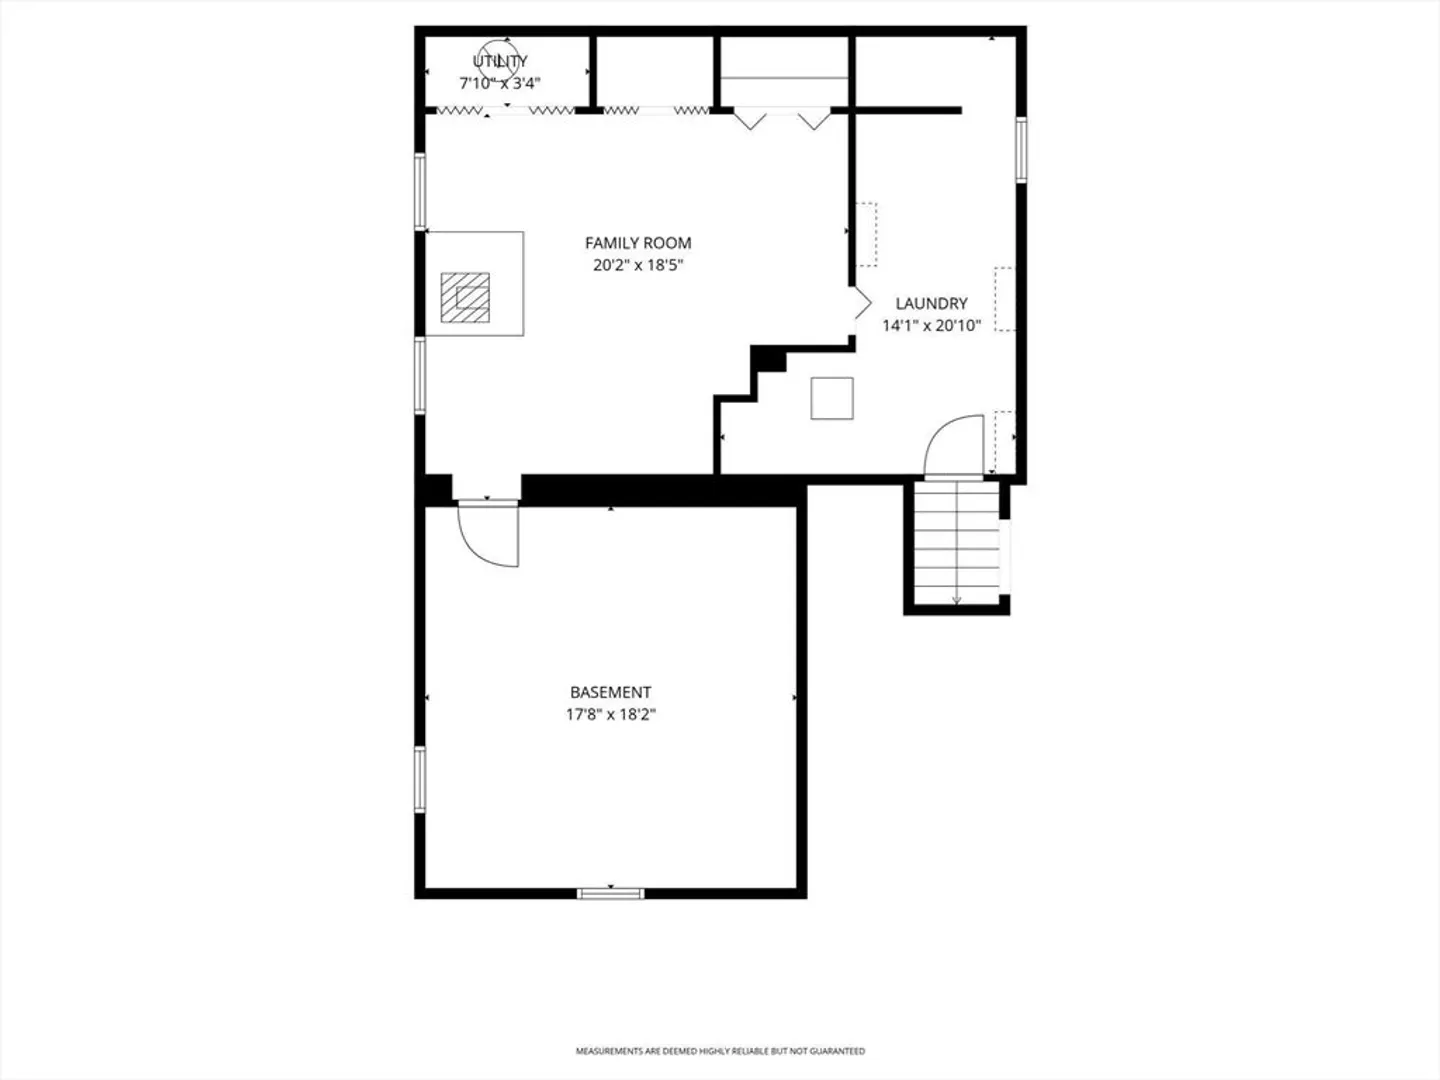
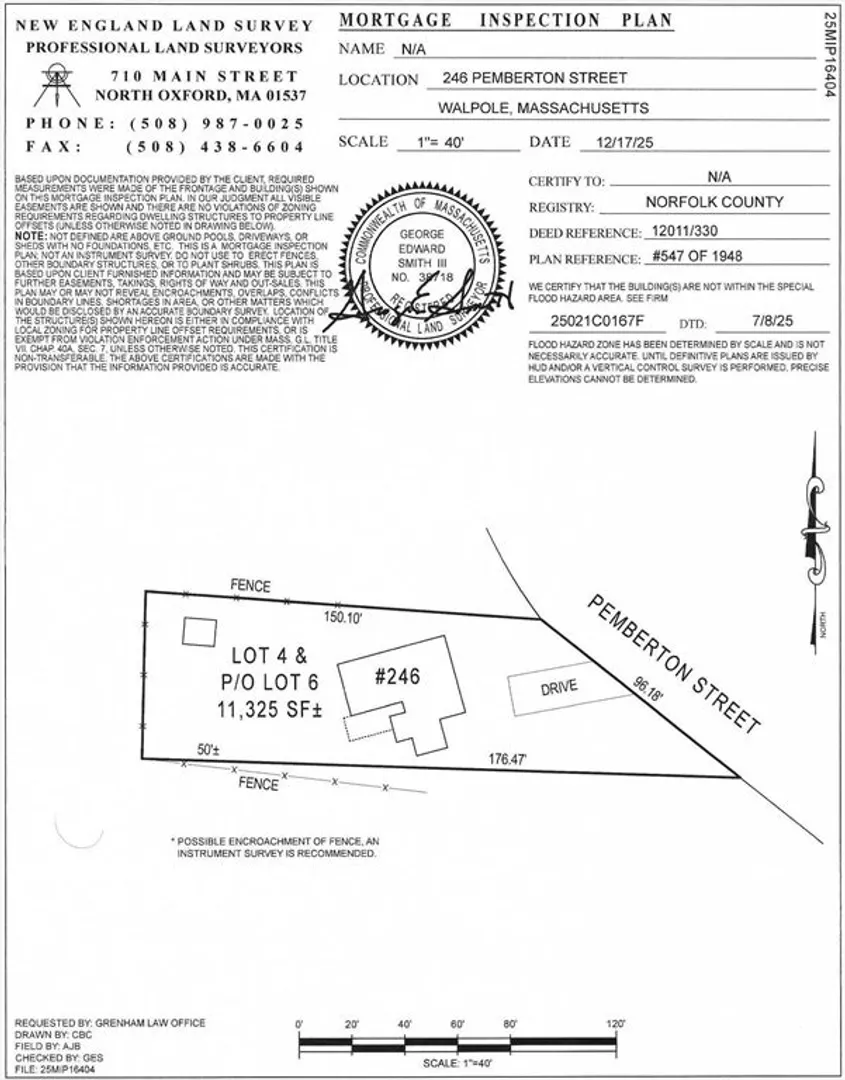
Estate Sale. Easy to preview home, shown by appointment, no open houses. PLEASE NOTE: the list price reflects the homes need for exterior and interior updating and repairs and is sold "as is". Excellent North Walpole location for this ranch style home featuring a primary suite addition. Located at the end of Pemberton street where neighborhood area home values exceed $1 million. Potential for one-level living or reconfiguring of the floorplan to meet any lifestyle. Finished basement offers a wood stove, and a large unfinished area for potential expansion. 200amp updated electric, 50 year architectural shingle roof installed in 2021. **Offers due by Sunday, January 25th @ 12pm. Thank you**
-
Highlights
- Cooling: Window Unit(s)
- Parking Spots: 4
- Property Type: Single Family Residence
- Total Rooms: 6
- Status: Closed
- Heating: Baseboard, Oil, Wood Stove
- Property Class: Residential
- Style: Ranch
- Year Built: 1954
-
Additional Details
- Appliances: Electric Water Heater, Water Heater, Refrigerator, Rangetop - ENERGY STAR, Oven
- Construction: Frame
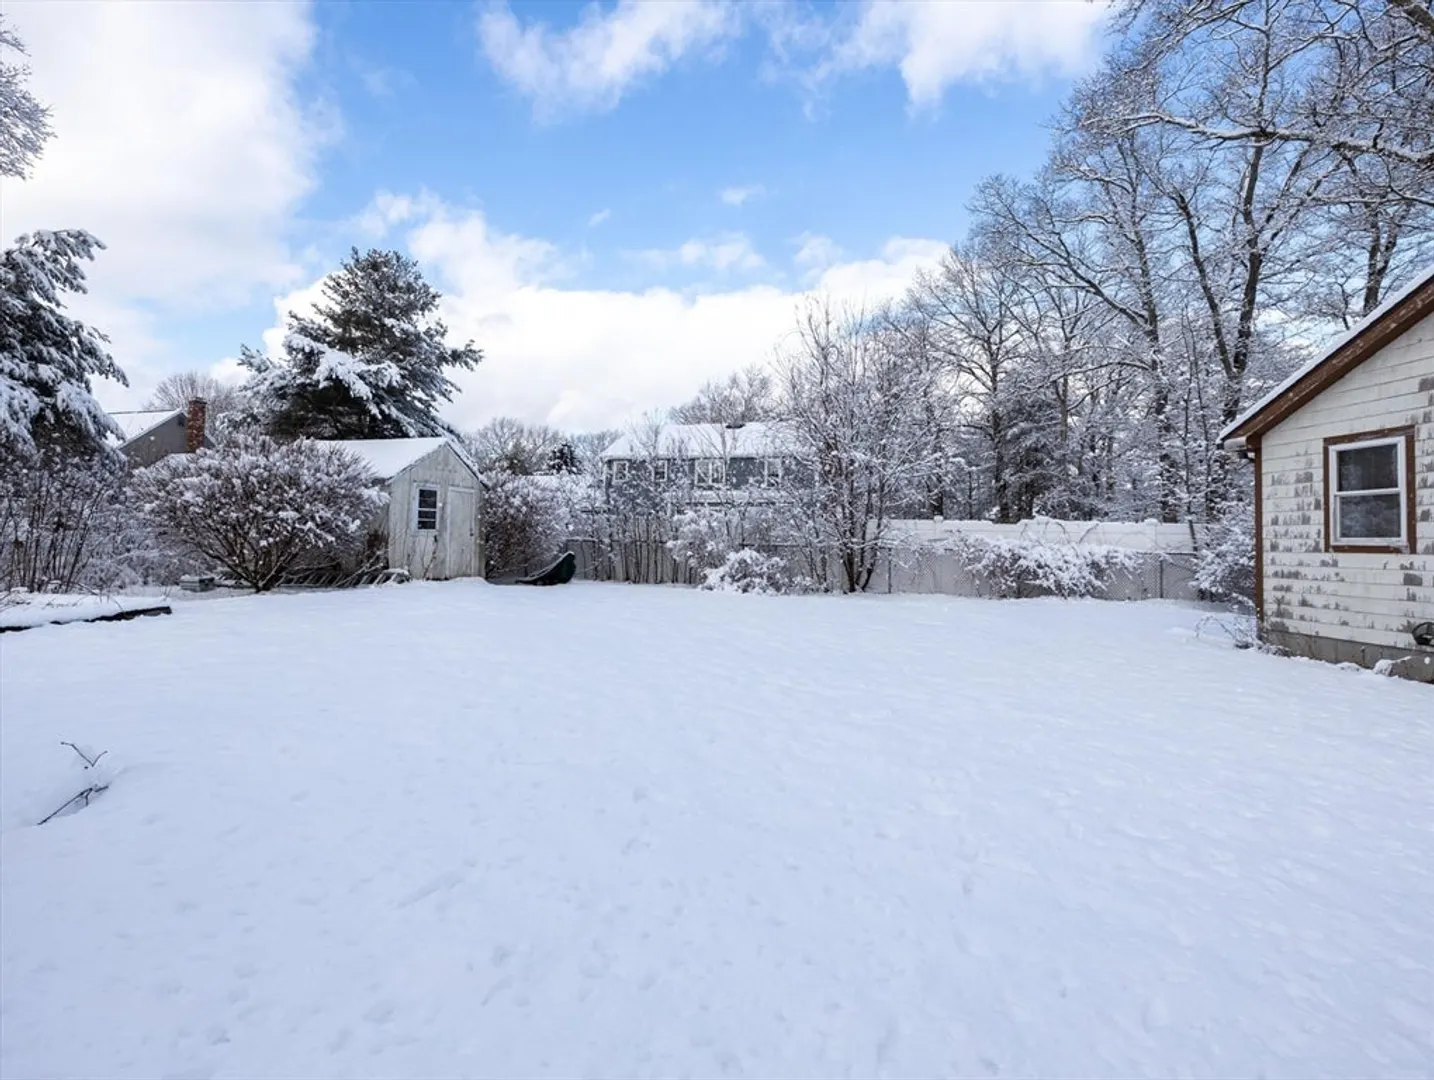
- Exterior Features: Deck - Wood, Storage, Garden
- Foundation: Concrete Perimeter
- Road Frontage Type: Public
- SqFt Source: Public Record
- Year Built Source: Public Records
- Basement: Full, Partially Finished, Interior Entry, Sump Pump
- Exclusions: Sold "as Is" And "as Seen"
- Flooring: Vinyl, Laminate, Hardwood
- Lot Features: Corner Lot, Level
- Roof: Shingle
- Year Built Details: Actual
- Zoning: Rb
-
Amenities
- Community Features: Public Transportation, Park, Walk/Jog Trails, Stable(s), Medical Facility, Conservation Area, Highway Access, Public School, T-Station
- Parking Features: Paved Drive, Off Street
-
Utilities
- Electric: 200+ Amp Service
- Water Source: Public
- Sewer: Public Sewer
-
Fees / Taxes
- Assessed Value: $553,900
- Taxes: $7,107
- Tax Year: 2025
Similar Listings
Sold
17 Photos
Sold
31 Photos
Sold
35 Photos
Sold
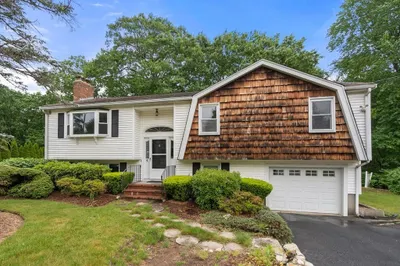
18 Photos
Content © 2026 MLS Property Information Network, Inc. The information in this listing was gathered from third party resources including the seller and public records.
Listing information provided courtesy of William Raveis R. E. & Home Services.
MLS Property Information Network, Inc. and its subscribers disclaim any and all representations or warranties as to the accuracy of this information.
