
Sold!
$565,000
1
Bath
541
Living Area
-
Property Description
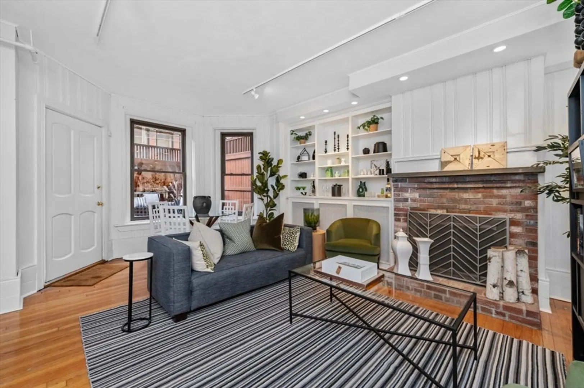
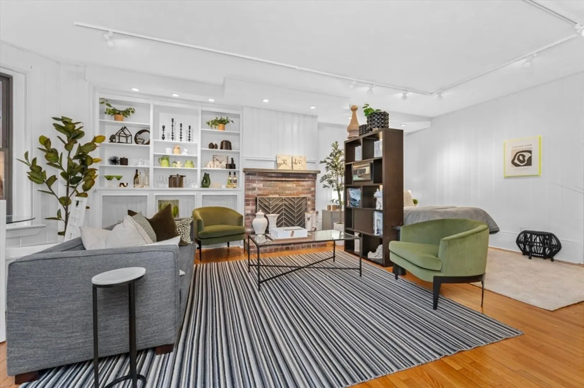
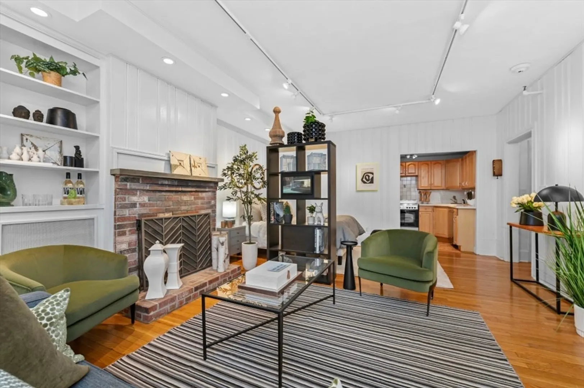
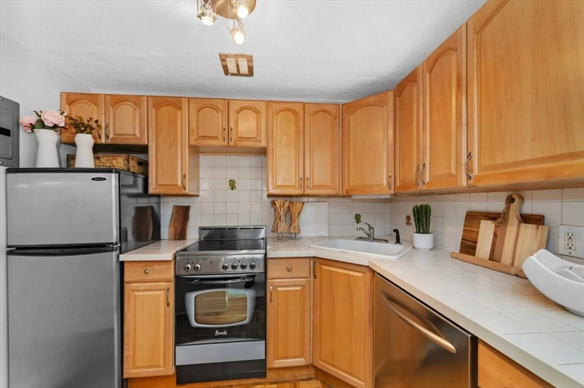
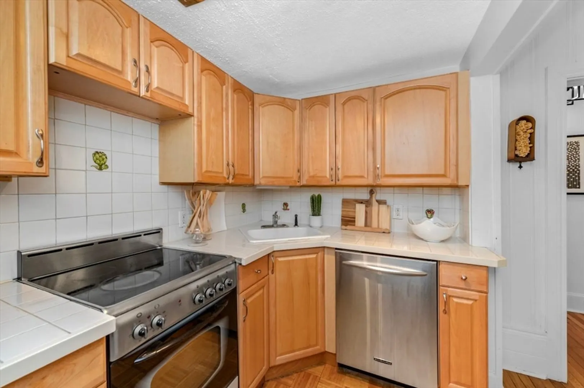
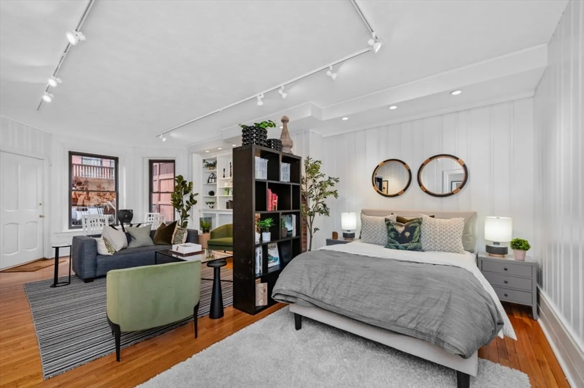
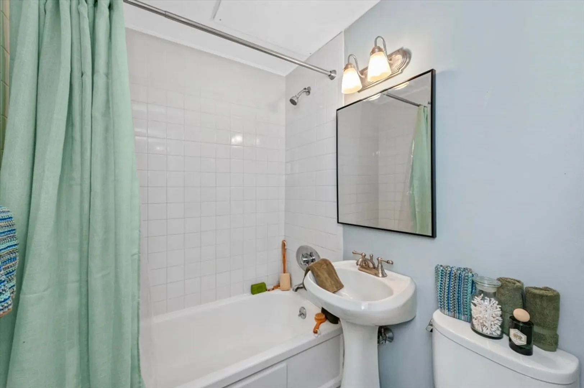
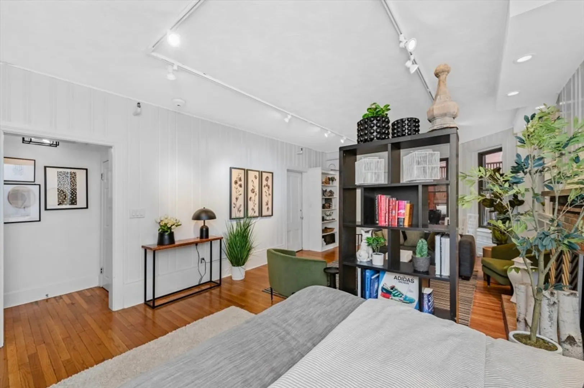
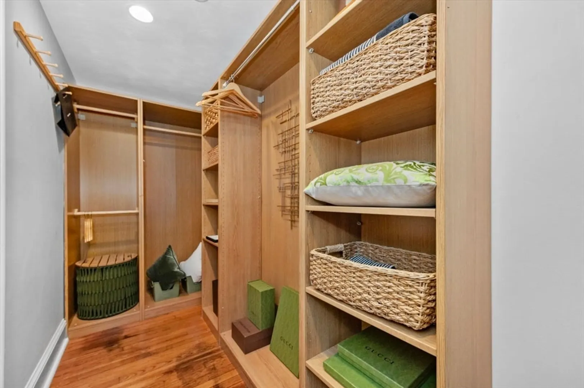
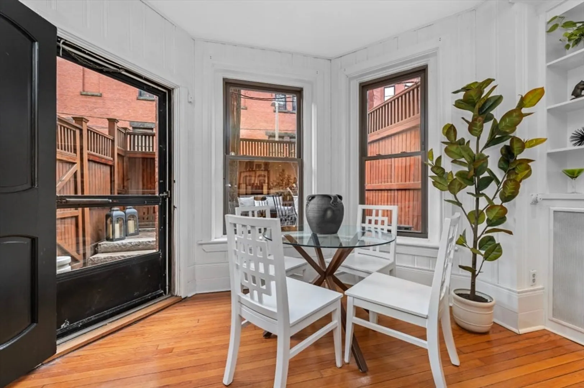
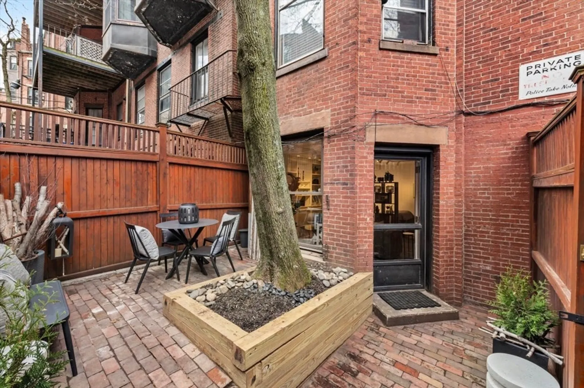
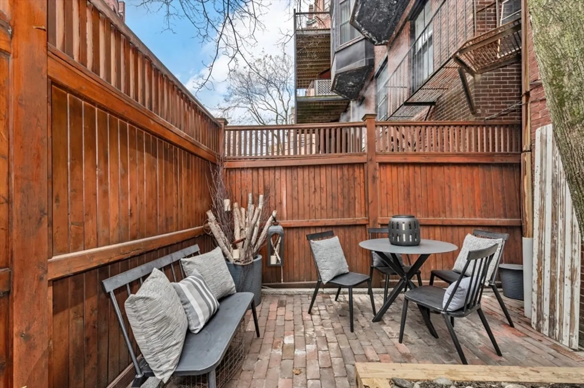
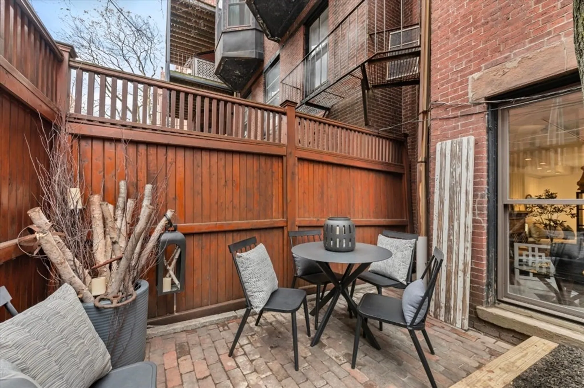
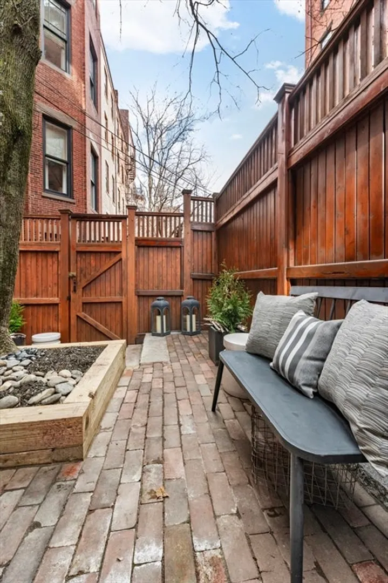
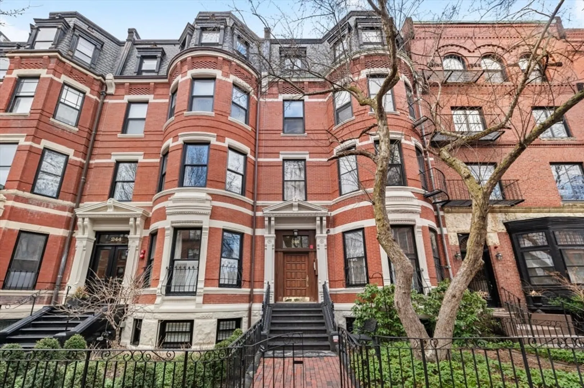
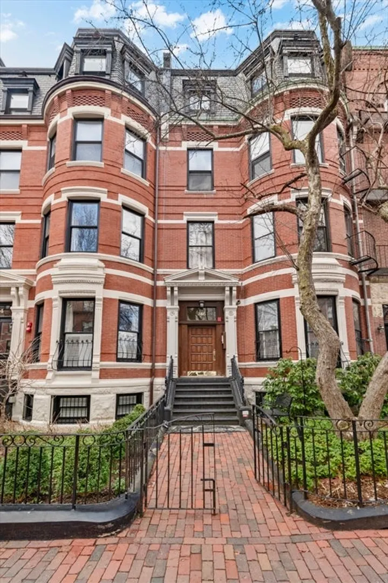
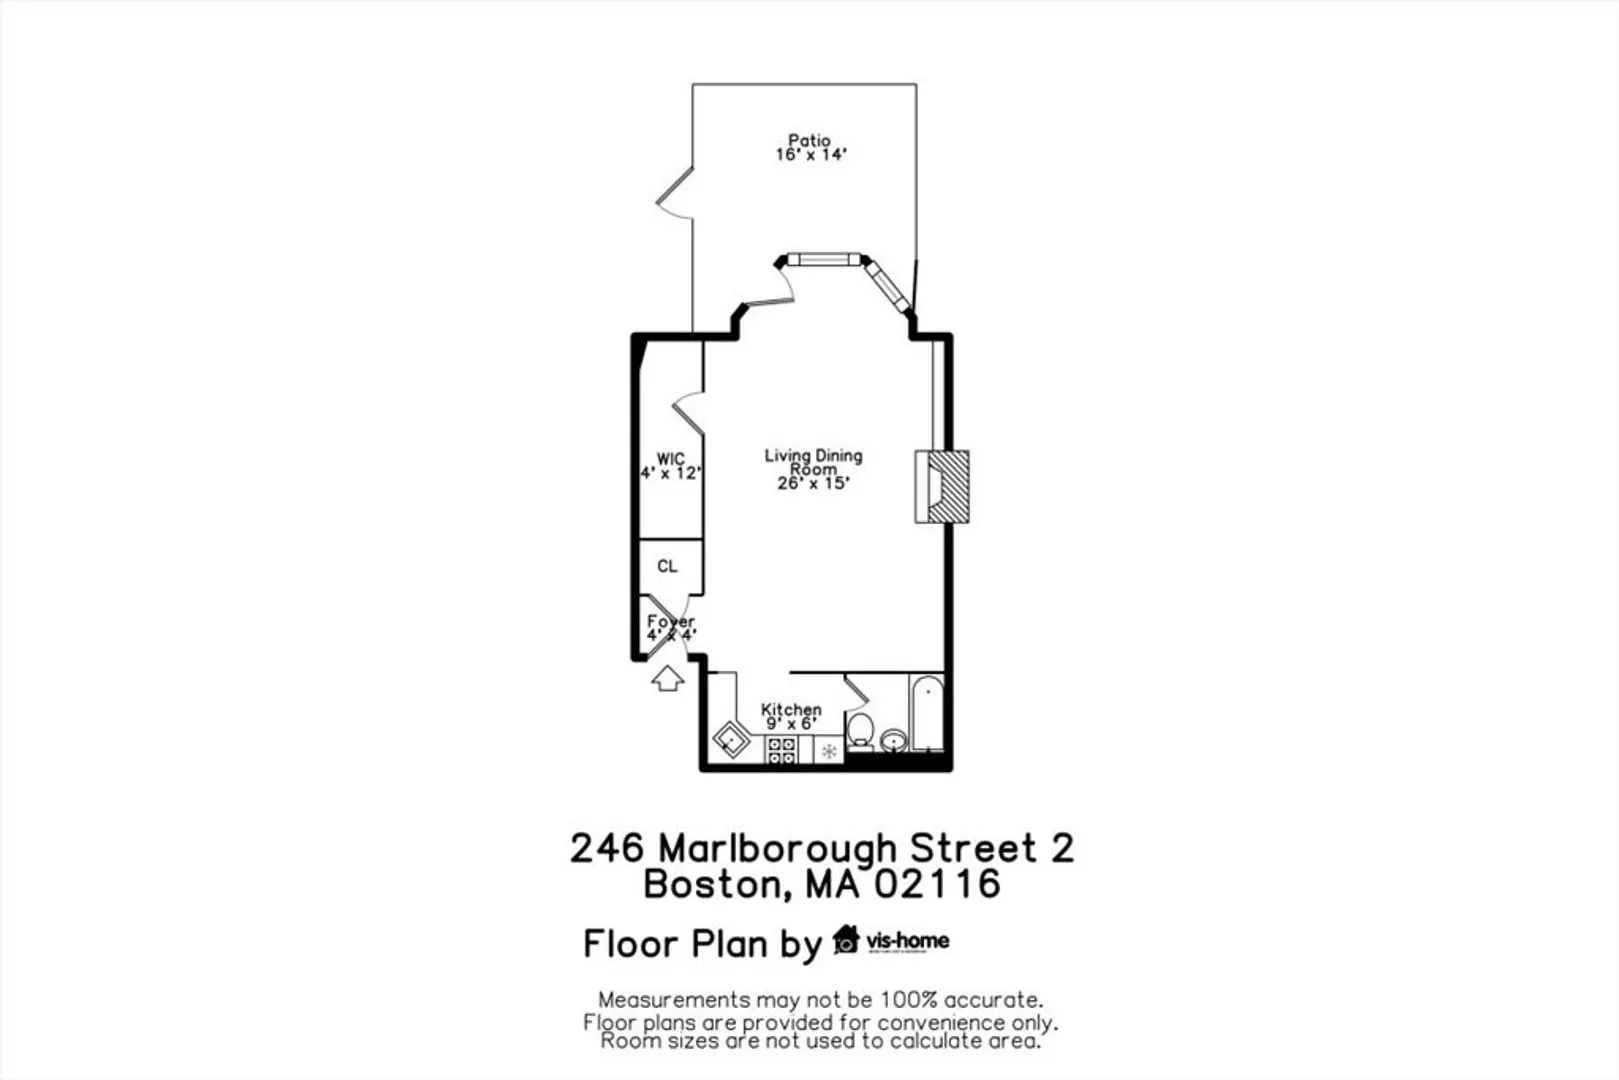
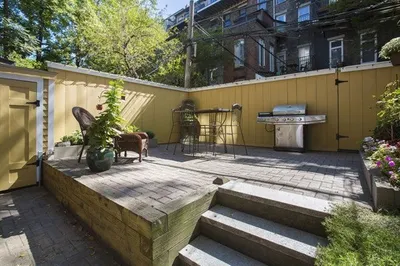
Location! Big, sunny, south-facing studio with stunning private patio in the heart of the Back Bay. The perfect city pied-a-terre. With 541 sq ft of living space, it’s bigger than a lot of 1 bedrooms. Plus, the almost impossible-to-find amenity of your own private outdoor space. All nestled in a professionally managed rowhouse, on coveted Marlborough Street. Steps to Esplanade, Copley Square and all the finest shops and restaurants of Newbury Street. Sunny, south facing open floor plan. Living / dining area with decorative fireplace. Kitchen with stainless steel appliances and dishwasher. Full bath with shower/tub. Tremendous storage space, including giant walk-in closet. Plus, direct access off dining area to wonderful brick patio/garden with tall privacy fencing. The ideal spot to enjoy your sanctuary in the city. Well maintained, professionally managed building. HOA fees include heat and hot water. Pet friendly. Hardwoods. Common W/D down the hall. Don’t miss this move-in treasure!
-
Highlights
- Area: Back Bay
- Cooling: Window Unit(s), None
- HOA Fee: $431
- Property Type: Condominium
- Total Rooms: 2
- Year Built: 1890
- Building Name: 246 Marlborough Street Condominium
- Heating: Oil
- Property Class: Residential
- Stories: 1
- Unit Number: 2
- Status: Closed
-
Additional Details
- Appliances: Range, Dishwasher, Refrigerator
- Construction: Brick
- Exterior Features: Patio - Enclosed
- Flooring: Wood, Tile
- SqFt Source: Public Record
- Year Built Details: Approximate, Certified Historic, Renovated Since
- Year Converted: 1980
- Basement: N
- Exclusions: Bathroom Mirror.
- Fireplaces: 1
- Pets Allowed: Yes
- Total Number of Units: 10
- Year Built Source: Public Records
- Zoning: Cd
-
Amenities
- Community Features: Public Transportation, Shopping, Park, Walk/Jog Trails, Medical Facility, Bike Path, Highway Access, House of Worship, Private School, T-Station, University
- Security Features: Intercom
- Parking Features: On Street
-
Utilities
- Sewer: Public Sewer
- Water Source: Public
-
Fees / Taxes
- Assessed Value: $482,700
- HOA Fee Includes: Heat, Water, Sewer, Insurance, Snow Removal
- Taxes: $5,634
- HOA Fee Frequency: Monthly
- Tax Year: 2025
Similar Listings
Sold
18 Photos
Sold

8 Photos
Sold

16 Photos
Sold

25 Photos
Content © 2026 MLS Property Information Network, Inc. The information in this listing was gathered from third party resources including the seller and public records.
Listing information provided courtesy of MGS Group Real Estate LTD - Wellesley.
MLS Property Information Network, Inc. and its subscribers disclaim any and all representations or warranties as to the accuracy of this information.
