
Sold!
$495,000
2
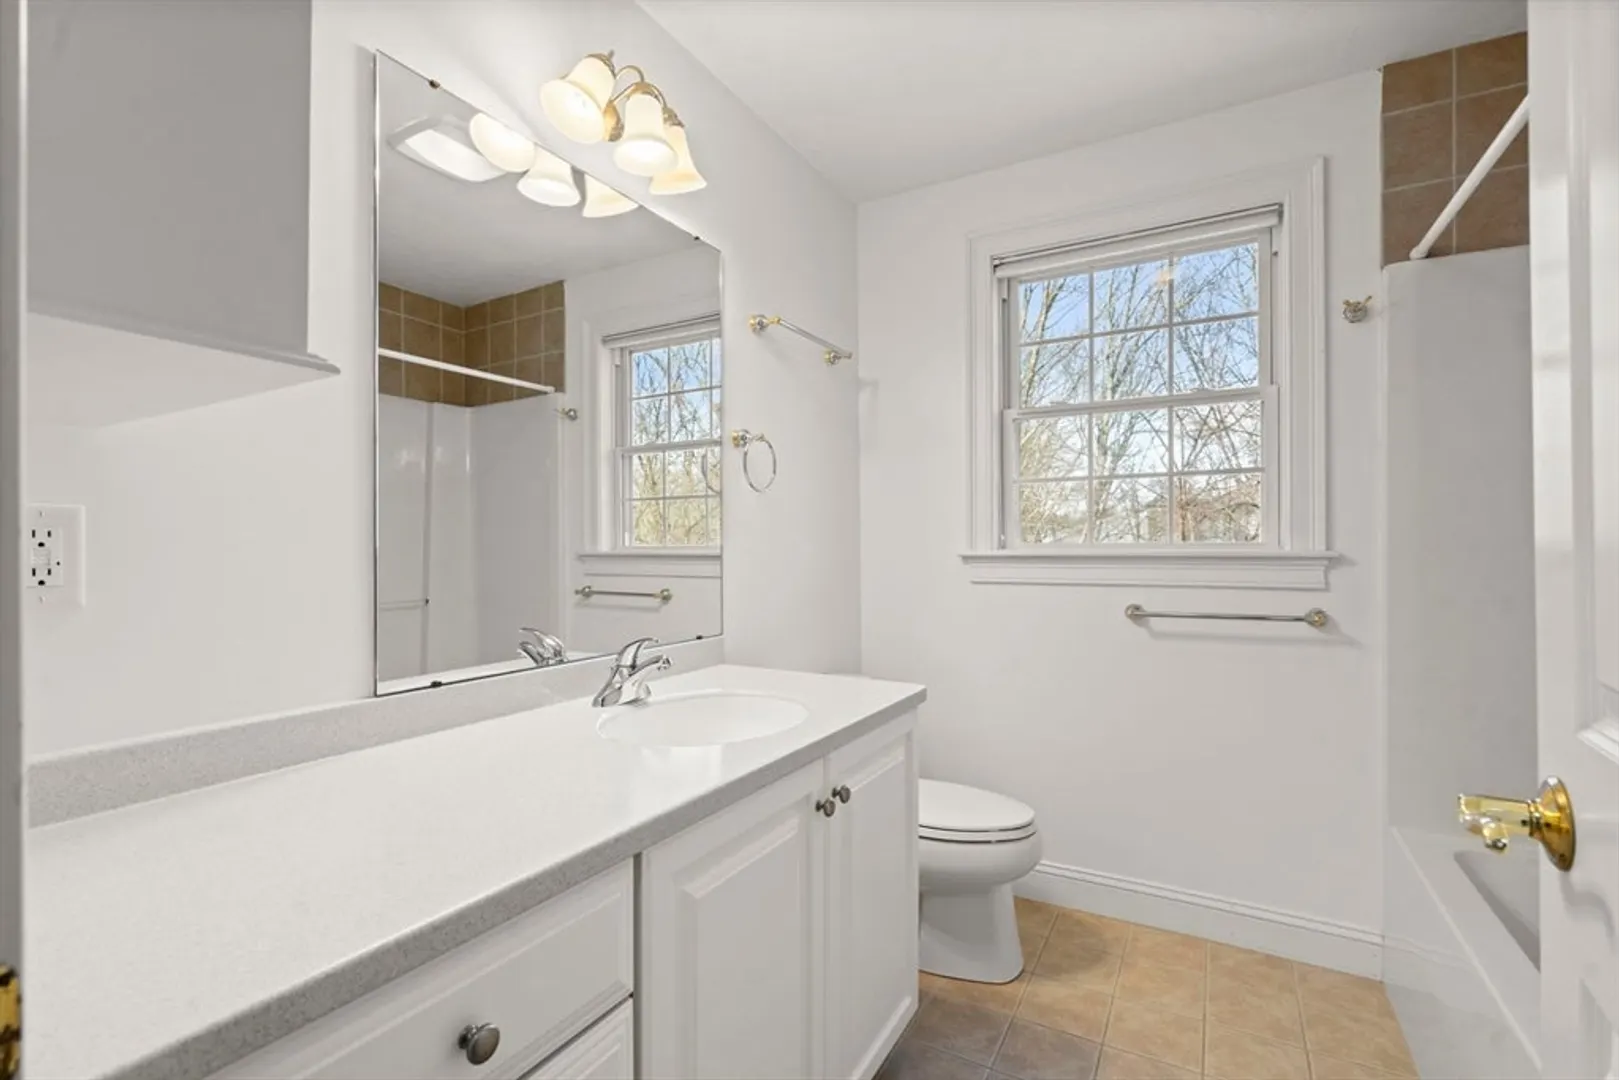
Beds
1/1
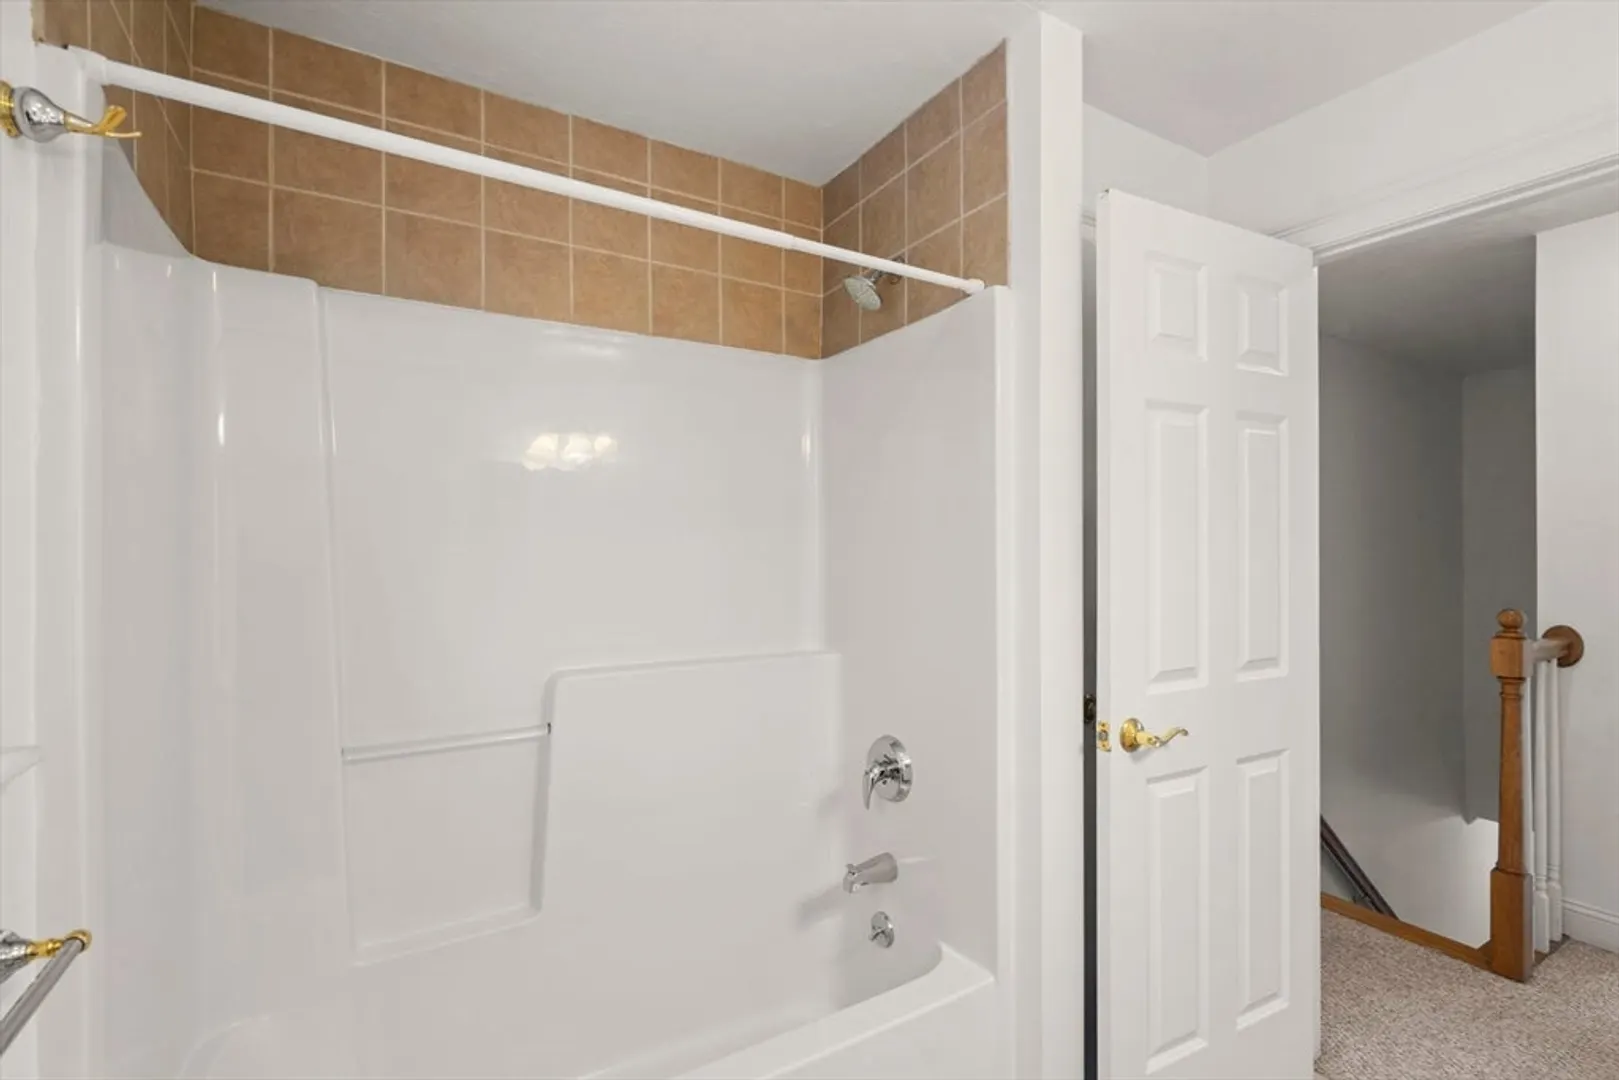
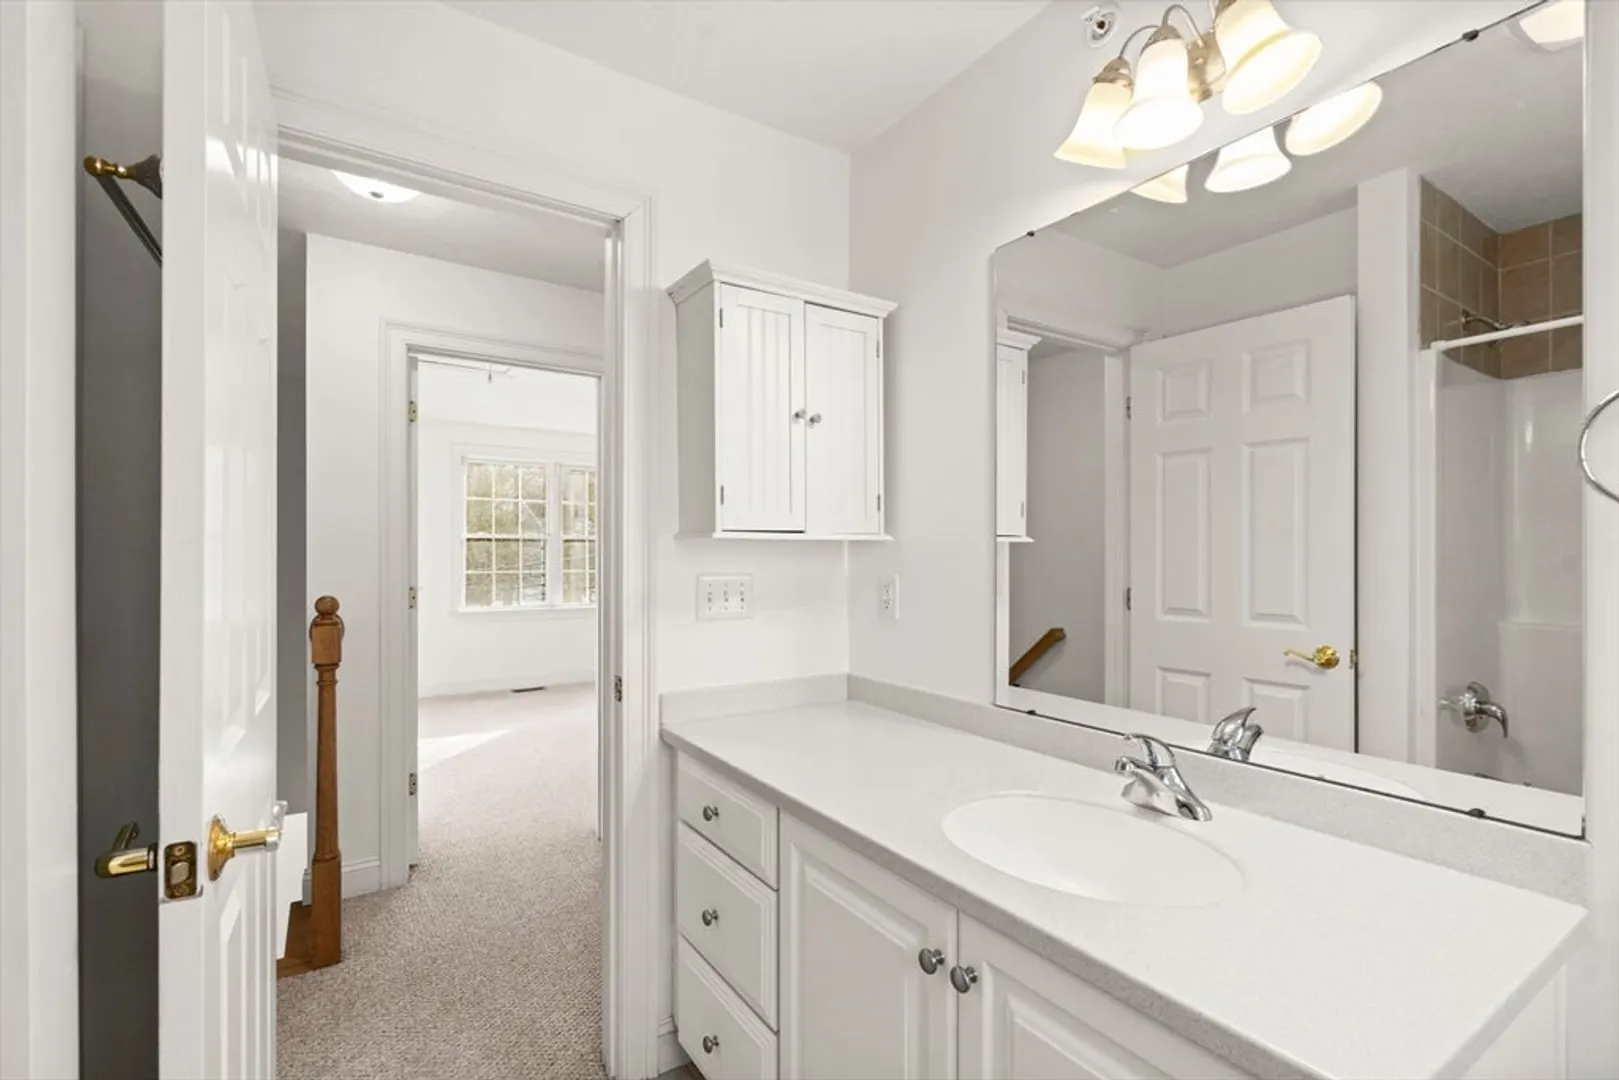
Bath
1,040
Living Area
-
Property Description
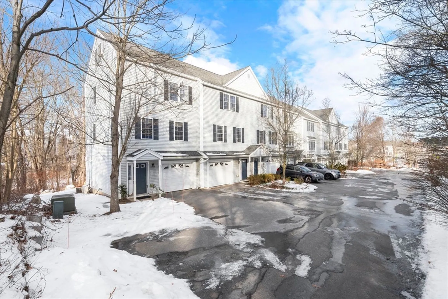
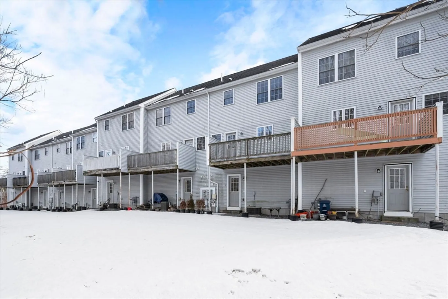
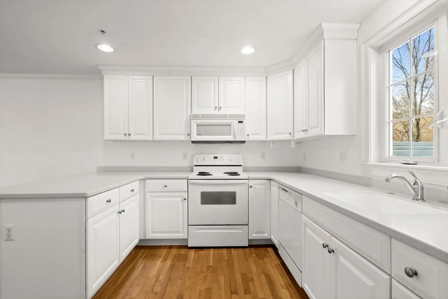
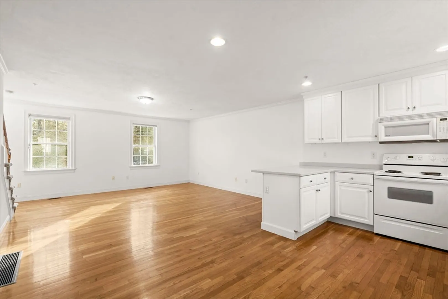
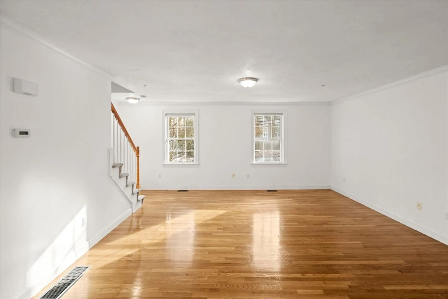
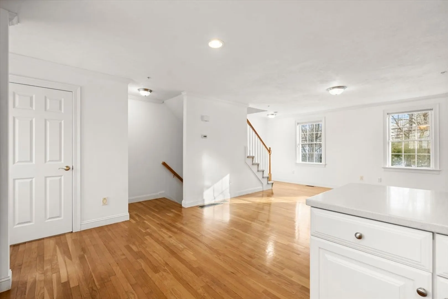
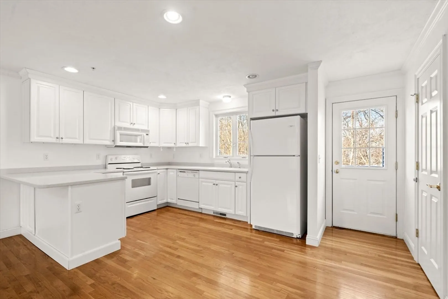
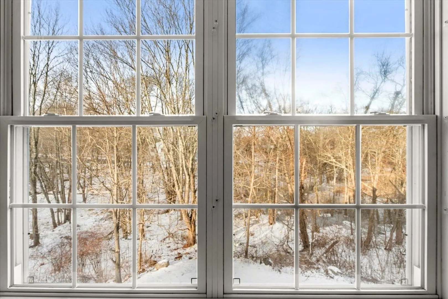
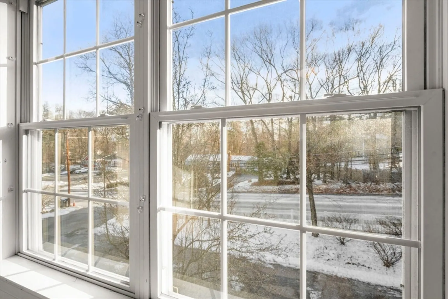
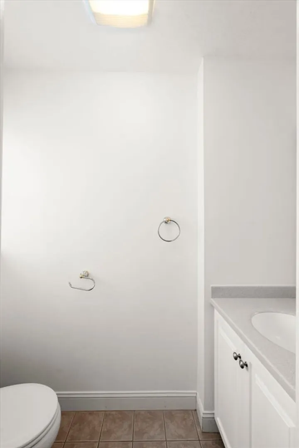
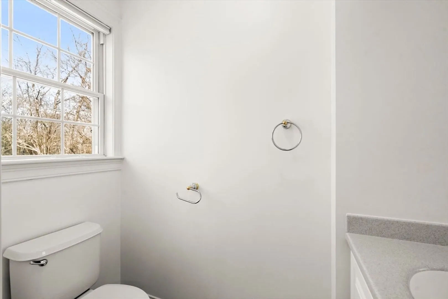
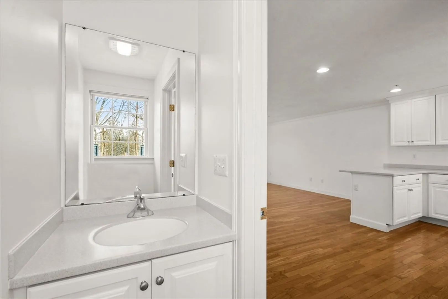
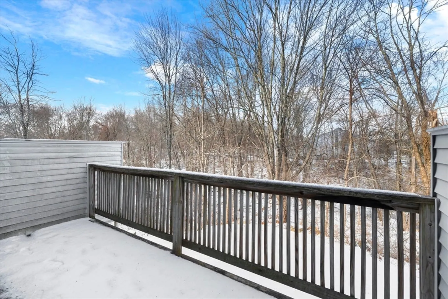
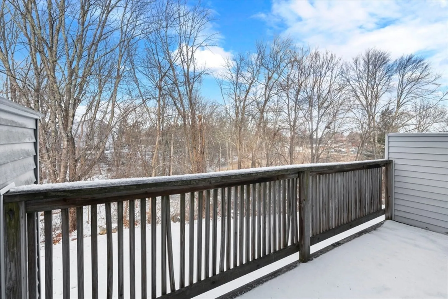
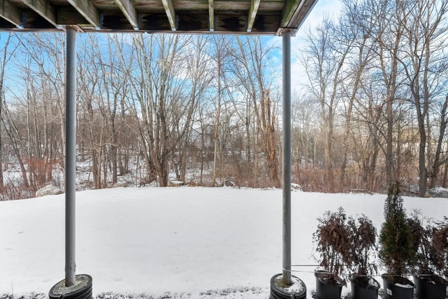
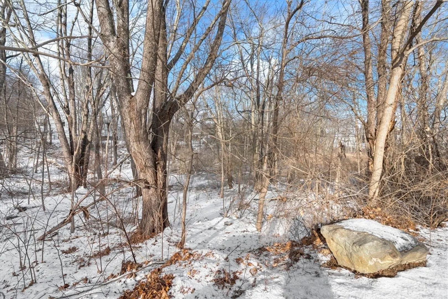
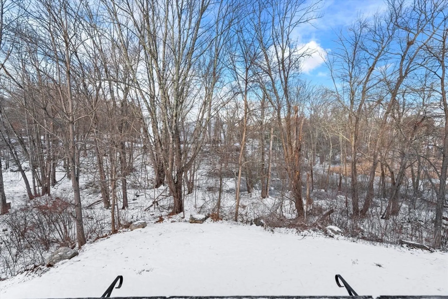
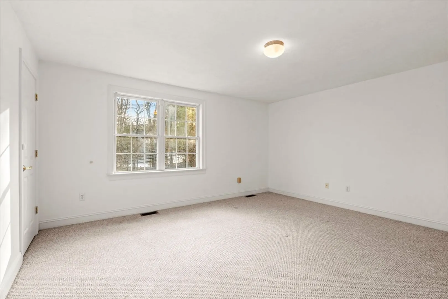
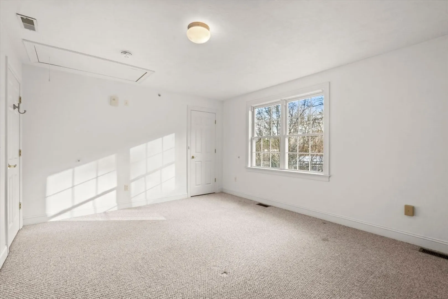
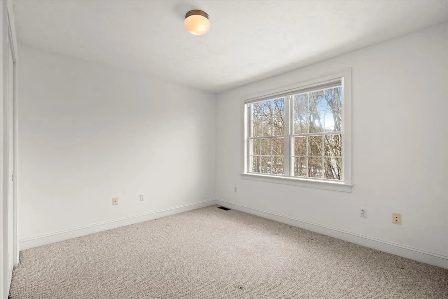
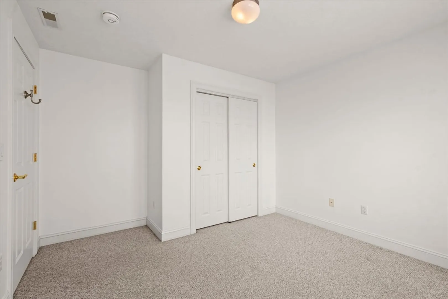
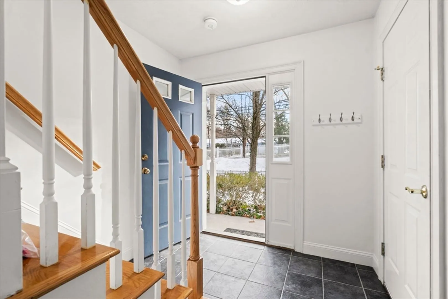
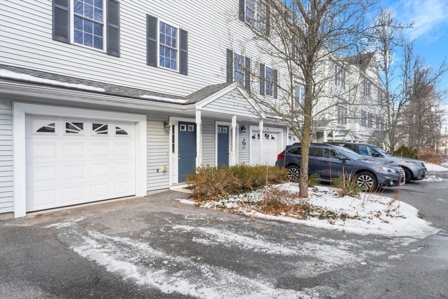
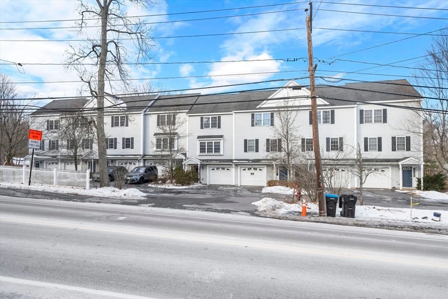
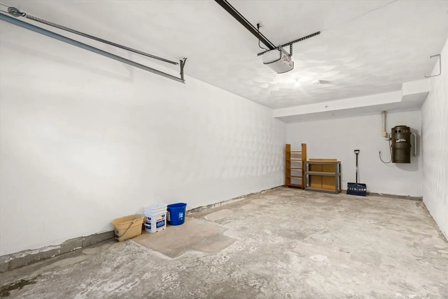
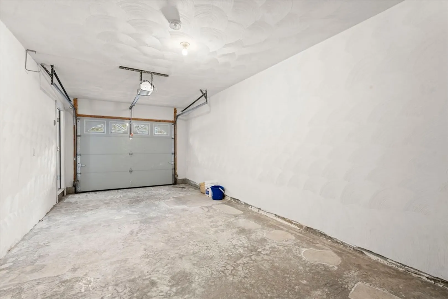
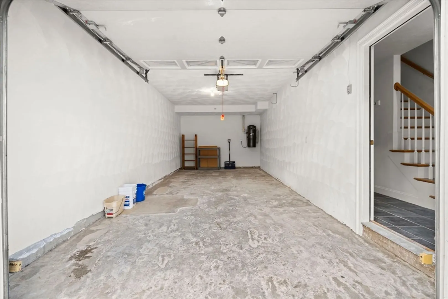
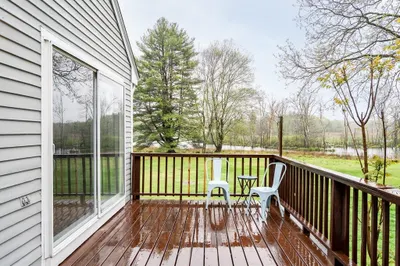
Don't miss this sparkling and sunny townhome in a SUPER location with great shopping inc 2 supermarkets plus restaurants, schools, parks & major commuting routes. Special features include hardwood floors, open floor plan, deck off kitchen with pretty, wooded view. Just painted. Low condo fee of $123. Direct entry garage with garage door opener. Acton is renowned for its excellent schools. 1.5 mi to library and about 1 mile to Acton Arboretum dot org, a fabulous place to commune with nature. Only about 1 mile to the So Acton train (Fitchburg line) to boston which was rebuilt in 2015 with 287 parking spaces. Merriam School (Elementary, K-6), Raymond J. Grey Junior High School (7-8), and Acton-Boxborough Regional High School (9-12) are assigned. 1 pet per unit not to exceed 50 lbs.
-
Highlights
- Building Name: Crossroad Condominium
- Heating: Forced Air, Natural Gas
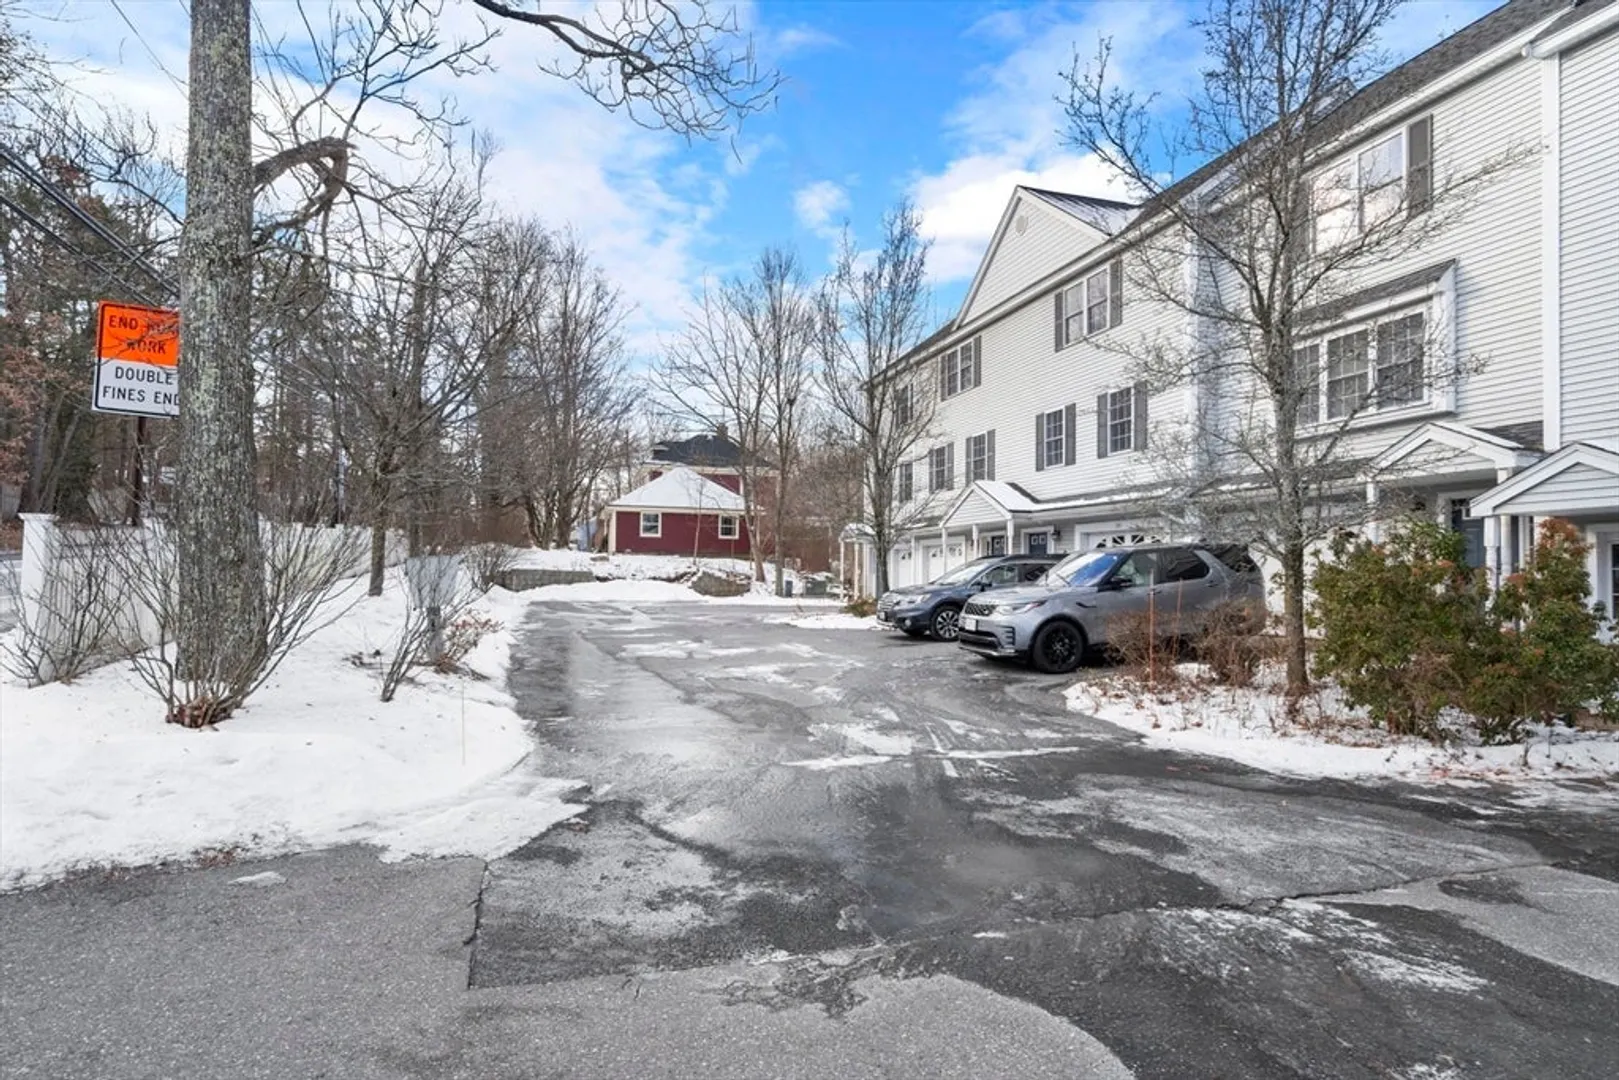
- Parking Spots: 2
- Property Type: Condominium
- Total Rooms: 5
- Year Built: 2004
- Cooling: Central Air
- HOA Fee: $123
- Property Class: Residential
- Stories: 3
- Unit Number: 2
- Status: Closed
-
Additional Details
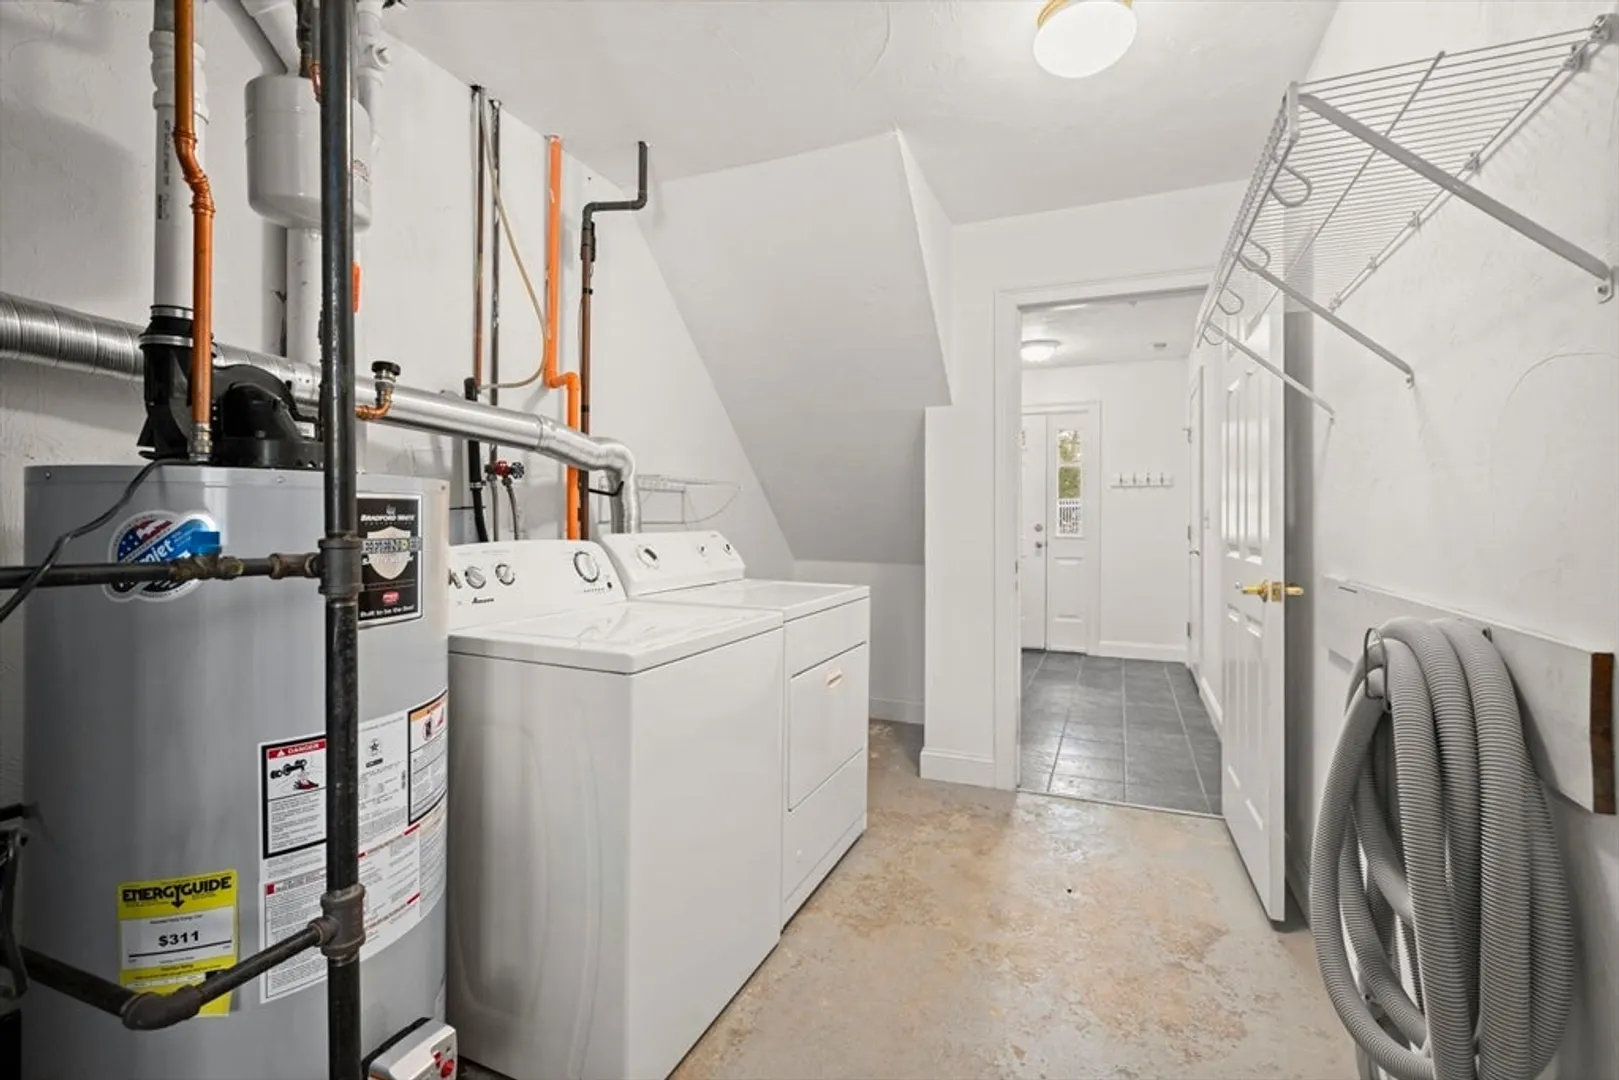
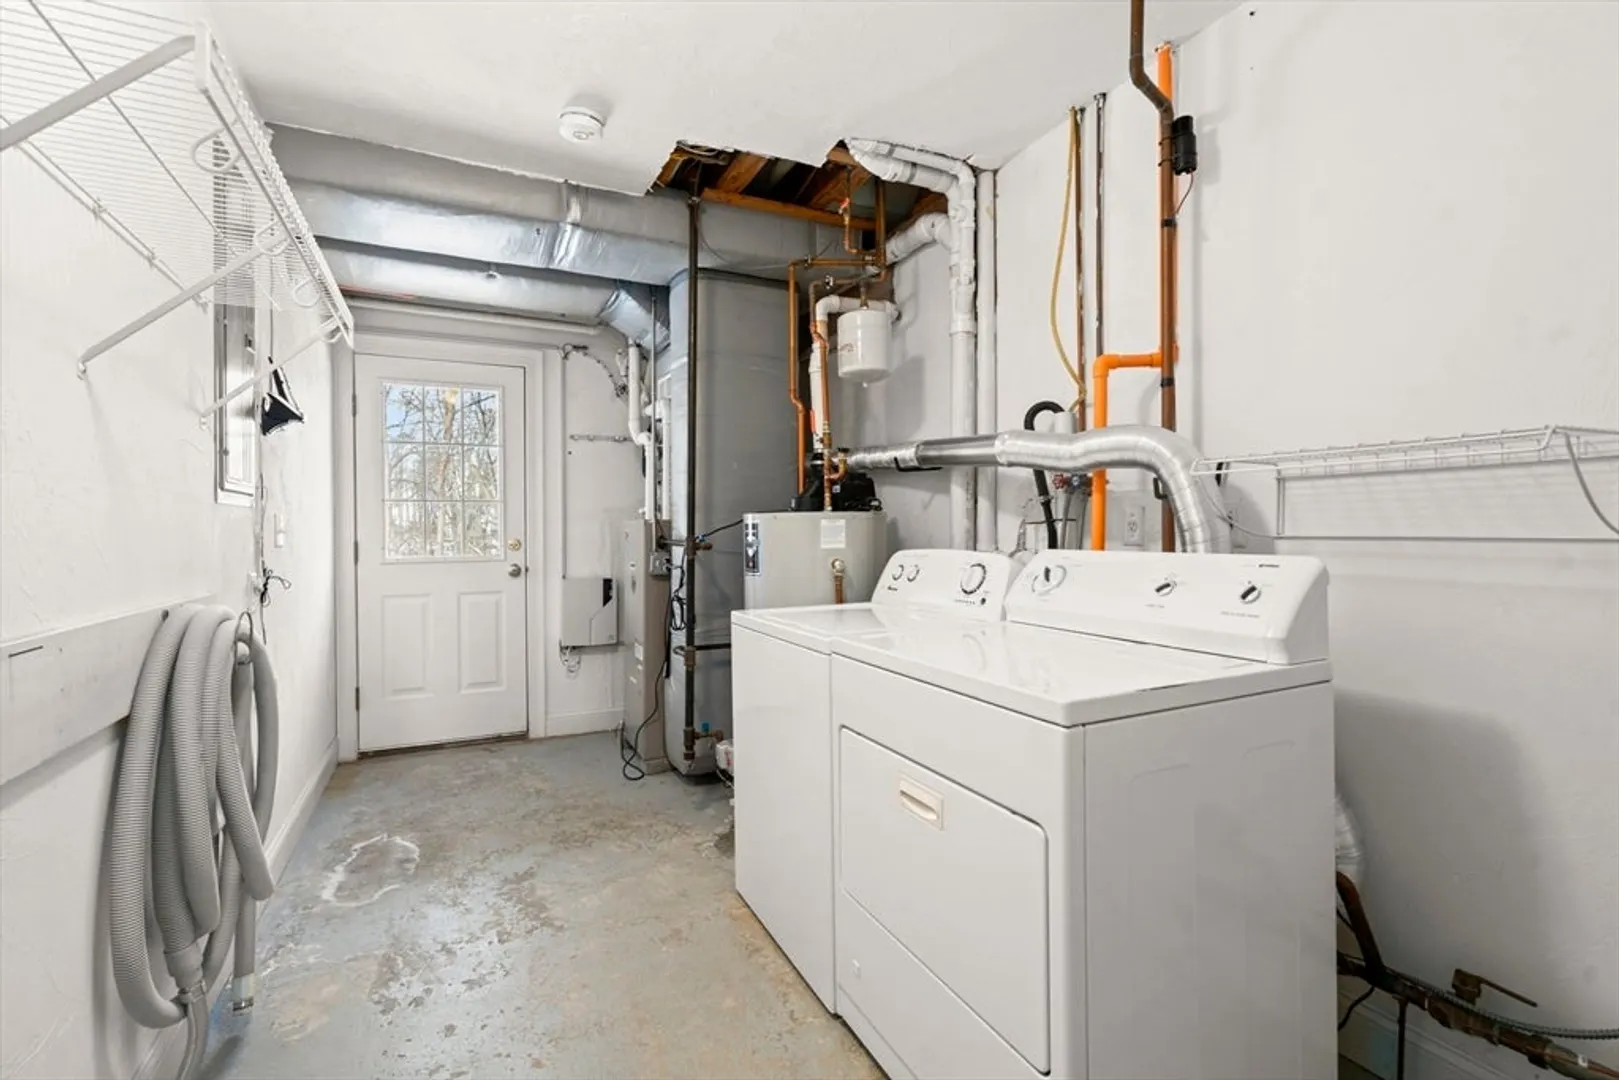
- Appliances: Range, Dishwasher, Disposal, Microwave, Refrigerator, Washer, Dryer
- Construction: Frame
- Flooring: Wood, Tile, Carpet
- Pets Allowed: Yes w/ Restrictions
- SqFt Source: Public Record
- Year Built Details: Approximate
- Zoning: res
- Basement: N
- Exterior Features: Deck - Wood
- Interior Features: Entrance Foyer
- Roof: Shingle
- Total Number of Units: 12
- Year Built Source: Public Records
-
Amenities
- Community Features: Public Transportation, Shopping, Park, Walk/Jog Trails
- Parking Features: Attached, Garage Door Opener
- Covered Parking Spaces: 1
-
Utilities
- Sewer: Public Sewer
- Water Source: Public
-
Fees / Taxes
- Assessed Value: $448,000
- HOA Fee Includes: Insurance, Maintenance Structure, Maintenance Grounds, Snow Removal
- Taxes: $7,683
- HOA Fee Frequency: Monthly
- Tax Year: 2025
Similar Listings
Sold
29 Photos
Sold
34 Photos
Sold
34 Photos
Sold
35 Photos
Content © 2026 MLS Property Information Network, Inc. The information in this listing was gathered from third party resources including the seller and public records.
Listing information provided courtesy of William Raveis R.E. & Home Services.
MLS Property Information Network, Inc. and its subscribers disclaim any and all representations or warranties as to the accuracy of this information.
