
Sold!
$215,000
1
Bed
1
Bath
640
Living Area
-
Property Description
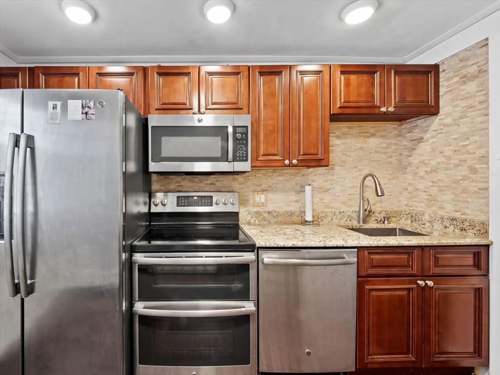
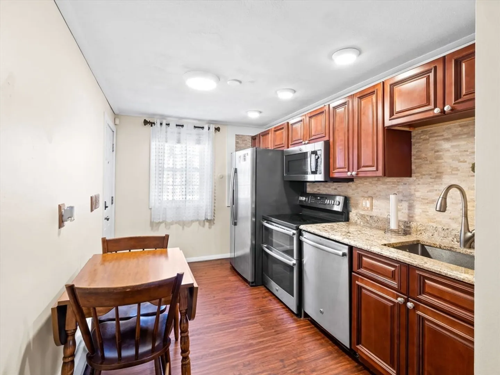
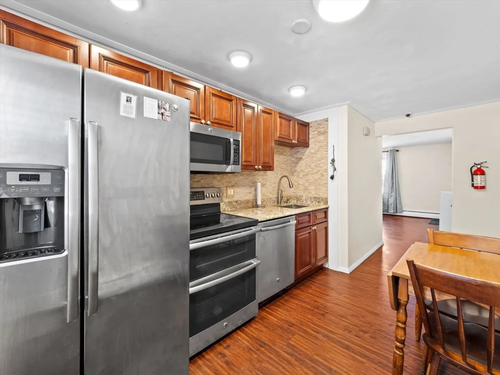
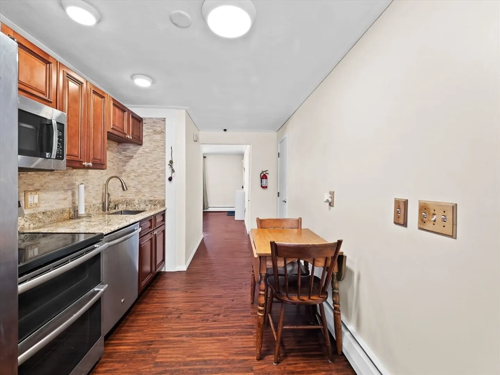
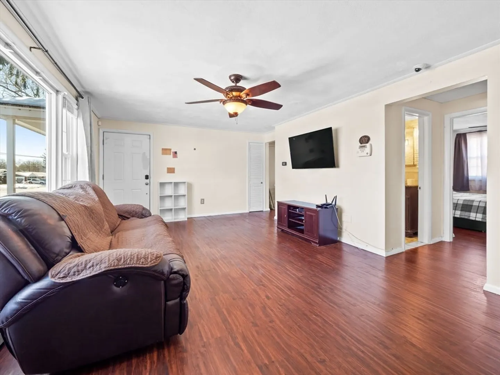
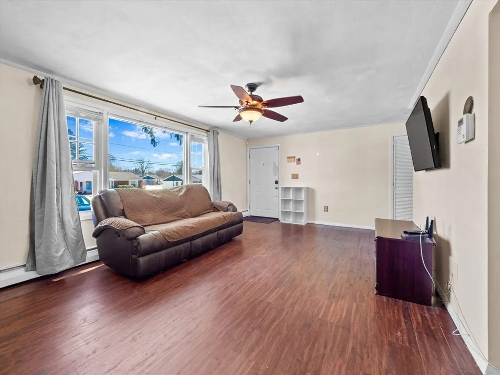
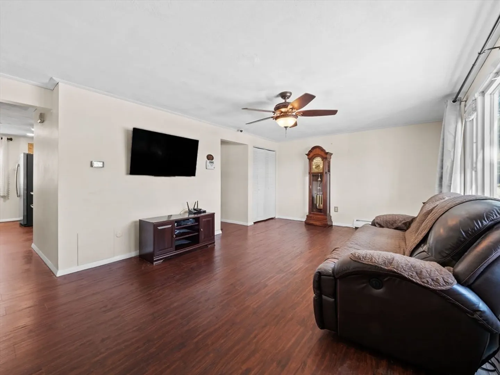
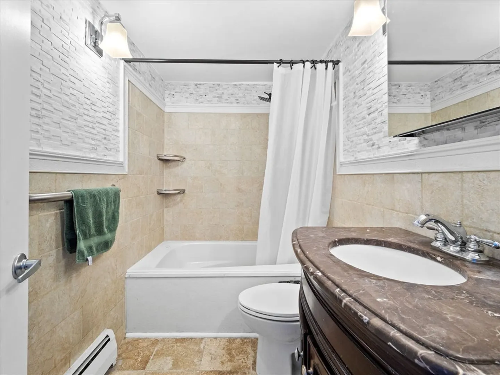
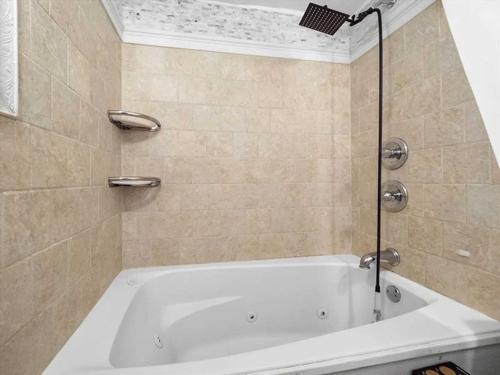
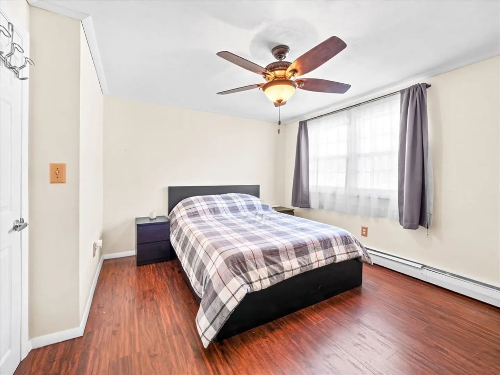
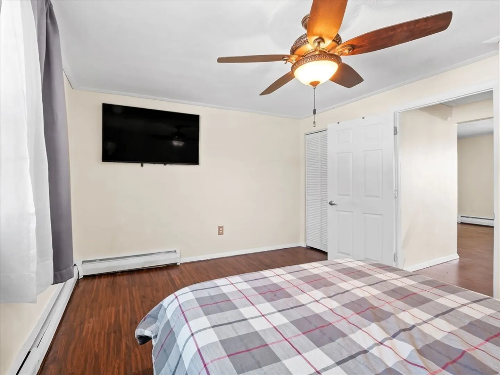
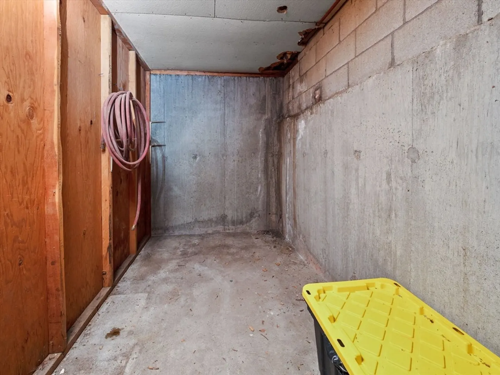
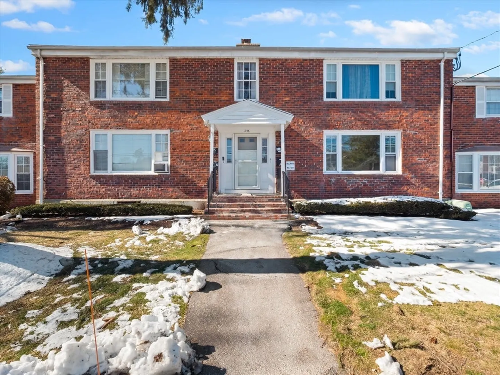
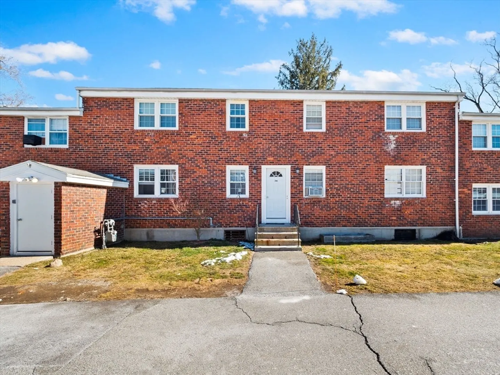
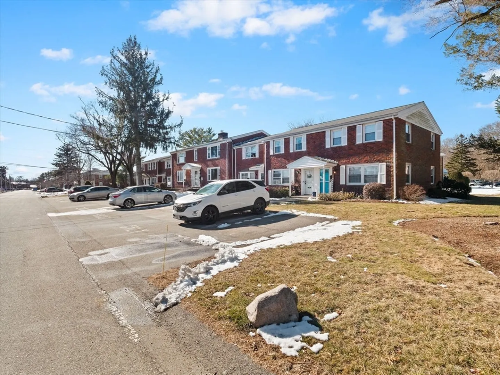
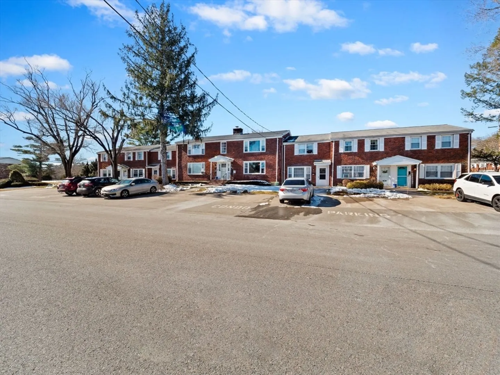
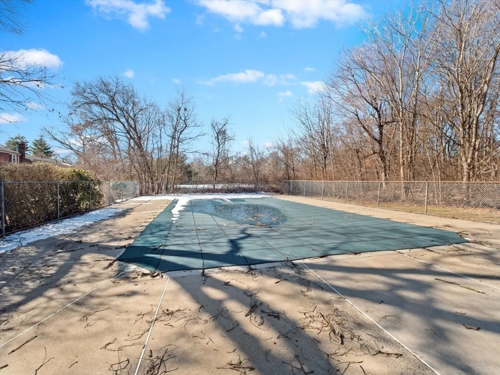
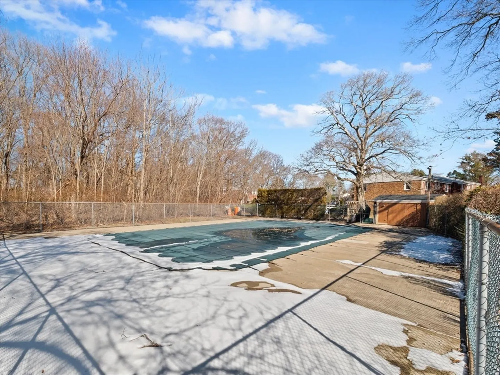
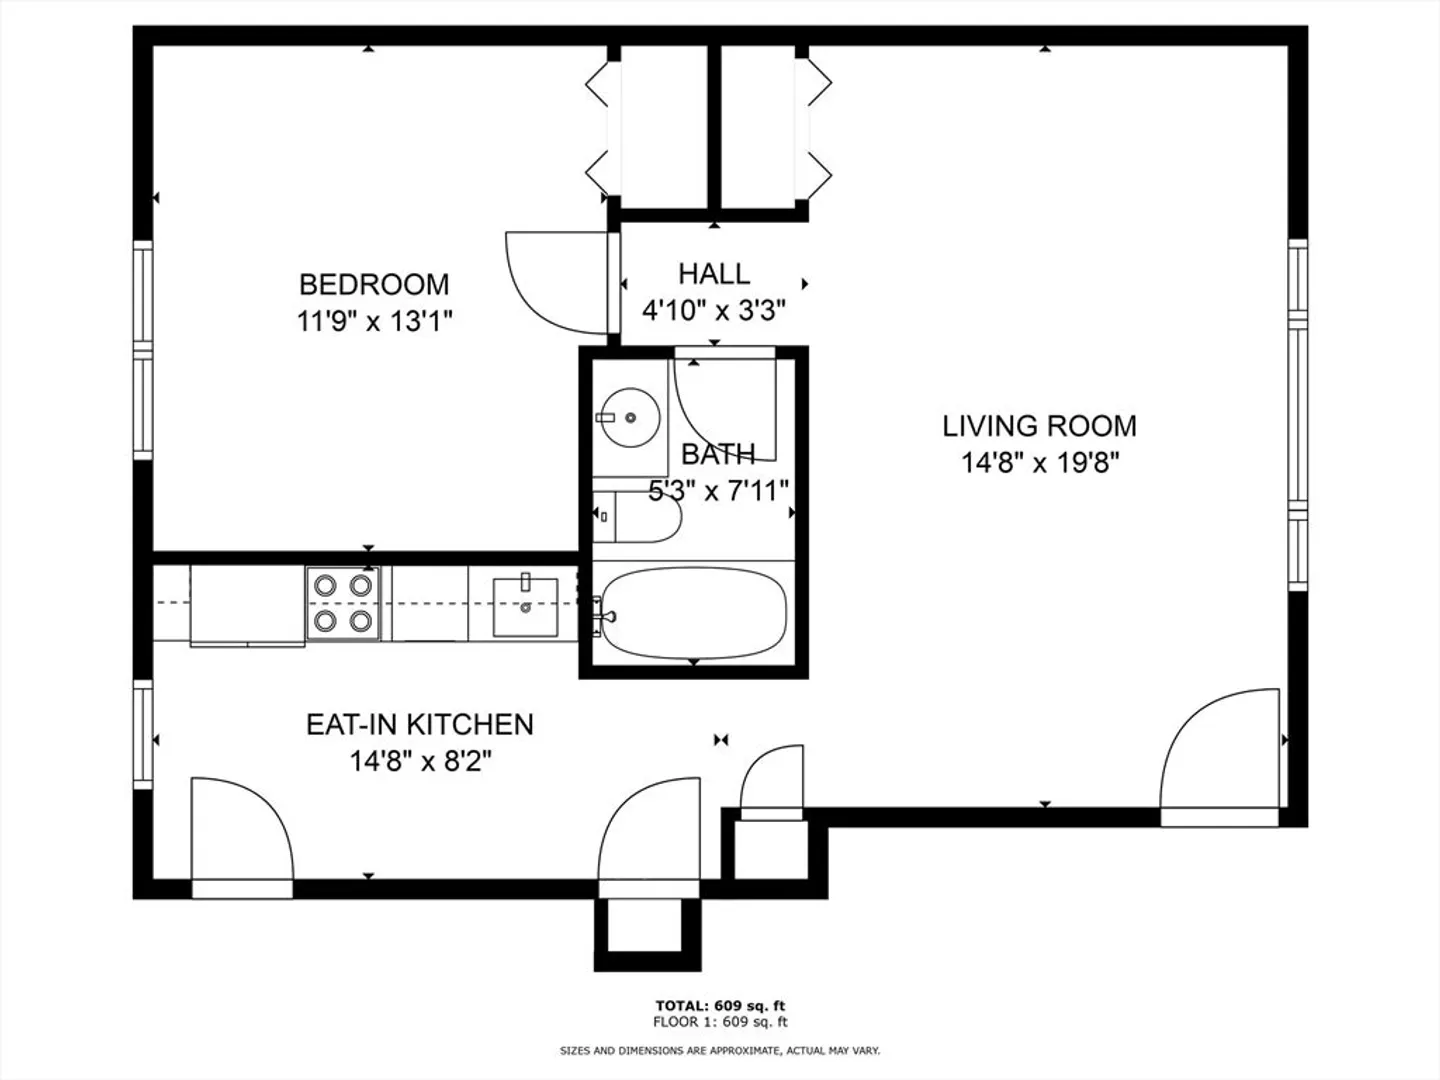
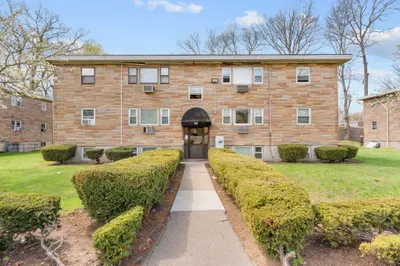
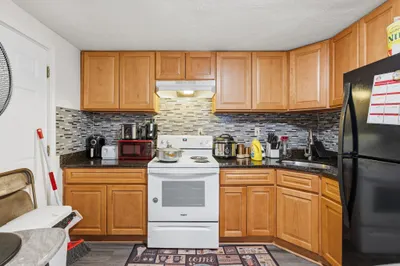
Don't miss this immaculately renovated 1 bedroom, 1 bathroom first floor condo situated in the desirable Westside. Fully updated in 2020, this unit boasts a modern kitchen featuring granite countertops, stainless steel appliances, and abundant cabinetry. The bathroom has been revamped with a new vanity, tiled flooring, and a luxurious whirlpool tub/shower combo. The spacious bedroom is adorned with a ceiling fan and brand-new laminate flooring. Additionally, enjoy the convenience of a sizable private storage unit in the basement. The association amenities include a generously sized inground pool, while the HOA fee covers heat and hot water, adding extra value. Plus, furry friends are welcome in this pet-friendly unit! Open Houses Saturday and Sunday from 1:00pm-2:30pm.
-
Highlights
- Cooling: Window Unit(s)
- HOA Fee: $454
- Property Class: Residential
- Total Rooms: 3
- Year Built: 1973
- Heating: Baseboard, Oil
- Parking Spots: 2
- Property Type: Condominium
- Unit Number: G54
- Status: Closed
-
Additional Details
- Appliances: Range, Dishwasher, Disposal, Microwave, Refrigerator
- Construction: Brick
- Flooring: Laminate
- Total Number of Units: 133
- Year Built Source: Public Records
- Basement: Y
- Exterior Features: Garden, Professional Landscaping
- Pets Allowed: Yes
- Year Built Details: Actual
- Zoning: R2
-
Amenities
- Community Features: Public Transportation
- Pool Features: Association, In Ground
- Parking Features: Off Street, Paved
-
Utilities
- Electric: Circuit Breakers
- Water Source: Public
- Sewer: Public Sewer
-
Fees / Taxes
- Assessed Value: $143,700
- Compensation Based On: Net Sale Price
- HOA: Yes
- HOA Fee Includes: Heat, Sewer, Insurance, Maintenance Structure, Maintenance Grounds, Snow Removal, Trash
- Taxes: $1,865
- Buyer Agent Compensation: 2.0%
- Facilitator Compensation: 1.0%
- HOA Fee Frequency: Monthly
- Tax Year: 2023
Similar Listings
Sold
10 Photos
Sold

15 Photos
Sold
19 Photos
Sold
21 Photos
Content © 2026 MLS Property Information Network, Inc. The information in this listing was gathered from third party resources including the seller and public records.
Listing information provided courtesy of Keller Williams Realty Boston-Metro | Back Bay.
MLS Property Information Network, Inc. and its subscribers disclaim any and all representations or warranties as to the accuracy of this information.
