
Sold!

$755,000
2
Beds
2/1
Baths
1,321
Living Area
-
Property Description
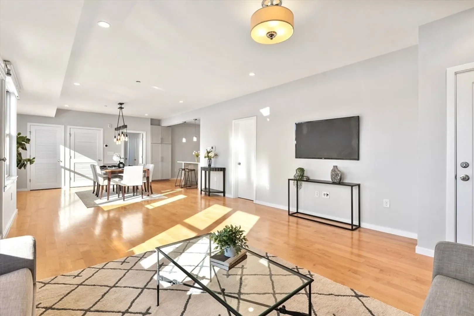
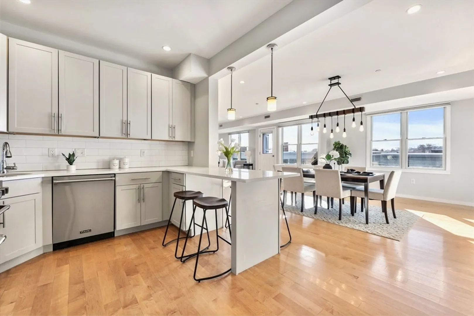
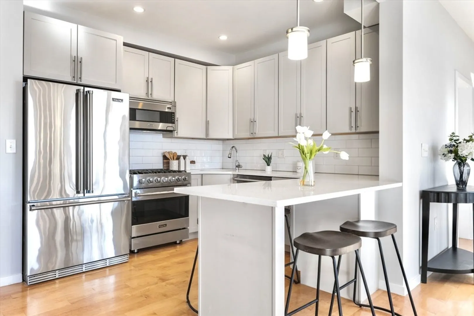
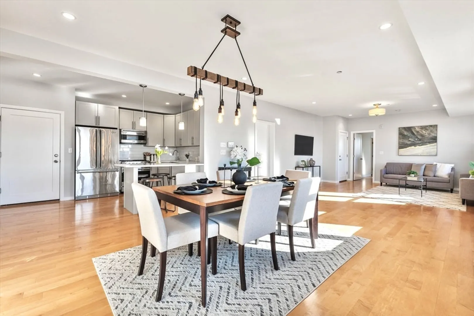
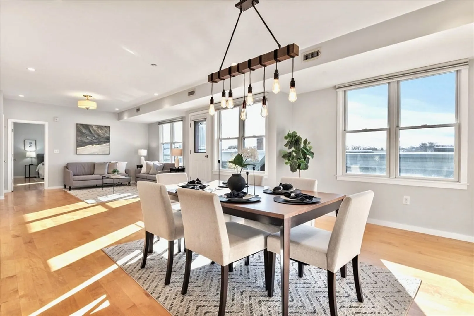
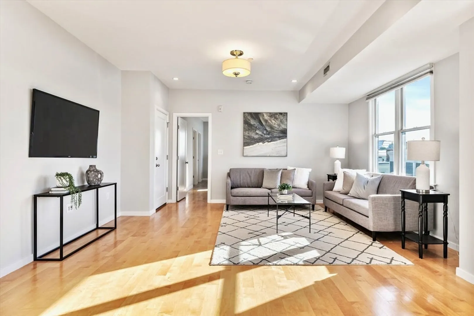
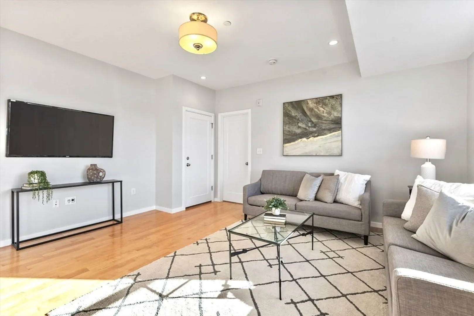
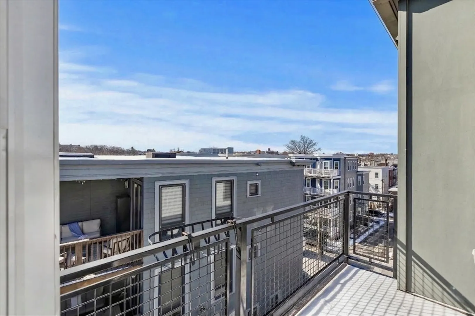
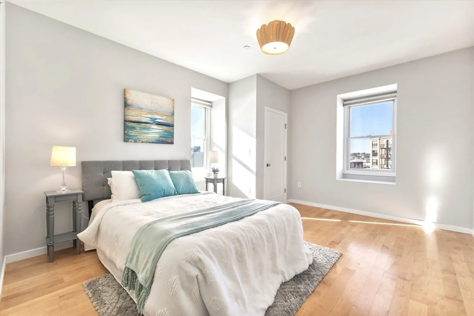
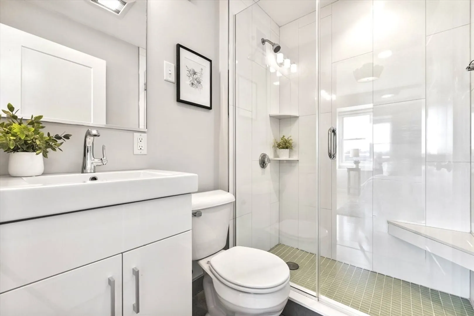
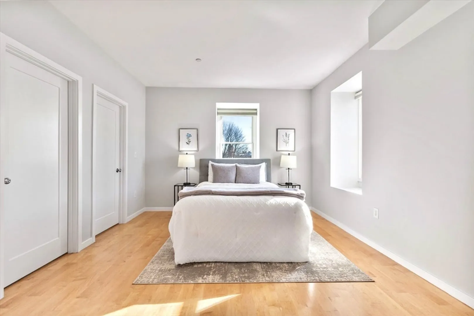
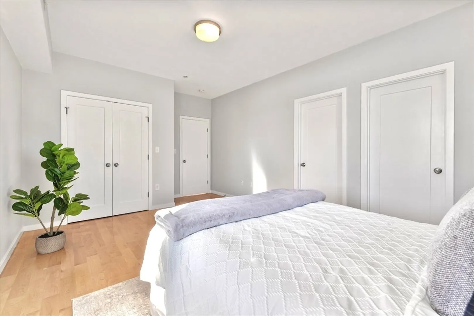
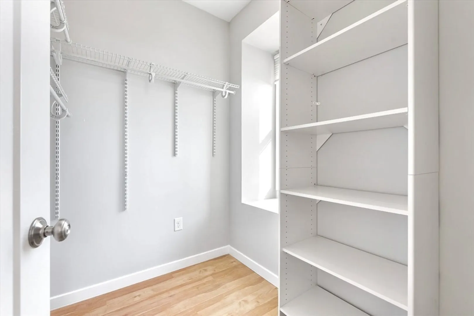
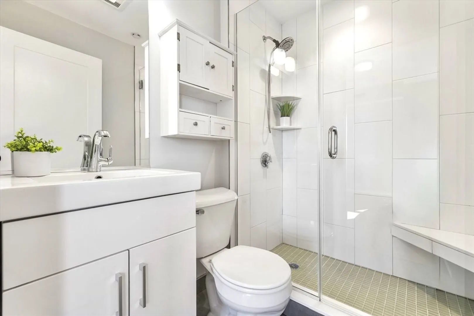
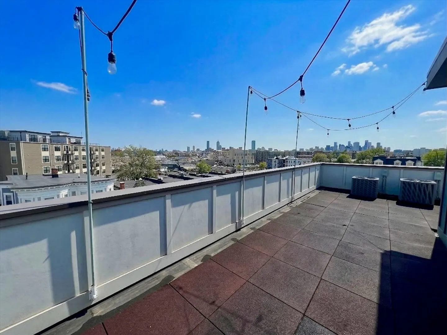
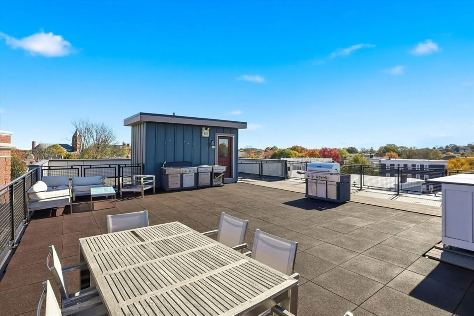
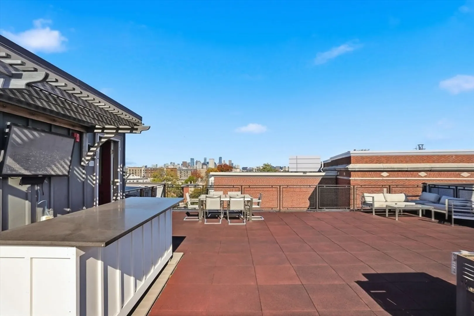
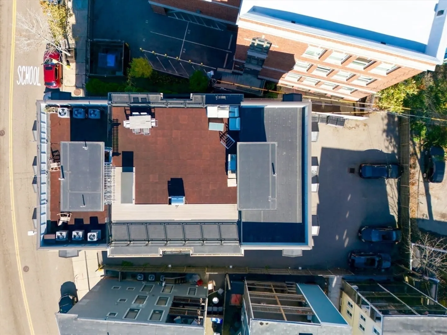
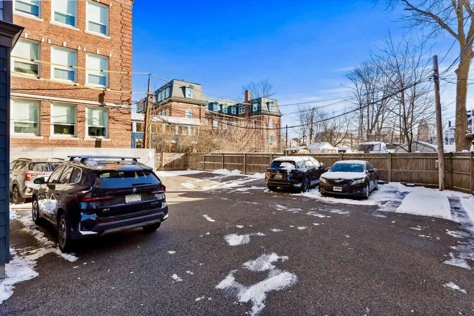
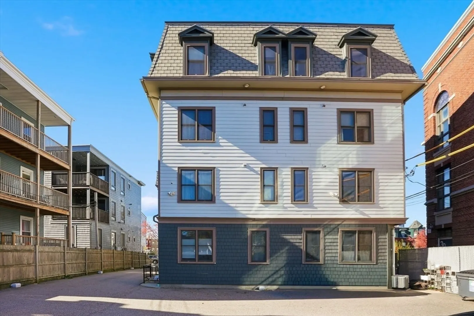
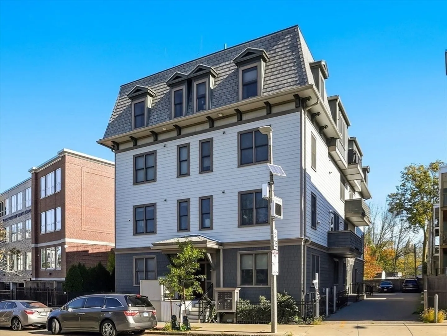
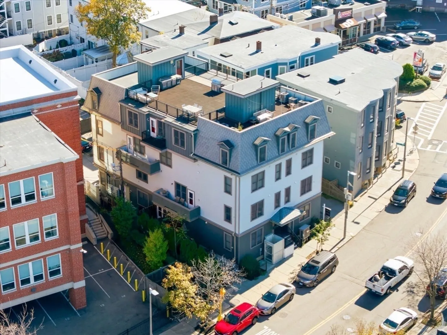
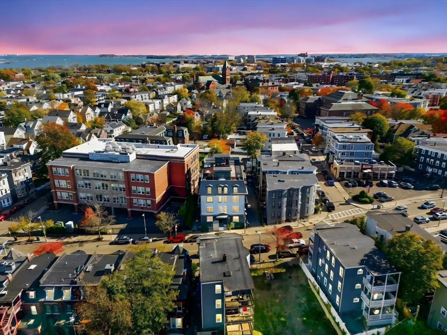
Penthouse with private roof deck AND deeded parking! This sun-drenched unit provides an idyllic floorpan with high ceilings and incredible natural light. This no-expense-spared young construction features a Chef's kitchen with quartz counters, SS appliances, built-in breakfast bar, and dedicated formal dining. Large and dimensional living is the perfect space to relax or entertain. Start your day with a cup of coffee on the exclusive balcony! Primary suite offers walk-in closet and designer bath with frameless glass shower. Generous guest bed, with dedicated bath, is ideal for the growing family and/or WFH. Enjoy the quickly approaching Spring & summer on your breathtaking private roof deck! Offering panoramic views toward Boston Harbor and across the entire Boston Skyline. Also available is common roof deck area with outdoor kitchen and TV's! Central AC. Private Storage. 1 car deeded parking. A rare opportunity to have-it-all in booming Dorchester!
-
Highlights
- Area: Dorchester
- Heating: Forced Air, Natural Gas
- Parking Spots: 1
- Property Type: Condominium
- Total Rooms: 5
- Year Built: 2015
- Cooling: Central Air
- HOA Fee: $451
- Property Class: Residential
- Stories: 1
- Unit Number: 9
- Status: Closed
-
Additional Details
- Appliances: Range, Dishwasher, Disposal, Microwave, Refrigerator, Washer, Dryer
- Flooring: Wood, Tile
- Total Number of Units: 9
- Year Built Source: Public Records
- Basement: Y
- SqFt Source: Public Record
- Year Built Details: Actual
- Zoning: res
-
Amenities
- Community Features: Public Transportation, Shopping, Park, Walk/Jog Trails, Medical Facility, Bike Path, Highway Access, T-Station
-
Utilities
- Sewer: Public Sewer
- Water Source: Public
-
Fees / Taxes
- Assessed Value: $842,300
- Tax Year: 2026
- HOA Fee Includes: Water, Sewer, Insurance, Maintenance Structure, Snow Removal, Trash, Reserve Funds
- Taxes: $5,307
Similar Listings
Sold
25 Photos
Sold
10 Photos
Sold
42 Photos
Sold
40 Photos
Content © 2026 MLS Property Information Network, Inc. The information in this listing was gathered from third party resources including the seller and public records.
Listing information provided courtesy of Donnelly + Co..
MLS Property Information Network, Inc. and its subscribers disclaim any and all representations or warranties as to the accuracy of this information.
