
2456-2460 Massachusetts Ave #204
$3,800/mo
2
Beds
2
Baths
1,040
Sqft
- Request Info
- Call
- Save
-
More
- Mortgage Calculator

Property Tools
$3,800/mo
2
Beds
2
Baths
1,040
Living Area
-
Property Description
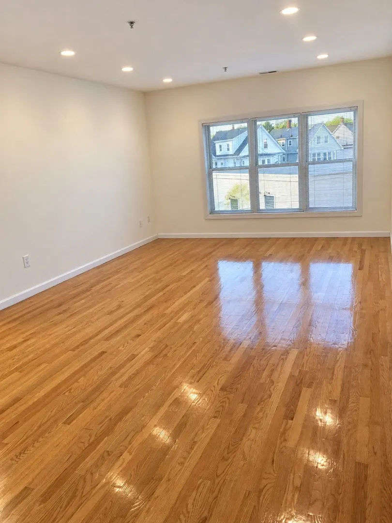
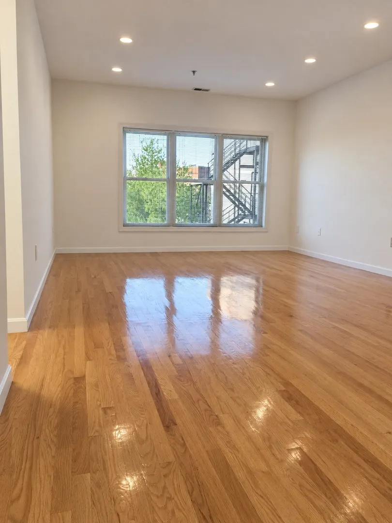
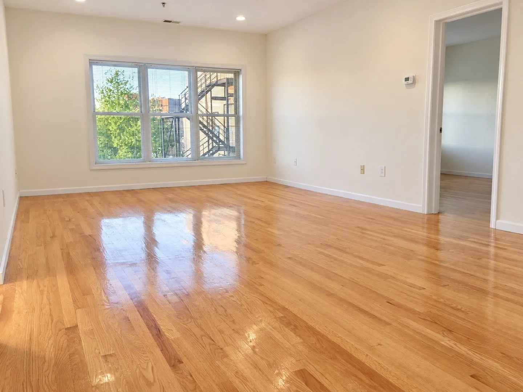
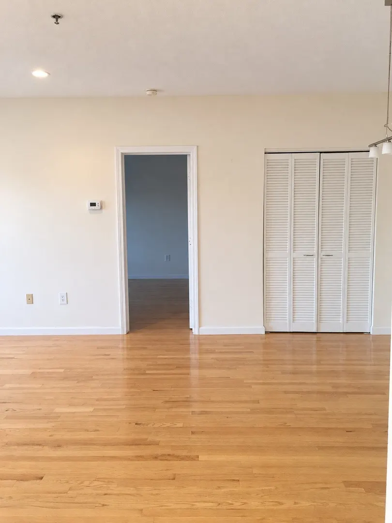
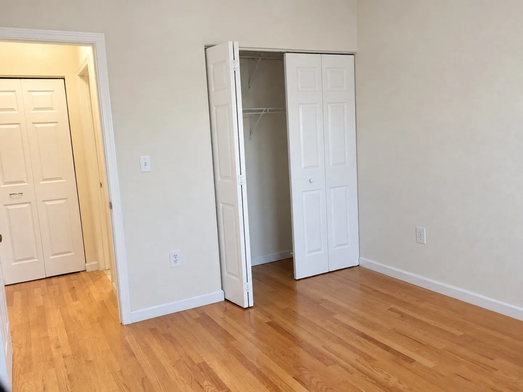
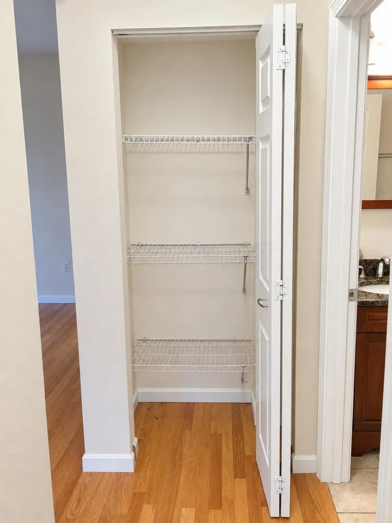
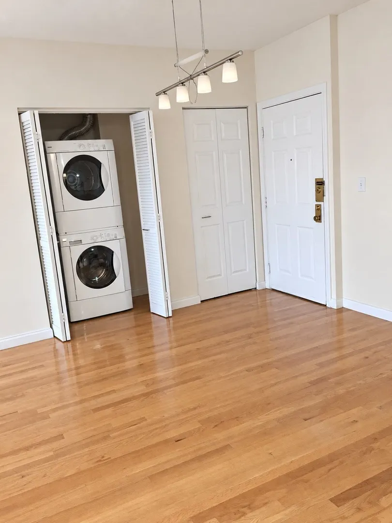
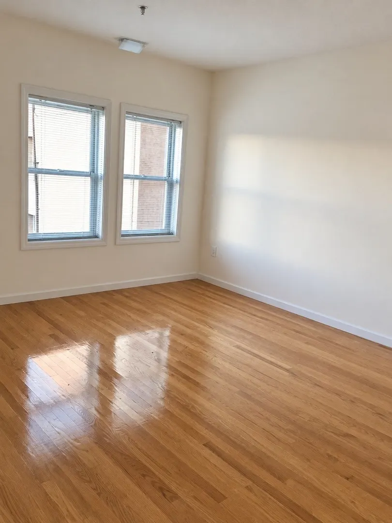
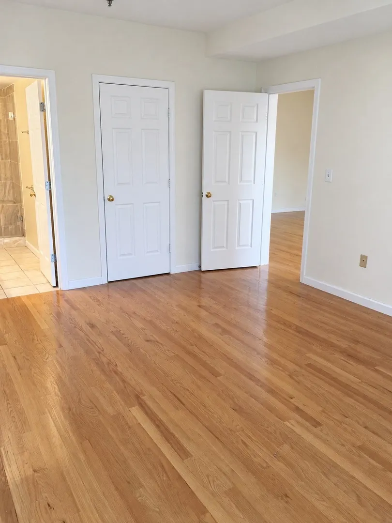
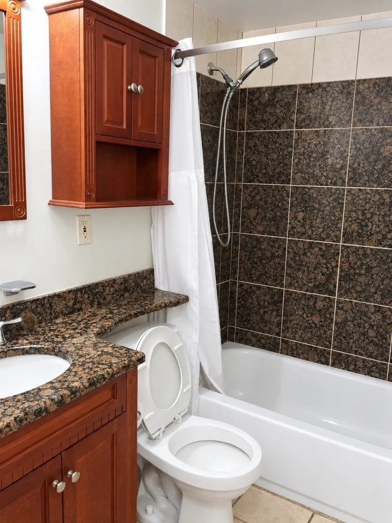
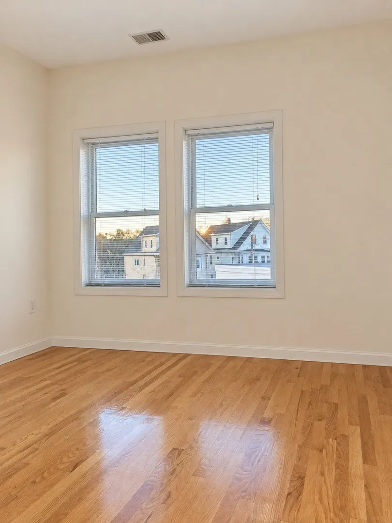
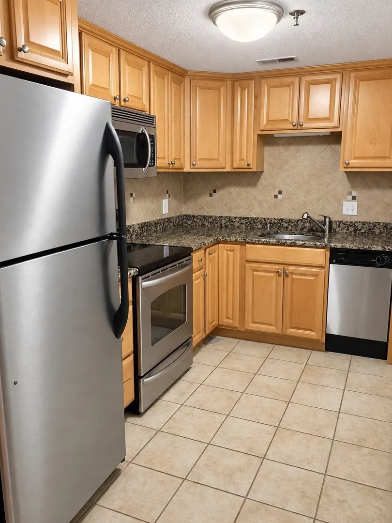
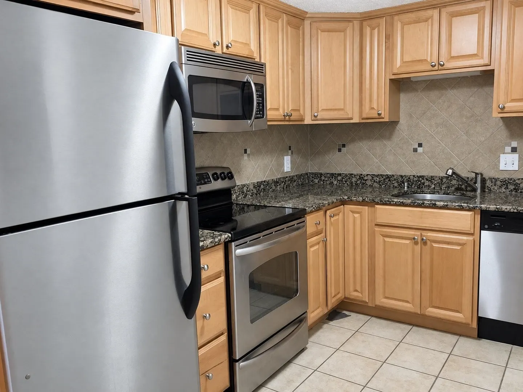
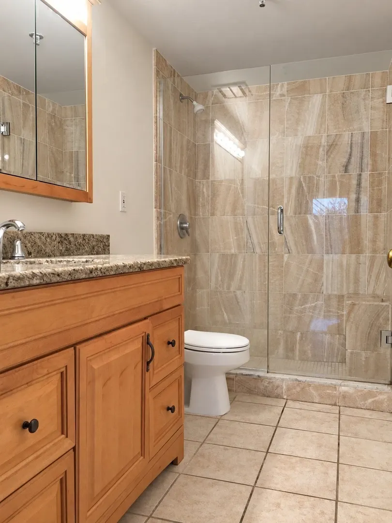
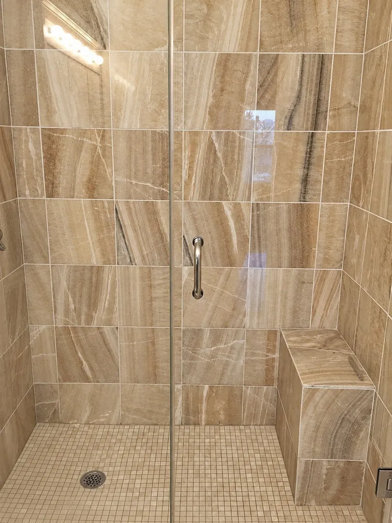
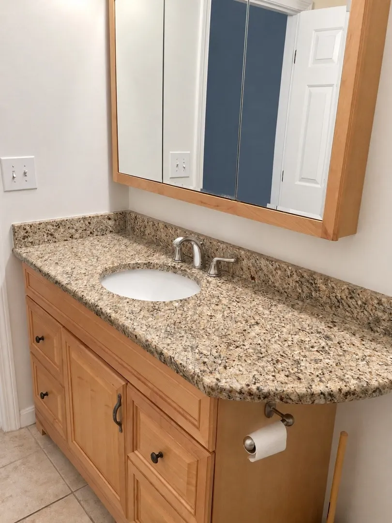
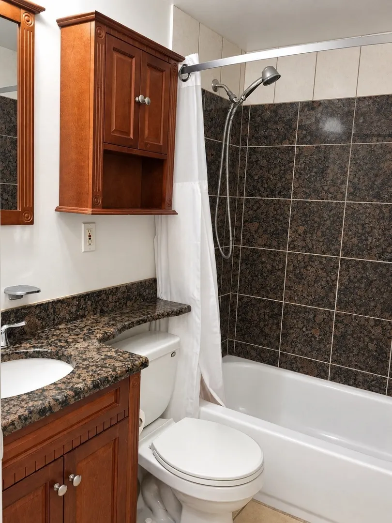
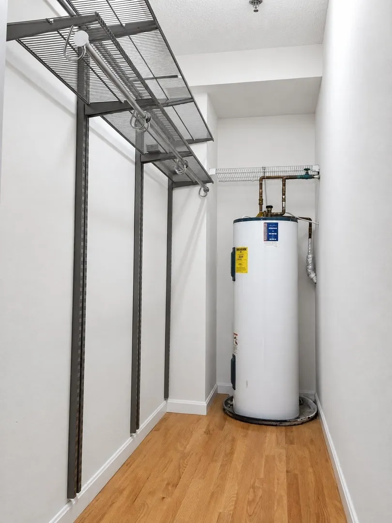
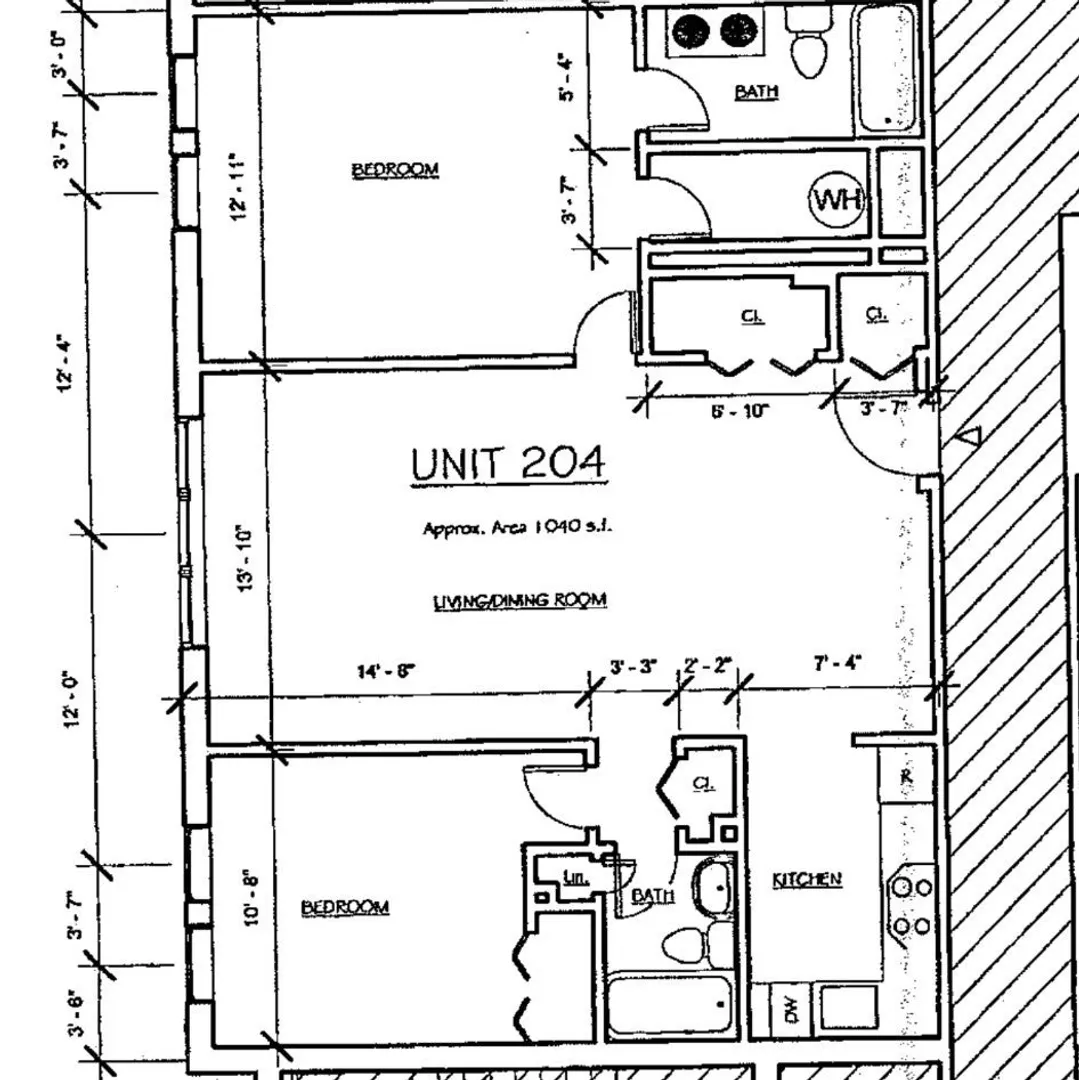
Available December 16. This second-floor, 2-bedroom, 2-bath condo is set back from Massachusetts Avenue and includes one assigned garage parking space. The open living and dining area has hardwood floors and recessed lighting. The kitchen features stone countertops and ample cabinet space. Bedrooms are on opposite sides of the living area. The primary bedroom has a walk-in closet and private bathroom with a tiled shower. A second full bathroom is near the other bedroom. In-unit washer and dryer, central air, and elevator access. Pets negotiable, subject to landlord approval and condo rules. About a 10-minute walk to Davis Square and the Red Line, and about 15 minutes to Porter Square. The 77 bus stops along Mass Ave with service to Harvard Square, and the 83 bus is nearby on Rindge Ave. Close to the bike path, shops, restaurants, and cafés.
-
Highlights
- Heating: Electric, Forced Air, Individual, Unit Control
- Property Class: Residential Lease
- Total Rooms: 4
- Year Built: 1990
- Parking Spots: 1
- Property Type: Condominium
- Unit Number: 204
- Status: Active
-
Additional Details
- Appliances: Range, Dishwasher, Disposal, Microwave, Refrigerator, Washer, Dryer
- Exterior Features: Patio, Sprinkler System, Screens
- Pets Allowed: Yes w/ Restrictions
- Year Built Details: Approximate, Renovated Since
- Available Date: December 16, 2026
- Interior Features: Closet, Elevator, Single Living Level
- SqFt Source: Unit Floor Plan
- Year Built Source: Public Records
-
Amenities
- Community Features: Public Transportation, Shopping, Walk/Jog Trails, Bike Path, Highway Access, Public School, T-Station
- Waterfront Features: Unknown To Beach
- Covered Parking Spaces: 1
-
Fees / Taxes
- Rental Fee Includes: Water, Sewer, Trash Collection, Snow Removal, Gardener, Extra Storage, Laundry Facilities, Parking
Similar Listings
Sold
18 Photos
Sold
10 Photos
Sold
56 Photos
Sold
24 Photos
Content © 2026 MLS Property Information Network, Inc. The information in this listing was gathered from third party resources including the seller and public records.
Listing information provided courtesy of Phoenix Real Estate Partners, LLC.
MLS Property Information Network, Inc. and its subscribers disclaim any and all representations or warranties as to the accuracy of this information.