
Sold!
$425,000
2
Beds
2
Baths
1,340
Living Area
-
Property Description
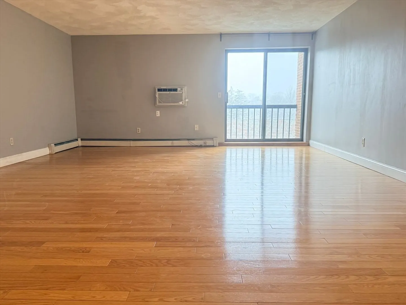
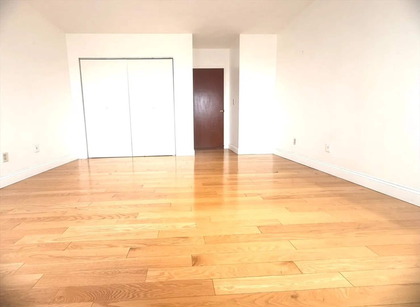
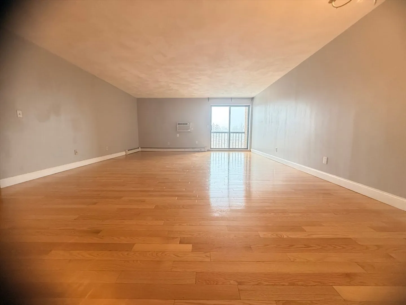
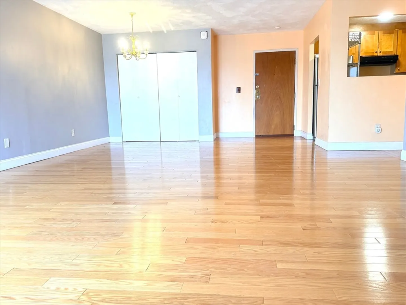
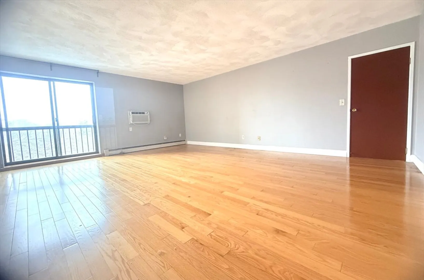
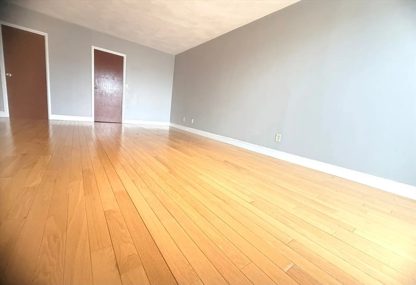
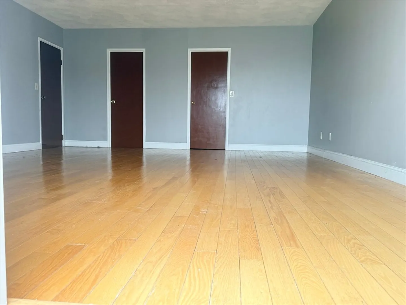
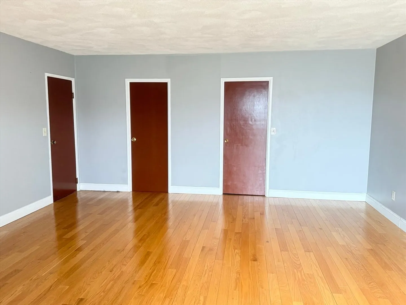
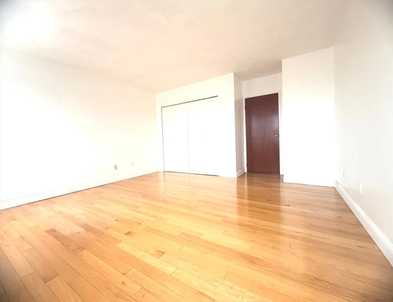
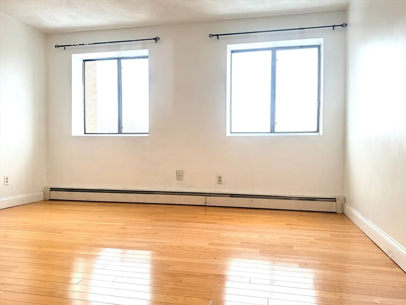
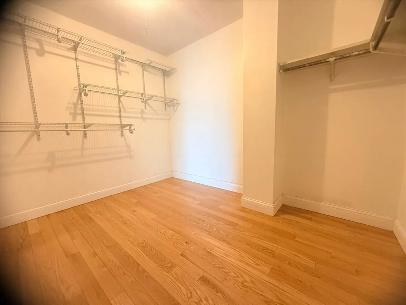
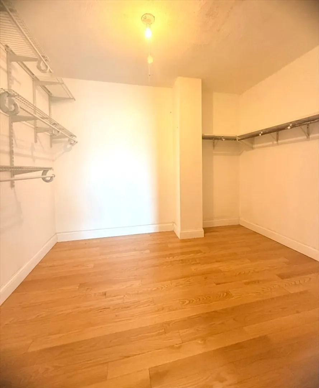
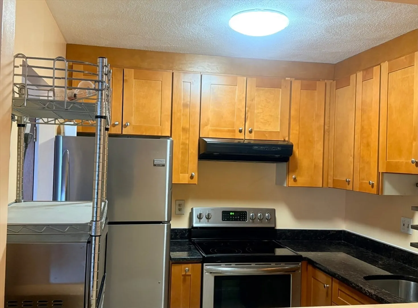
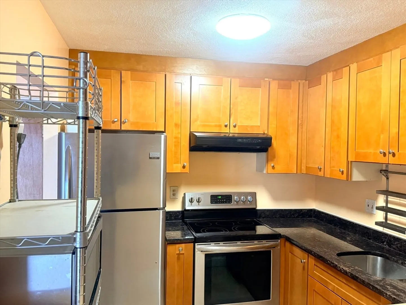
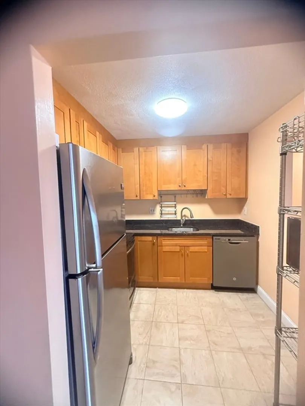
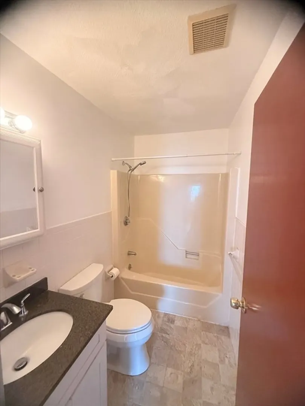
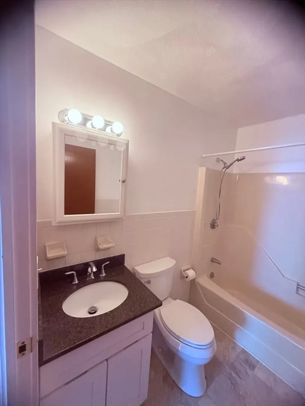
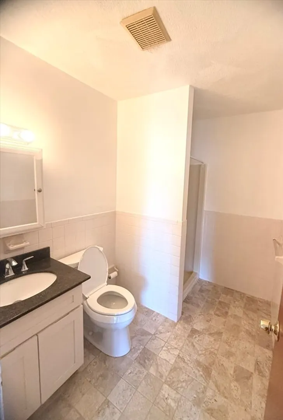
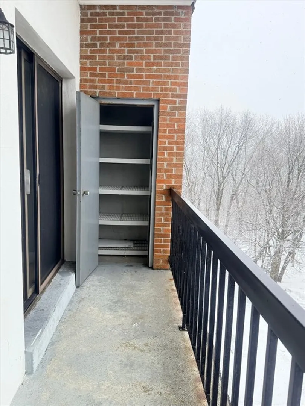
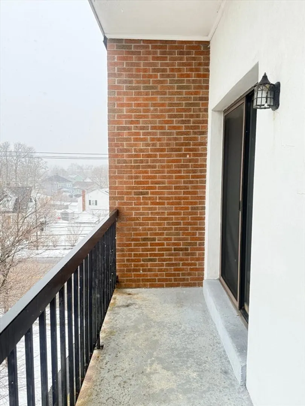
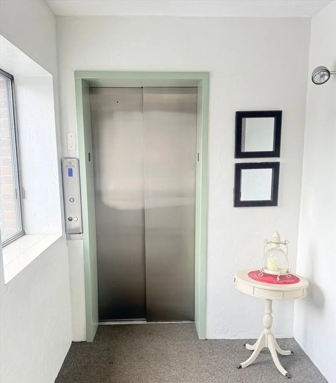
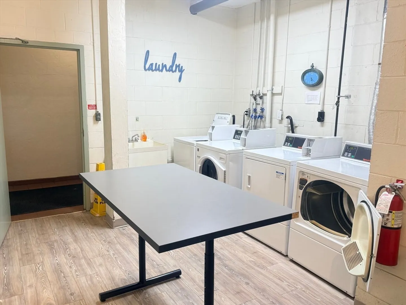
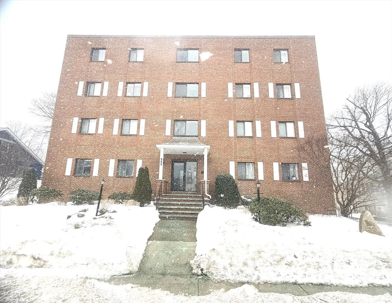
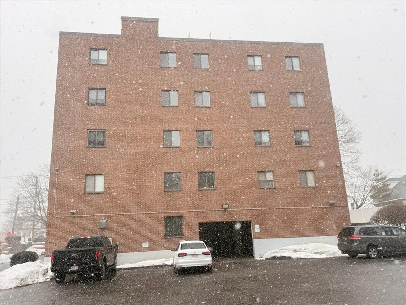
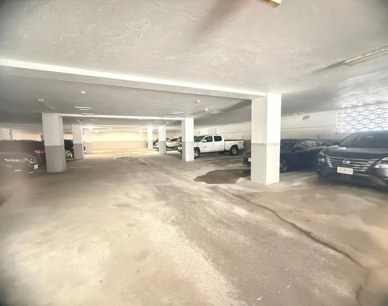
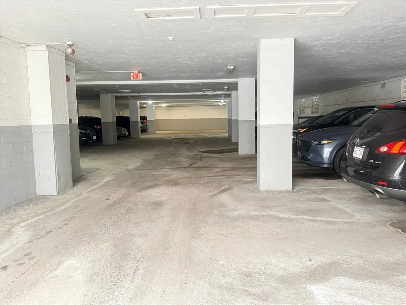
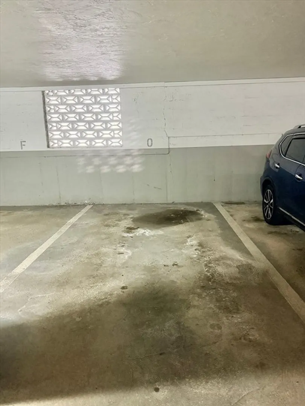
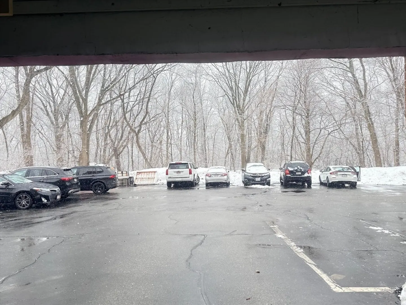
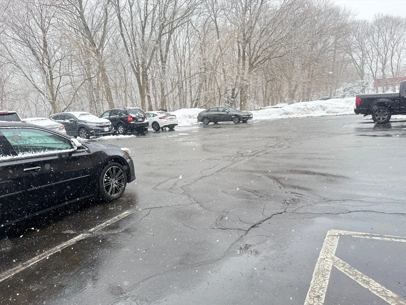
Spacious Condo in Desirable in beautiful Merrymount Location! This spacious condo offers exceptional convenience, just minutes from Quincy Center, shopping, dining, and gym. This well-maintained 1,340 sq ft, 2-bedroom, 2-bathroom condo features hardwood floors throughout, two private balconies, and a generous walk-in closet. The modern, newly renovated kitchen is fully equipped with marble countertops, dishwasher, refrigerator, garbage disposal, and an externally vented range hood, making it functional. For year-round comfort, new wall-mounted A/C units are installed in both the living room and the primary bedroom. The condo fee includes heat, hot and cold water, and one deeded indoor parking space, with ample outdoor parking also available. Amenities include on-site coin-operated laundry and a new elevator. The MBTA Bus Route 216 stops right outside the building, just a 10-minute walk to Merrymount Elementary School and the beach. No showings prior to Open Houses on 03/07 and 03/08.
-
Highlights
- Building Name: Sea View Condominiums
- Heating: Baseboard, Natural Gas
- Parking Spots: 1
- Property Type: Condominium
- Total Rooms: 5
- Year Built: 1982
- Cooling: Wall Unit(s)
- HOA Fee: $641
- Property Class: Residential
- Stories: 1
- Unit Number: 45
- Status: Closed
-
Additional Details
- Basement: N
- Flooring: Hardwood
- Total Number of Units: 28
- Year Built Source: Public Records
- Construction: Brick
- SqFt Source: Public Record
- Year Built Details: Approximate
- Zoning: Resb
-
Amenities
- Community Features: Public Transportation, Walk/Jog Trails, Laundromat, Highway Access, House of Worship, Public School, T-Station
- Waterfront Features: 3/10 to 1/2 Mile To Beach
- Parking Features: Off Street, Assigned
-
Utilities
- Sewer: Public Sewer
- Water Source: Public
-
Fees / Taxes
- Assessed Value: $461,900
- HOA Fee Includes: Heat, Water, Sewer, Insurance, Maintenance Structure
- Taxes: $5,326
- HOA Fee Frequency: Monthly
- Tax Year: 2025
Similar Listings
Sold

16 Photos
Sold
22 Photos
Sold
36 Photos
Sold
30 Photos
Content © 2026 MLS Property Information Network, Inc. The information in this listing was gathered from third party resources including the seller and public records.
Listing information provided courtesy of Central Real Estate.
MLS Property Information Network, Inc. and its subscribers disclaim any and all representations or warranties as to the accuracy of this information.
