
Sold!
$400,000
2
Beds
1
Bath
690
Living Area
-
Property Description
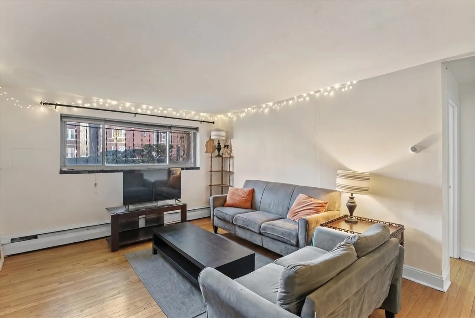
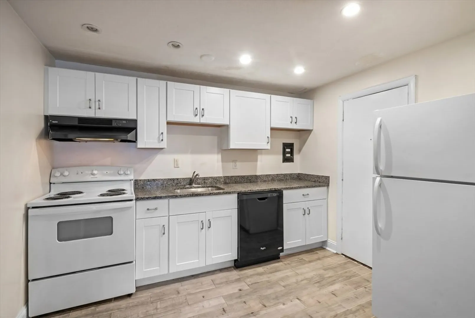
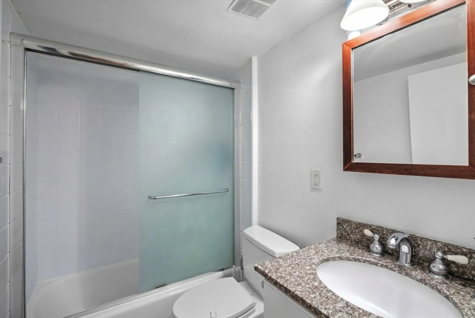
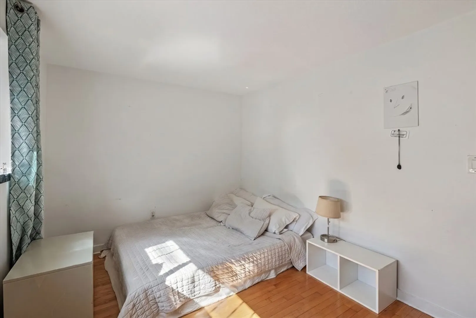
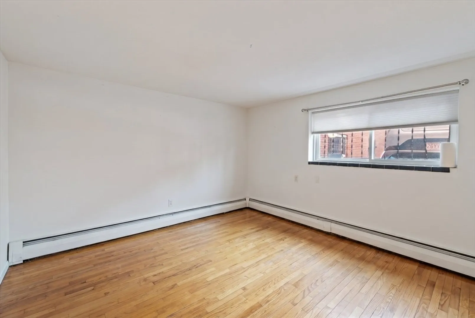
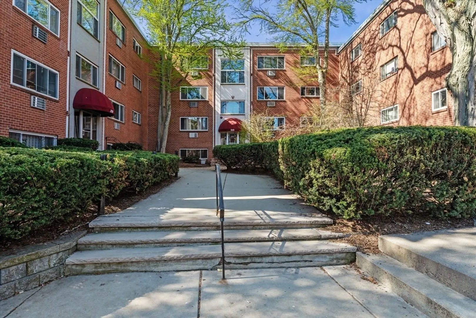
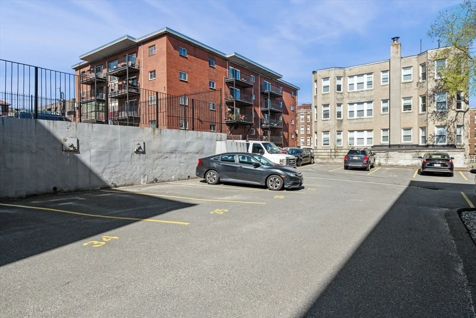
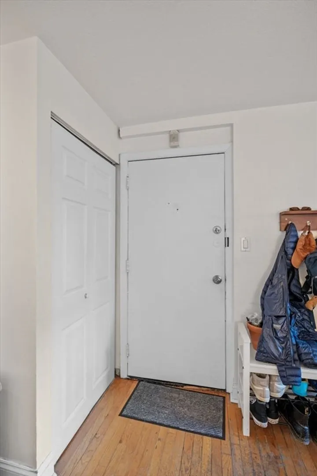
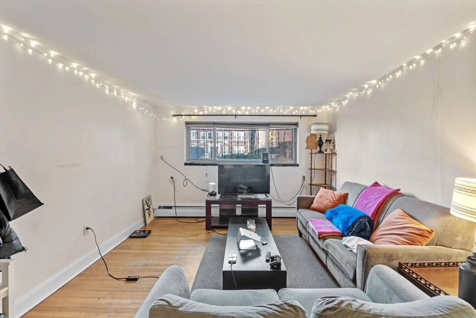
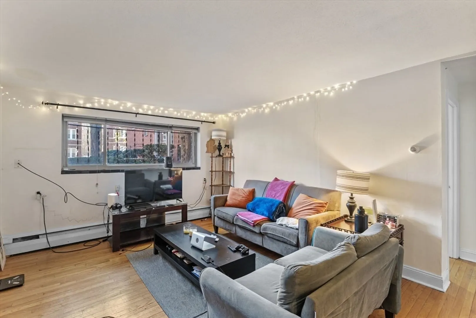
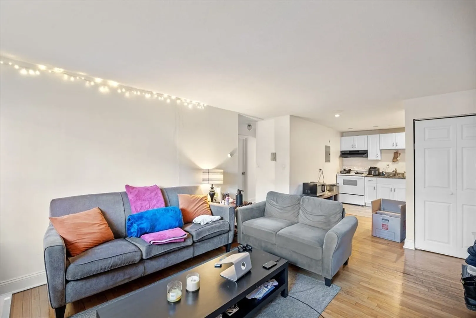
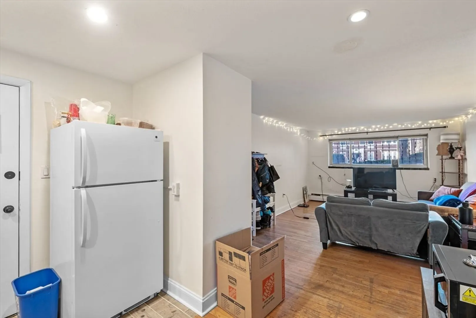
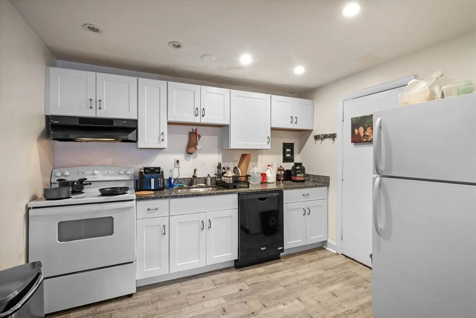
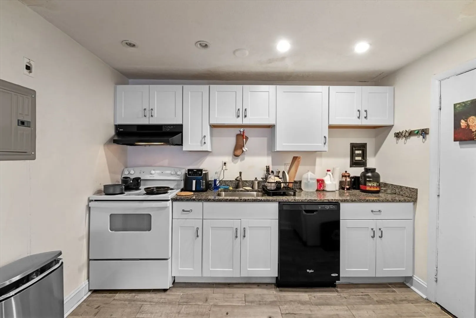
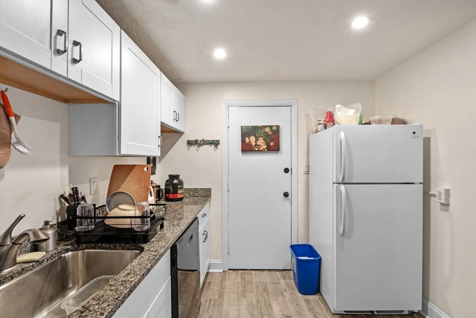
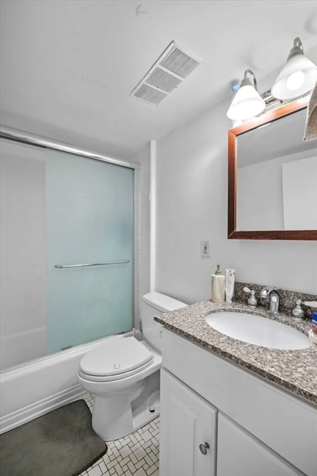
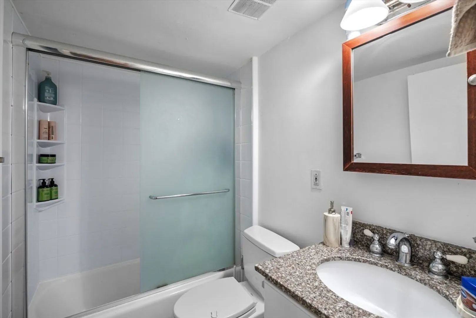
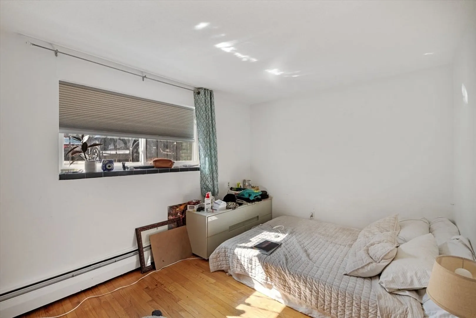
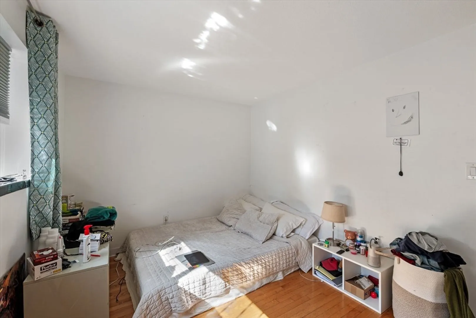
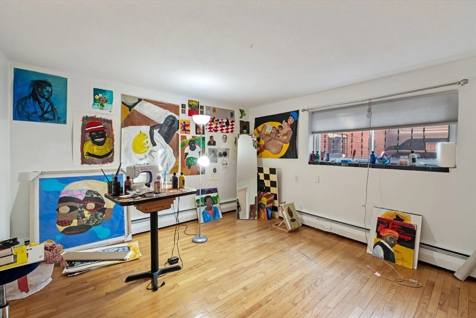
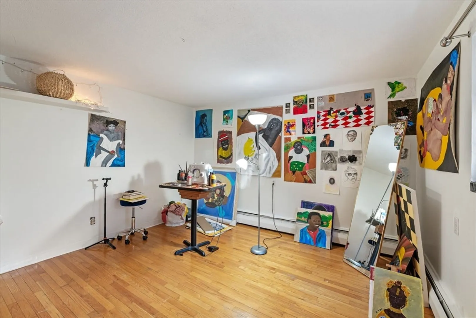
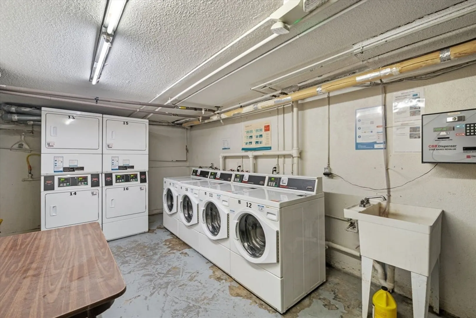
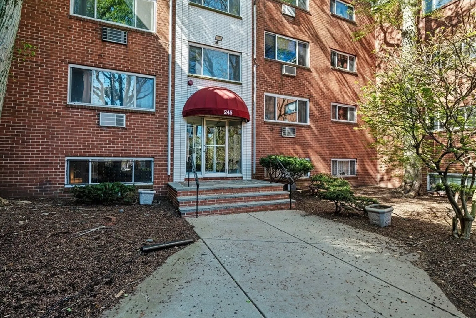
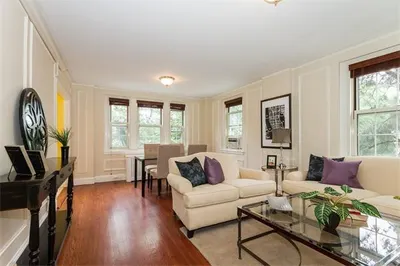
Yes, this includes parking! Delight in the convenience of living so close to great restaurants, shopping and public transportation! This well laid out and nicely renovated two bedroom condominium is conveniently located on the first floor if you need to bring bikes in and out on a daily basis. It holds a generous living room overlooking the common front courtyard, a well appointed, modern, sleek kitchen with a full stove, dishwasher and stone counters. The bathroom is crisply finished with glass shower doors and stone vanity. Heat and hot water is included in the condo fee. One designated parking space included! The association is professionally managed and there is both common laundry and an outdoor pool for those hot summer days. Close to BC, BU, Longwood, and a short distance to the Green Line T, Storrow Drive and The Pike. Whole Foods nearby along with too many restaurants to name. This is worth the look!
-
Highlights
- Area: Allston
- Heating: Baseboard
- Parking Spots: 1
- Property Type: Condominium
- Total Rooms: 4
- Year Built: 1965
- Cooling: Window Unit(s), None
- HOA Fee: $397
- Property Class: Residential
- Stories: 1
- Unit Number: 11
- Status: Closed
-
Additional Details
- Appliances: Range, Refrigerator, Freezer, Range Hood
- Construction: Brick
- Flooring: Wood
- Roof: Rubber
- Total Number of Units: 112
- Year Built Source: Public Records
- Basement: N
- Exclusions: Any Artwork And Hanging Lights Belong To The Tenant.
- Pets Allowed: Yes
- SqFt Source: Public Record
- Year Built Details: Approximate
- Zoning: R
-
Amenities
- Community Features: Public Transportation, Shopping, Pool, Park, Walk/Jog Trails, Medical Facility, Laundromat, Highway Access, Public School, T-Station, University
- Pool Features: Association, In Ground
- Parking Features: Assigned, Off Street
-
Utilities
- Sewer: Public Sewer
- Water Source: Public
-
Fees / Taxes
- Assessed Value: $487,900
- Tax Year: 2026
- HOA Fee Includes: Heat, Water, Sewer, Insurance, Maintenance Structure, Snow Removal
- Taxes: $6,098
Similar Listings
Sold

20 Photos
Sold

8 Photos
Sold
23 Photos
Sold
19 Photos
Content © 2026 MLS Property Information Network, Inc. The information in this listing was gathered from third party resources including the seller and public records.
Listing information provided courtesy of Leading Edge Real Estate.
MLS Property Information Network, Inc. and its subscribers disclaim any and all representations or warranties as to the accuracy of this information.
