
Sold!
$515,000
2
Beds
1
Bath
1,246
Living Area
-
Property Description
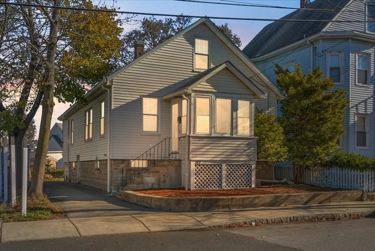
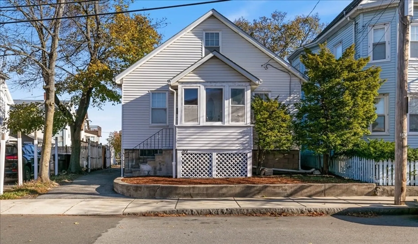
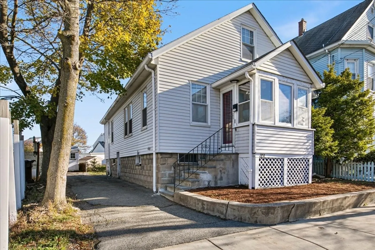
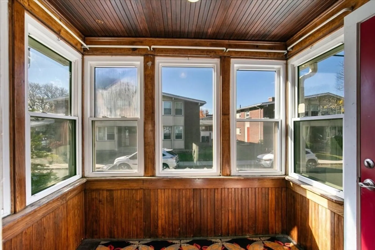
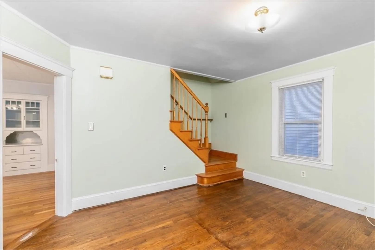
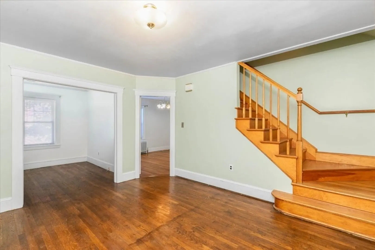
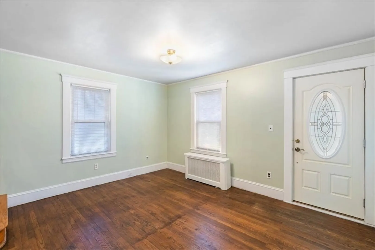
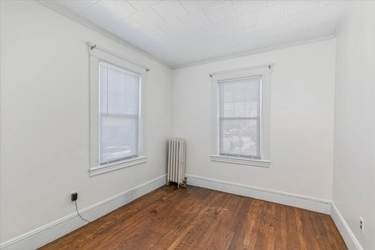
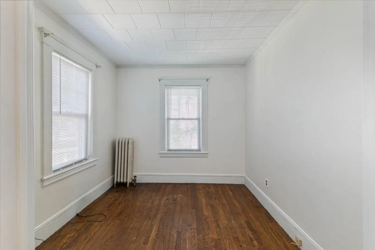
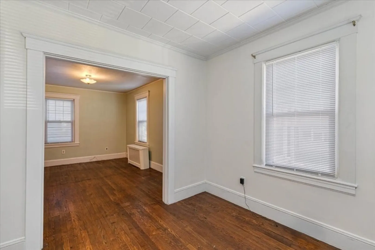
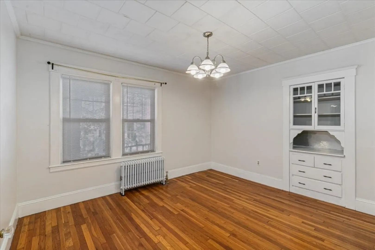
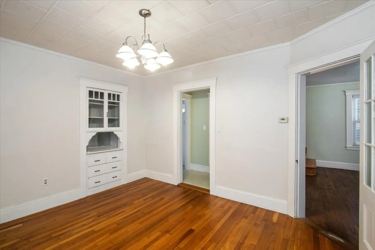
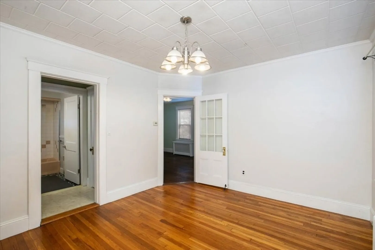
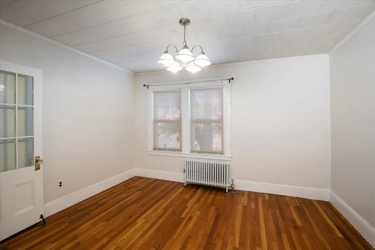
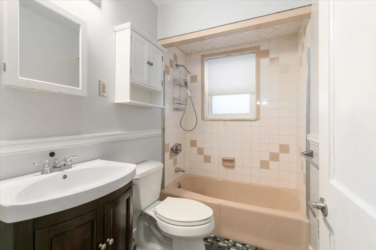
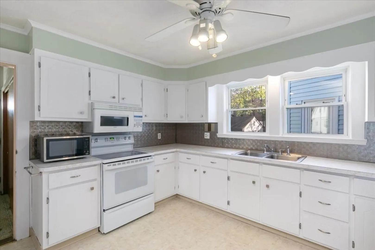
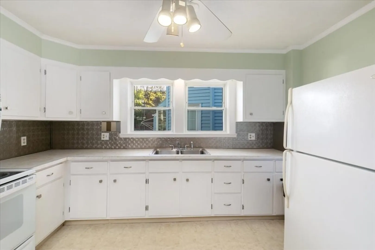
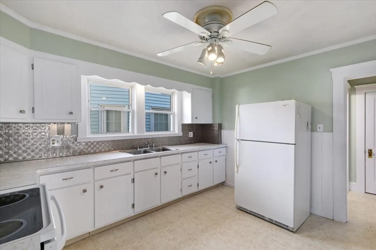
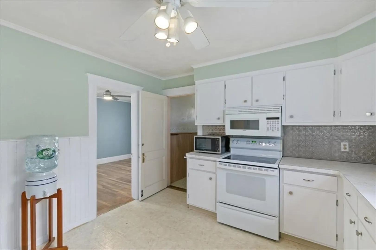
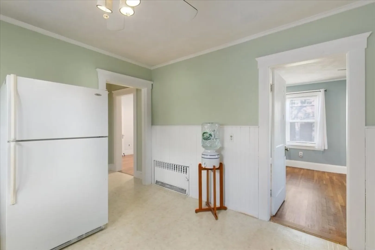
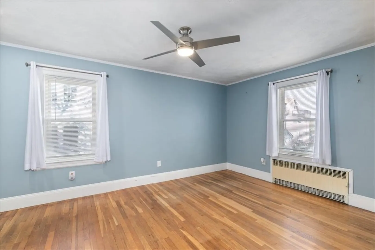
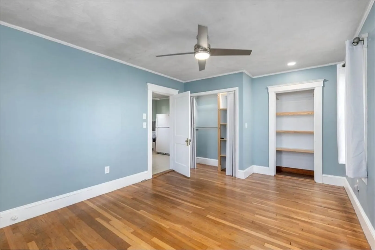
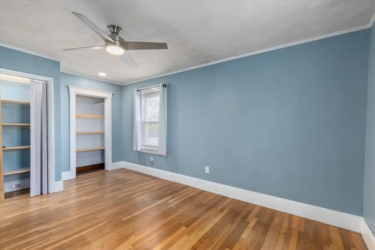
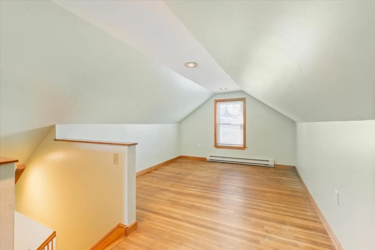
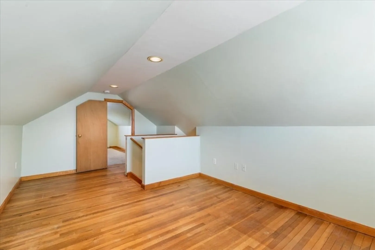
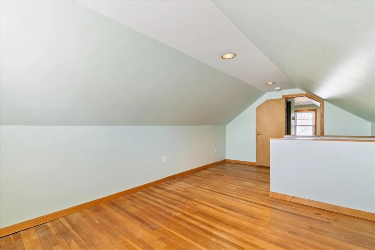
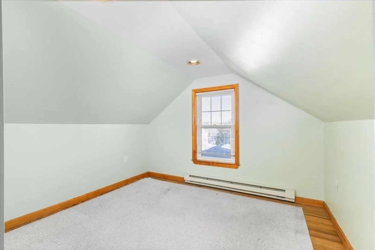
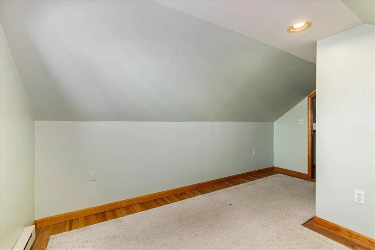
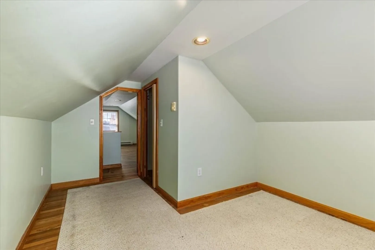
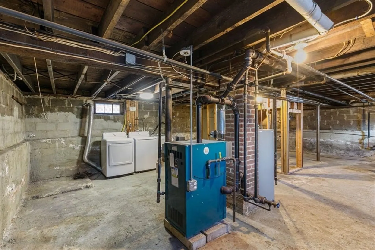
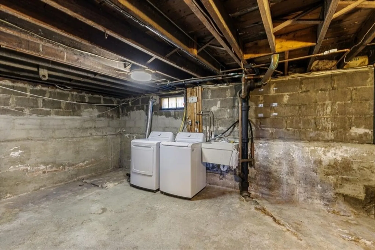
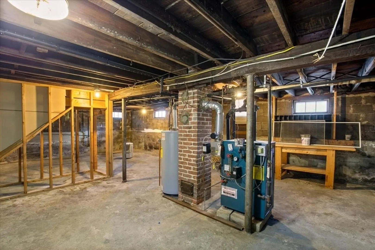
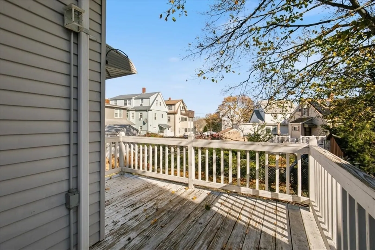
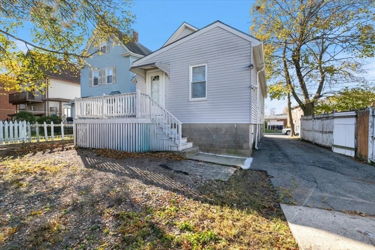
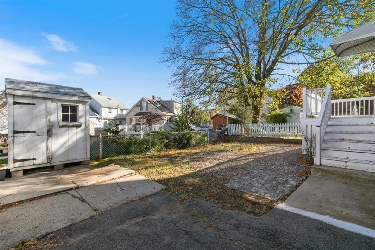
***The best deal in Everett awaits*** Stop renting and start owning...Tired of renting making your landlord rich??? Step into this solid 2B + 1B single family home that has been in the same family for years. Notable features include a nicely sized kitchen and living area, HW Floors, 2 levels of living with a BONE DRY basement (NO Sump PUMP) w/expansion possibilities, W/D in Basement, 1 yr old water heater, 10 yr gas boiler, plenty of ROOF LIFE LEFT, 200 AMP Electrical and much more. 244 Shute St is situated directly on the 109 MBTA bus line w/EZ 10 MIN RIDE to Sullivan Station Orange Line T Station allowing today's discerning commuter to be in Boston in minutes.
-
Highlights
- Cooling: Window Unit(s)
- Heating: Natural Gas
- Property Class: Residential
- Total Rooms: 6
- Status: Closed
- Has View: Yes
- Parking Spots: 3
- Property Type: Single Family Residence
- Year Built: 1925
-
Additional Details
- Appliances: Gas Water Heater, Range, Dishwasher, Disposal, Refrigerator
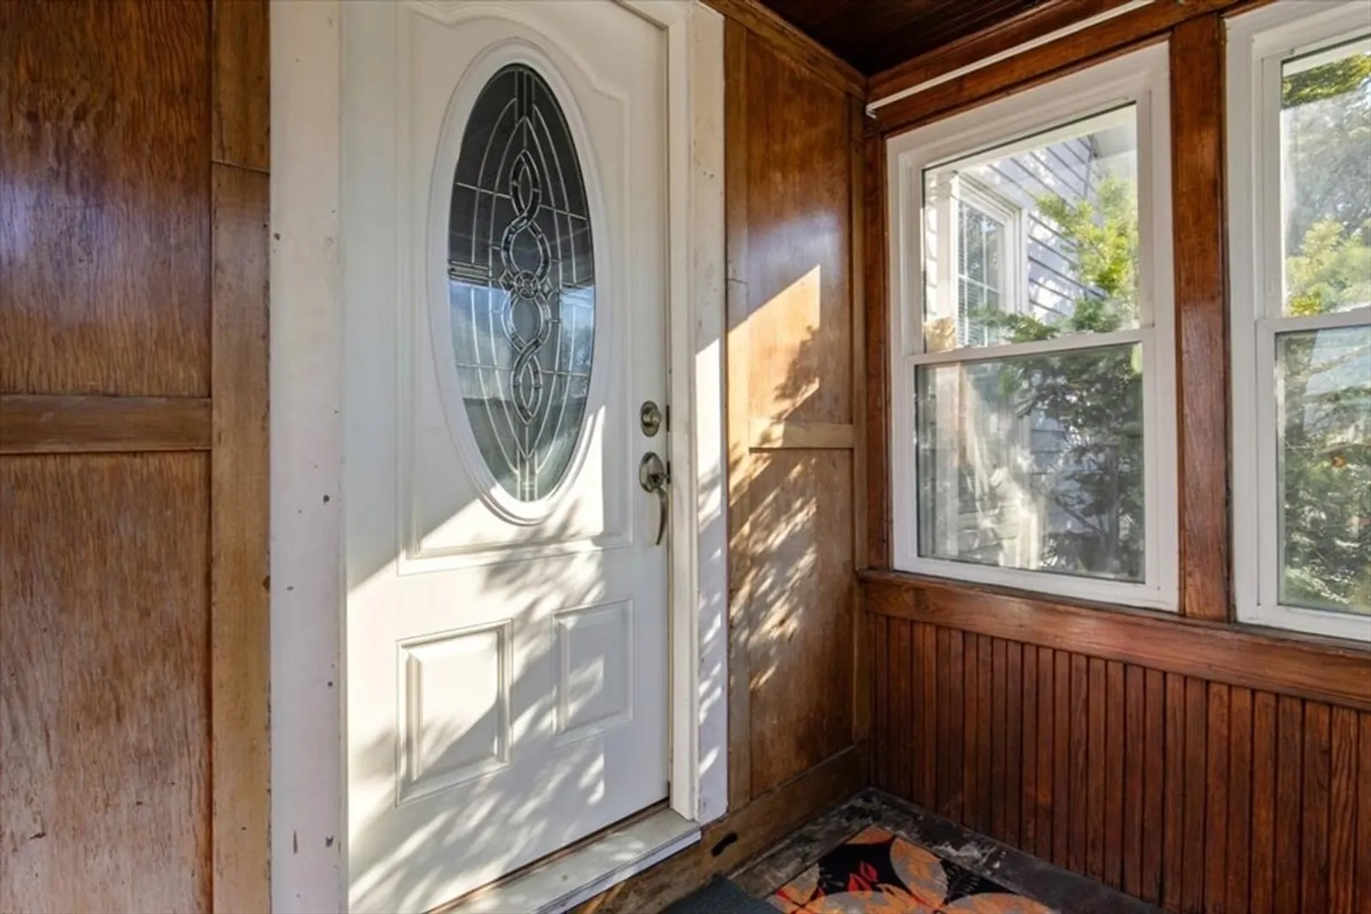
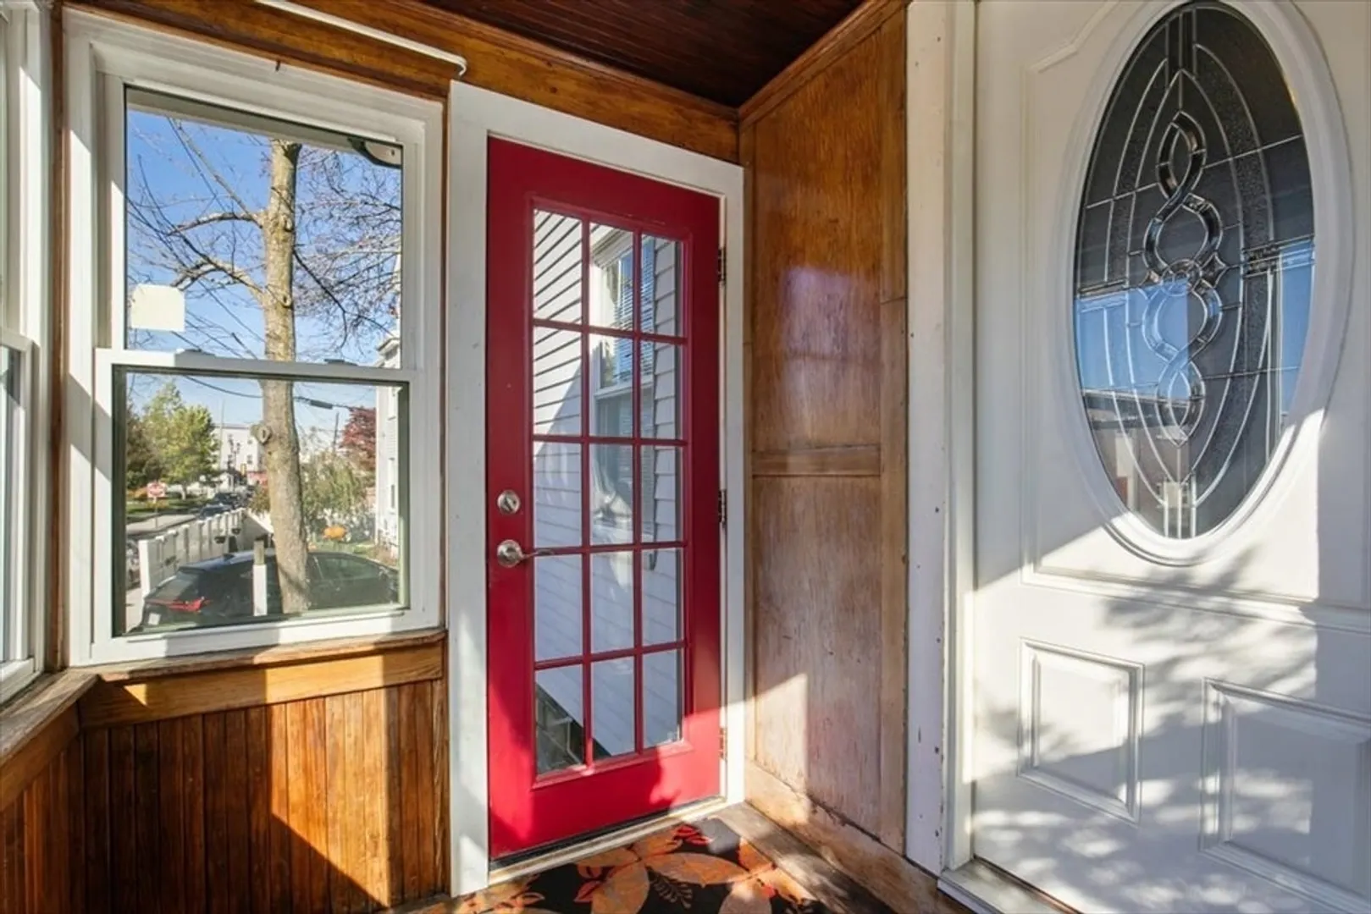
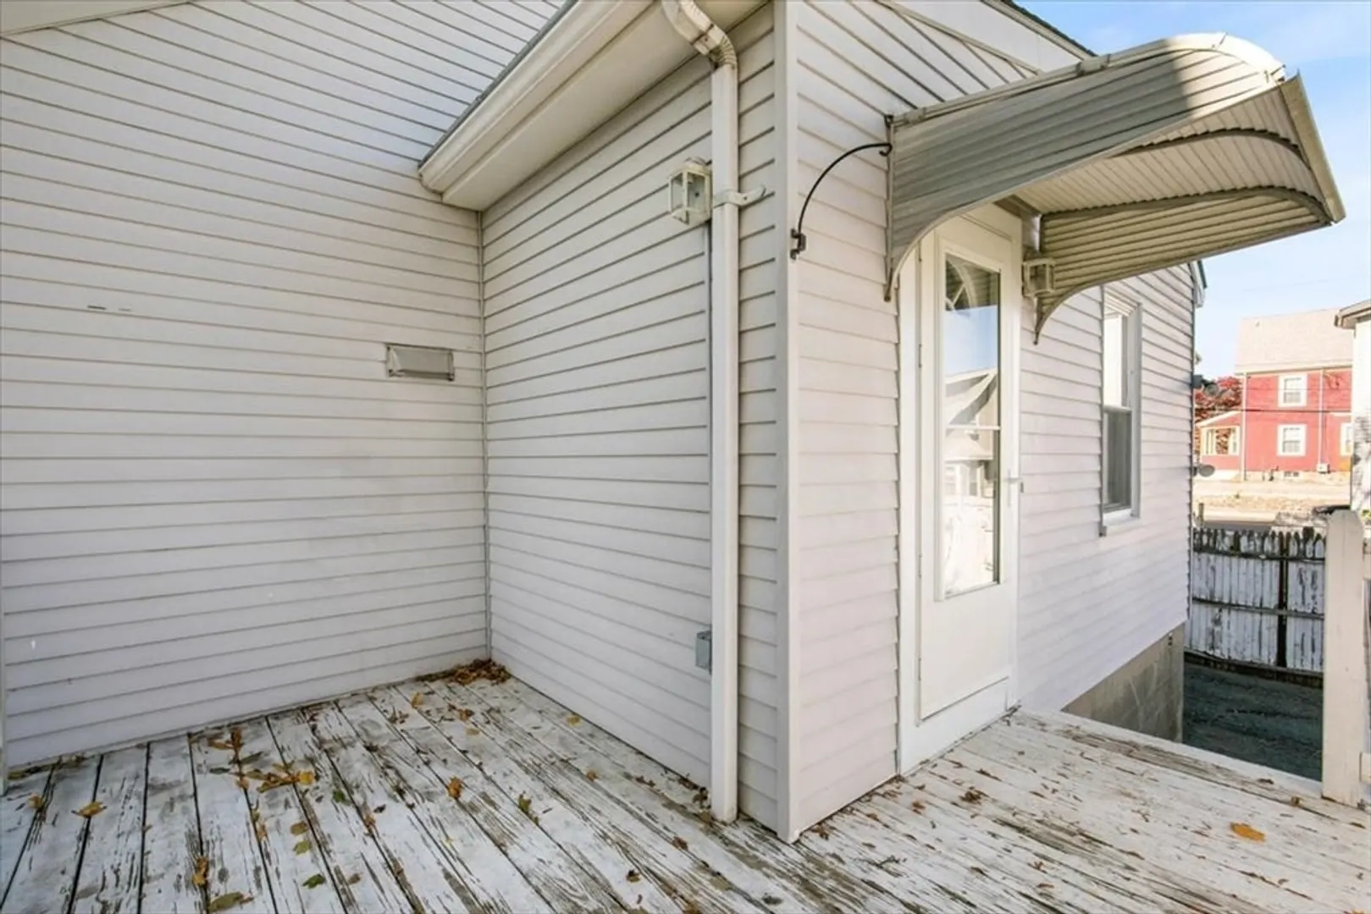
- Exterior Features: Porch - Enclosed
- Foundation: Concrete Perimeter
- SqFt Source: Public Record
- Year Built Details: Actual
- Zoning: Ra
- Construction: Stone
- Flooring: Hardwood
- Roof: Shingle
- View: Scenic View(s)
- Year Built Source: Public Records
-
Amenities
- Community Features: Public Transportation, Park, Medical Facility, Conservation Area, Highway Access, Private School, Public School, T-Station
- Parking Features: Off Street
-
Utilities
- Electric: Circuit Breakers
- Water Source: Public
- Sewer: Public Sewer
-
Fees / Taxes
- Assessed Value: $606,400
- Taxes: $5,887
- Tax Year: 2024
Similar Listings
Sold

60 Photos
Sold
34 Photos
Sold
19 Photos
Sold
39 Photos
Content © 2026 MLS Property Information Network, Inc. The information in this listing was gathered from third party resources including the seller and public records.
Listing information provided courtesy of Turn Key Realty.
MLS Property Information Network, Inc. and its subscribers disclaim any and all representations or warranties as to the accuracy of this information.
