
Sold!
$405,151
2
Beds
1
Bath
726
Living Area
-
Property Description
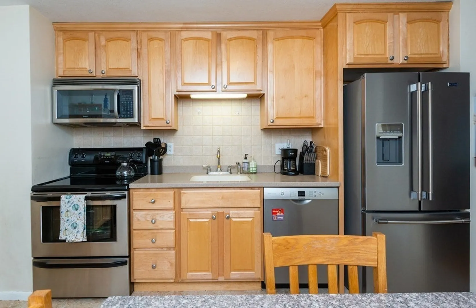
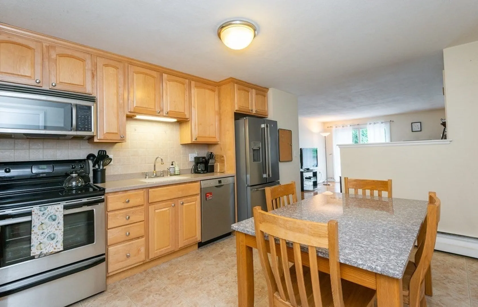
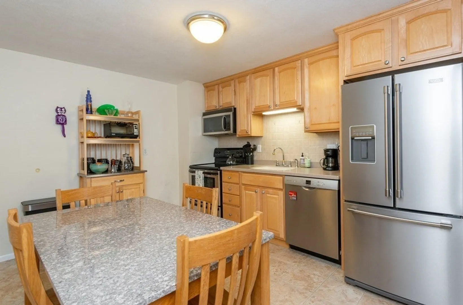
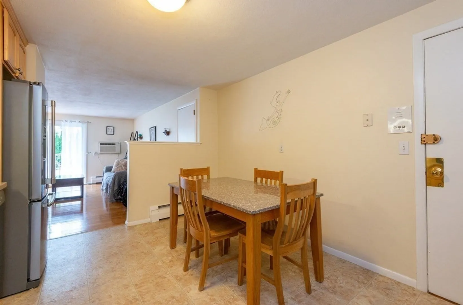
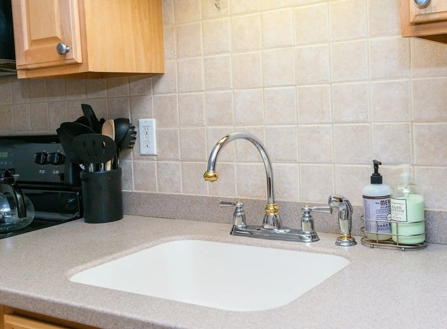
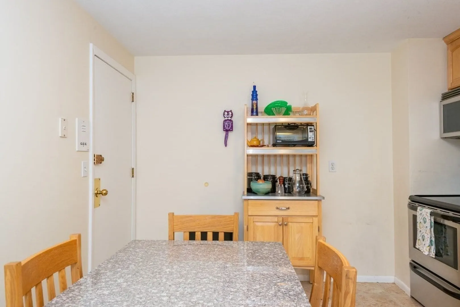
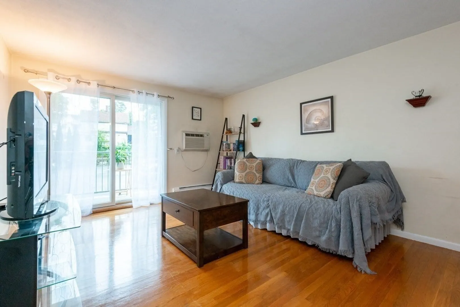
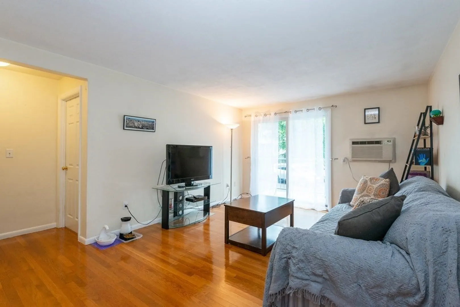
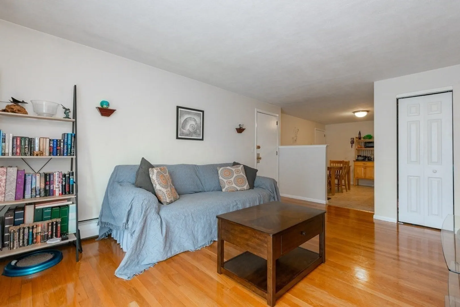
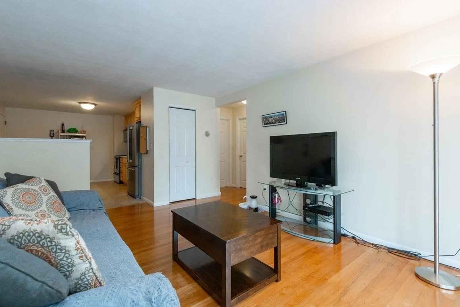
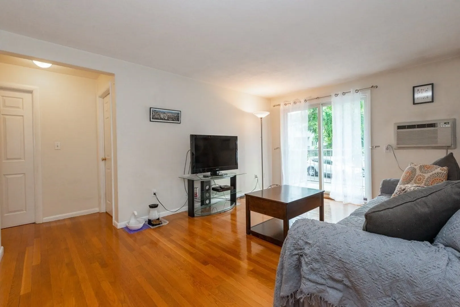
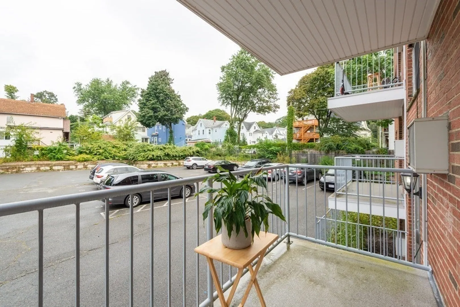
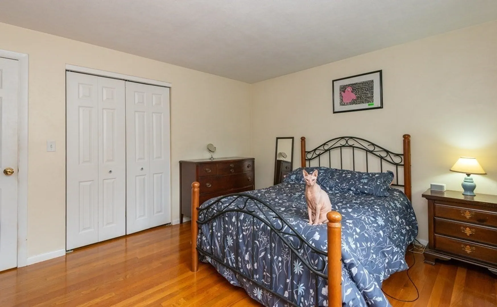
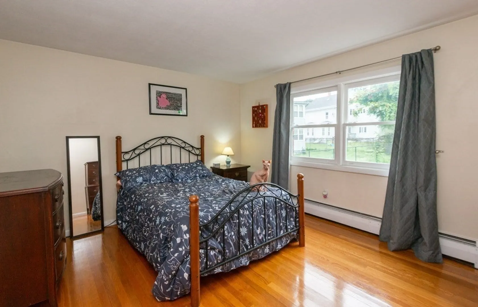
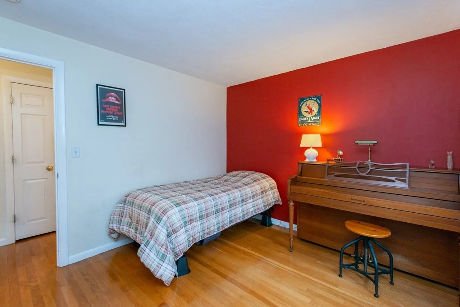
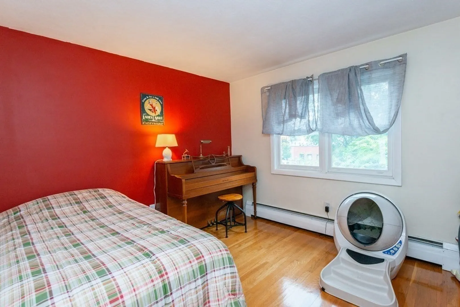
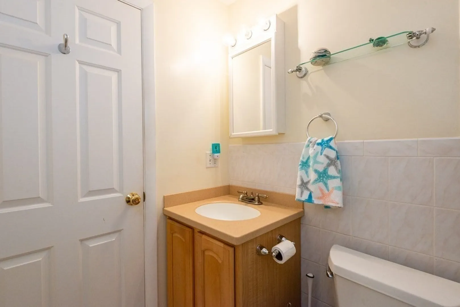
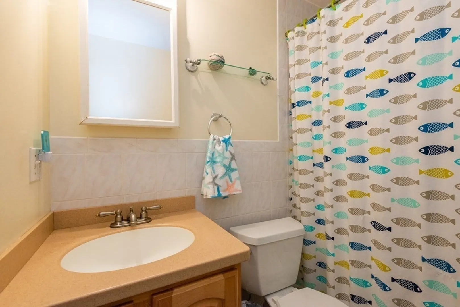
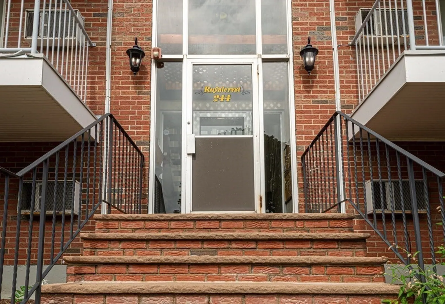
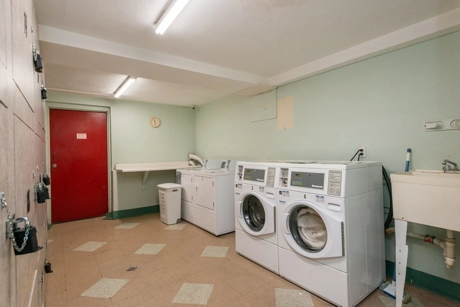
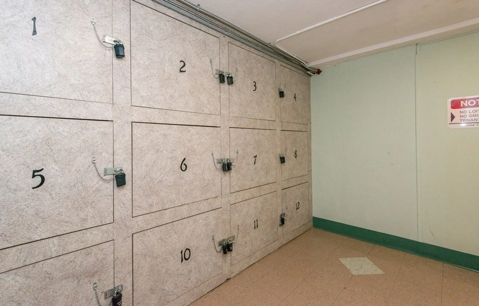
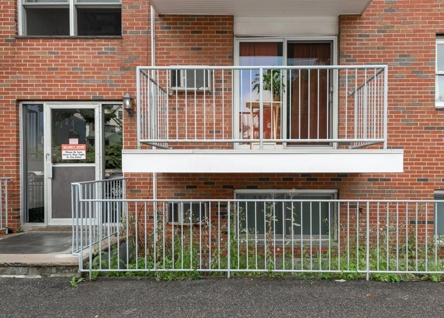
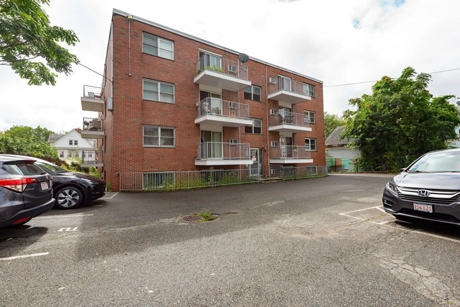
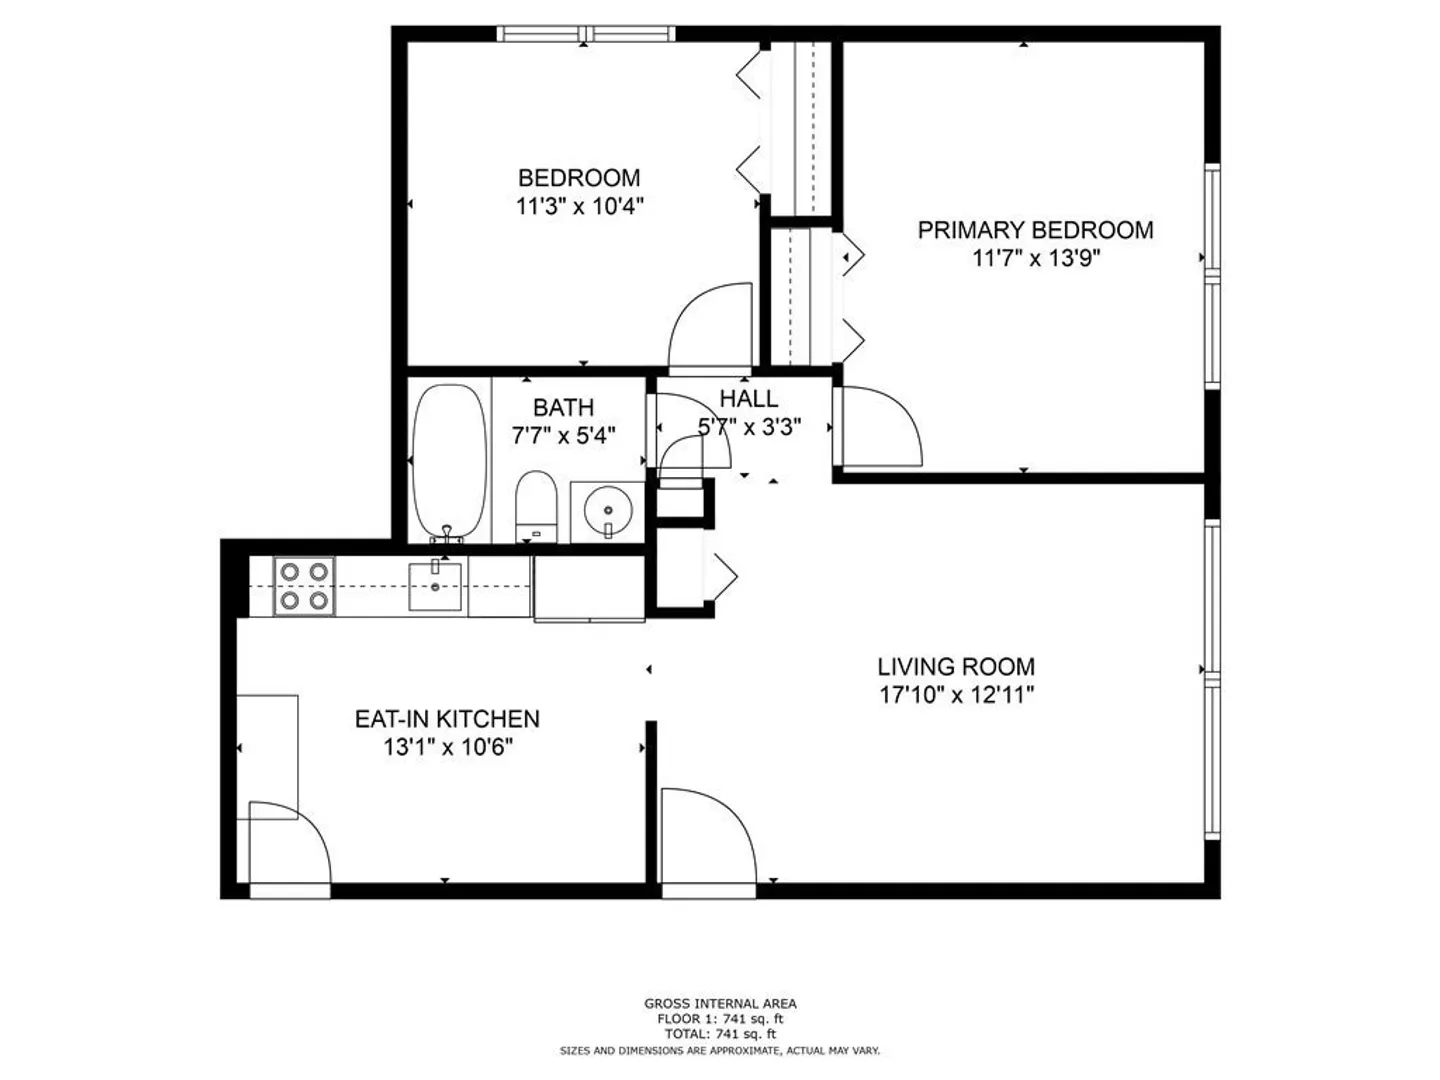
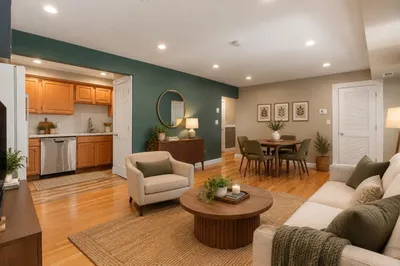
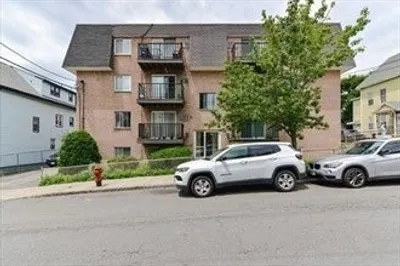
Location! Spacious and bright open concept living area. Move in ready! Laminate flooring throughout. Updated kitchen with solid wood cabinets. Newer bath. Two good size bedrooms. Large closest in both bedrooms. Laundry and private locked storage located in lower level. Private balcony to enjoy your morning coffee. Convenient location short walk to downtown Malden and the orange line Malden Station. Located on the bus line for your convenience. Steps away from the Northern Strand Community Trail for your enjoyment. Deeded parking spot #6. Pets on property. Take advantage of Malden's residential exemption. No dogs allowed. Max 2 cats. Showings will start on Saturday 9/16 at open house. Noon-1:30. Sunday 9/17 11am -12:30.
-
Highlights
- Cooling: Wall Unit(s)
- HOA Fee: $340
- Property Class: Residential
- Total Rooms: 4
- Year Built: 1965
- Heating: Baseboard
- Parking Spots: 1
- Property Type: Condominium
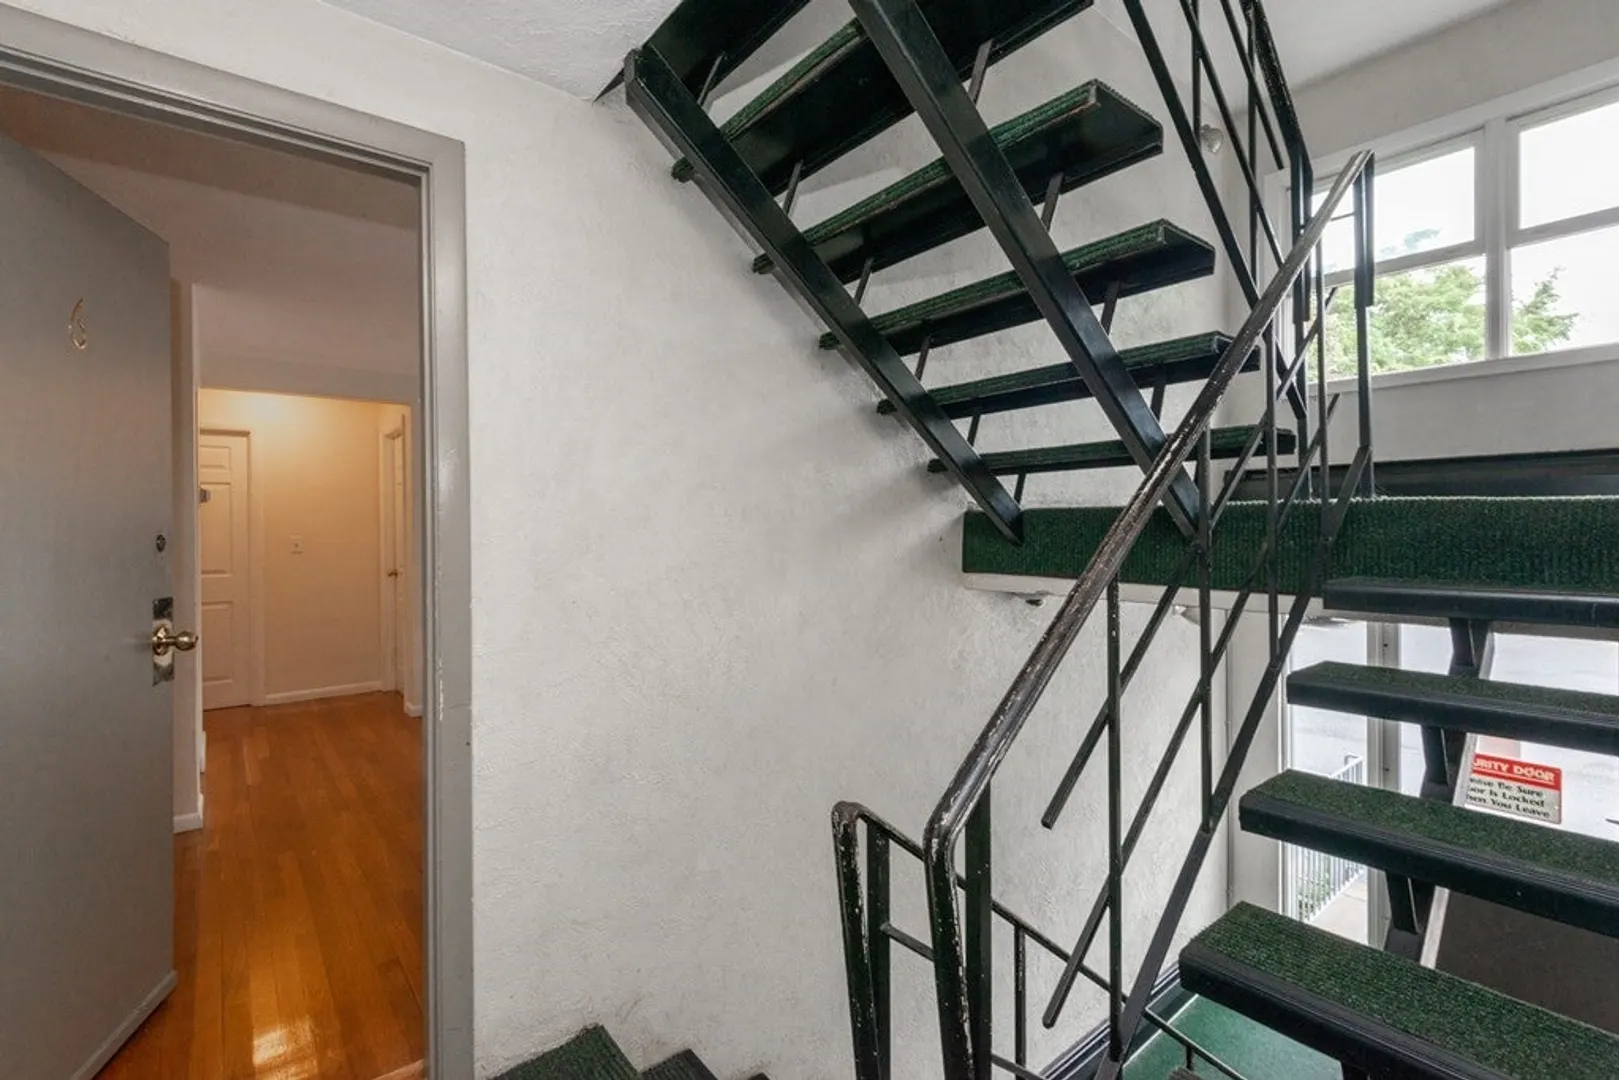
- Unit Number: 6
- Status: Closed
-
Additional Details
- Appliances: Dishwasher, Microwave, Refrigerator
- Construction: Brick
- Flooring: Tile, Vinyl, Hardwood
- Total Number of Units: 23
- Year Built Source: Public Records
- Basement: N
- Exterior Features: Balcony
- Roof: Rubber
- Year Built Details: Actual
- Zoning: R
-
Amenities
- Community Features: Public Transportation, Shopping, Park, Walk/Jog Trails, Medical Facility, Laundromat, Bike Path, Highway Access, House of Worship, Public School, T-Station
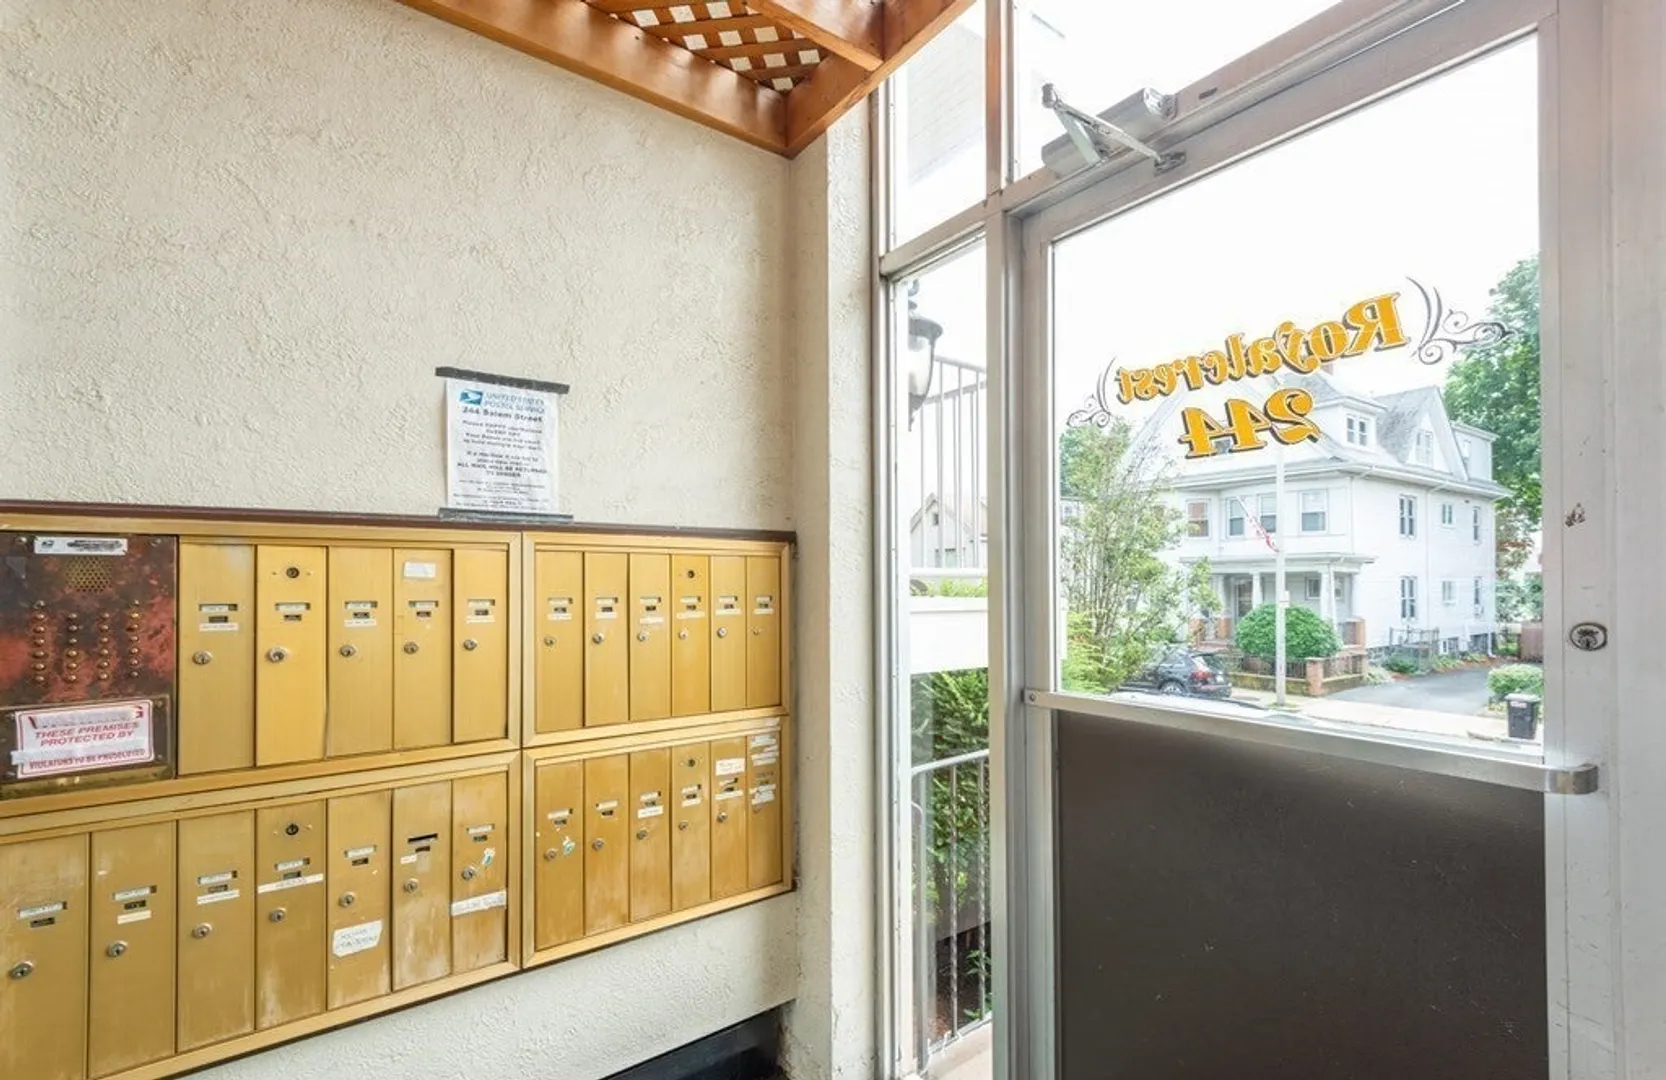
- Security Features: Intercom
- Parking Features: Assigned
-
Utilities
- Electric: Circuit Breakers
- Water Source: Public
- Sewer: Public Sewer
-
Fees / Taxes
- Assessed Value: $286,800
- Compensation Based On: Gross/Full Sale Price
- HOA: Yes
- HOA Fee Includes: Heat, Water, Sewer, Insurance, Maintenance Structure, Maintenance Grounds, Snow Removal, Trash
- Taxes: $3,496
- Buyer Agent Compensation: 2%
- Facilitator Compensation: 1%
- HOA Fee Frequency: Monthly
- Tax Year: 2023
Similar Listings
Sold

8 Photos
Sold

16 Photos
Sold
27 Photos
Sold
18 Photos
Content © 2026 MLS Property Information Network, Inc. The information in this listing was gathered from third party resources including the seller and public records.
Listing information provided courtesy of .
MLS Property Information Network, Inc. and its subscribers disclaim any and all representations or warranties as to the accuracy of this information.
