
Sold!
$2,335,000
4
Beds
4
Baths
2,252
Living Area
-
Property Description
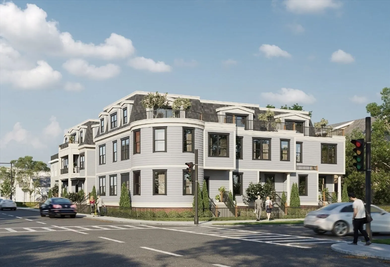
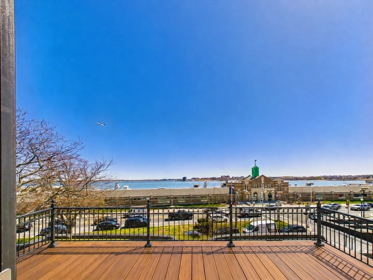
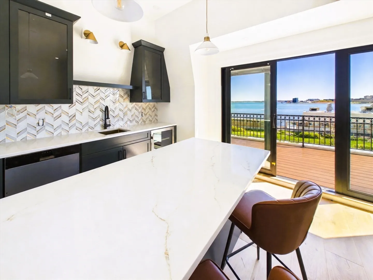
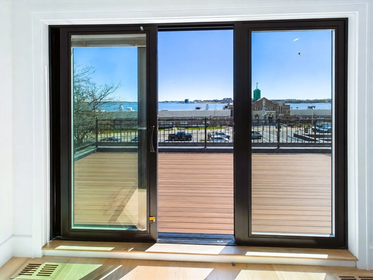
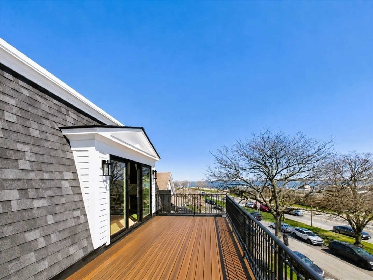
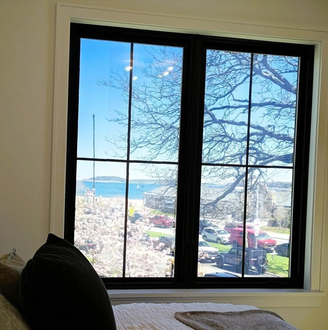
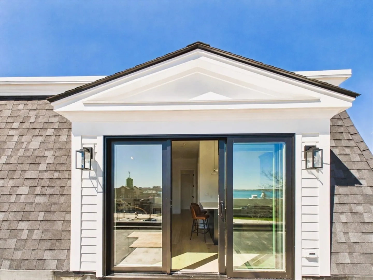
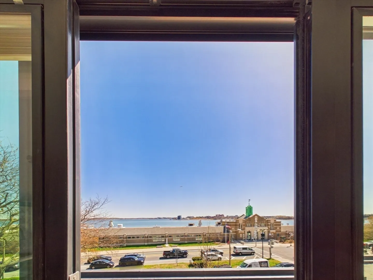
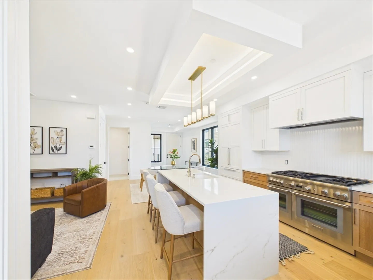
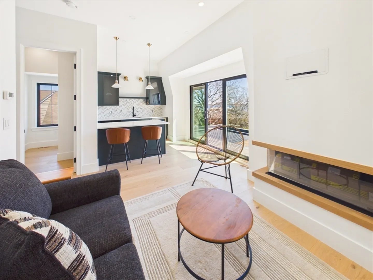
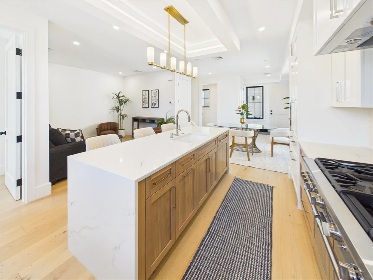
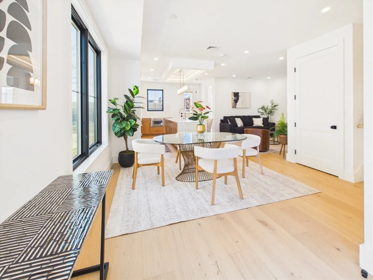
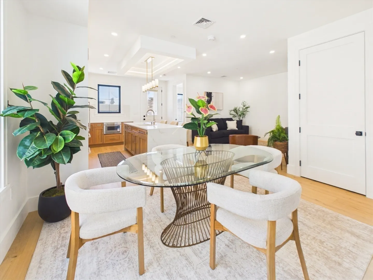
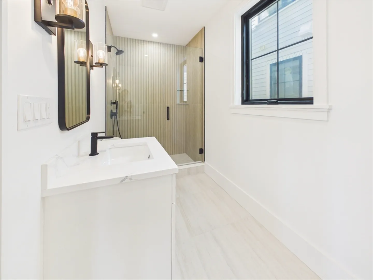
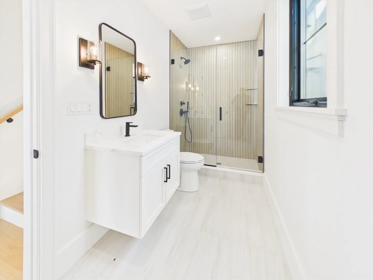
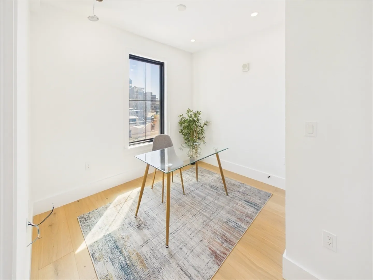
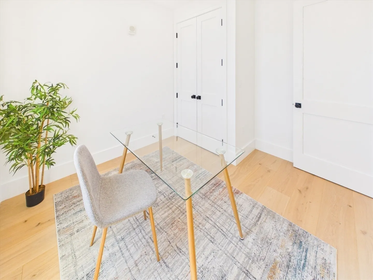
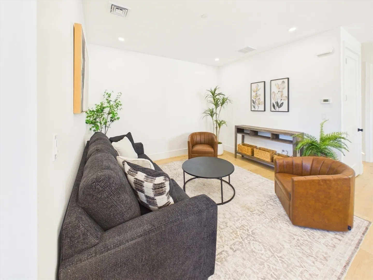
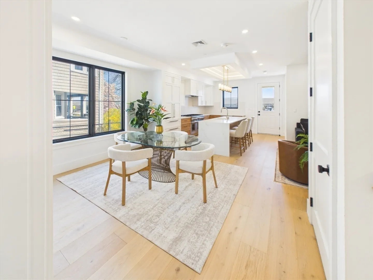
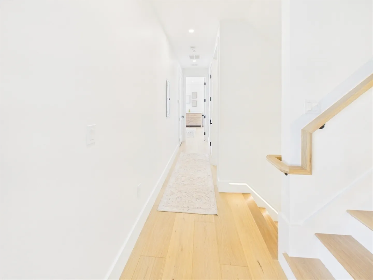
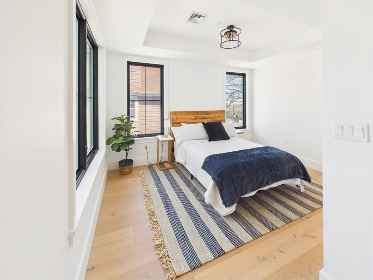
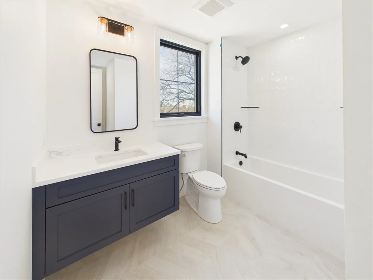
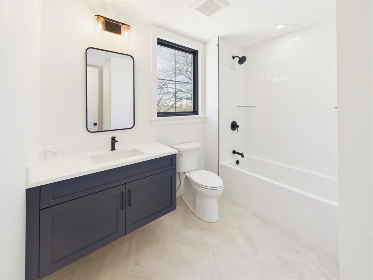
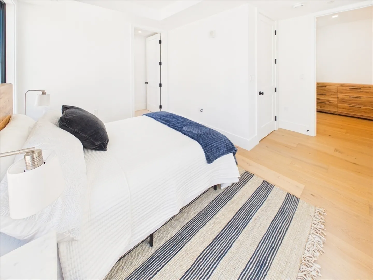
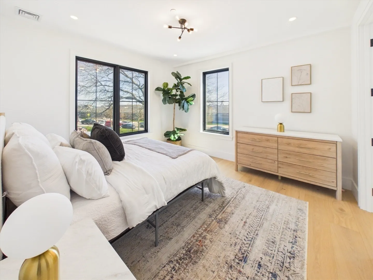
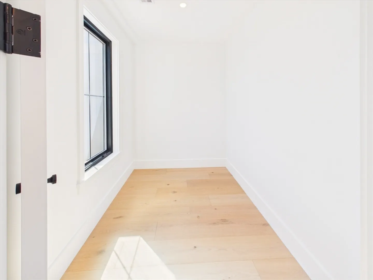
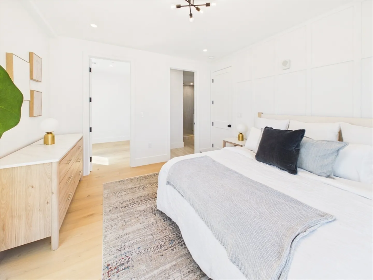
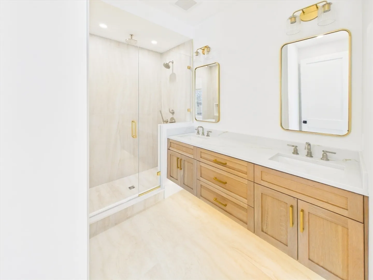
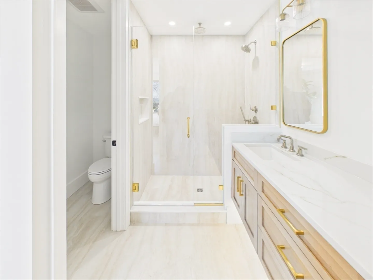
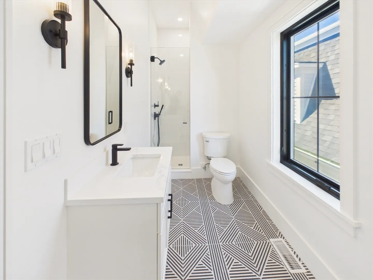
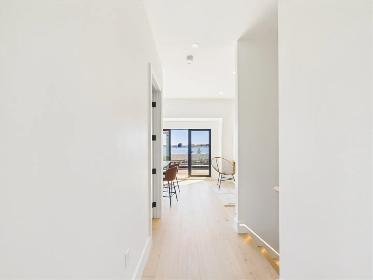
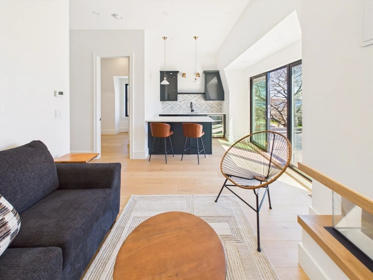
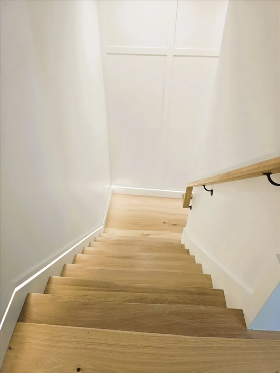
Stunning Coastal Living Steps from the Ocean. "Beachside Southie" is South Boston's Best New 7 Unit Luxury Development. Beachside is a luxury development on a scale the neighborhood has never seen. Enjoy your Ocean Front facing Oasis Deck with a morning coffee or evening cocktail overlooking the beachline & six miles of shoreline literally at your front door. Unit 3 is a sprawling, impeccably designed 4 Bed 4 bath, 3 level townhouse with 2,252 sq ft & 2 car garage parking. Impressive 9.5-inch wide-plank white oak floors & a true chef’s kitchen anchored by a 48” Thermador double oven range, complemented by 9-foot+ ceilings & an abundance of south facing natural light. You can not hear a pin drop with the Pella triple-pane windows, providing superior energy efficiency. Spa-Inspired bathrooms are outfitted with marble tilework, custom vanities & eye popping fixtures. •Year-Round Convenience: Forget shoveling with two-car garage parking and an elevator accessed via the heated driveway.
-
Highlights
- Area: South Boston
- Heating: Central
- Parking Spots: 4
- Property Type: Condominium
- Total Rooms: 6
- Year Built: 2026
- Cooling: Central Air
- HOA Fee: $395
- Property Class: Residential
- Stories: 3
- Unit Number: 3
- Status: Closed
-
Additional Details
- Basement: N
- SqFt Source: Unit Floor Plan
- Year Built Details: Actual
- Fireplaces: 1
- Total Number of Units: 7
- Year Built Source: Owner
-
Amenities
- Covered Parking Spaces: 2
- Waterfront Features: Waterfront, Ocean, 0 to 1/10 Mile To Beach
- Waerfront: Yes
-
Utilities
- Sewer: Public Sewer
- Water Source: Public
-
Fees / Taxes
- HOA Fee Frequency: Monthly
- Tax Year: 2026
- HOA Fee Includes: Electricity, Water, Sewer, Insurance, Maintenance Structure, Maintenance Grounds, Snow Removal
Similar Listings

Sold
54 Photos
Sold
24 Photos
Sold
20 Photos
Sold
12 Photos
Content © 2026 MLS Property Information Network, Inc. The information in this listing was gathered from third party resources including the seller and public records.
Listing information provided courtesy of Today Real Estate, Inc..
MLS Property Information Network, Inc. and its subscribers disclaim any and all representations or warranties as to the accuracy of this information.
