
Sold!
$1,280,000
5
Beds
3/1
Baths
3,909
Living Area
-
Property Description
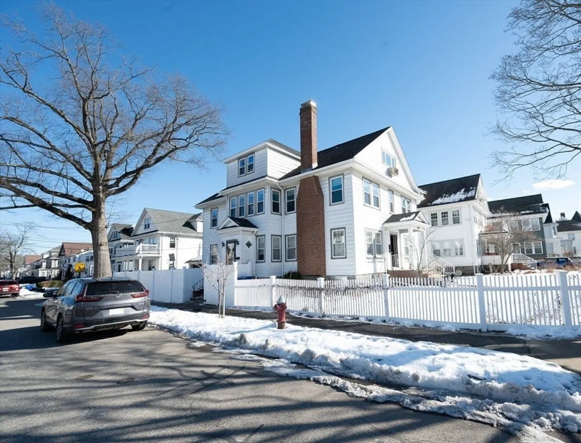
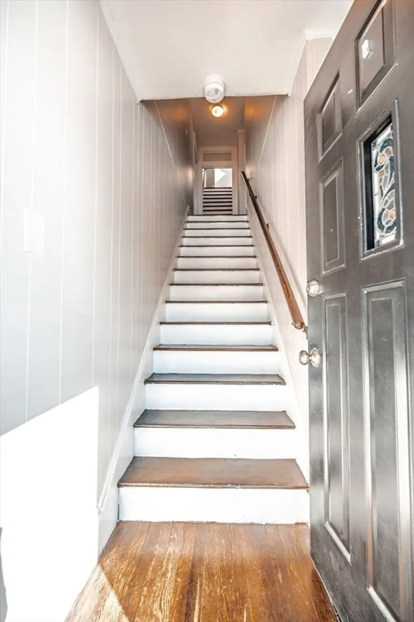
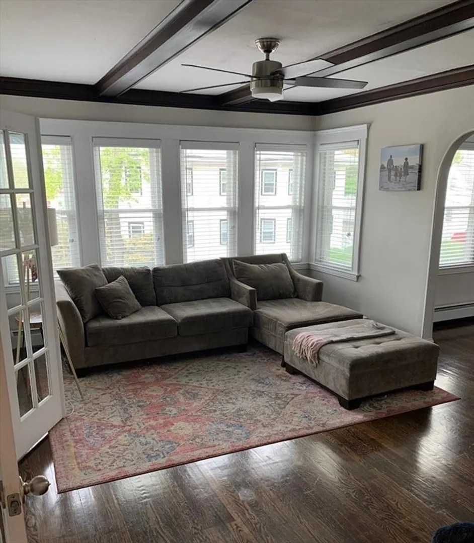
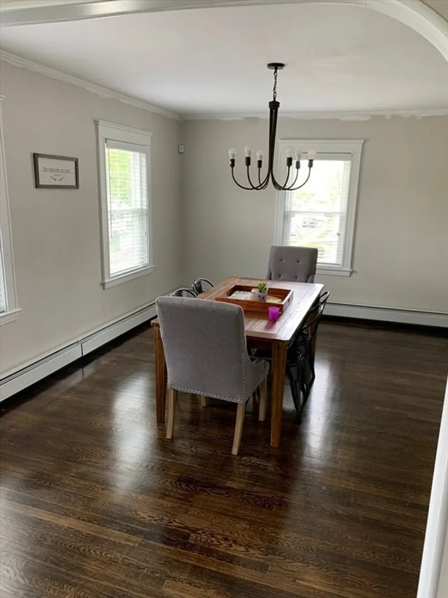
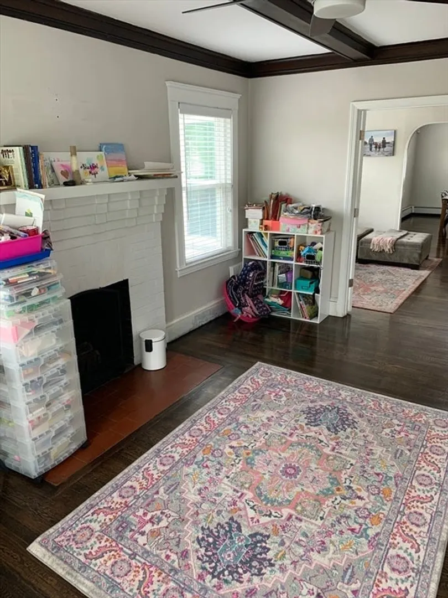
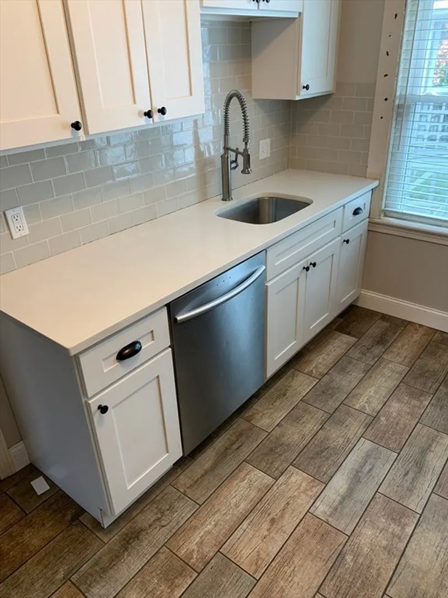
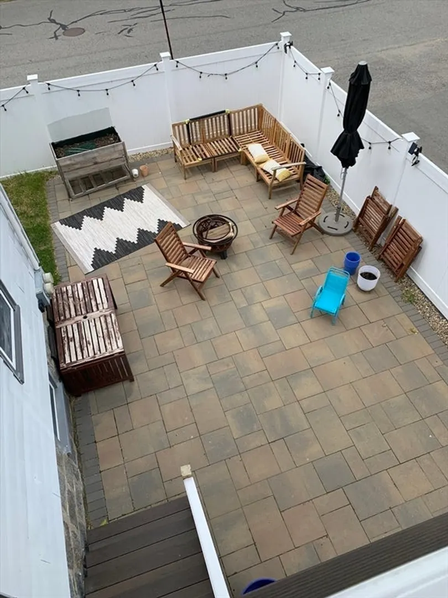
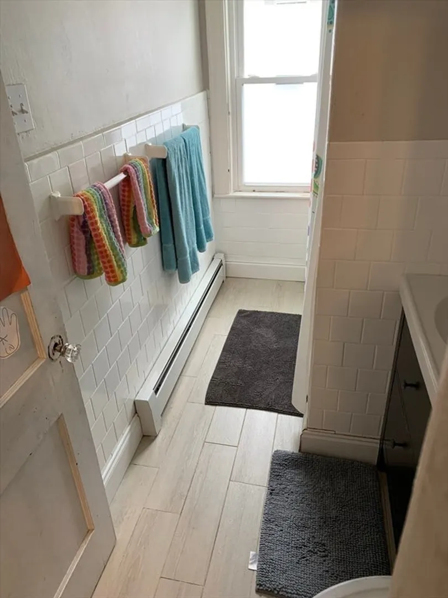
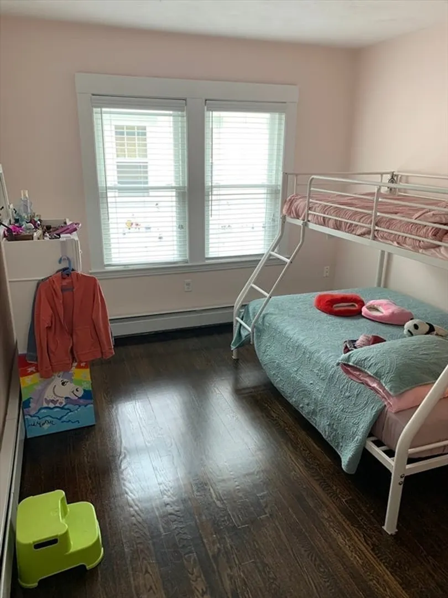
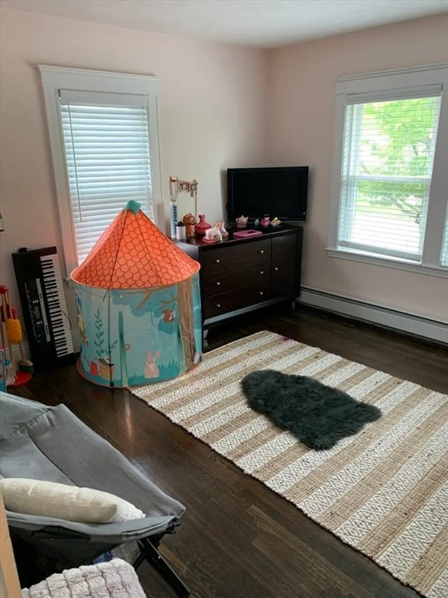
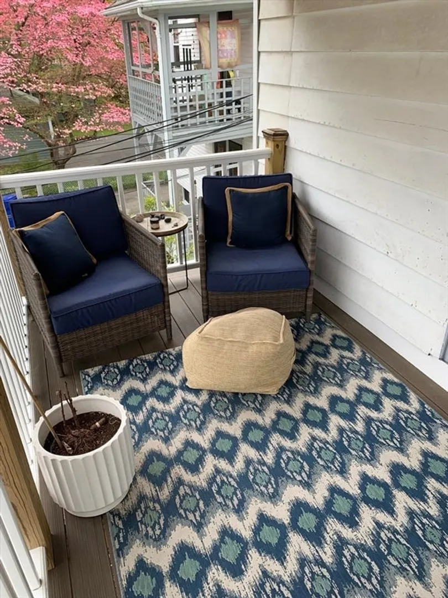
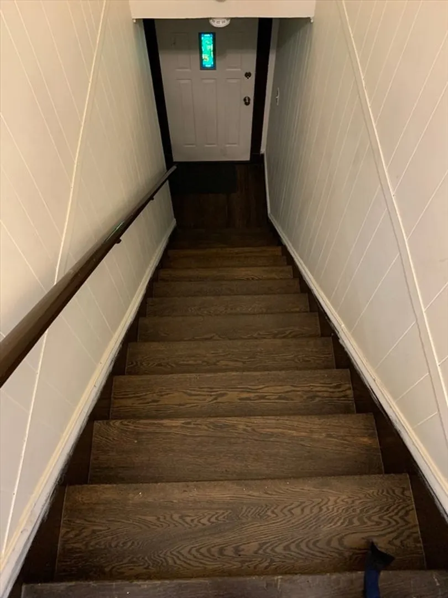
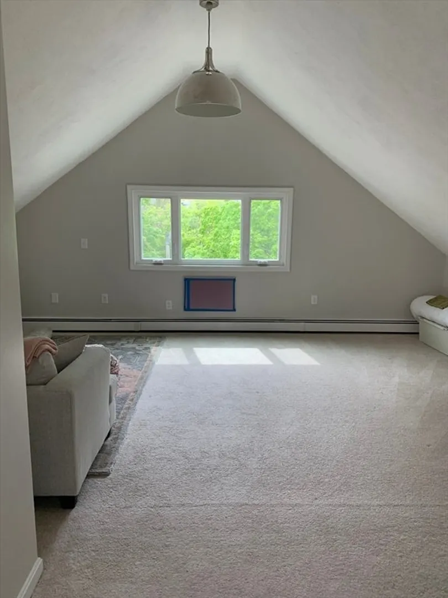
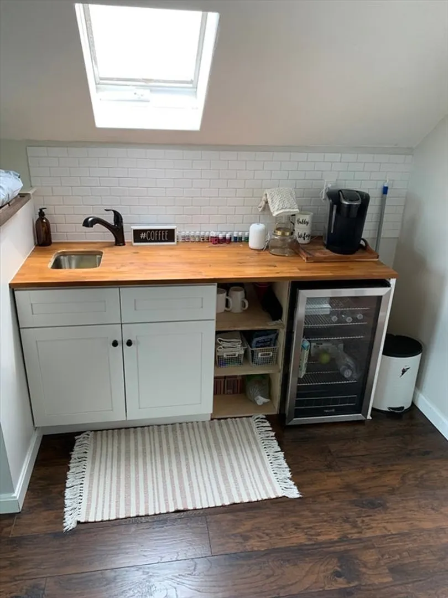
Beautiful two-family located on fenced corner lot in Milton. Second floor unit is bi-level with high ceilings and two levels of living. Unit offers natural light with view of the treelined parkway, fireplace, dining room, extra storage throughout with three bedrooms, two full baths and ample space for a home office or game room. First floor unit has high ceilings, one level of living space, two large bedrooms, formal dining room, foyer and fireplace living room. Both units have eye-catching built-ins, eat-in-kitchen, and direct access to outdoor deck or patio. Laundry room located in the basement. Basement has large walk-in cedar closet and full finished bonus space. Two car garage abuts the paved driveway which can comfortably hold two additional cars. House has newer privacy fence is great for pets or a backyard BBQ. Walking distance to elementary, middle and high school. Too many updates to name, this is a must see!
-
Highlights
- Levels: 3
- Property Class: Residential Income
- Stories: 3
- Year Built: 1920
- Parking Spots: 6
- Property Type: Multi Family
- Total Rooms: 15
- Status: Closed
-
Additional Details
- Basement: Full, Partially Finished
- Fireplaces: 2
- Lot Features: Corner Lot
- SqFt Source: Appraiser
- Year Built Details: Approximate, Renovated Since
- Zoning: Rc
- Exclusions: Tenants' Belongings And Personal Property.
- Foundation: Granite
- Road Frontage Type: Public
- Total Number of Units: 2
- Year Built Source: Public Records
-
Amenities
- Community Features: Park, House of Worship, Public School
- Parking Features: Paved Drive, Off Street, Tandem, Paved
- Covered Parking Spaces: 2
-
Utilities
- Electric: 200+ Amp Service
- Water Source: Public
- Sewer: Public Sewer
-
Fees / Taxes
- Assessed Value: $933,100
- Taxes: $10,348
- Tax Year: 2025
- Total Rent: $7,000
Similar Listings
Sold
34 Photos
Sold
34 Photos
Sold
19 Photos
Sold
30 Photos
Content © 2026 MLS Property Information Network, Inc. The information in this listing was gathered from third party resources including the seller and public records.
Listing information provided courtesy of Coldwell Banker Realty - Cambridge.
MLS Property Information Network, Inc. and its subscribers disclaim any and all representations or warranties as to the accuracy of this information.
