
Sold!
$1,000,000
5
Beds
3
Baths
2,704
Living Area
-
Property Description
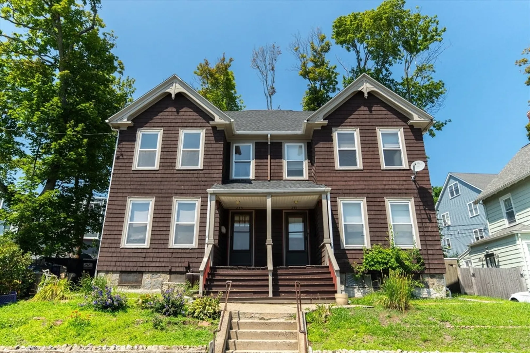
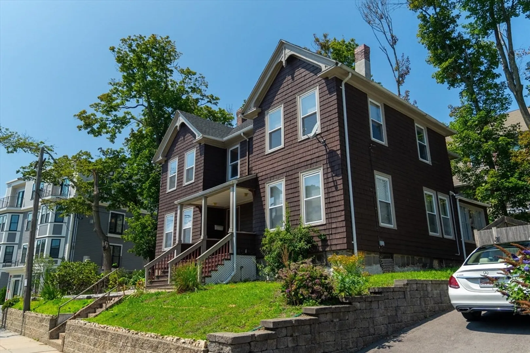
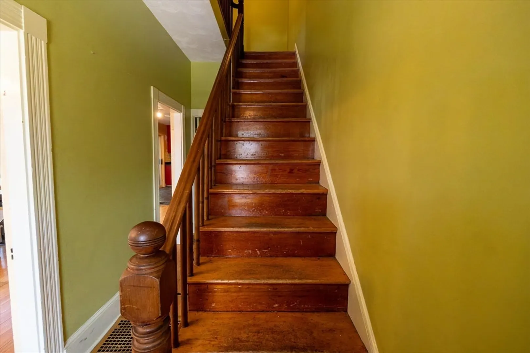
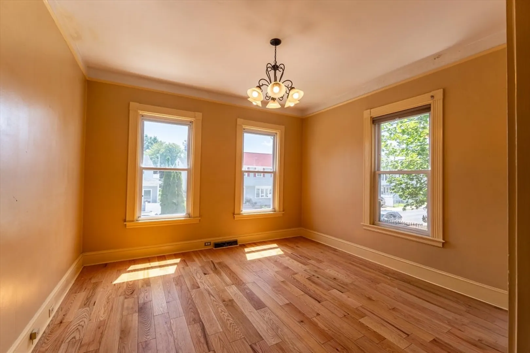
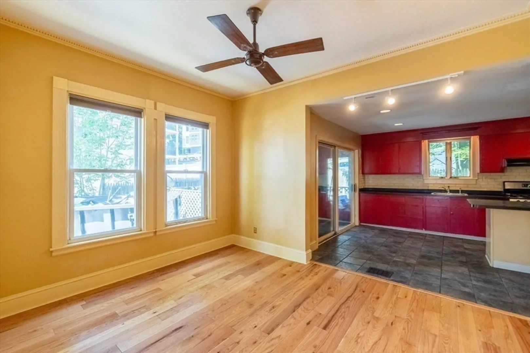
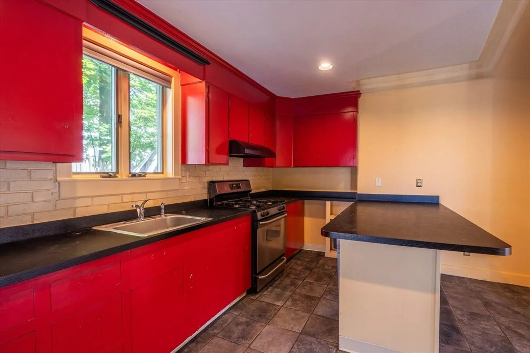
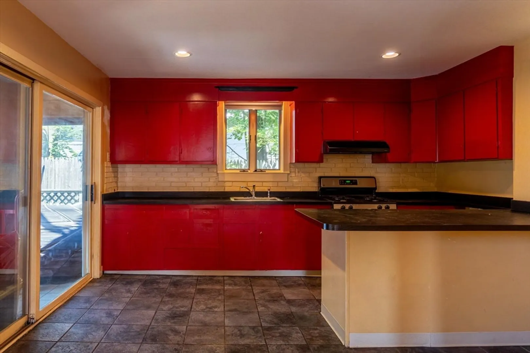
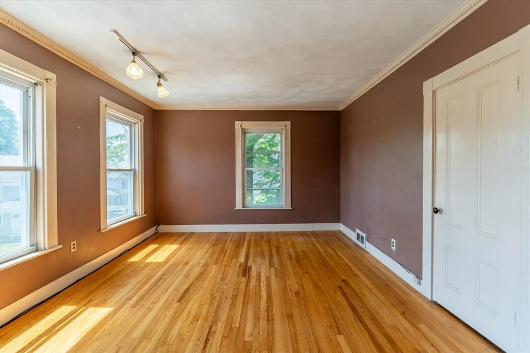
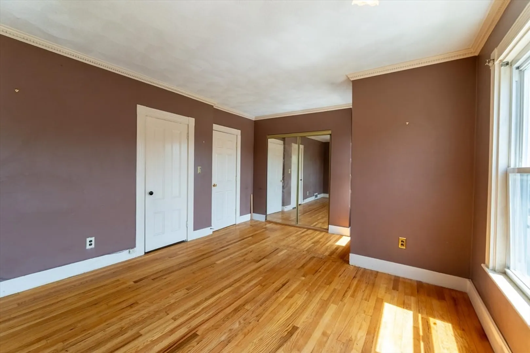
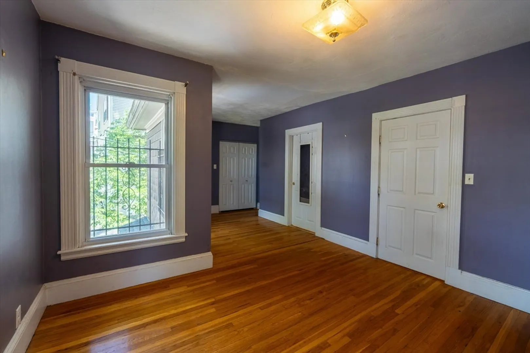
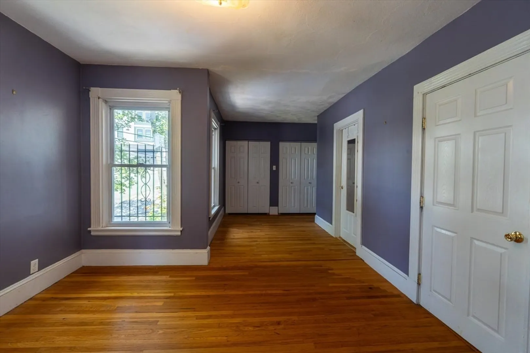
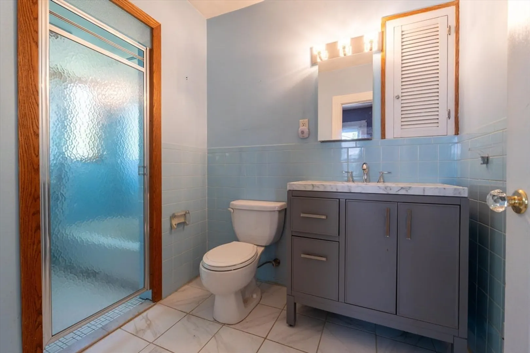
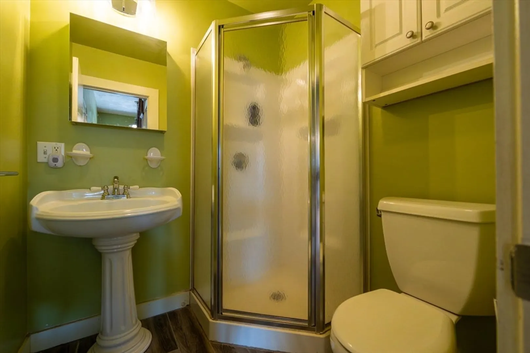
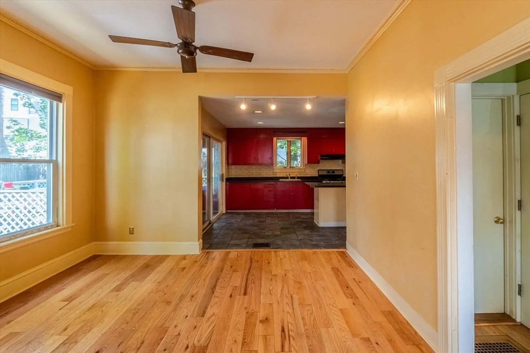
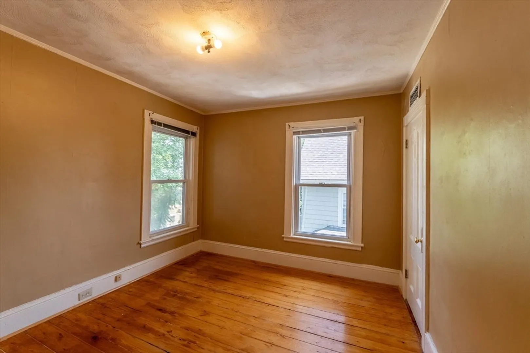
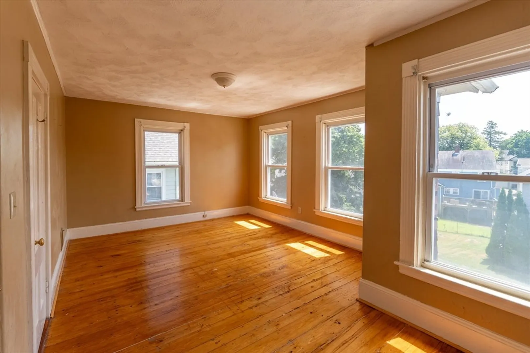
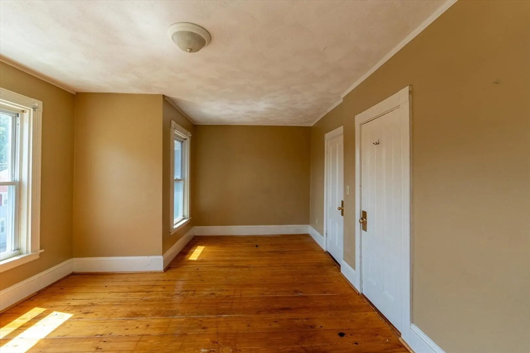
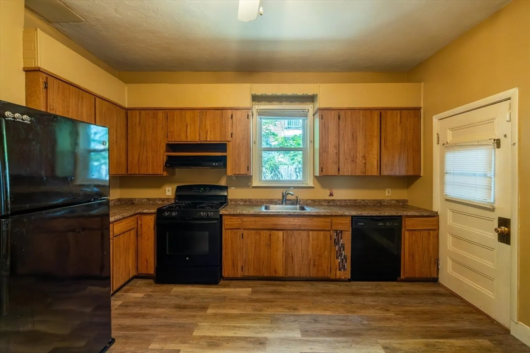
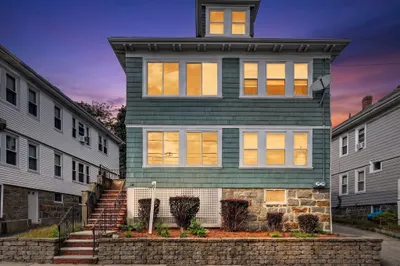
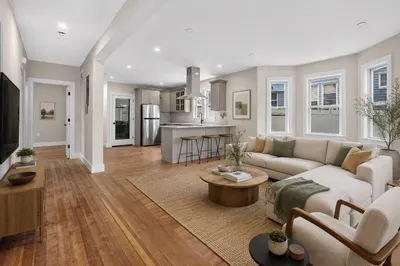
243-245 Minot Street is a rare two-family opportunity in the heart of Adams Village. These charming, side-by-side townhouse-style units—one configured as a 2-bed/2-bath, the other as a 3-bed/1-bath—offer original hardwood floors, separate systems, dining + living rooms, and outstanding natural light throughout. Ideal for investors, owner-occupants, or condo conversion, this property shines with architectural character and untapped potential. One unit enjoys a private deck and yard—perfect for entertaining or relaxing. Both units offer classic layouts with spacious proportions and timeless appeal. All this set amid the stunning historic architecture of Dorchester and near local favorites like Molinari’s, Landmark, Lucy’s, and Adams Village shops, parks, and transit. A+ location surrounded by ongoing development, community pride, and neighborhood energy. Delivered vacant. A rare mix of Colonial Revival form and Victorian flair. A smart value-add in a red-hot neighborhood.
-
Highlights
- Area: Dorchester
- Property Class: Residential Income
- Stories: 4
- Year Built: 1900
- Levels: 4
- Property Type: 2 Family - 2 Units Side by Side
- Total Rooms: 11
- Status: Closed
-
Additional Details
- Basement: Full
- Flooring: Wood
- Lot Features: Gentle Sloping
- SqFt Source: Public Record
- Year Built Details: Approximate
- Zoning: R2
- Construction: Frame
- Foundation: Stone
- Roof: Shingle
- Total Number of Units: 2
- Year Built Source: Public Records
-
Amenities
- Community Features: Public Transportation, Shopping, Park, Walk/Jog Trails, Highway Access, T-Station
-
Utilities
- Sewer: Public Sewer
- Water Source: Public
-
Fees / Taxes
- Assessed Value: $948,400
- Taxes: $10,982
- Tax Year: 2025
Similar Listings
Sold
50 Photos
Sold
42 Photos
Sold
42 Photos
Sold
42 Photos
Content © 2026 MLS Property Information Network, Inc. The information in this listing was gathered from third party resources including the seller and public records.
Listing information provided courtesy of Compass.
MLS Property Information Network, Inc. and its subscribers disclaim any and all representations or warranties as to the accuracy of this information.
