
Sold!



$750,000
2
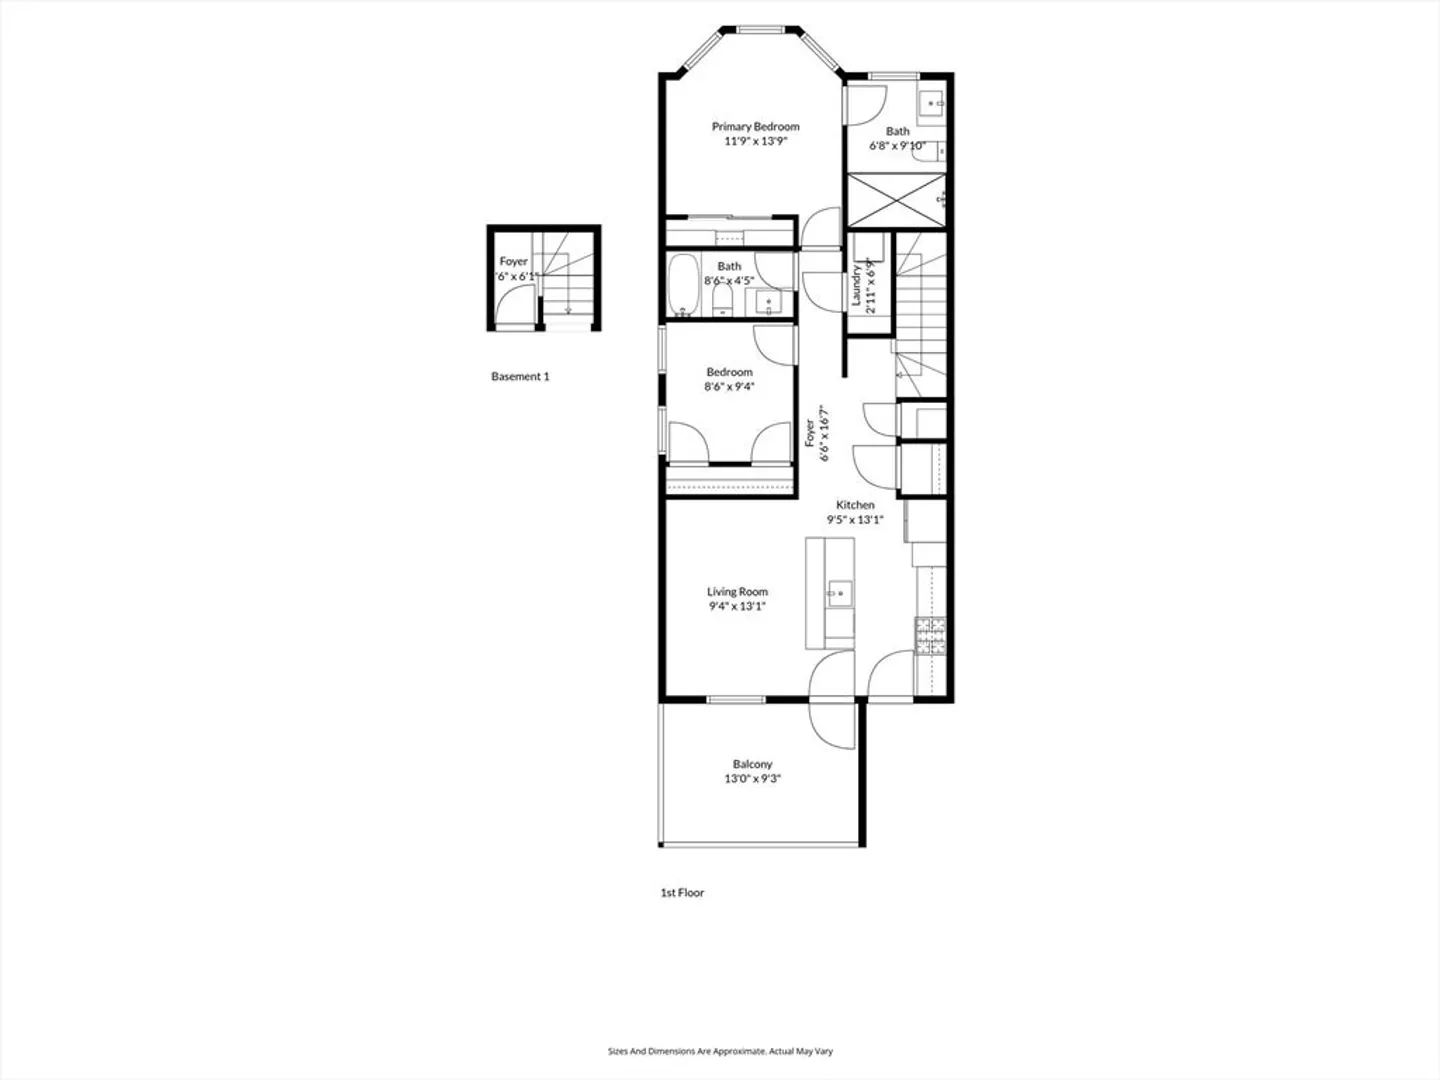
Beds
2
Baths
872
Living Area
-
Property Description
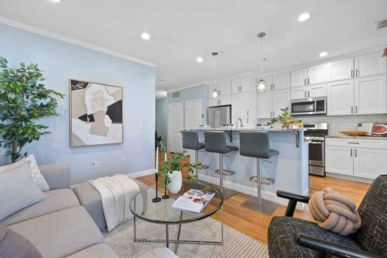
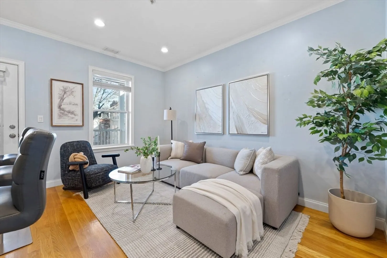
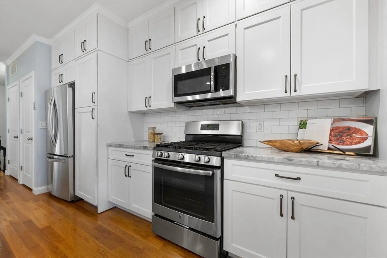
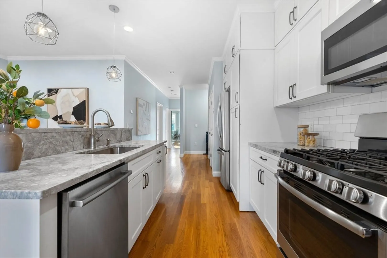
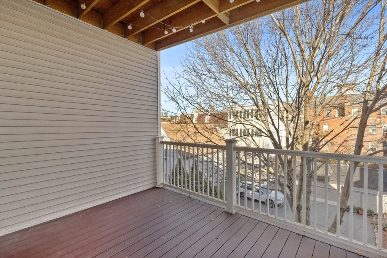
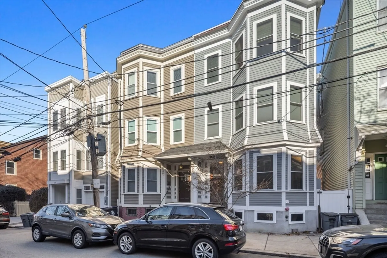
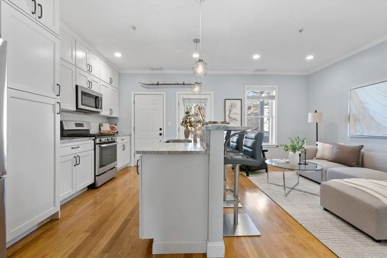
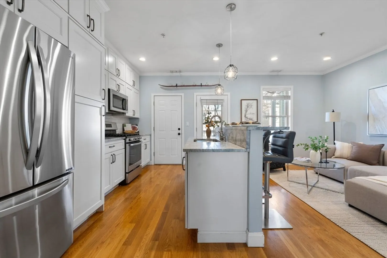
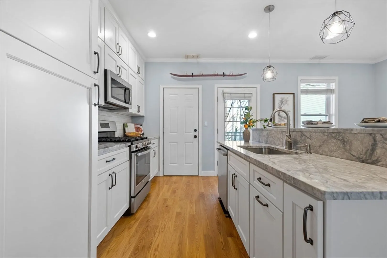
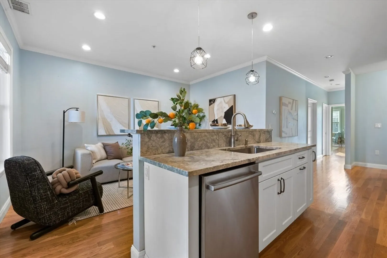
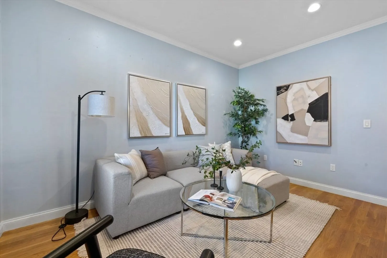
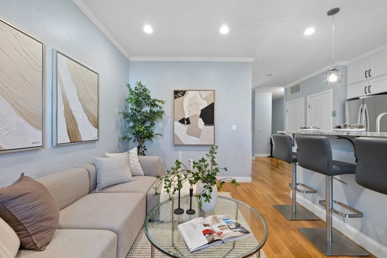
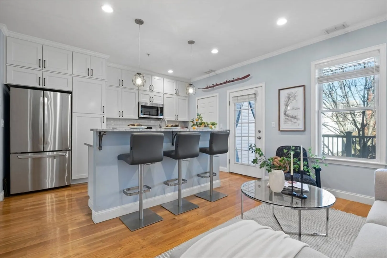
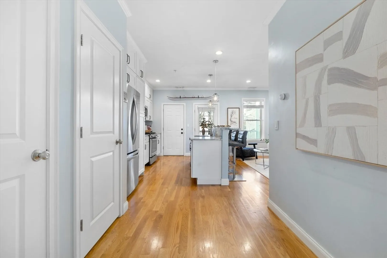
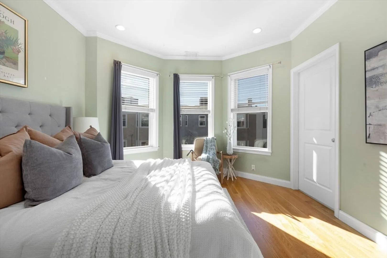
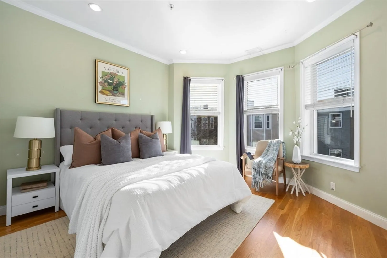
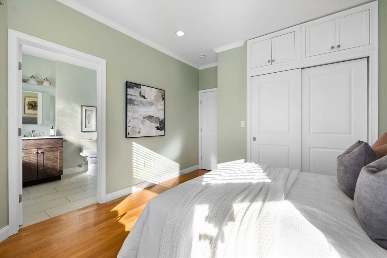
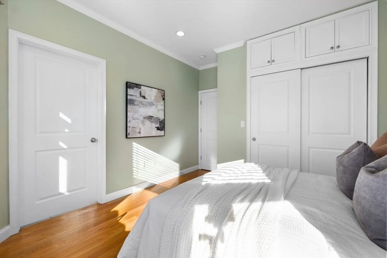
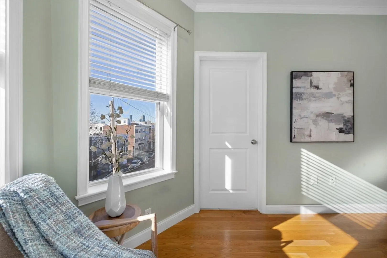
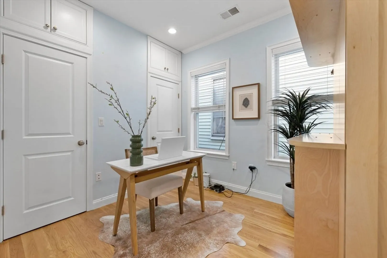
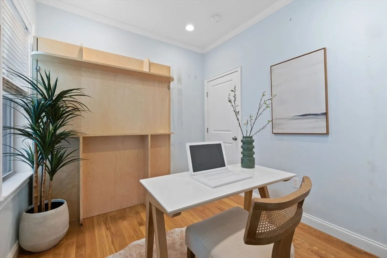
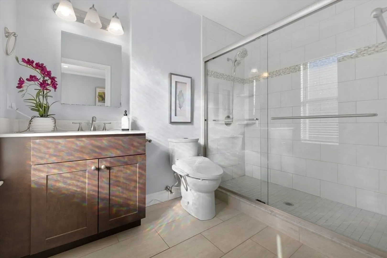
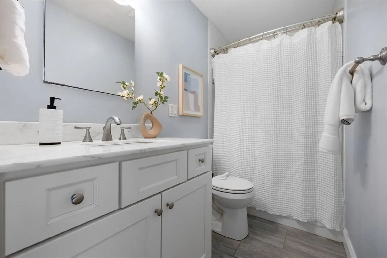
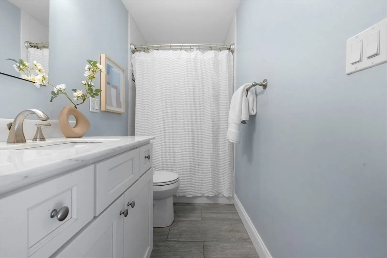
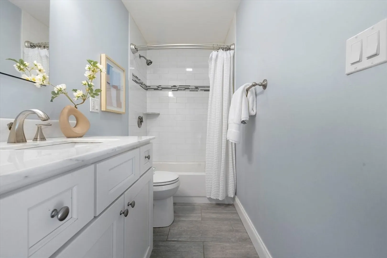
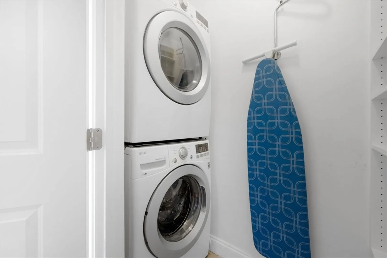
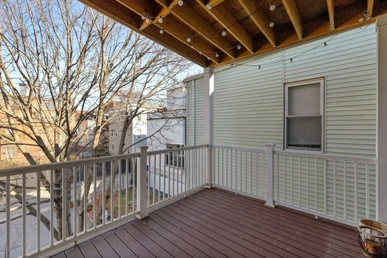
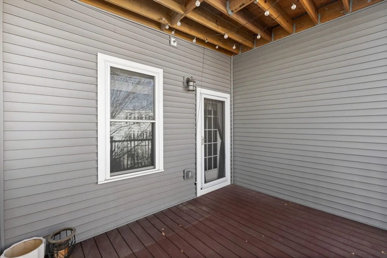
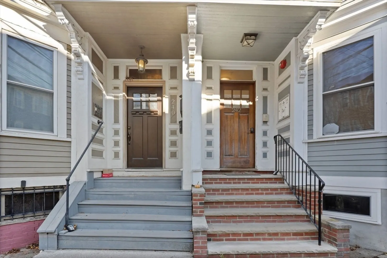
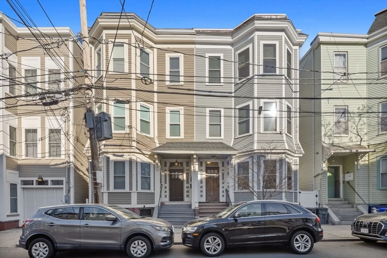
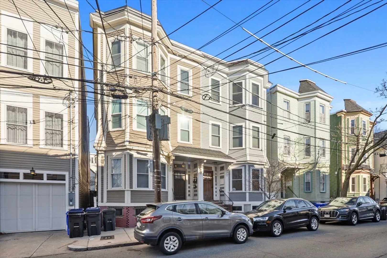
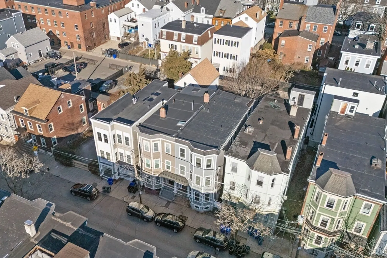
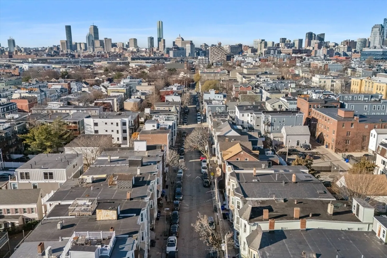
Penthouse-level 2 bed / 2 bath in the heart of Southie is not to be missed! Relax and entertain with ease in this updated ~900 sqft condo boasting an open floor plan, modern finishes, private outdoor space, common maintenance-free yard and roof rights. Featuring an open kitchen & living with access to massive private deck that makes for an amazing entertaining space. The upscale kitchen features quartz countertops, white cabinets, stainless steel appliances, and a breakfast bar for prep & dining. The sunny front-facing primary bedroom offers an en suite bath with huge tiled shower, and excellent closet storage. The second bedroom works great as a guest room, office, or nursery - already outfitted with a convenient murphy bed. Central A/C, in-unit laundry, exclusive basement storage, and a pet-friendly association. This A+ location is set minutes from Broadway T, Southie’s best bars & restaurants, shops, the Seaport, parks & the beach.
-
Highlights
- Area: South Boston
- Cooling: Central Air
- HOA Fee: $227
- Property Type: Condominium
- Total Rooms: 4
- Year Built: 1890
- Building Name: 242 West Fifth Street Condominium
- Heating: Central
- Property Class: Residential
- Stories: 1
- Unit Number: 3
- Status: Closed
-
Additional Details
- Appliances: Range, Dishwasher, Disposal, Microwave, Refrigerator, Washer, Dryer
- Construction: Stone
- Flooring: Hardwood, Flooring - Hardwood
- Pets Allowed: Yes w/ Restrictions
- SqFt Source: Public Record
- Year Built Details: Approximate
- Year Converted: 2016
- Basement: Y
- Exterior Features: Porch, Deck, Fenced Yard
- Interior Features: Entrance Foyer
- Roof: Rubber
- Total Number of Units: 3
- Year Built Source: Public Records
- Zoning: Cd
-
Amenities
- Community Features: Public Transportation, Shopping, Park, Highway Access, Public School, T-Station
- Waterfront Features: 1/2 to 1 Mile To Beach, Beach Ownership(Public)
-
Utilities
- Electric: Circuit Breakers
- Water Source: Public
- Sewer: Public Sewer
-
Fees / Taxes
- Assessed Value: $749,700
- HOA Fee Includes: Water, Sewer, Insurance, Maintenance Structure, Maintenance Grounds
- Taxes: $5,700
- HOA Fee Frequency: Monthly
- Tax Year: 2025
Similar Listings




Sold
18 Photos
Sold

36 Photos
Sold

14 Photos
Sold
44 Photos
Content © 2026 MLS Property Information Network, Inc. The information in this listing was gathered from third party resources including the seller and public records.
Listing information provided courtesy of Real Broker MA, LLC.
MLS Property Information Network, Inc. and its subscribers disclaim any and all representations or warranties as to the accuracy of this information.
