
Rented!
$5,000/mo
2
Beds
1
Bath
1,157
Living Area
-
Property Description
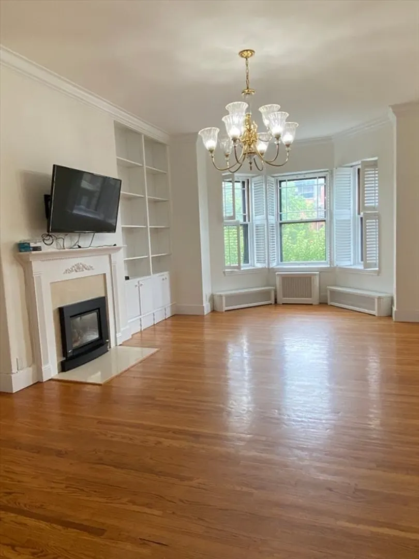
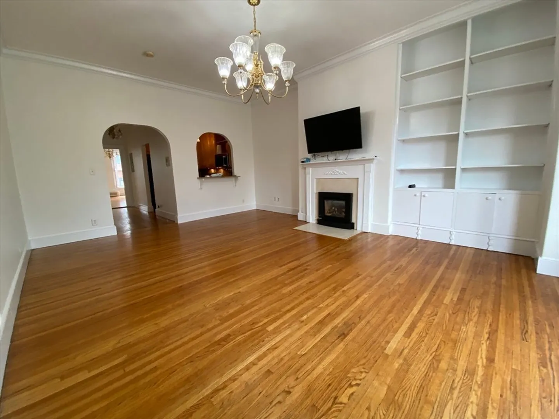
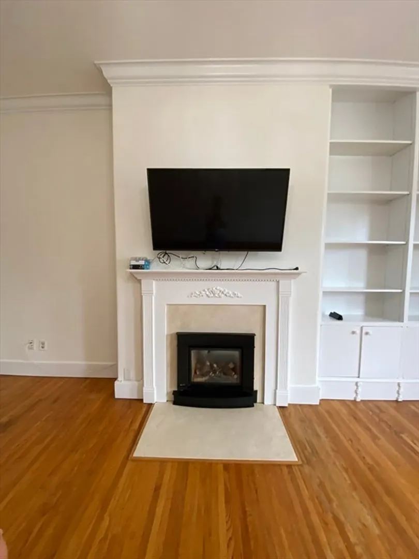
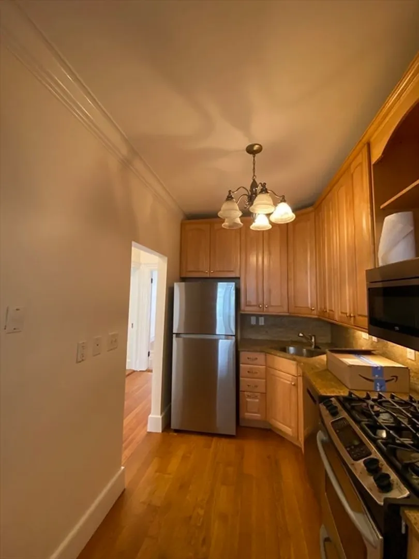
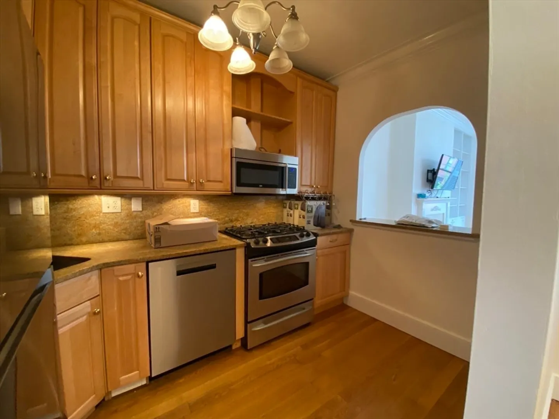
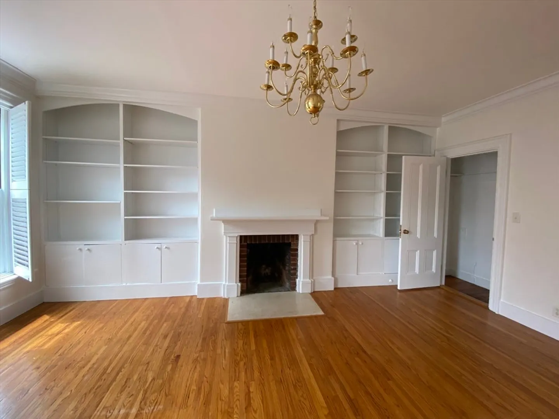
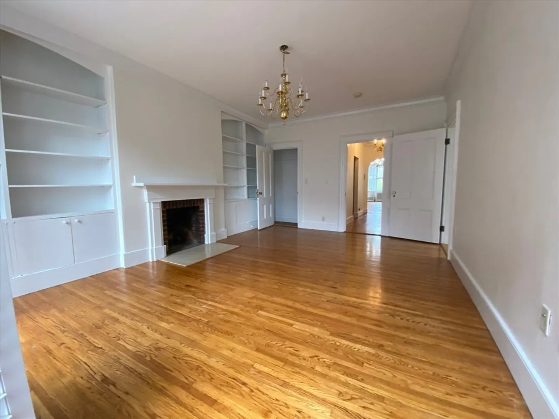
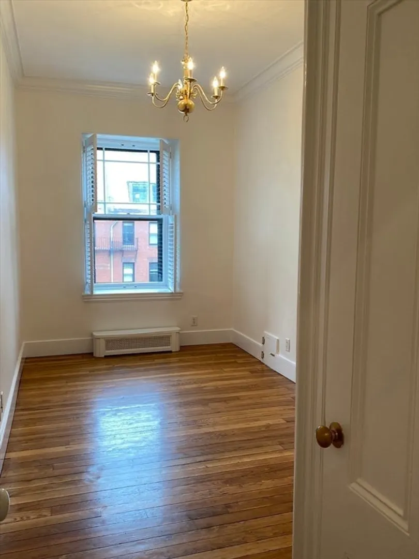
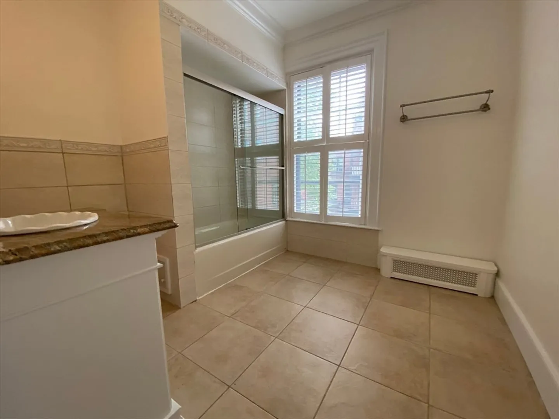
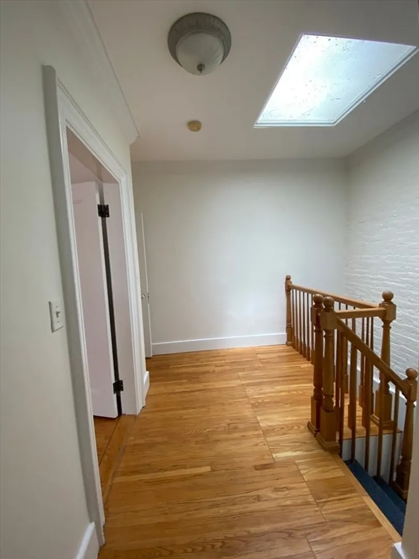
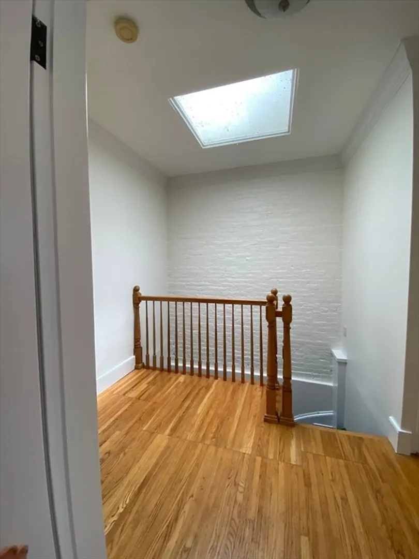
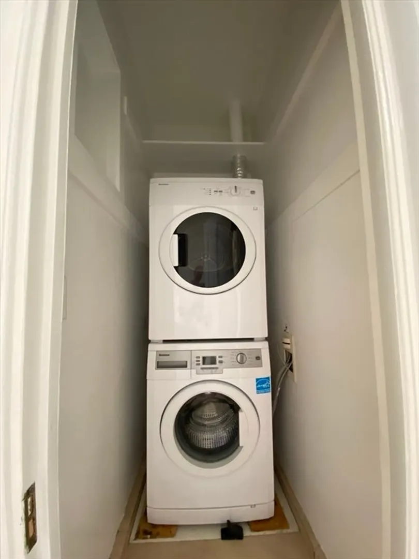
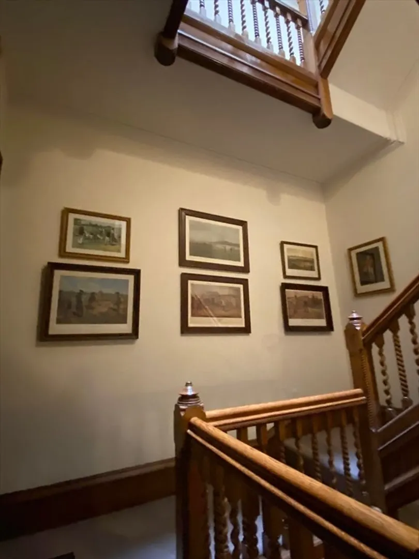
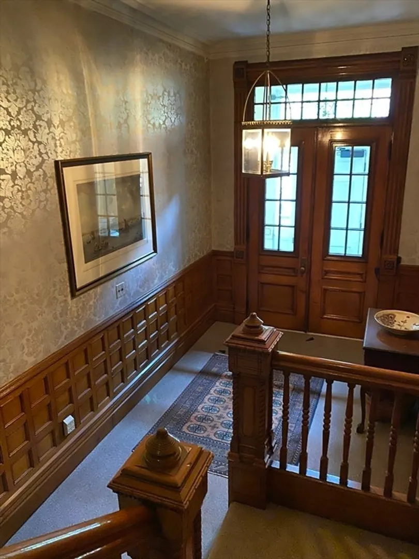
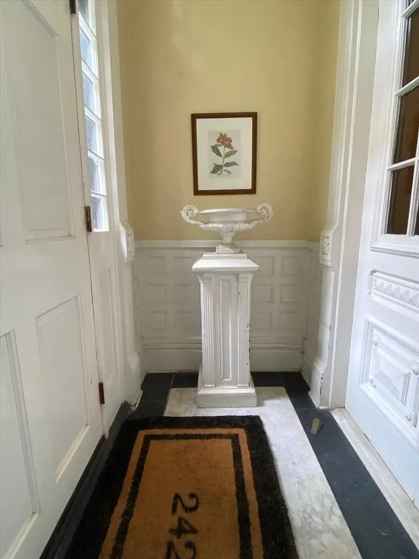
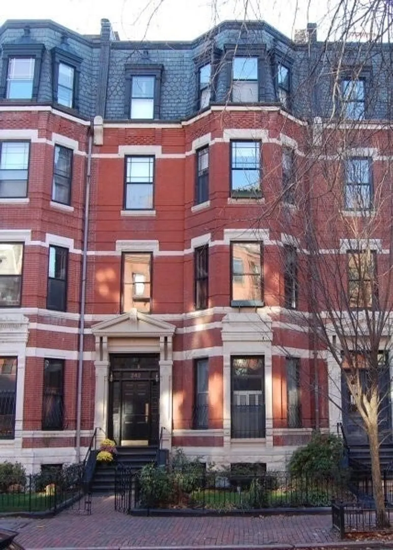
Classic 2 BED 1 BATH floor through TOP FLOOR home with spacious room located in a gracious brick townhouse with elegant common areas. Let the sunlight pour in. Renovated kitchen and bath circa 2011. Spacious living room with bay window and gas fireplace. Pass thru kitchen features granite counters, gas cooking and stainless appliances. HUGE primary bedroom with built in bookcases and decorative fireplace.Bonus Alcove off bedroom for extra dressing space/office. IN UNIT WASHER DRYER. Spacious bathroom.Second bedroom faces Marlborough Street and has plenty of wall space. Plantation shutters throughout. Heat and hot water are included in the monthly rent. Ideally located on one of the loveliest streets in Boston adjacent to the Prudential Center, Newbury Street and The Charles River Esplanade. RENT INCLUDES 1 PARKING SPACE behind the building. Tenant to pay one month commission to Coldwell Banker Realty to be split 50/50 with co-broke agency.
-
Highlights
- Area: Back Bay
- Parking Spots: 1
- Property Type: Condominium
- Unit Number: 5
- Heating: Oil
- Property Class: Residential Lease
- Total Rooms: 5
- Status: Closed
-
Additional Details
- Appliances: Range, Dishwasher, Disposal, Microwave, Refrigerator, Freezer, Washer, Dryer
- Fireplaces: 2
- Available Date: September 1, 2022
-
Amenities
- Community Features: Public Transportation, Shopping, Park, Walk/Jog Trails, Medical Facility, Bike Path, Conservation Area, Highway Access, House of Worship, Private School, Public School, T-Station, University
-
Fees / Taxes
- Rental Fee Includes: Heat, Hot Water, Water, Sewer, Snow Removal, Gardener
Similar Listings




Sold
22 Photos
Sold
20 Photos
Sold

15 Photos
Sold
15 Photos
Content © 2026 MLS Property Information Network, Inc. The information in this listing was gathered from third party resources including the seller and public records.
Listing information provided courtesy of Coldwell Banker Realty - Boston.
MLS Property Information Network, Inc. and its subscribers disclaim any and all representations or warranties as to the accuracy of this information.
