
Sold!
$1,150,000
8
Beds
3/1
Baths
4,003
Living Area
-
Property Description
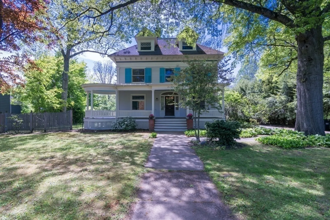
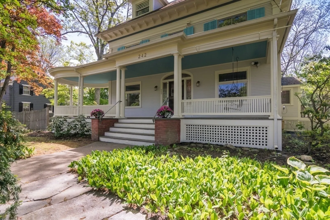
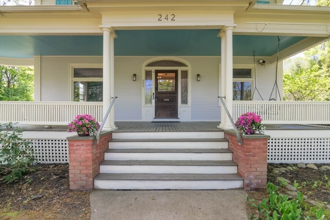
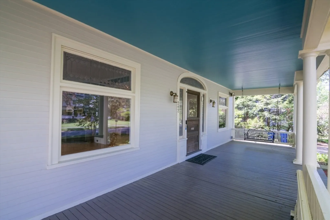
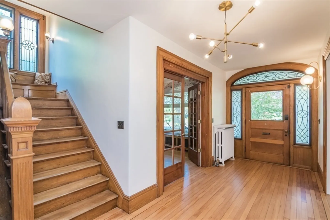
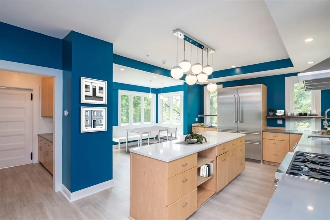
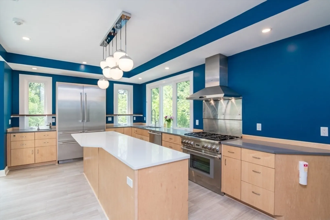
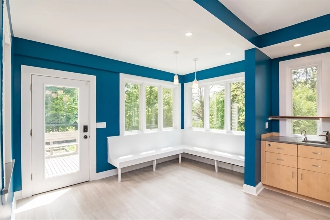
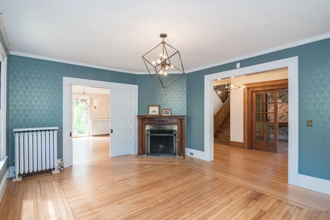
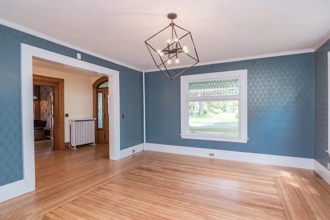
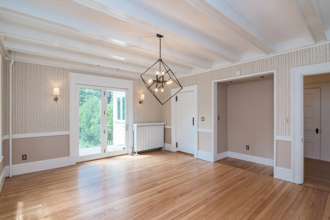
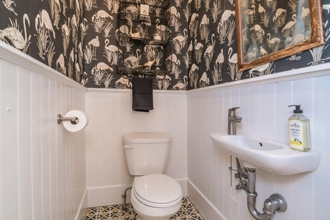
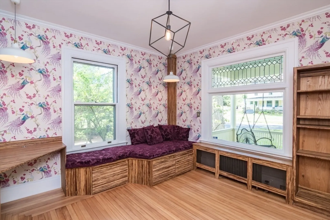
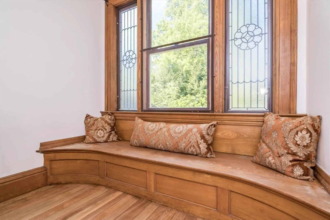
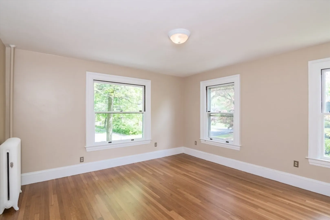
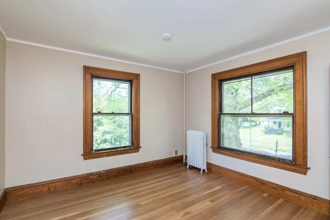
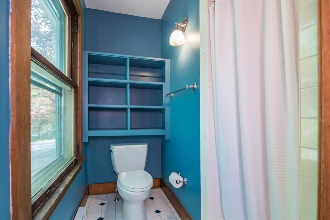
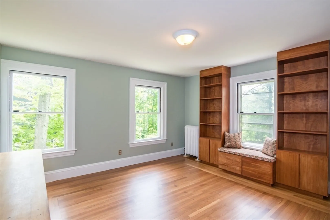
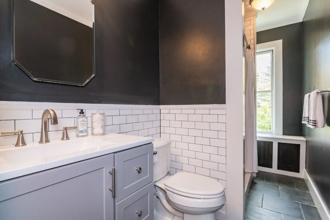
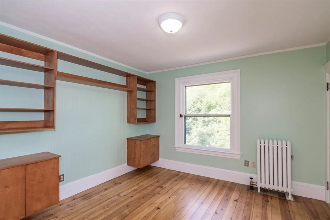
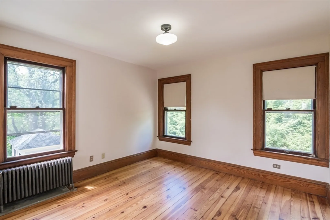
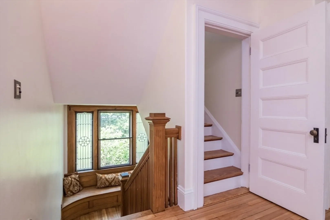
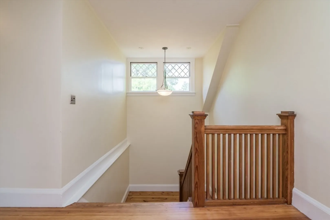
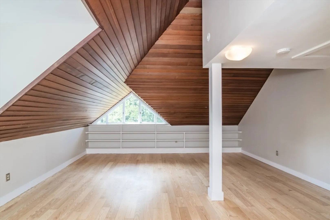
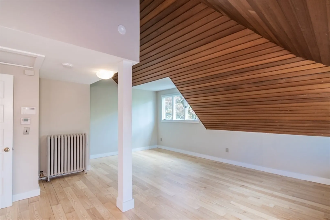
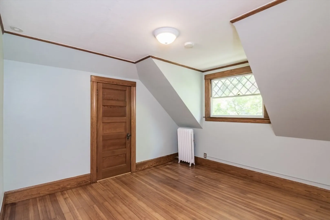
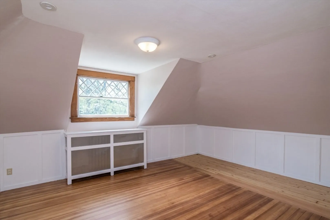
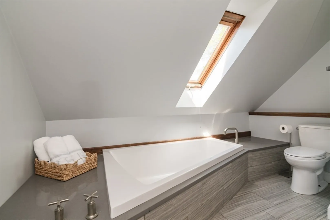
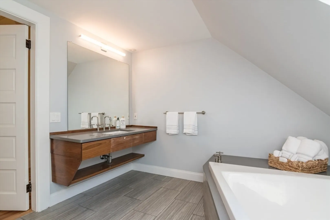
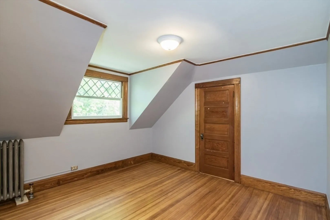
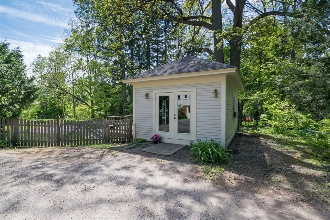
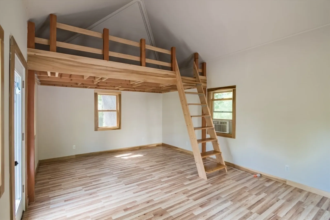
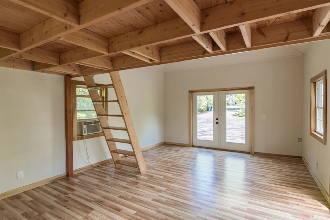
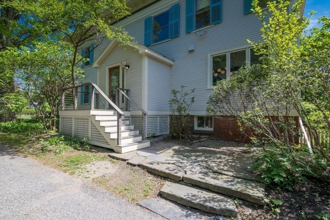
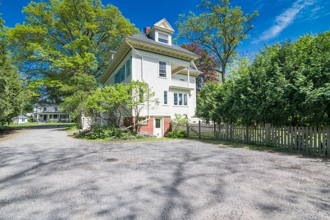
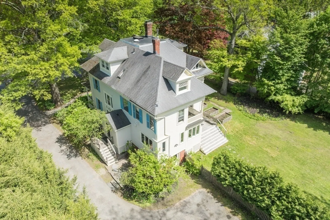
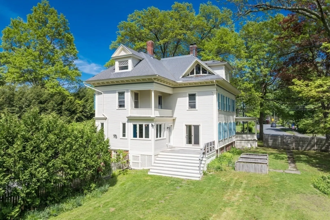
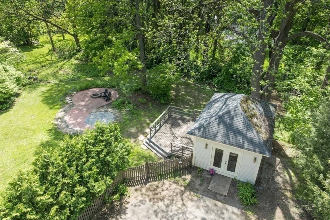
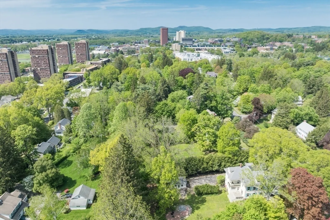
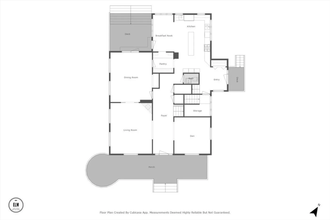
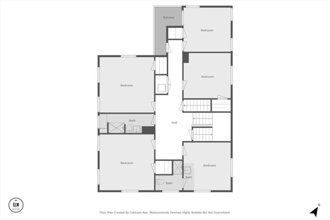
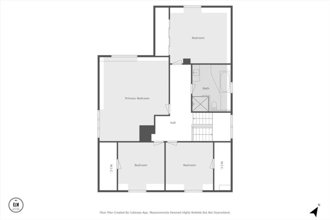
Standing on a sweeping landscape in the heart of downtown Amherst, this magnificent home blends timeless vintage character with refined modern luxury. Exquisite original details—newly refinished hardwood floors, a beautifully tiled fireplace with carved mantle, a grand staircase, stained glass windows, wainscoting, and an expansive front porch—exude historic charm. Freshly painted inside and out, the house also features a fully reimagined chef’s kitchen with all new luxury Thermador appliances. The spacious layout includes 5 bedrooms and 2 bathrooms on the second floor, perfect for large households or hosting guests. The third floor offers 3 bedrooms, a full bath, and a sitting room/den, creating a private, primary suite, ideal for comfort and entertainment. A detached studio is the ideal space for work or relaxation. Enjoy an unparalleled lifestyle just down the street from the University of Massachusetts, Amherst College, restaurants, farmers’ market, cinema, and library.
-
Highlights
- Cooling: Window Unit(s)
- Heating: Steam, Radiant, Oil, Electric
- Property Class: Residential
- Style: Colonial Revival
- Year Built: 1905
- Has View: Yes
- Parking Spots: 4
- Property Type: Single Family Residence
- Total Rooms: 13
- Status: Closed
-
Additional Details
- Appliances: Water Heater, Range, Dishwasher, Disposal, Refrigerator, Freezer, Washer, Dryer, Range Hood, Instant Hot Water
- Construction: Frame
- Fireplaces: 1
- Foundation: Stone, Brick/Mortar
- Road Frontage Type: Public
- SqFt Source: Public Record
- Year Built Details: Approximate
- Zoning: Rg10
- Basement: Partial, Walk-Out Access, Interior Entry, Sump Pump, Dirt Floor, Concrete
- Exterior Features: Balcony / Deck, Porch, Deck, Deck - Wood, Patio, Balcony, Rain Gutters, Fenced Yard, Garden
- Flooring: Tile, Hardwood, Other, Flooring - Hardwood, Flooring - Stone/Ceramic Tile, Laminate
- Interior Features: Closet, Lighting - Sconce, Lighting - Overhead, Bathroom - Full, Bathroom - Tiled With Tub & Shower, Countertops - Stone/Granite/Solid, Recessed Lighting, Ceiling - Half-Vaulted, Open Floorplan, Bedroom, Bathroom, Sitting Room
- Roof: Shingle
- View: Scenic View(s)
- Year Built Source: Public Records
-
Amenities
- Community Features: Public Transportation, Shopping, Pool, Tennis Court(s), Park, Walk/Jog Trails, Golf, Medical Facility, Laundromat, Bike Path, Conservation Area, Highway Access, House of Worship, Private School, Public School, University
- Security Features: Security System
- Parking Features: Off Street, Stone/Gravel
-
Utilities
- Electric: 220 Volts, Circuit Breakers
- Water Source: Public
- Sewer: Public Sewer
-
Fees / Taxes
- Assessed Value: $1,140,000
- Taxes: $20,463
- Tax Year: 2025
Similar Listings
Sold
42 Photos
Sold
42 Photos
Sold
41 Photos
Sold
36 Photos
Content © 2026 MLS Property Information Network, Inc. The information in this listing was gathered from third party resources including the seller and public records.
Listing information provided courtesy of Delap Real Estate LLC.
MLS Property Information Network, Inc. and its subscribers disclaim any and all representations or warranties as to the accuracy of this information.
