
Sold!
$449,900
3
Beds
2
Baths
1,628
Living Area
-
Property Description
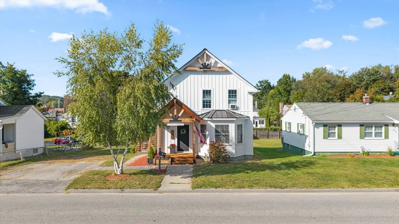
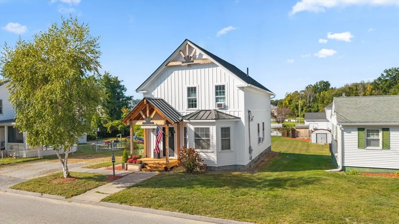
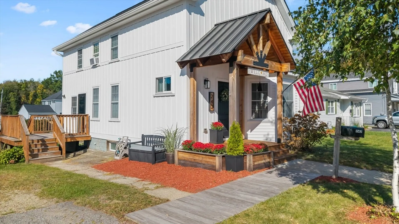
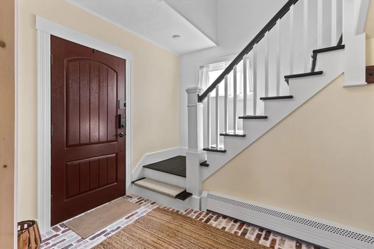
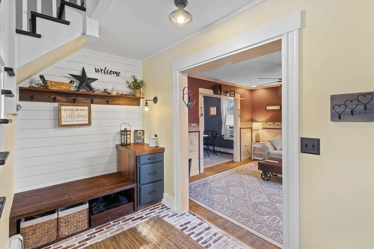
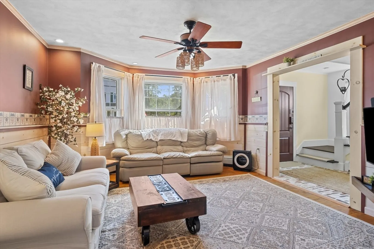
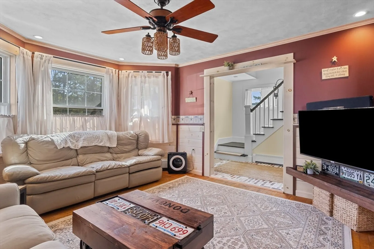
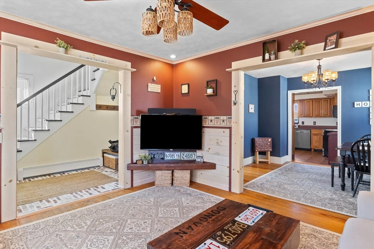
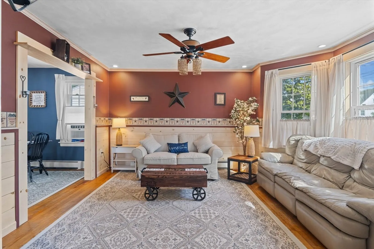
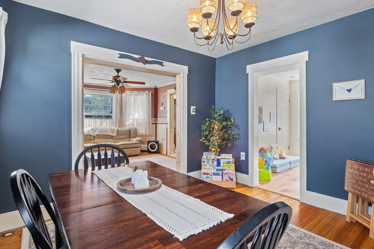
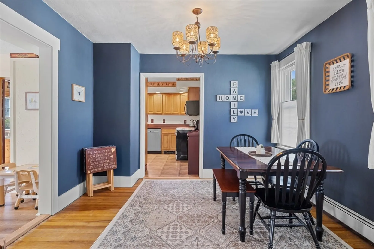
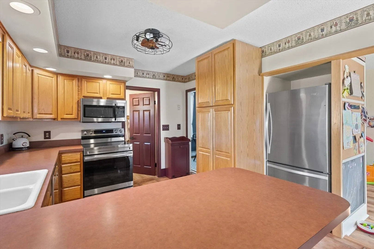
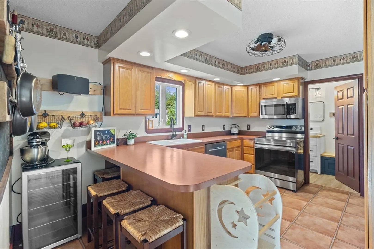
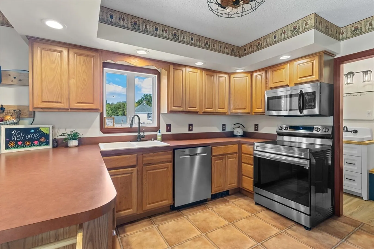
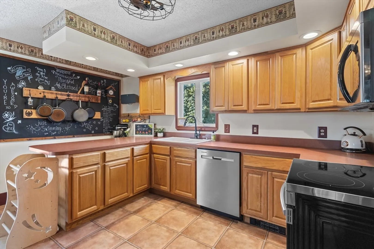
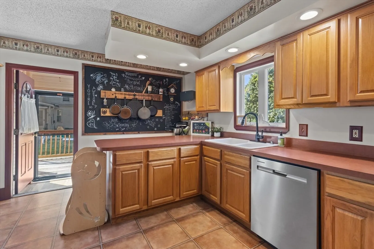
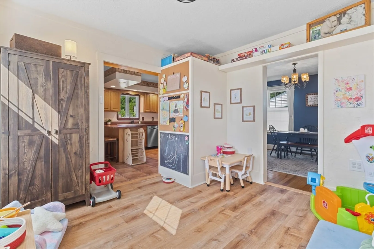
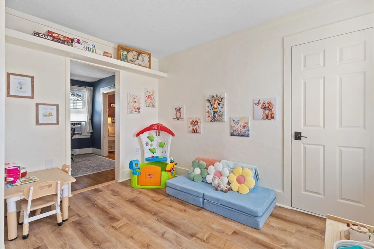
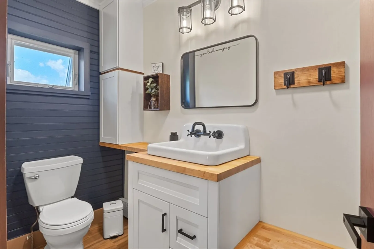
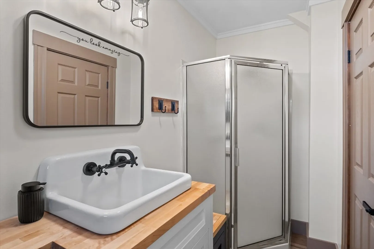
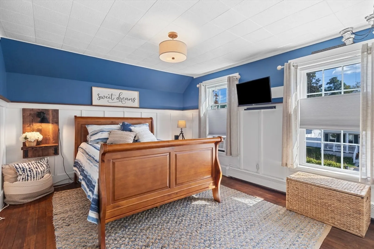
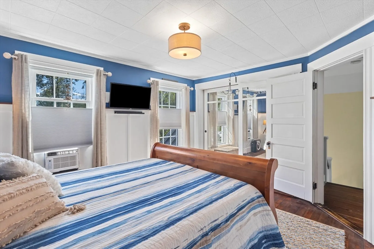
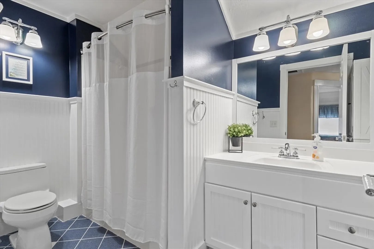
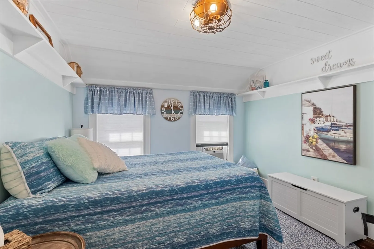
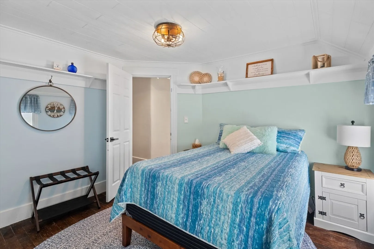
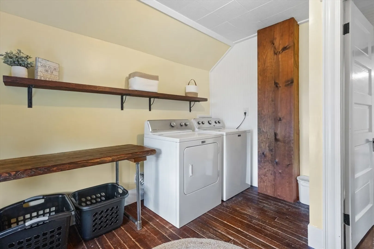
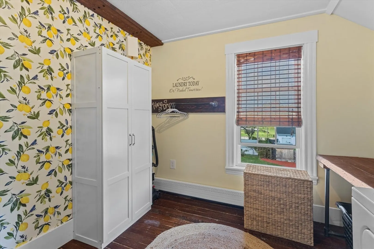
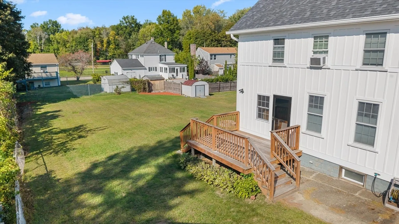
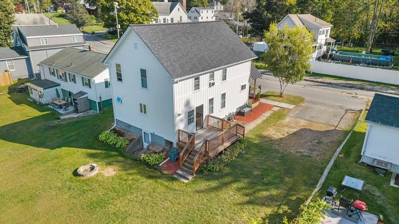
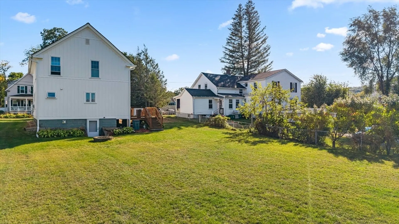
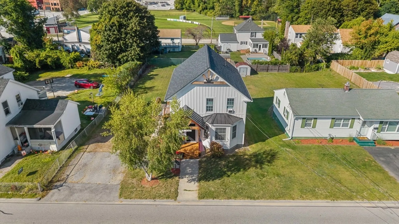
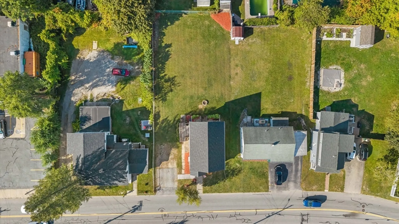
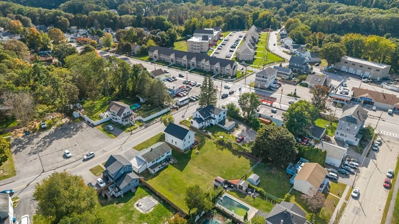
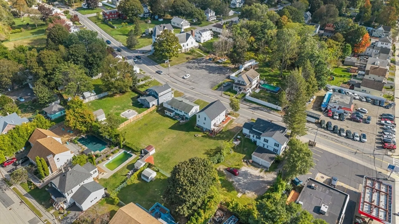
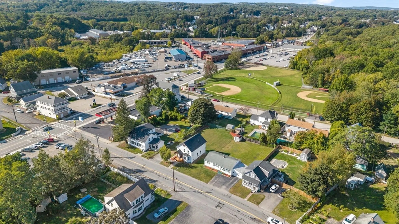
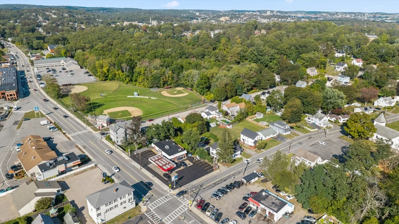
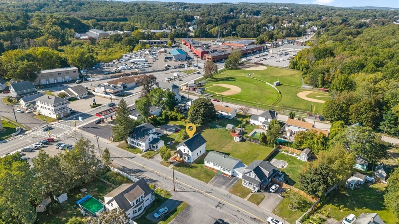
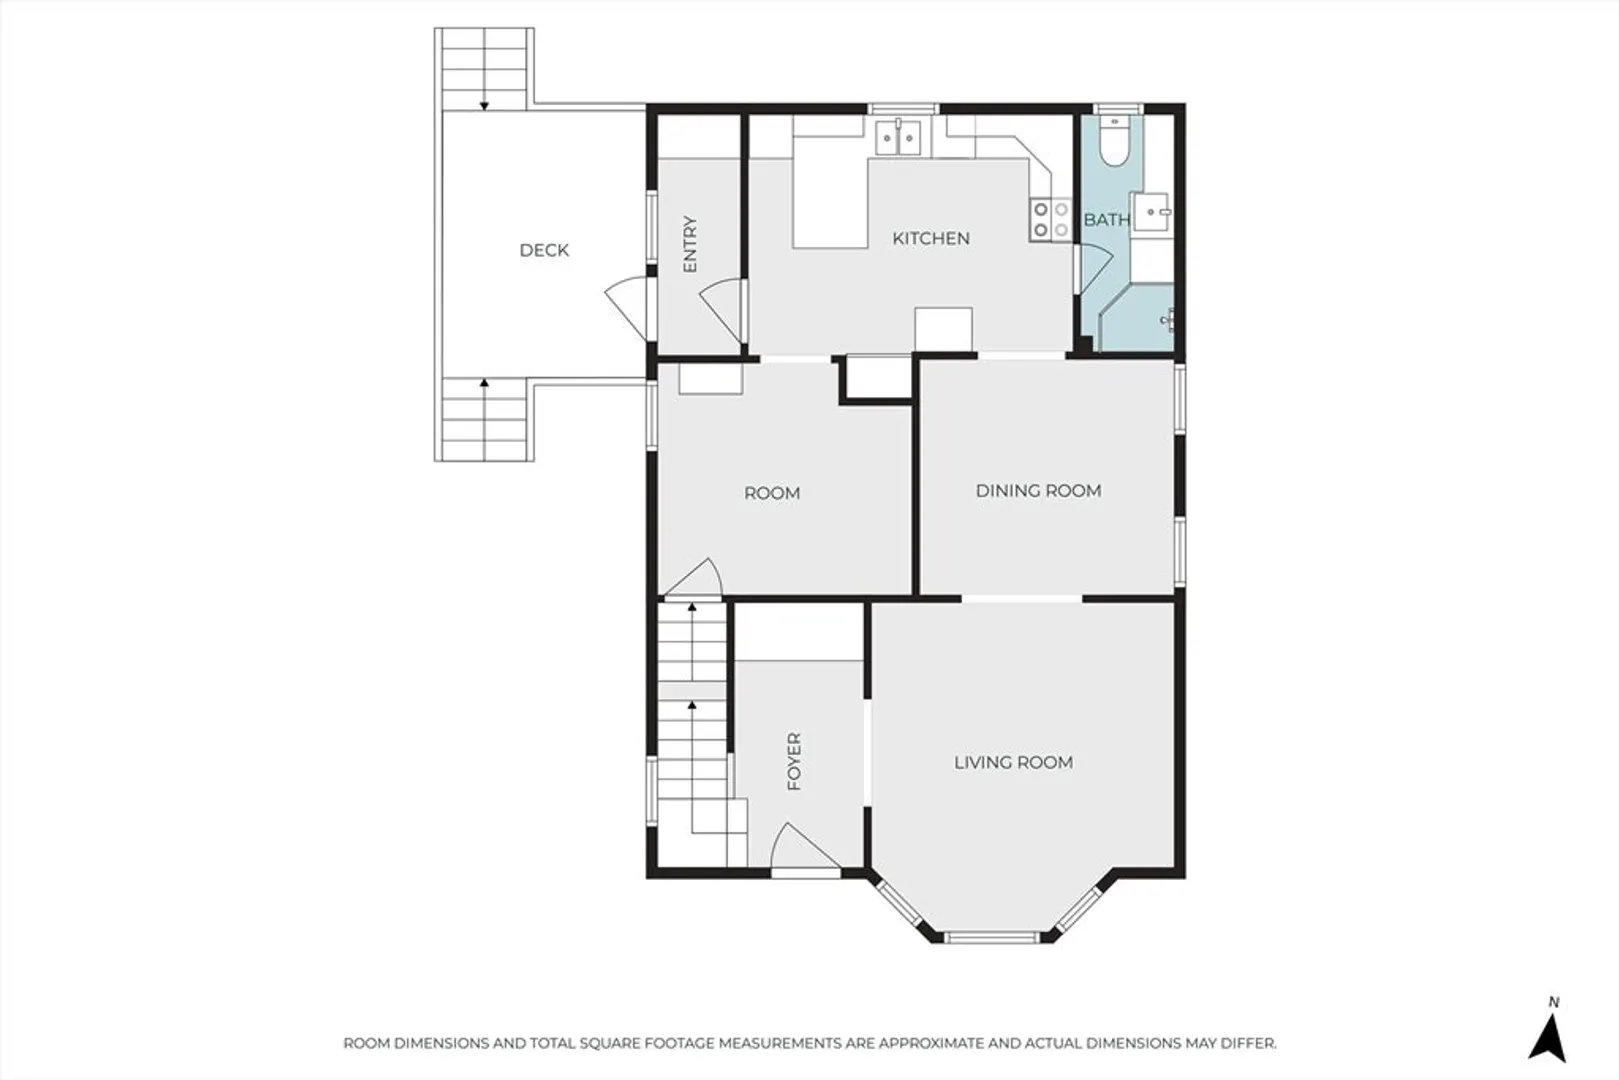
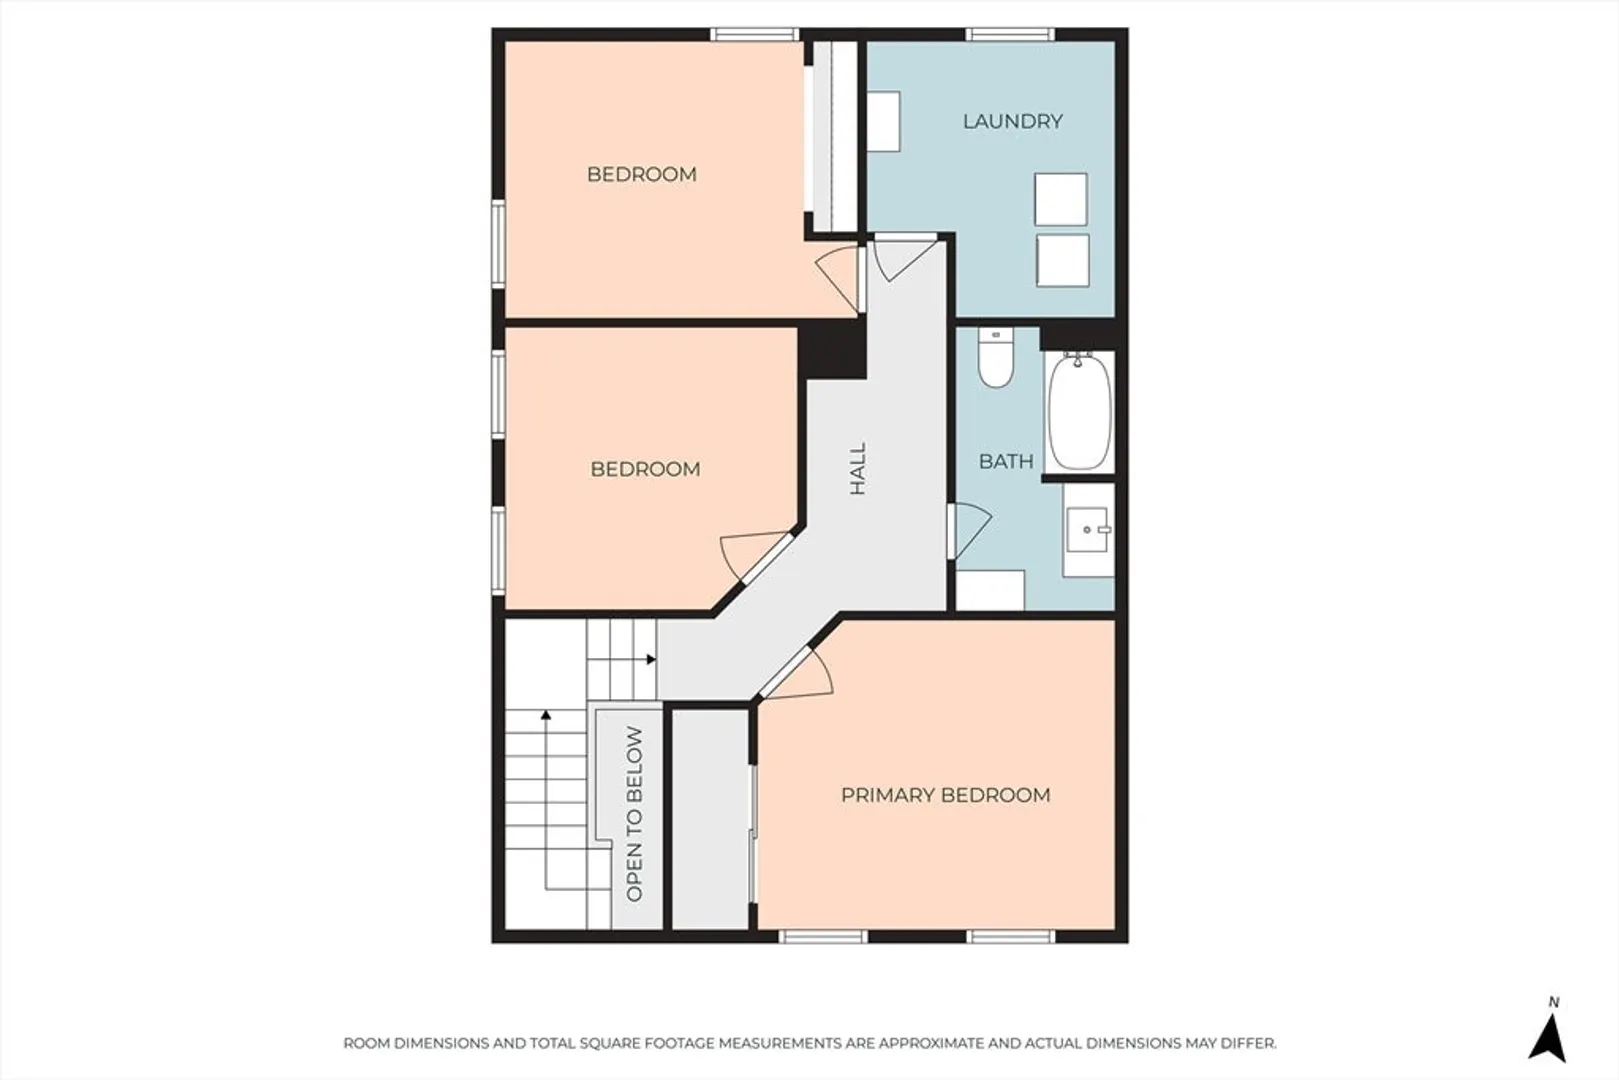
PRICE IMPROVEMENT! Discover the charm of 242 Clover St, a single-family residence in a dream location for commuters. This property, with numerous recent updates, offers a blend of classic architecture and modern amenities. Updates include a re-designed first floor entryway/mud room and a new first floor bathroom. Stainless steel appliances and a large farmers sink are the focal points of the bright and functional kitchen. Exterior renovations include a new roof and Everlast Board & Baton vertical composite siding. The second floor is warm and bright with a convenient laundry room and three large bedrooms. Minutes to I-290 and I-90, colleges, universities, shopping and restaurants, don't let this gem of a home get away!
-
Highlights
- Cooling: Window Unit(s)
- Parking Spots: 4
- Property Type: Single Family Residence
- Total Rooms: 8
- Status: Closed
- Heating: Baseboard, Natural Gas
- Property Class: Residential
- Style: Colonial
- Year Built: 1918
-
Additional Details
- Appliances: Gas Water Heater, Range, Dishwasher, Microwave, Refrigerator, Washer, Dryer, Wine Refrigerator, Washer/Dryer
- Construction: Vertical Siding, See Remarks
- Flooring: Wood, Tile, Hardwood, Brick
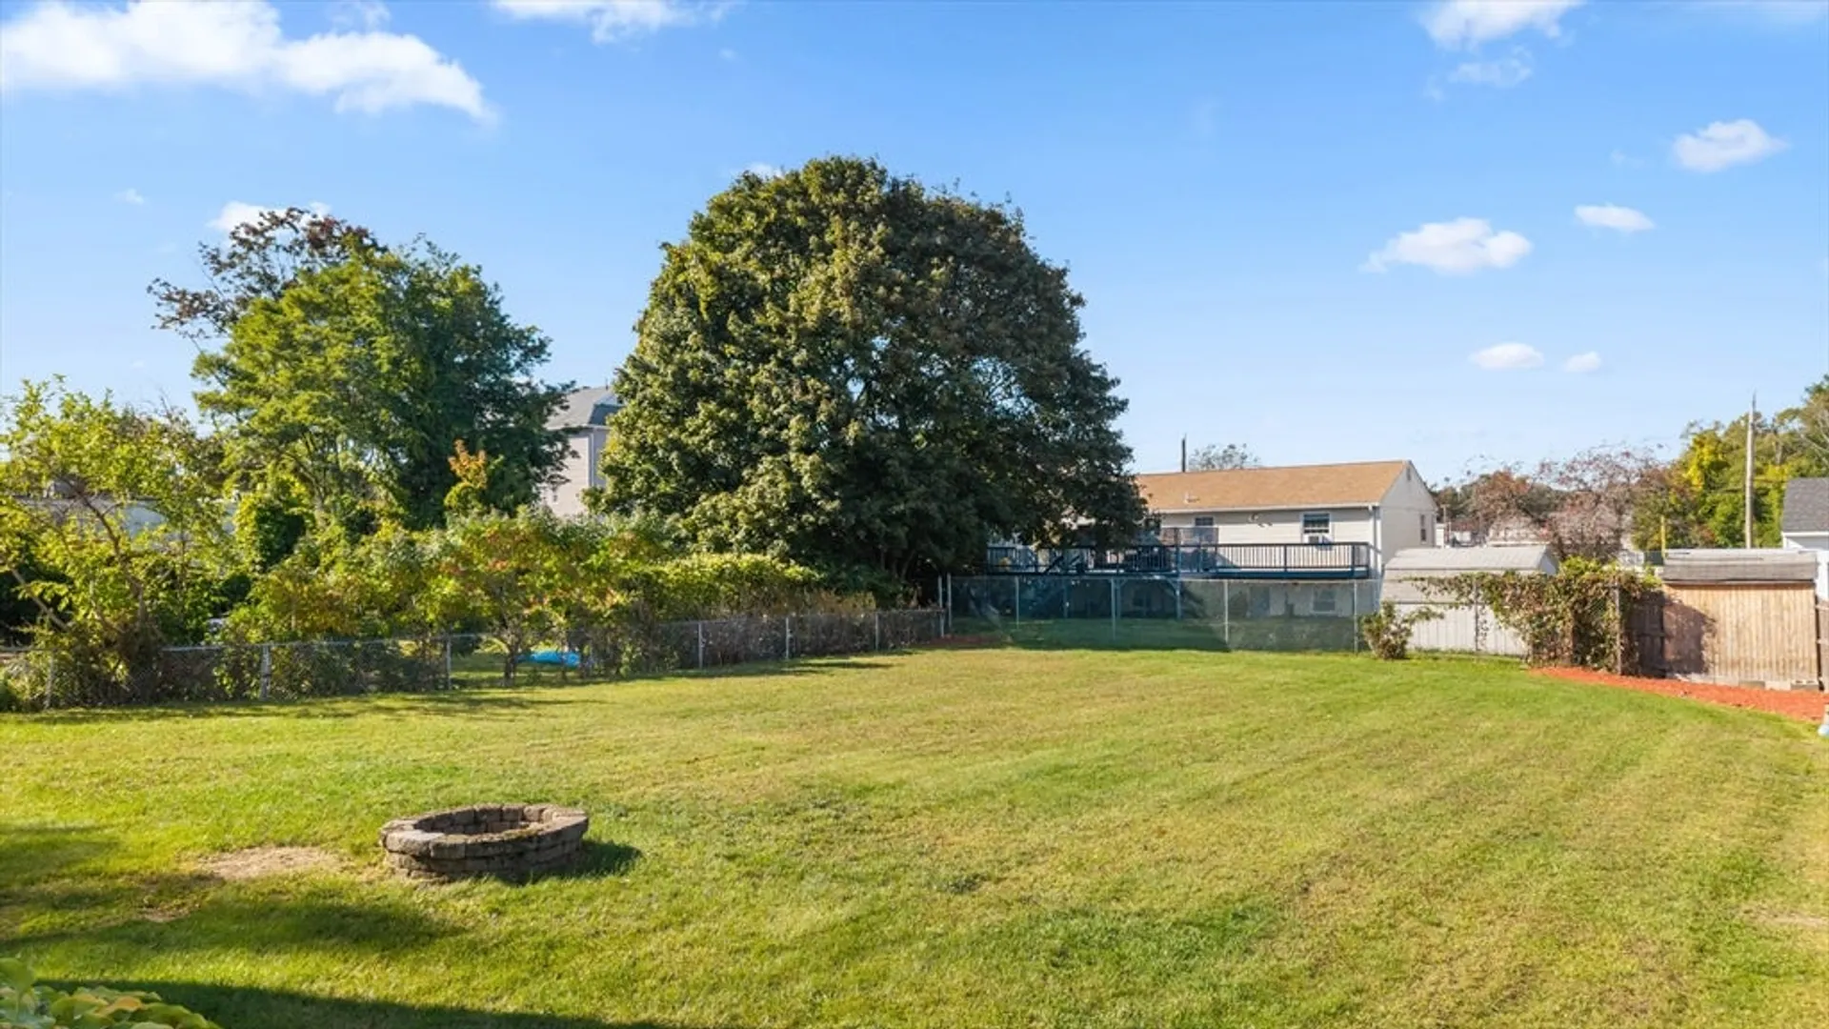
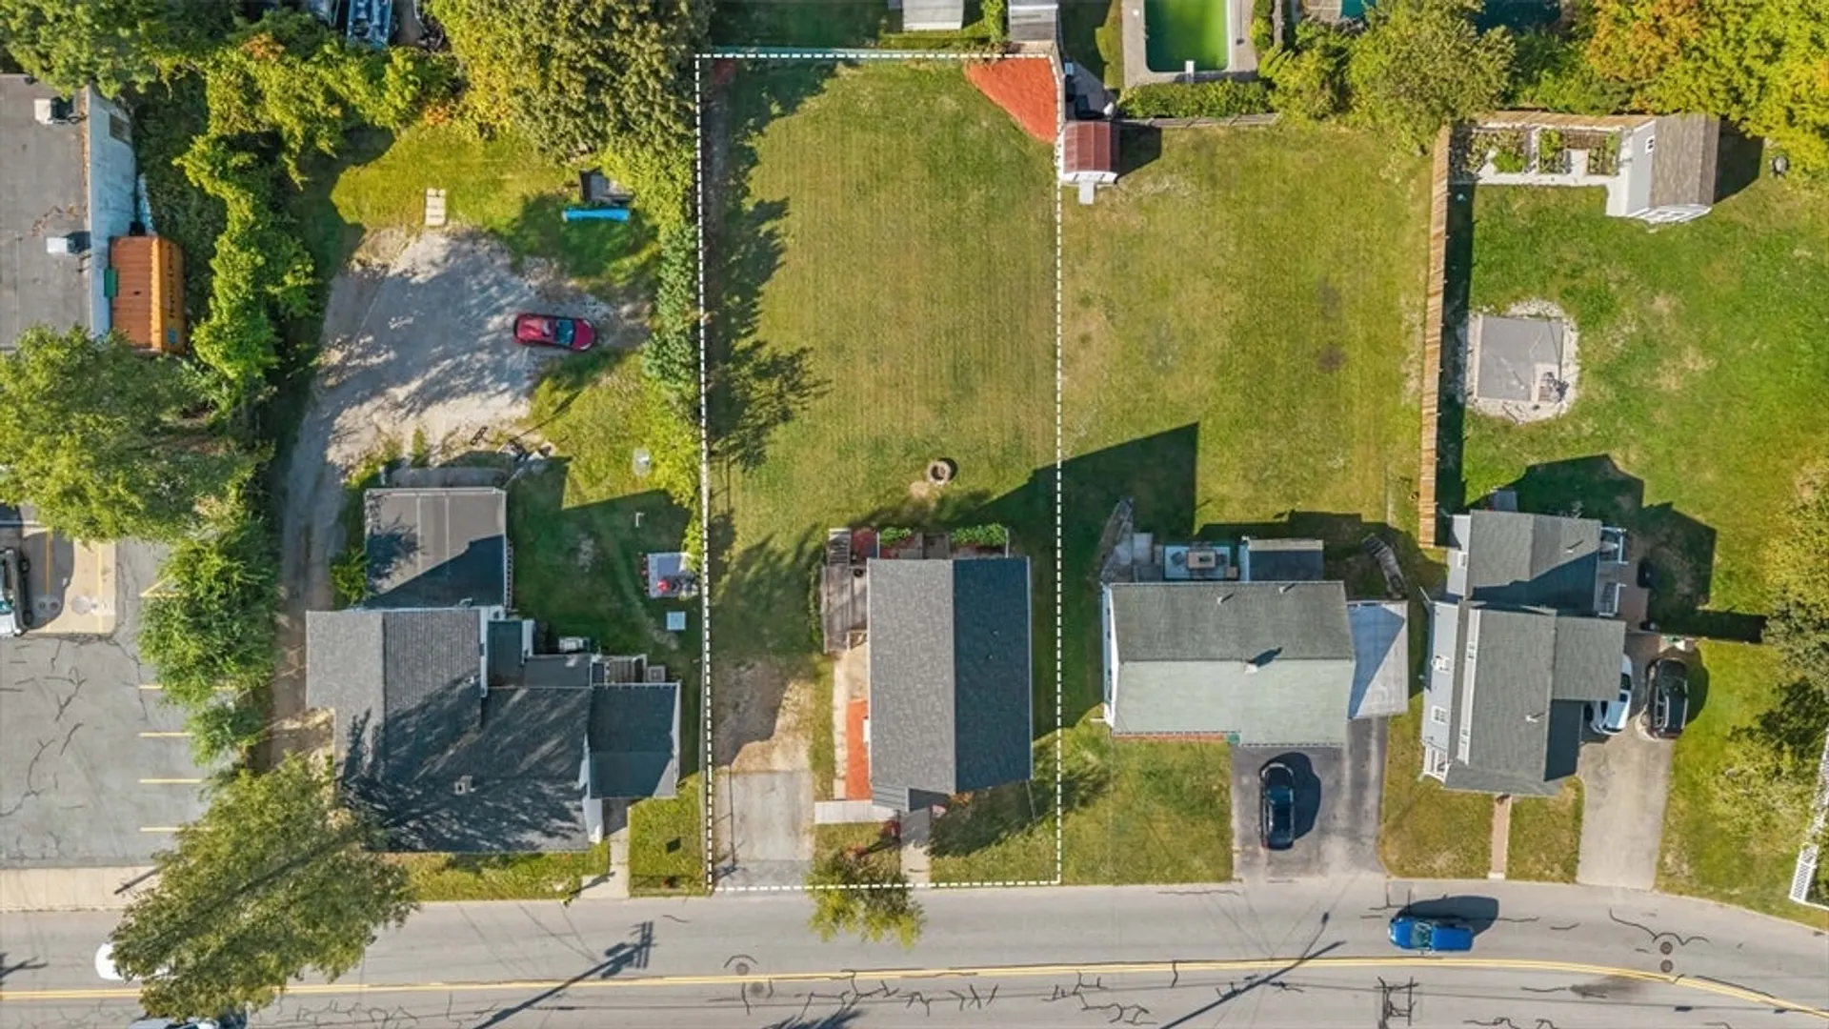
- Lot Features: Level
- Roof: Shingle
- Year Built Details: Actual
- Zoning: Rs-7
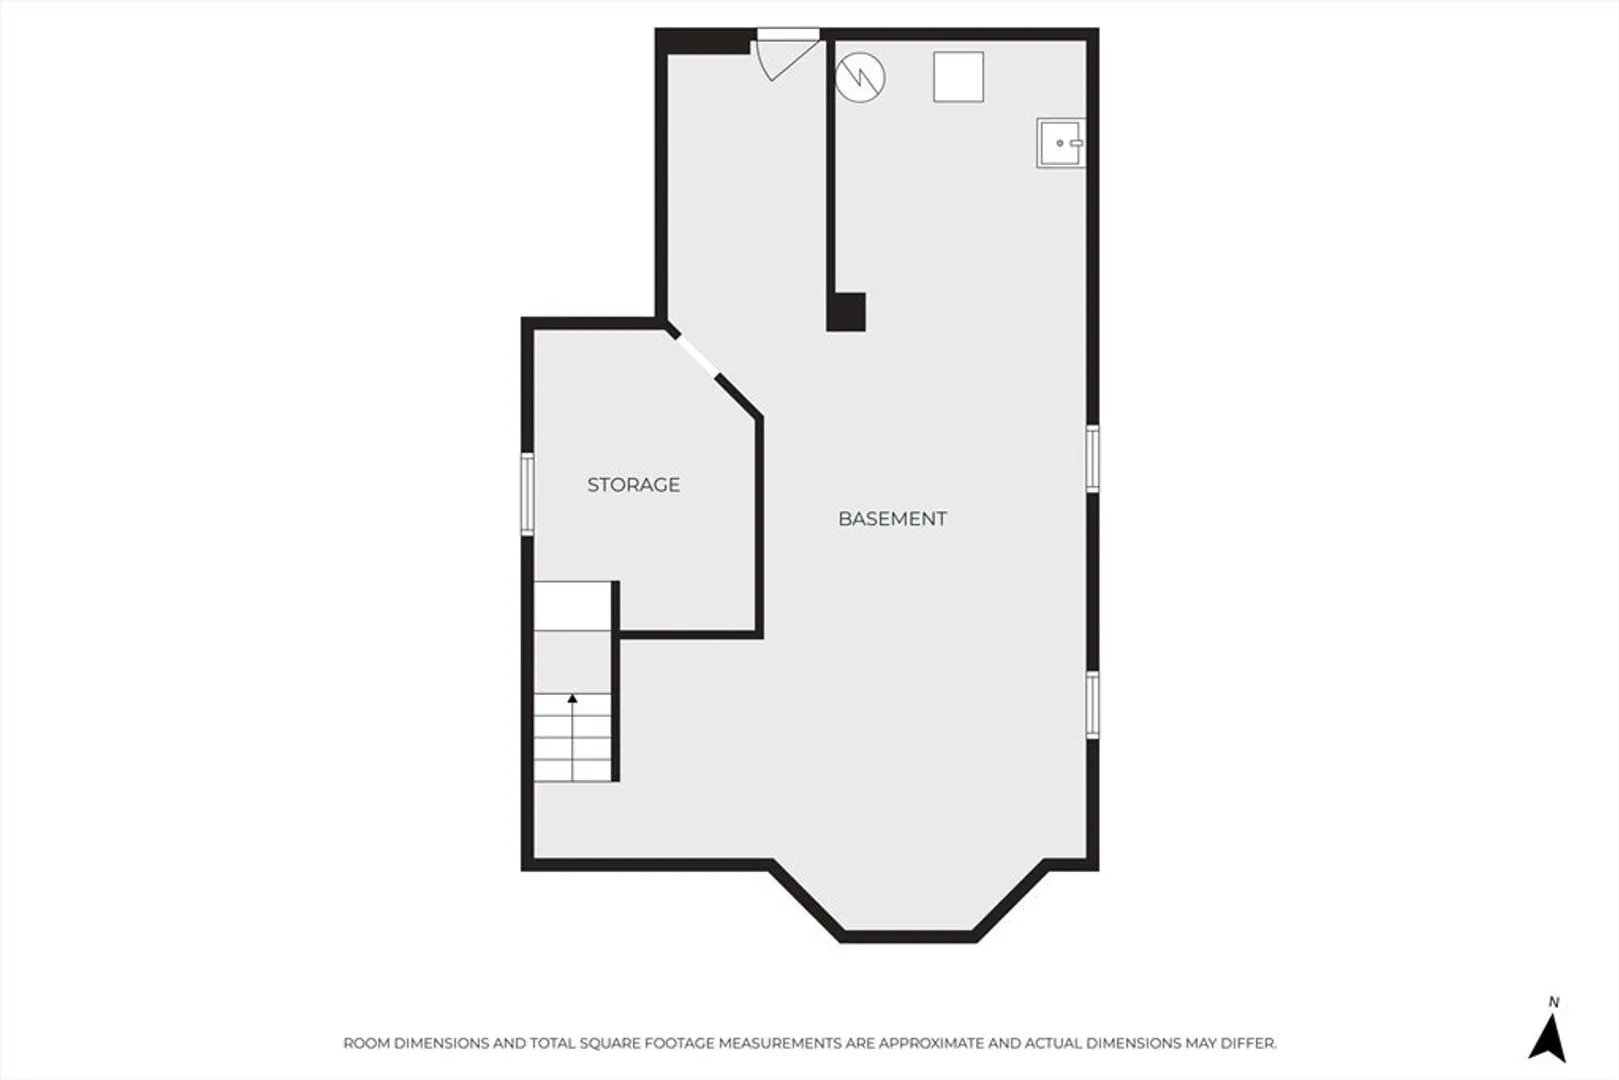
- Basement: Full
- Exterior Features: Porch, Deck, Rain Gutters
- Foundation: Block
- Road Frontage Type: Public
- SqFt Source: Public Record
- Year Built Source: Public Records
-
Amenities
- Community Features: Public Transportation, Shopping, Pool, Tennis Court(s), Park, Walk/Jog Trails, Golf, Medical Facility, Laundromat, Bike Path, Highway Access, House of Worship, Public School, T-Station, University
- Parking Features: Off Street
-
Utilities
- Electric: 220 Volts
- Water Source: Public
- Sewer: Public Sewer
-
Fees / Taxes
- Assessed Value: $366,000
- Taxes: $4,828
- Tax Year: 2025
Similar Listings
Sold
42 Photos
Sold
42 Photos
Sold
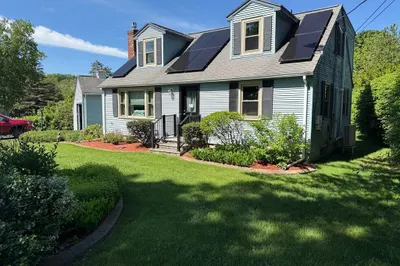
34 Photos
Sold
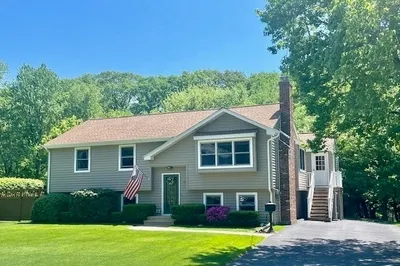
33 Photos
Content © 2026 MLS Property Information Network, Inc. The information in this listing was gathered from third party resources including the seller and public records.
Listing information provided courtesy of Castinetti Realty Group.
MLS Property Information Network, Inc. and its subscribers disclaim any and all representations or warranties as to the accuracy of this information.
