
Rented!
$4,500/mo
3
Beds
2
Baths
825
Living Area
-
Property Description
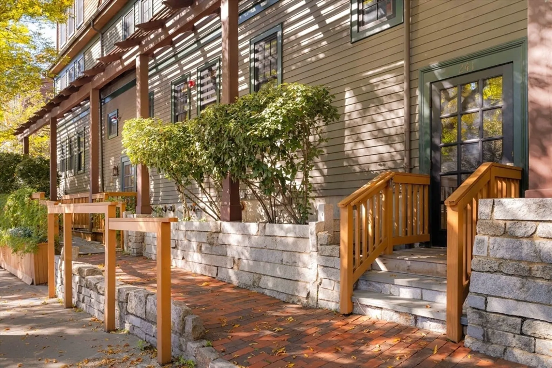
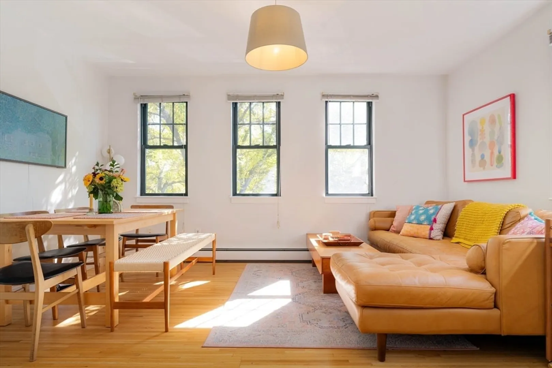
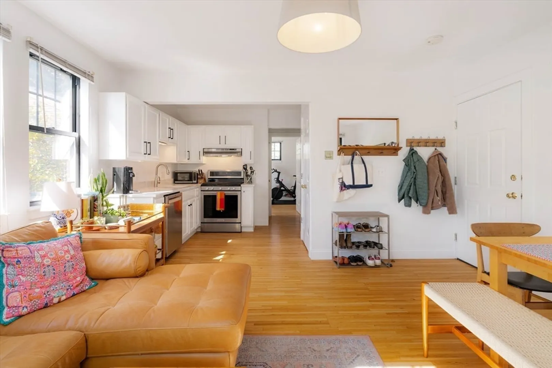
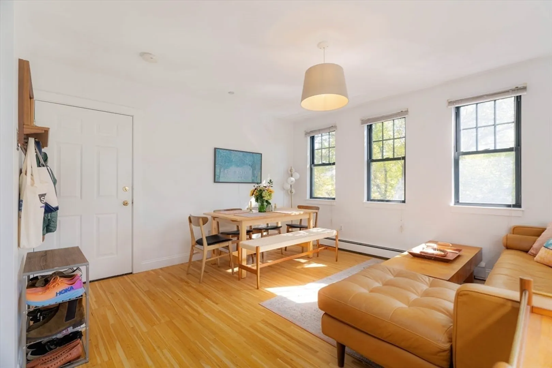
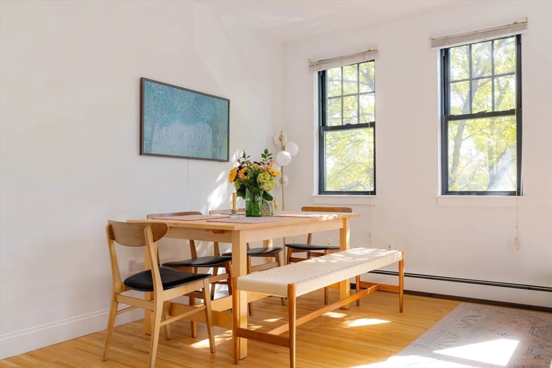
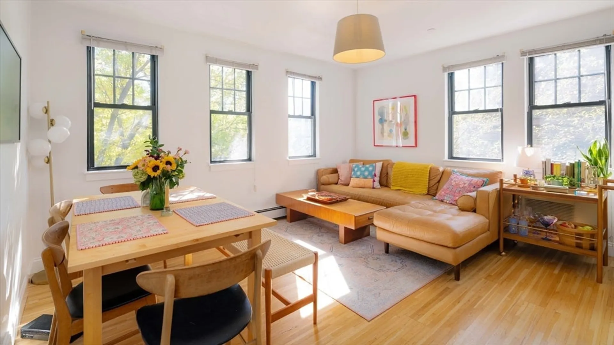
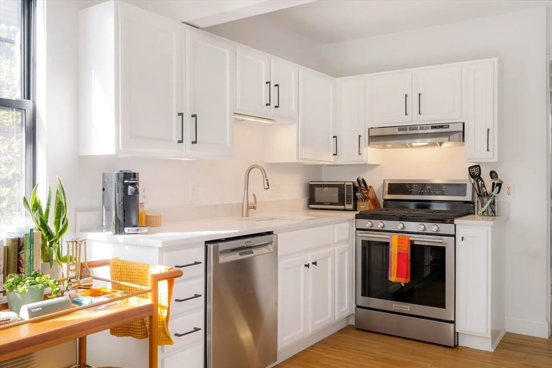
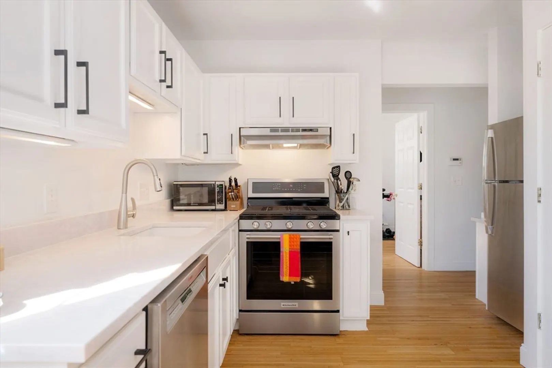
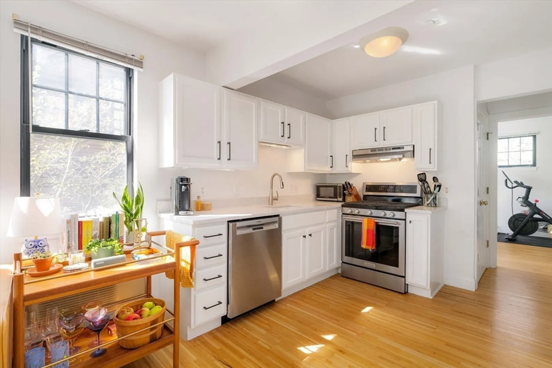
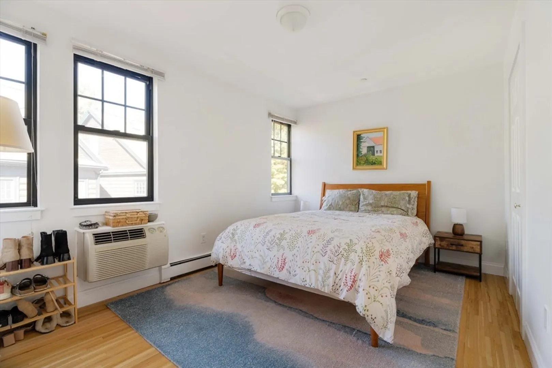
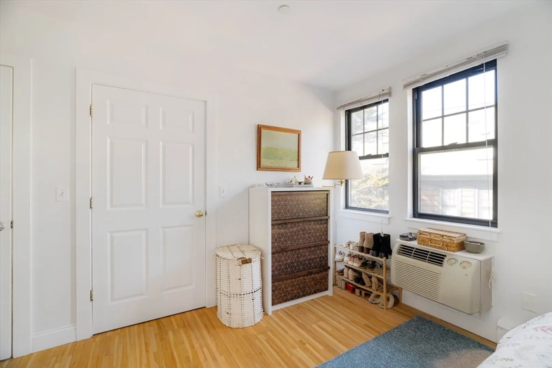
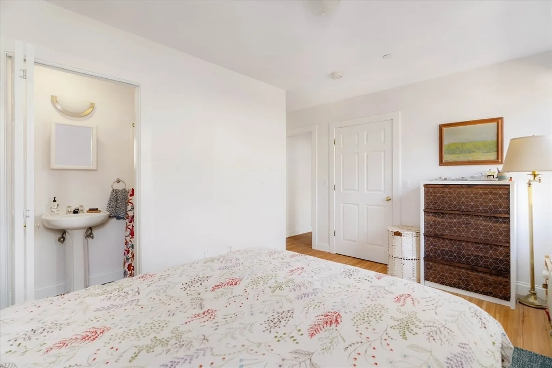
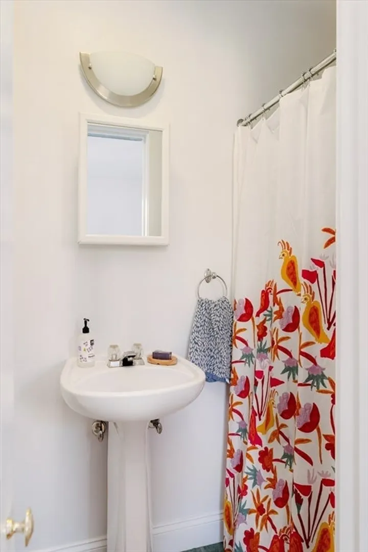
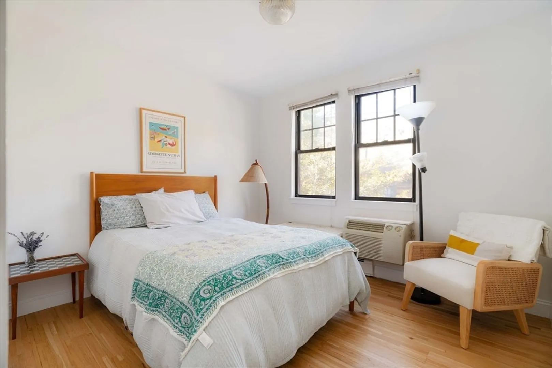
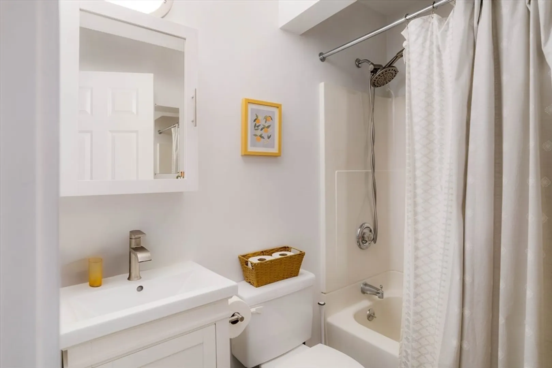
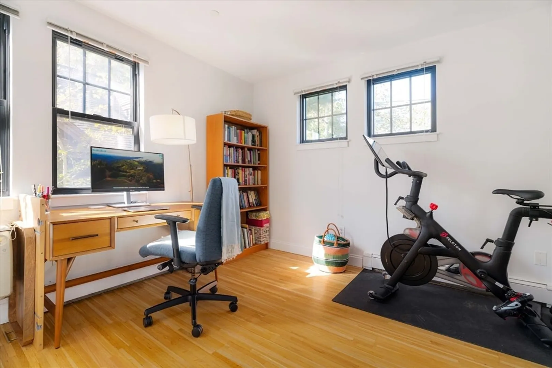
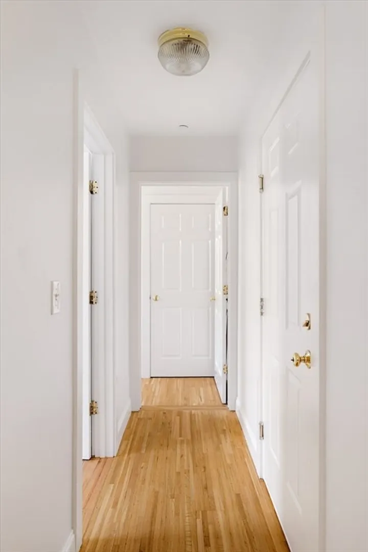
Cambridgeport! Amazing utility marries the conveniences of city living with this peaceful retreat from the urban bustle. This updated three-bedroom, two-bathroom apartment in a renowned David Aposhian condo building is flanked by oversized windows that flood the space with sunlight. The open plan offers fluid, but separate space for living, dining and cooking. This residence features three well-appointed and bright bedrooms, including a primary with en-suite bathroom. There is one additional full bathroom with a tub off the hall. In unit laundry and one deeded parking space. Snow removal and grounds maintenance are included! Near restaurants, shops, Harvard, MIT, HBS, BU, Whole Foods, and Trader Joe’s. Easy access to the Charles River, Memorial Dr, Storrow Dr, Mass Pike and Central Red Line T. Come explore all that Cambridge has to offer.
-
Highlights
- Area: Riverside
- Parking Spots: 1
- Property Type: Condominium
- Unit Number: 6
- Status: Closed
- Heating: Natural Gas, Baseboard
- Property Class: Residential Lease
- Total Rooms: 5
- Year Built: 1999
-
Additional Details
- Appliances: Range, Dishwasher, Disposal, Microwave, Refrigerator, Washer, Dryer
- Interior Features: Internet Available - Broadband
- SqFt Source: Master Deed
- Year Built Source: Public Records
- Available Date: September 1, 2025
- Pets Allowed: Yes w/ Restrictions
- Year Built Details: Approximate
-
Amenities
- Community Features: Public Transportation, Shopping, Pool, Tennis Court(s), Park, Walk/Jog Trails, Medical Facility, Laundromat, Bike Path, Conservation Area, Highway Access, House of Worship, Private School, Public School, T-Station, University
-
Fees / Taxes
- Rental Fee Includes: Water, Snow Removal, Gardener, Garden Area, Laundry Facilities, Parking
Similar Listings

Sold
20 Photos
Sold

48 Photos
Sold
22 Photos
Sold
18 Photos
Content © 2026 MLS Property Information Network, Inc. The information in this listing was gathered from third party resources including the seller and public records.
Listing information provided courtesy of Gibson Sotheby's International Realty.
MLS Property Information Network, Inc. and its subscribers disclaim any and all representations or warranties as to the accuracy of this information.
