
Sold!
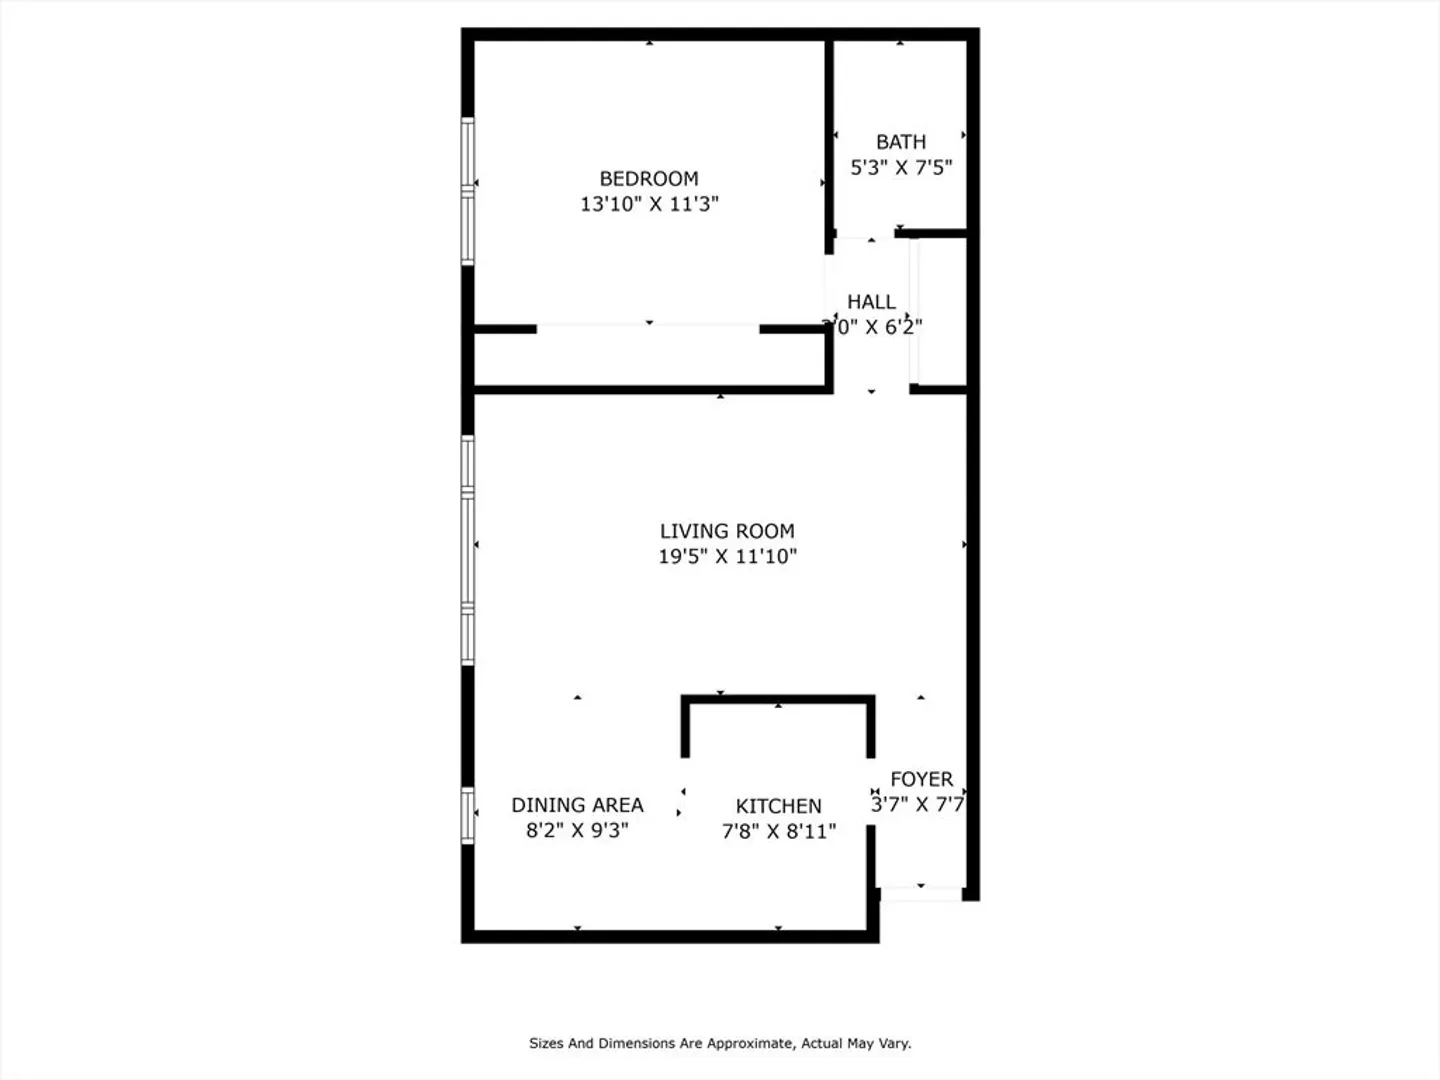
$146,000
1
Bed
1
Bath
678
Living Area
-
Property Description
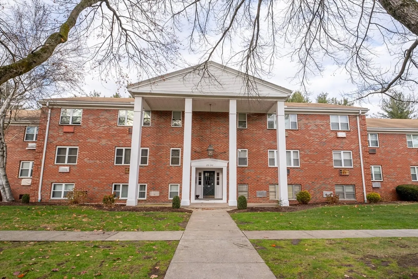
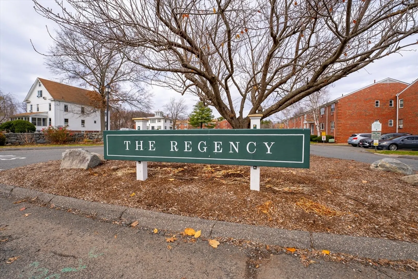
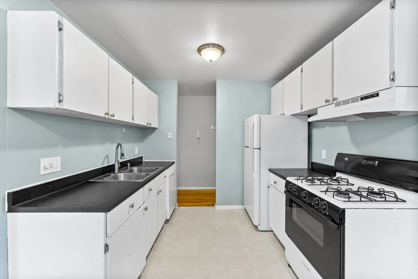
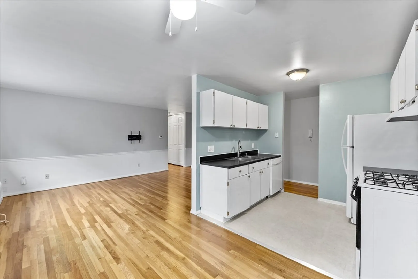
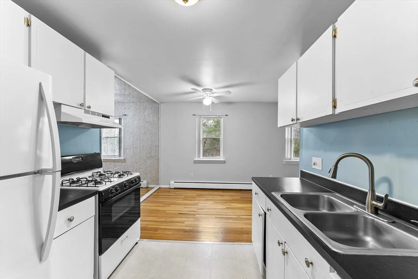
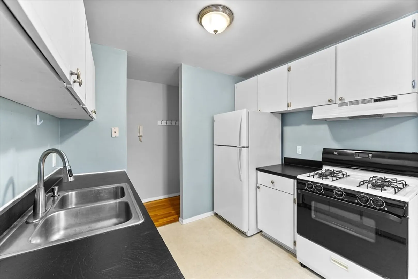
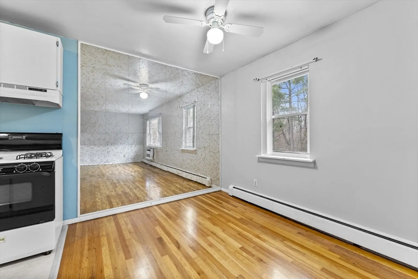
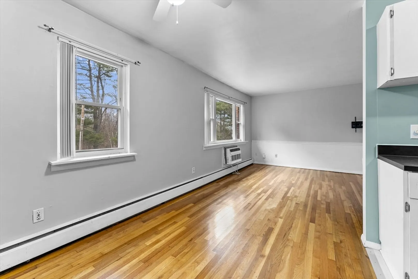
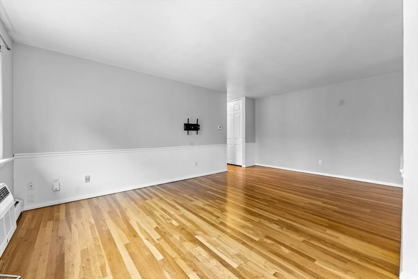
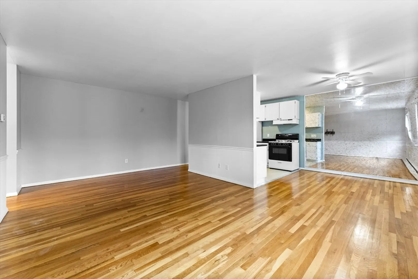
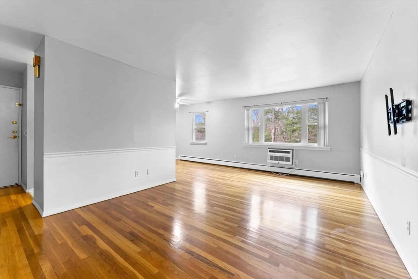
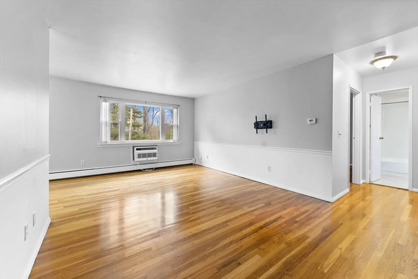
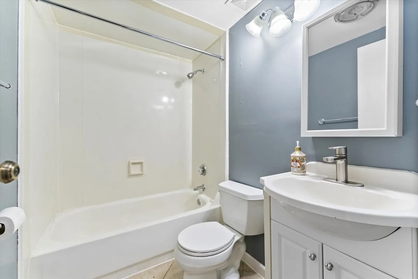
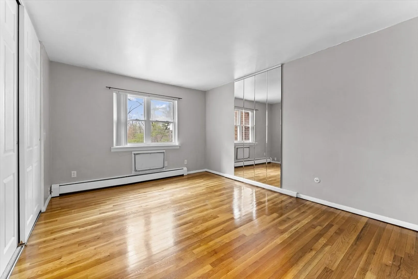
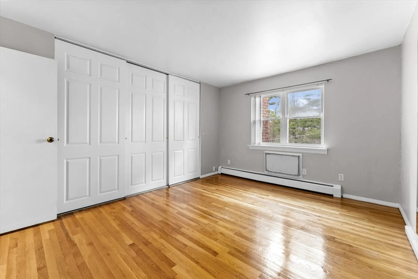
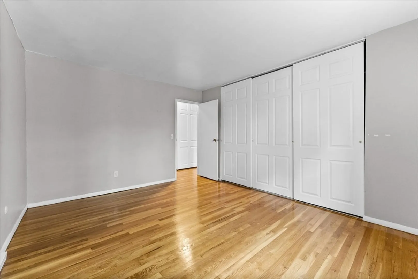
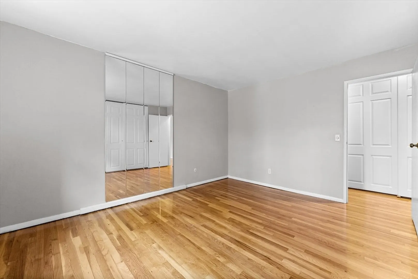
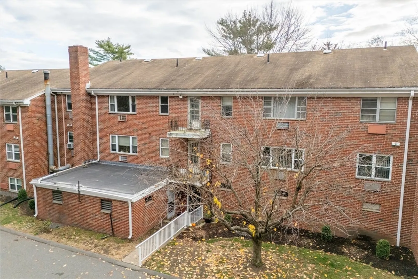
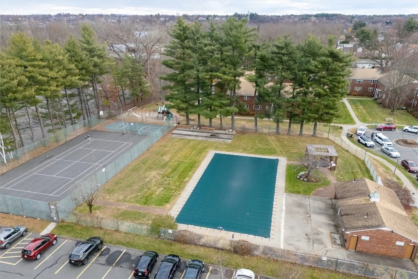
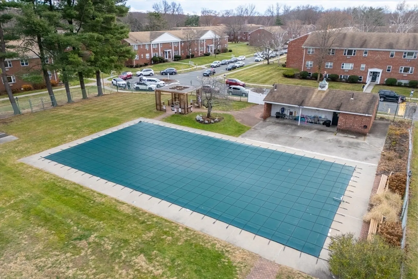
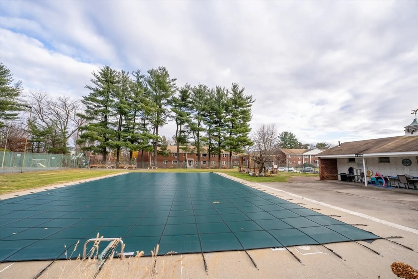
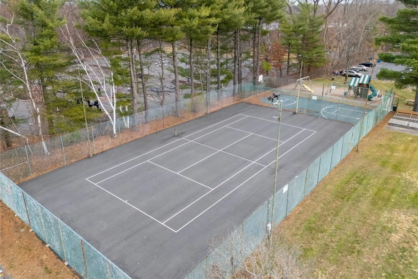
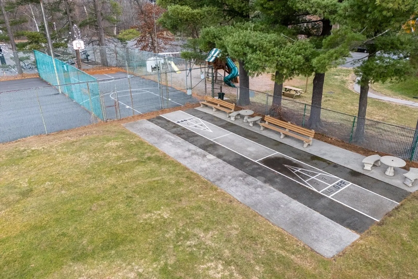
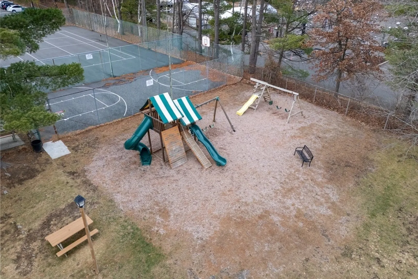
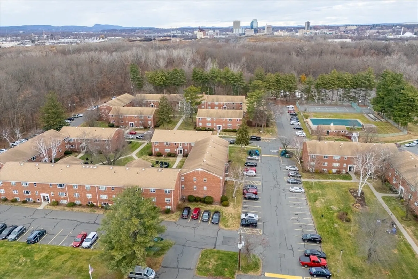
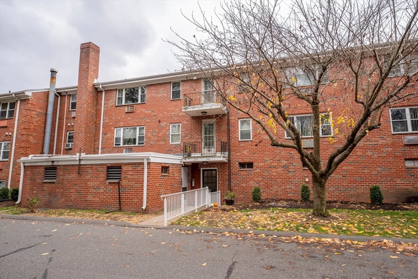
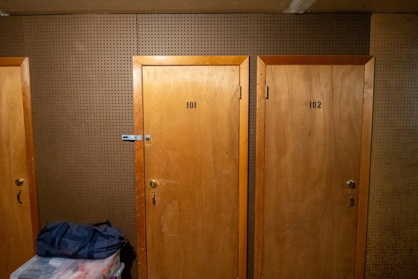
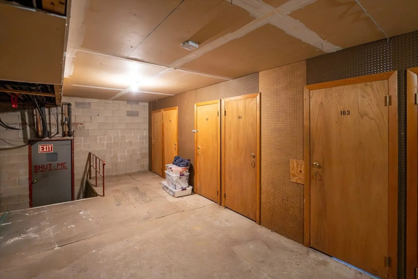
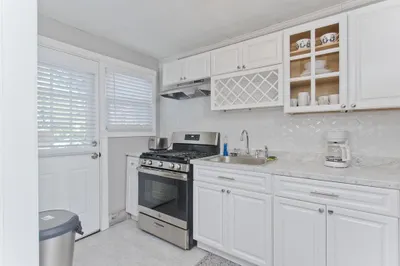
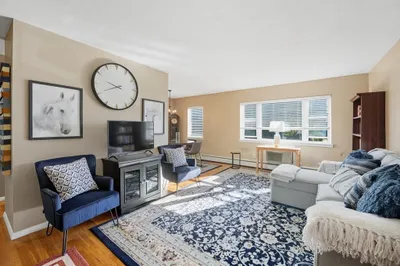
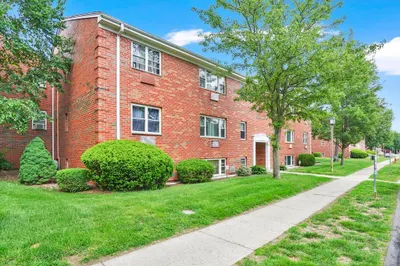
The Price is Really Right on this 1-bedroom Garden Condo located in desirable "Regency" with Heat, Hot Water, Gas, Water & Sewer included in your condo fee! Why pay rent when you can own this affordable condo that's ideal if you are just starting out, downsizing or snowbird all you have to do is move right in! You'll find an open design w/gleaming hardwood flrs in most rooms, good closet space, a cheerful & efficient kitchen w/many cabinets & appliances included w/gas stove, opens to an expansive Dining Rm & Living Rm ideal for gatherings w/large picture window provides lots of natural light, there's a generous bedrm w/roomy closet & updated bathrm, brand new AC unit for comfort & additional storage in the building! You'll find this gem set at the back of the community has maximum amount of privacy & for your pleasure there's an inground pool, basketball courts & playground! Pet friendly (some restrictions). Easy highway access, near shopping & area amenities! You'll Love Living Here!
-
Highlights
- Building Name: The Regency
- Heating: Baseboard, Natural Gas
- Parking Spots: 1
- Property Type: Condominium
- Total Rooms: 3
- Year Built: 1966
- Cooling: Wall Unit(s), Individual
- HOA Fee: $279
- Property Class: Residential
- Stories: 1
- Unit Number: 241
- Status: Closed
-
Additional Details
- Appliances: Range, Dishwasher, Disposal, Refrigerator
- Construction: Brick
- Interior Features: Internet Available - Unknown
- SqFt Source: Public Record
- Year Built Details: Approximate
- Zoning: Resb
- Basement: N
- Flooring: Laminate, Hardwood
- Pets Allowed: Yes w/ Restrictions
- Total Number of Units: 332
- Year Built Source: Public Records
-
Amenities
- Community Features: Public Transportation, Shopping, Pool, Tennis Court(s), Park, Golf, Medical Facility, Laundromat, Highway Access, House of Worship, Public School
- Pool Features: Association, In Ground
- Parking Features: Common, Off Street
- Security Features: Intercom
-
Utilities
- Electric: Circuit Breakers
- Water Source: Public
- Sewer: Public Sewer
-
Fees / Taxes
- Assessed Value: $95,700
- HOA Fee Includes: Maintenance Structure, Gas, Heat, Maintenance Grounds, Insurance, Trash, Reserve Funds, Road Maintenance, Sewer, Snow Removal, Water
- Taxes: $1,391
- HOA Fee Frequency: Monthly
- Tax Year: 2024
Similar Listings
Sold
11 Photos
Sold
18 Photos
Sold
31 Photos
Sold
42 Photos
Content © 2026 MLS Property Information Network, Inc. The information in this listing was gathered from third party resources including the seller and public records.
Listing information provided courtesy of Kelley & Katzer Real Estate, LLC.
MLS Property Information Network, Inc. and its subscribers disclaim any and all representations or warranties as to the accuracy of this information.
