
Sold!
$1,085,000
3
Beds
2/1
Baths
3,017
Living Area
-
Property Description
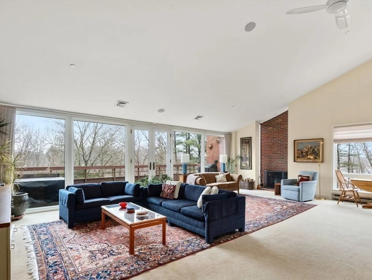
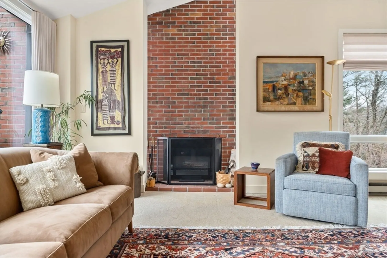
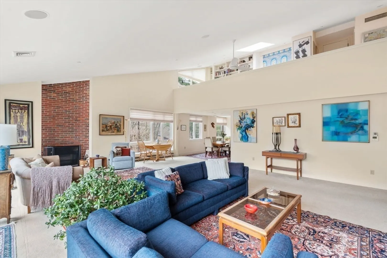
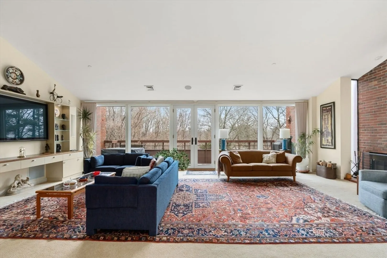
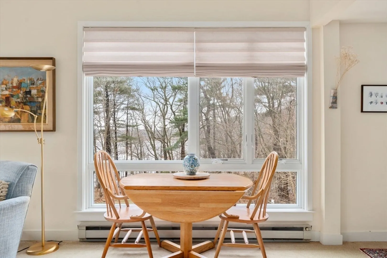
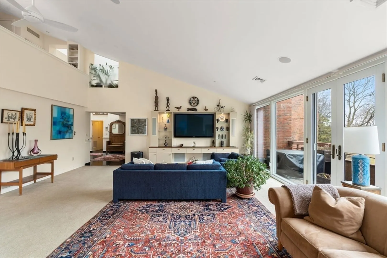
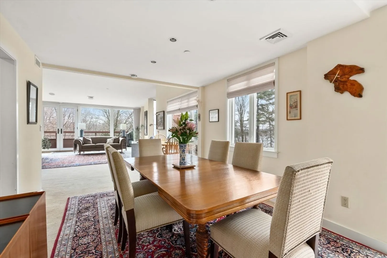
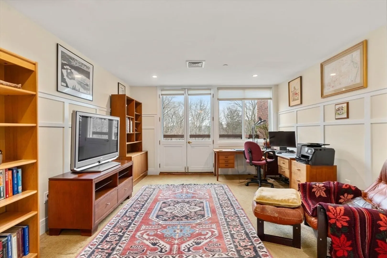
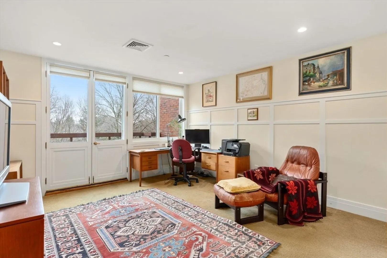
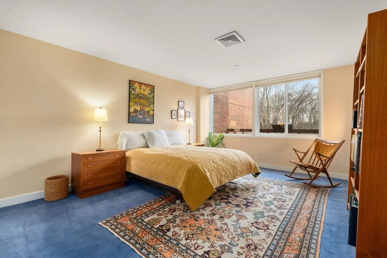
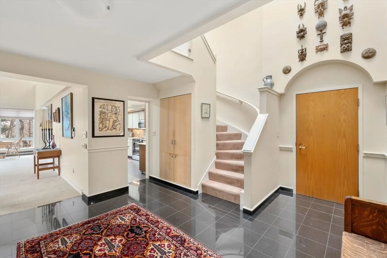
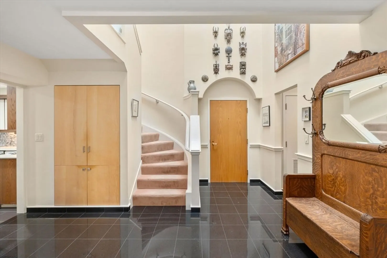
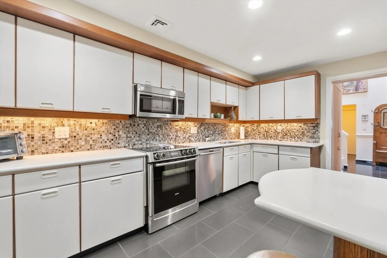
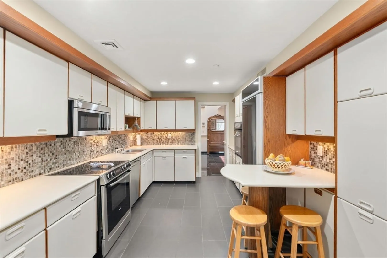
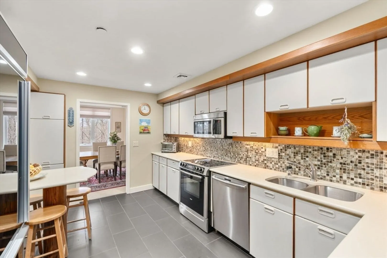
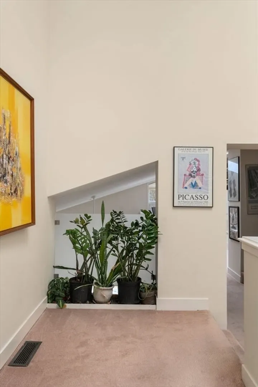
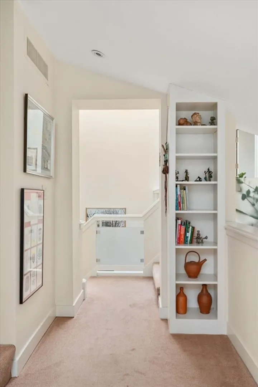
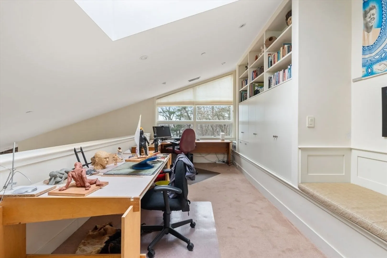
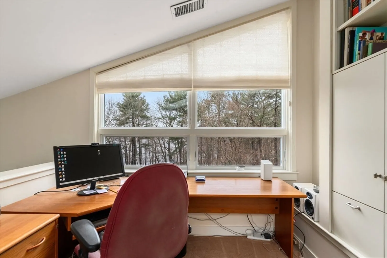
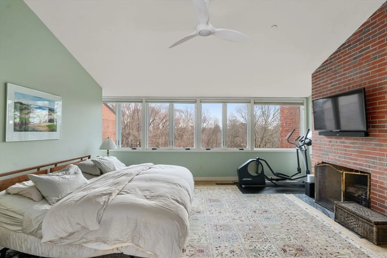
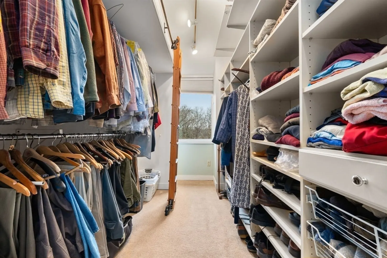
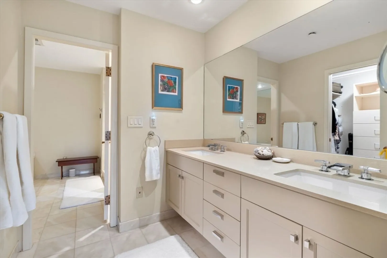
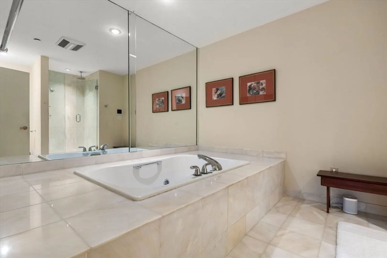
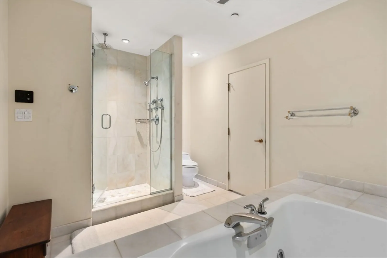
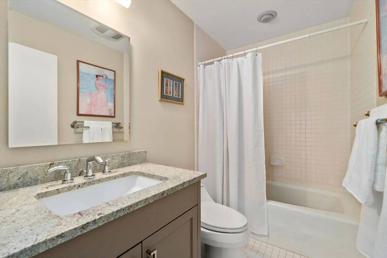
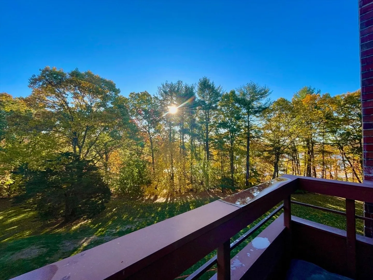
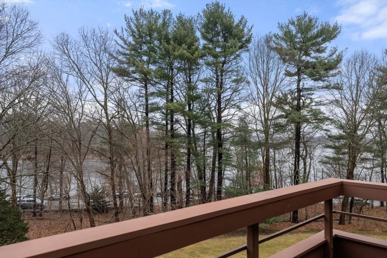
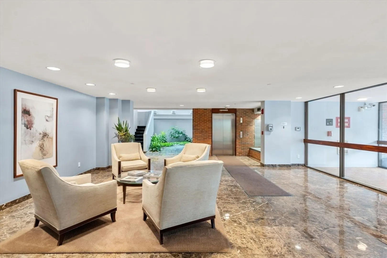
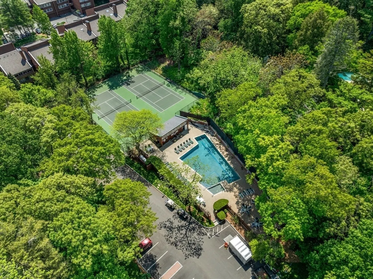
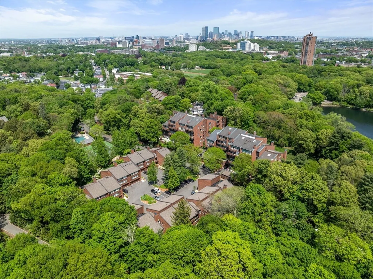
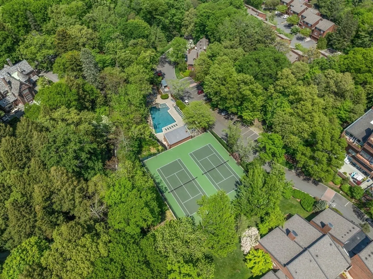
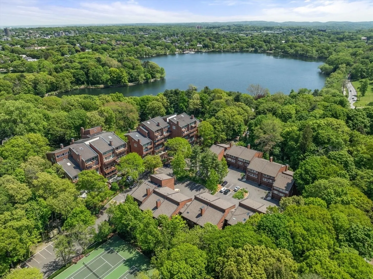
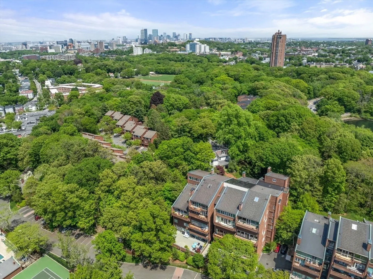
FIVE YEARS OF CONDO FEES SUBSIDIZED! MUST SELL! Stunning penthouse, corner unit with sweeping views. Natural light all day long with seasonal views of Jamaica Pond. Airy and open living space with vaulted ceilings, two private balconies, fireplaces, and custom cabinetry. Elegant, curved staircase to loft, sun-drenched by skylights. Primary suite with spa-like bath and walk-in closets. Updated windows, roof, HVAC, skylights, lighting. Luxury elevator building in prestigious Cabot Estate, sprawling over 23 acres of manicured grounds, featuring pool, gym, tennis courts, trails and much more. Prime location accessible to Longwood Medical Area, Museum of Fine Arts, Downtown, Arboretum, Whole Foods, and top-rated restaurants. Surrounded by nature, in the heart of Boston. MUST SELL!
-
Highlights
- Area: Jamaica Plain
- Cooling: Central Air, Individual, Unit Control
- HOA Fee: $5,199
- Property Class: Residential
- Stories: 2
- Unit Number: C402
- Status: Closed
- Building Name: Cabot Estate
- Heating: Forced Air, Electric, Individual
- Parking Spots: 3
- Property Type: Condominium
- Total Rooms: 7
- Year Built: 1982
-
Additional Details
- Appliances: Range, Dishwasher, Disposal, Microwave, Refrigerator, Washer, Dryer
- Exterior Features: Porch
- Flooring: Tile, Carpet, Marble
- Pets Allowed: Yes w/ Restrictions
- SqFt Source: Public Record
- Year Built Details: Actual
- Zoning: res
- Basement: N
- Fireplaces: 2
- Interior Features: Vaulted Ceiling(s), Balcony - Interior, Cabinets - Upgraded, Home Office
- Roof: Shingle
- Total Number of Units: 158
- Year Built Source: Public Records
-
Amenities
- Community Features: Park, Walk/Jog Trails, Bike Path
- Parking Features: Attached, Under, Garage Door Opener, Off Street, Guest, Driveway
- Security Features: Intercom, Security Gate
- Covered Parking Spaces: 2
- Pool Features: Association, In Ground
-
Utilities
- Sewer: Public Sewer
- Water Source: Public
-
Fees / Taxes
- Assessed Value: $1,302,100
- HOA Fee Includes: Water, Sewer, Insurance, Security, Maintenance Structure, Road Maintenance, Maintenance Grounds, Snow Removal, Reserve Funds
- Taxes: $11,193
- HOA Fee Frequency: Monthly
- Tax Year: 2025
Similar Listings
Sold
12 Photos
Sold
84 Photos
Sold

26 Photos
Sold
72 Photos
Content © 2026 MLS Property Information Network, Inc. The information in this listing was gathered from third party resources including the seller and public records.
Listing information provided courtesy of Compass.
MLS Property Information Network, Inc. and its subscribers disclaim any and all representations or warranties as to the accuracy of this information.
