
Sold!
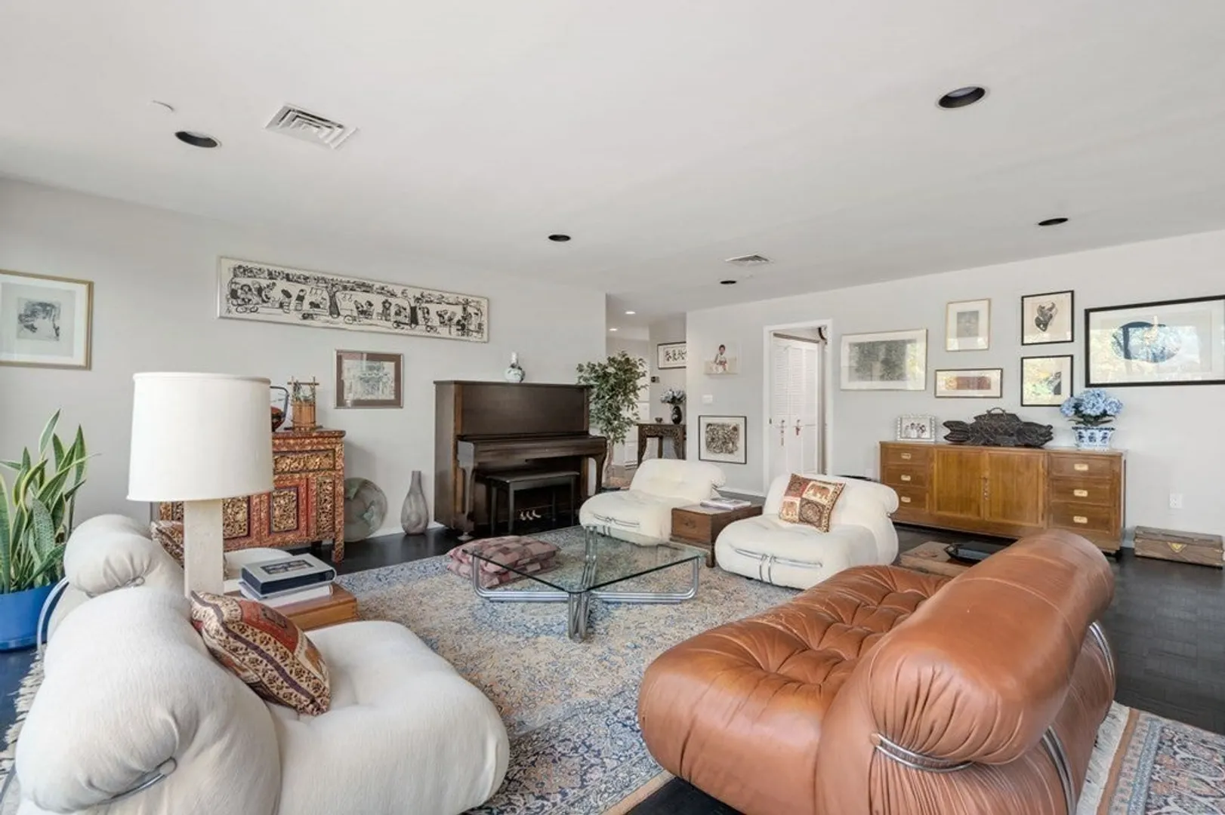
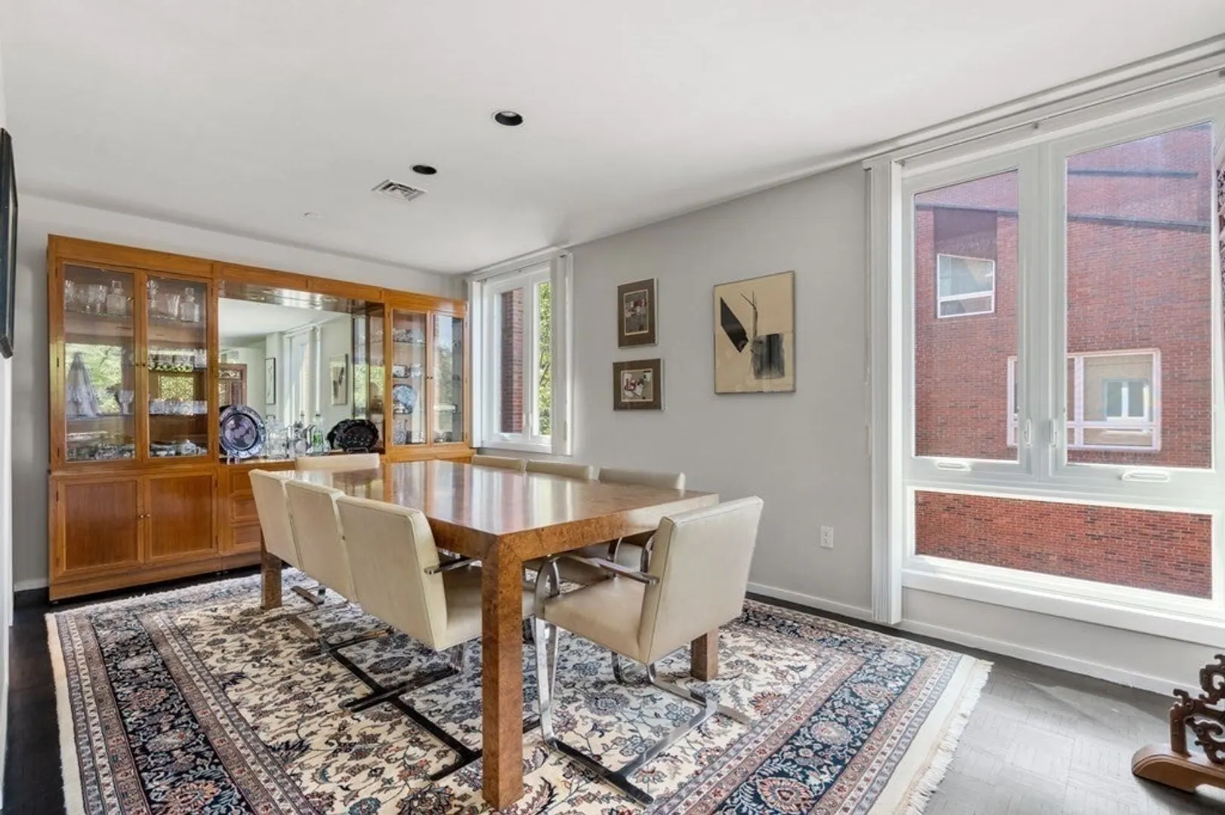
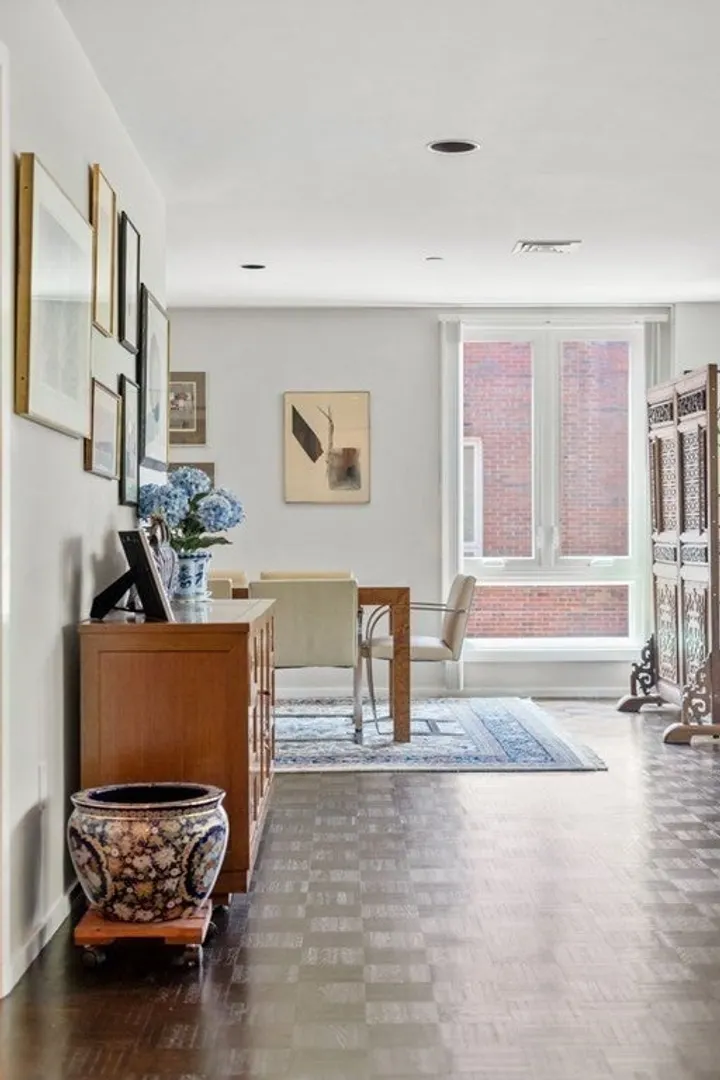
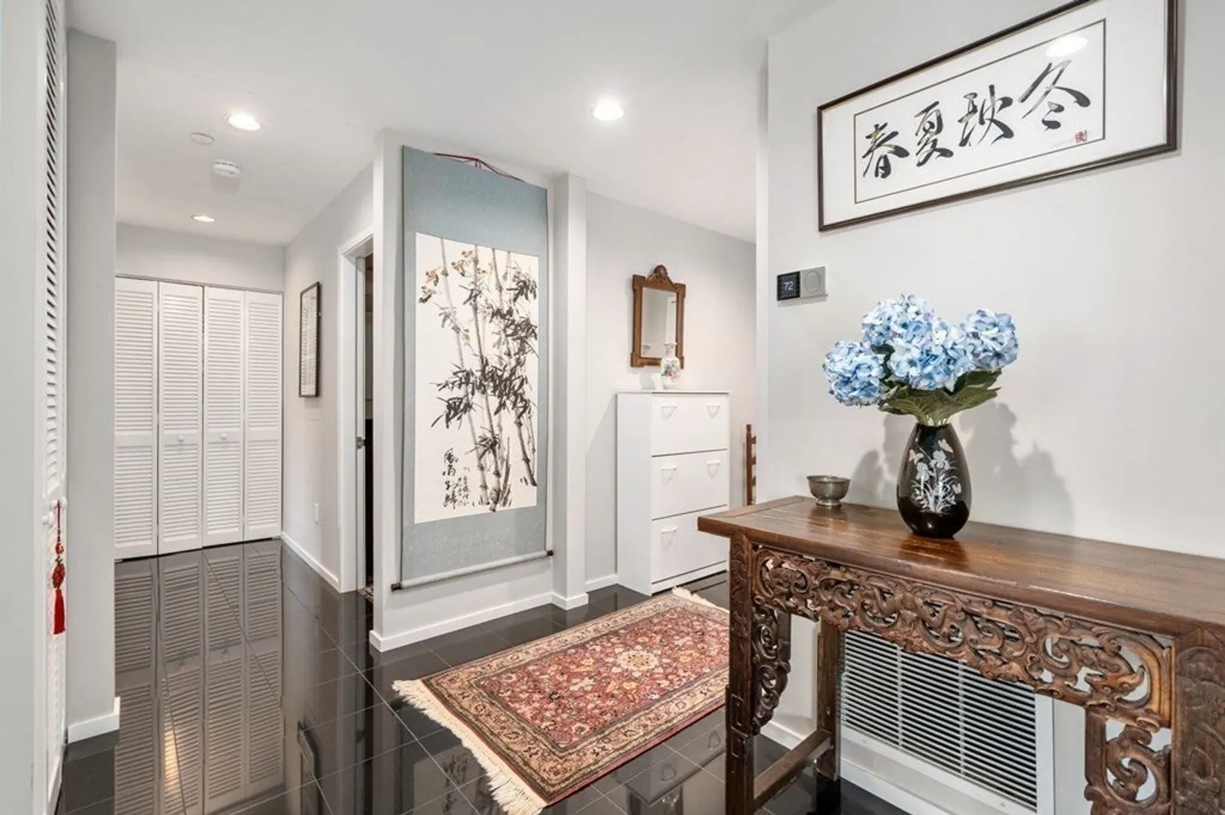
$1,010,000
2
Beds
2
Baths
1,903
Living Area
-
Property Description
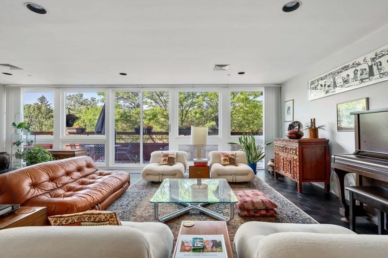
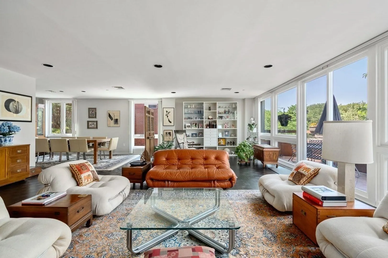
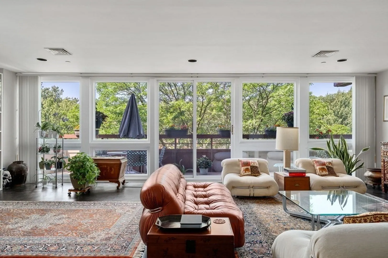
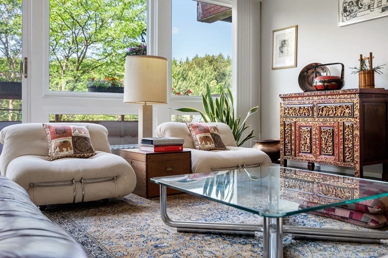
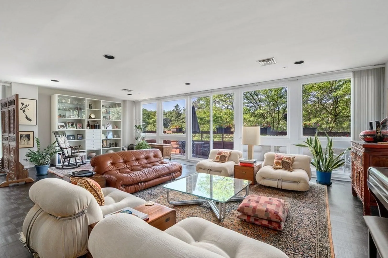
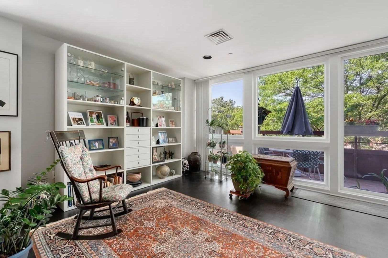
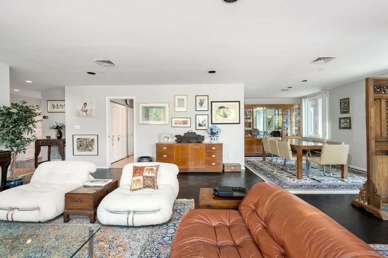
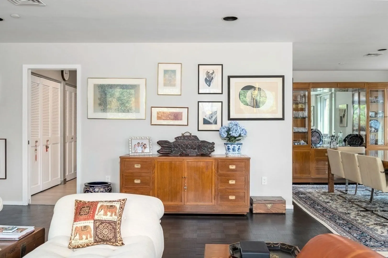
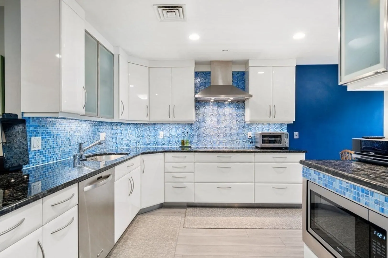
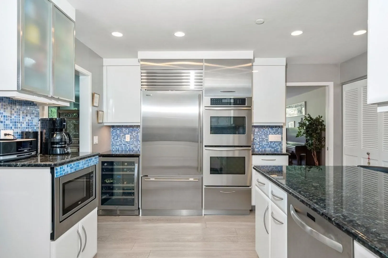
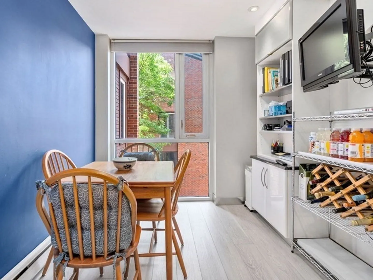
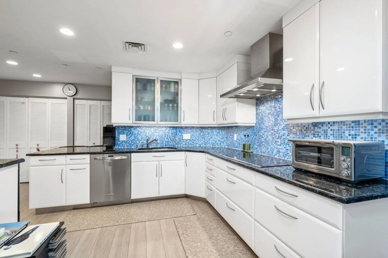
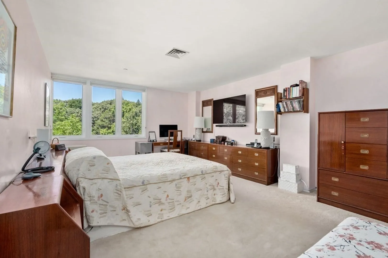
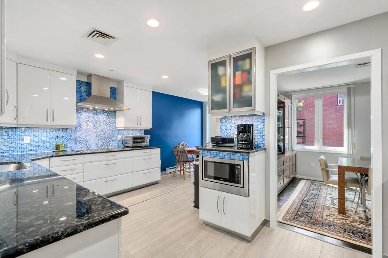
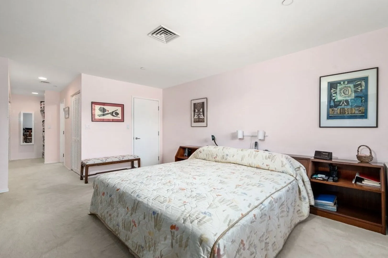
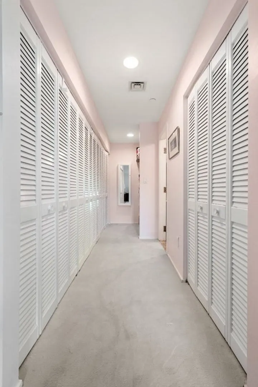
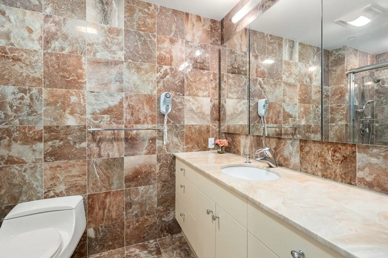
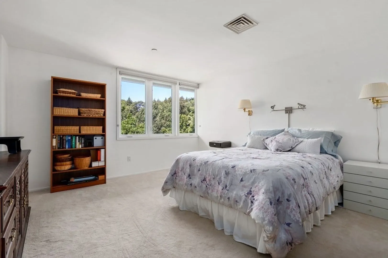
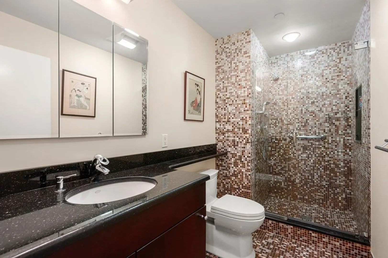
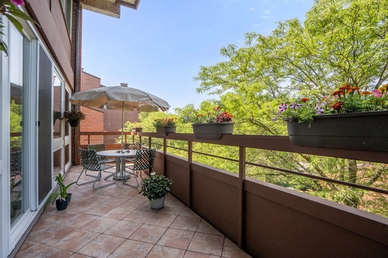
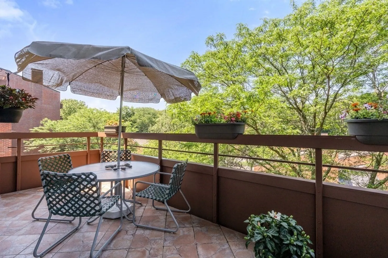
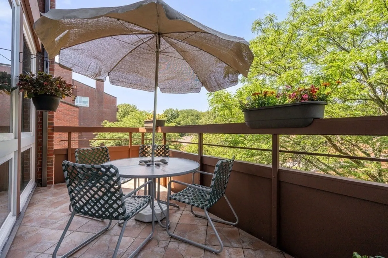
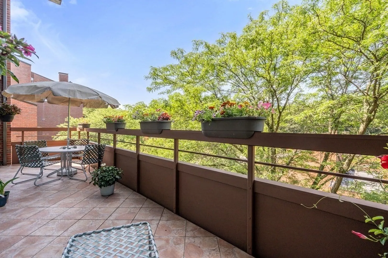
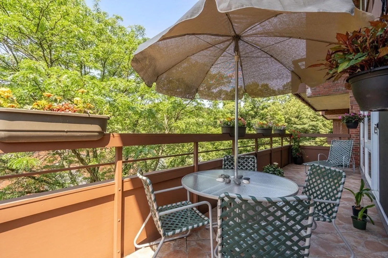
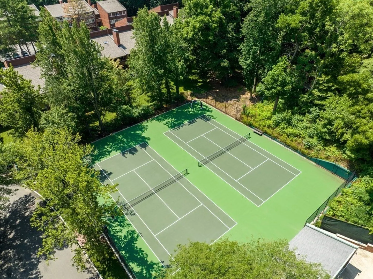
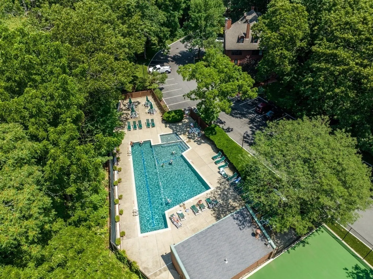
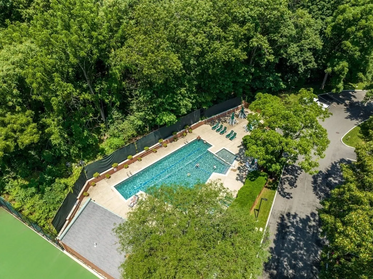
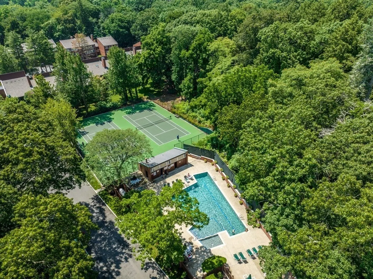
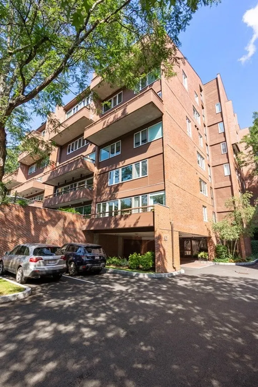
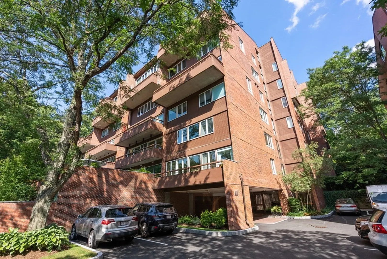
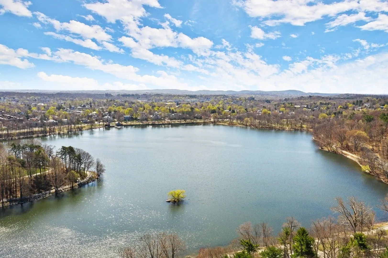
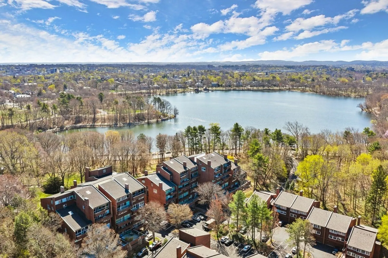
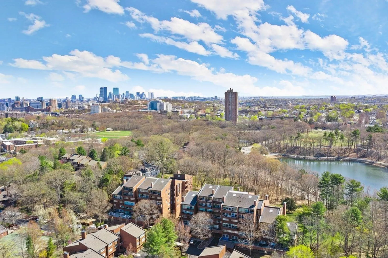
One-level living at Cabot Estate. Spacious two-bedroom home with deck, floor-to-ceiling windows and treetop views. This home has been updated beautifully. Upgrades include: Kitchen with induction cooktop, baths with radiant heat, custom triple-pane windows throughout, sliders to deck, HVAC with built-in humidifier, and more. Open and spacious living room and dining room with natural light. Luxurious kitchen features granite counters, Thermador and Sub-Zero appliances, pantry, and breakfast nook. Two large bedrooms, primary suite features bountiful closet space. Two parking spaces and two storage spaces with this unit. Cabot Estate is a 23-acre gated property with security, colorful and rich landscaping, inground pool, tennis courts, and community rooms. Located across from the Jamaica Pond, convenient to LMA, MFA, Downtown, Fenway. Move in!
-
Highlights
- Acres: 23
- Building Name: Cabot Estate
- Heating: Forced Air, Electric, Individual, Unit Control
- Parking Spots: 2
- Property Type: Condominium
- Total Rooms: 5
- Year Built: 1982
- Area: Jamaica Plain
- Cooling: Central Air, Individual, Unit Control
- HOA Fee: $2,279
- Property Class: Residential
- Stories: 1
- Unit Number: D401
- Status: Closed
-
Additional Details
- Appliances: Oven, Dishwasher, Disposal, Microwave, Range, Refrigerator, Freezer, Washer, Dryer, Wine Refrigerator, Range Hood, Instant Hot Water
- Exterior Features: Porch
- Roof: Shingle
- Total Number of Units: 158
- Year Built Source: Public Records
- Basement: N
- Flooring: Wood, Tile, Carpet
- SqFt Source: Public Record
- Year Built Details: Actual
- Zoning: Cd
-
Amenities
- Community Features: Walk/Jog Trails
- Security Features: Intercom, Security Gate
- Parking Features: Off Street
-
Utilities
- Sewer: Public Sewer
- Water Source: Public
-
Fees / Taxes
- Assessed Value: $822,200
- HOA Fee Includes: Water, Sewer, Insurance, Security, Maintenance Structure, Road Maintenance, Maintenance Grounds, Snow Removal, Reserve Funds
- Taxes: $5,417
- HOA Fee Frequency: Monthly
- Tax Year: 2023
Similar Listings
Sold
72 Photos
Sold

17 Photos
Sold

19 Photos
Sold
34 Photos
Content © 2026 MLS Property Information Network, Inc. The information in this listing was gathered from third party resources including the seller and public records.
Listing information provided courtesy of Compass.
MLS Property Information Network, Inc. and its subscribers disclaim any and all representations or warranties as to the accuracy of this information.
