
241 Perkins St #C603
$999,000
2
Beds
2/1
Baths
1,906
Sqft
- Request Info
- Call
- Save
-
More
- Mortgage Calculator

Property Tools
$999,000
2
Beds
2/1
Baths
1,906
Living Area
-
Property Description
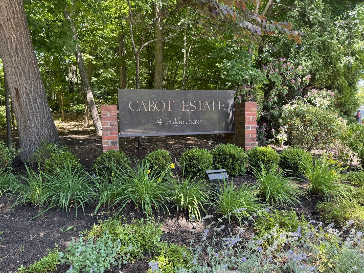
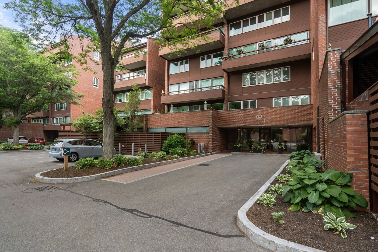
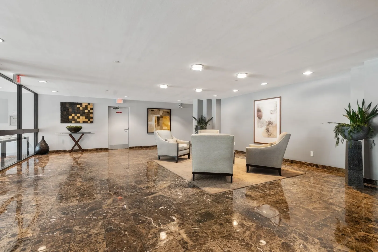
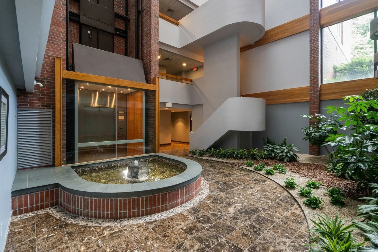
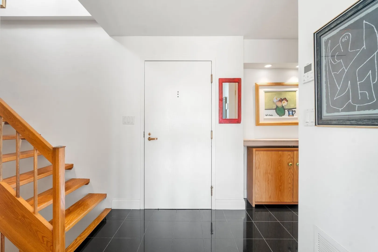
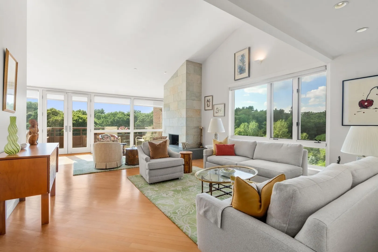
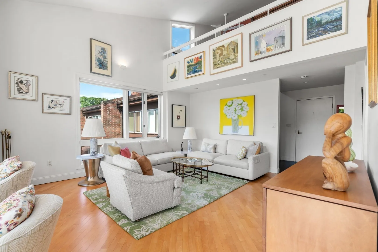
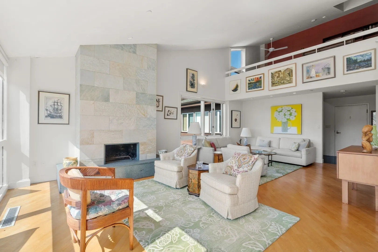
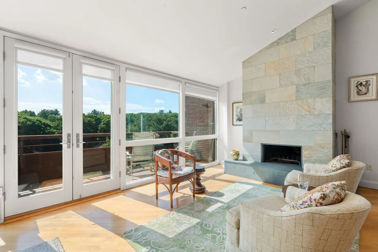
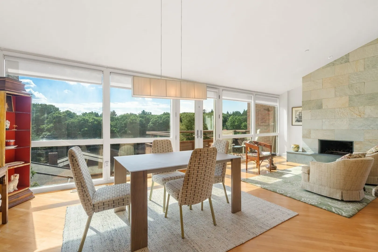
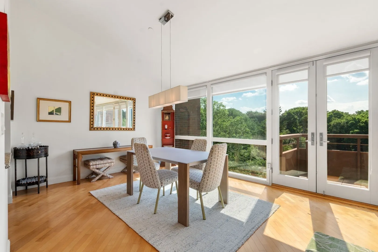
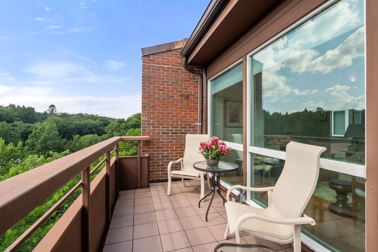
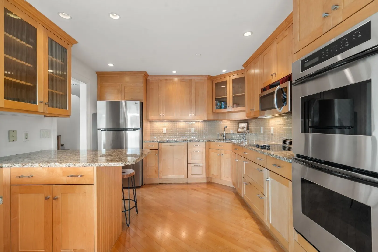
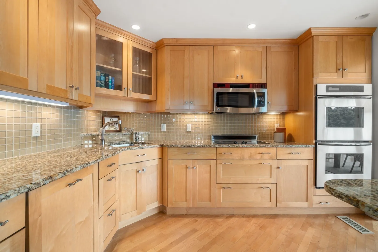
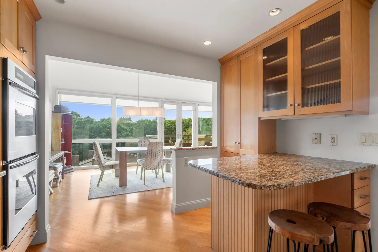
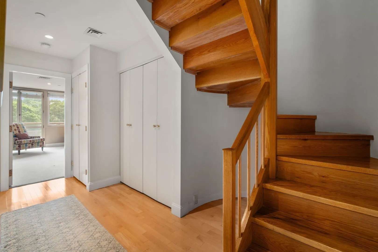
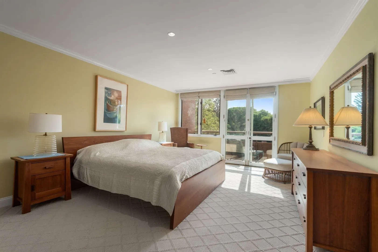
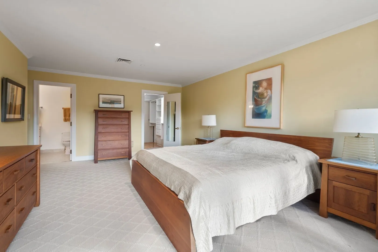
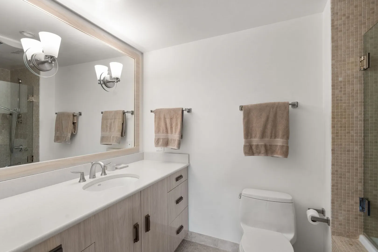
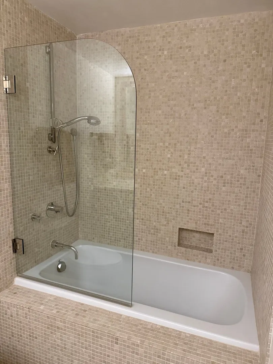
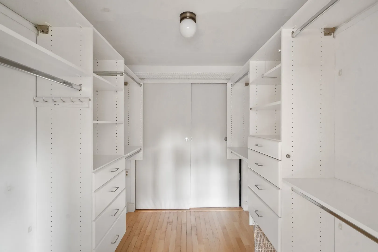
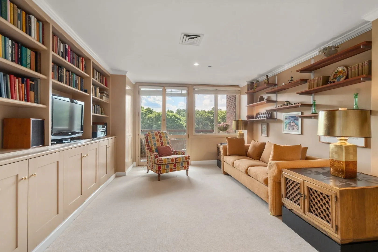
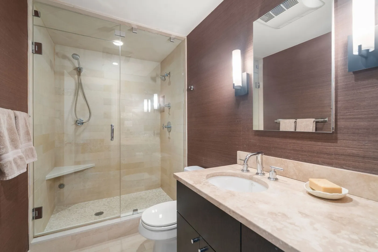
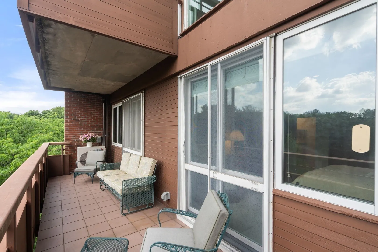
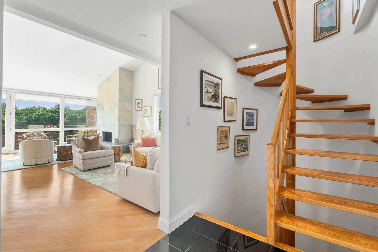
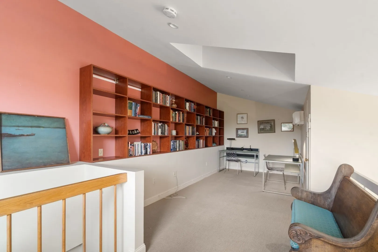
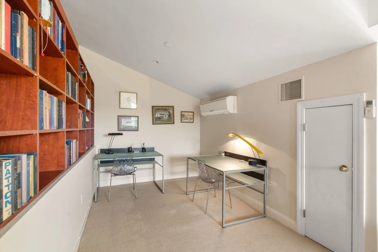
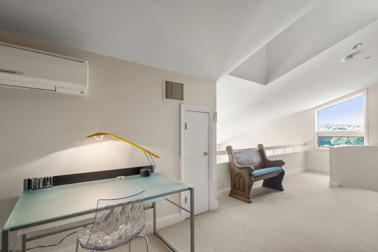
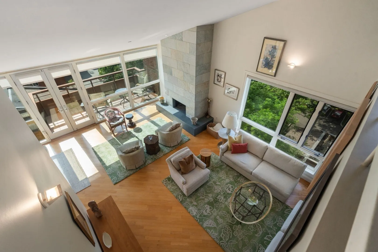
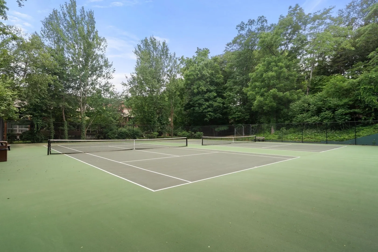
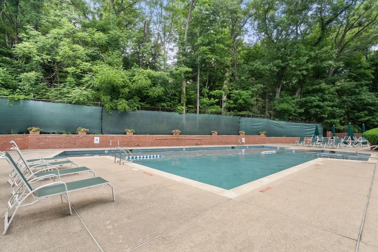
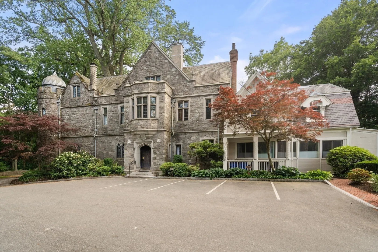
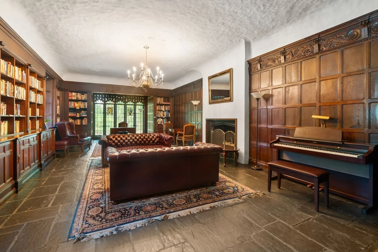
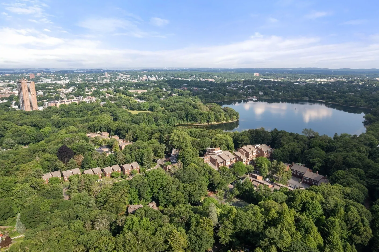
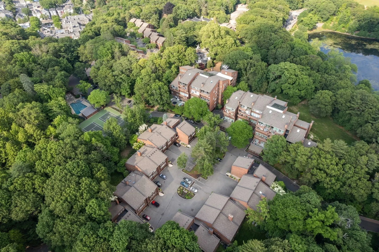
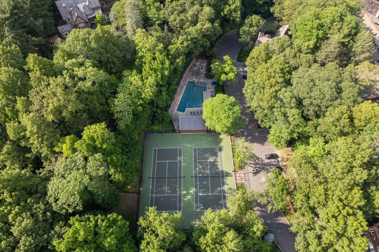
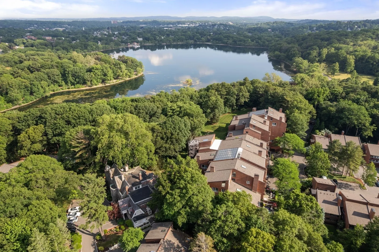
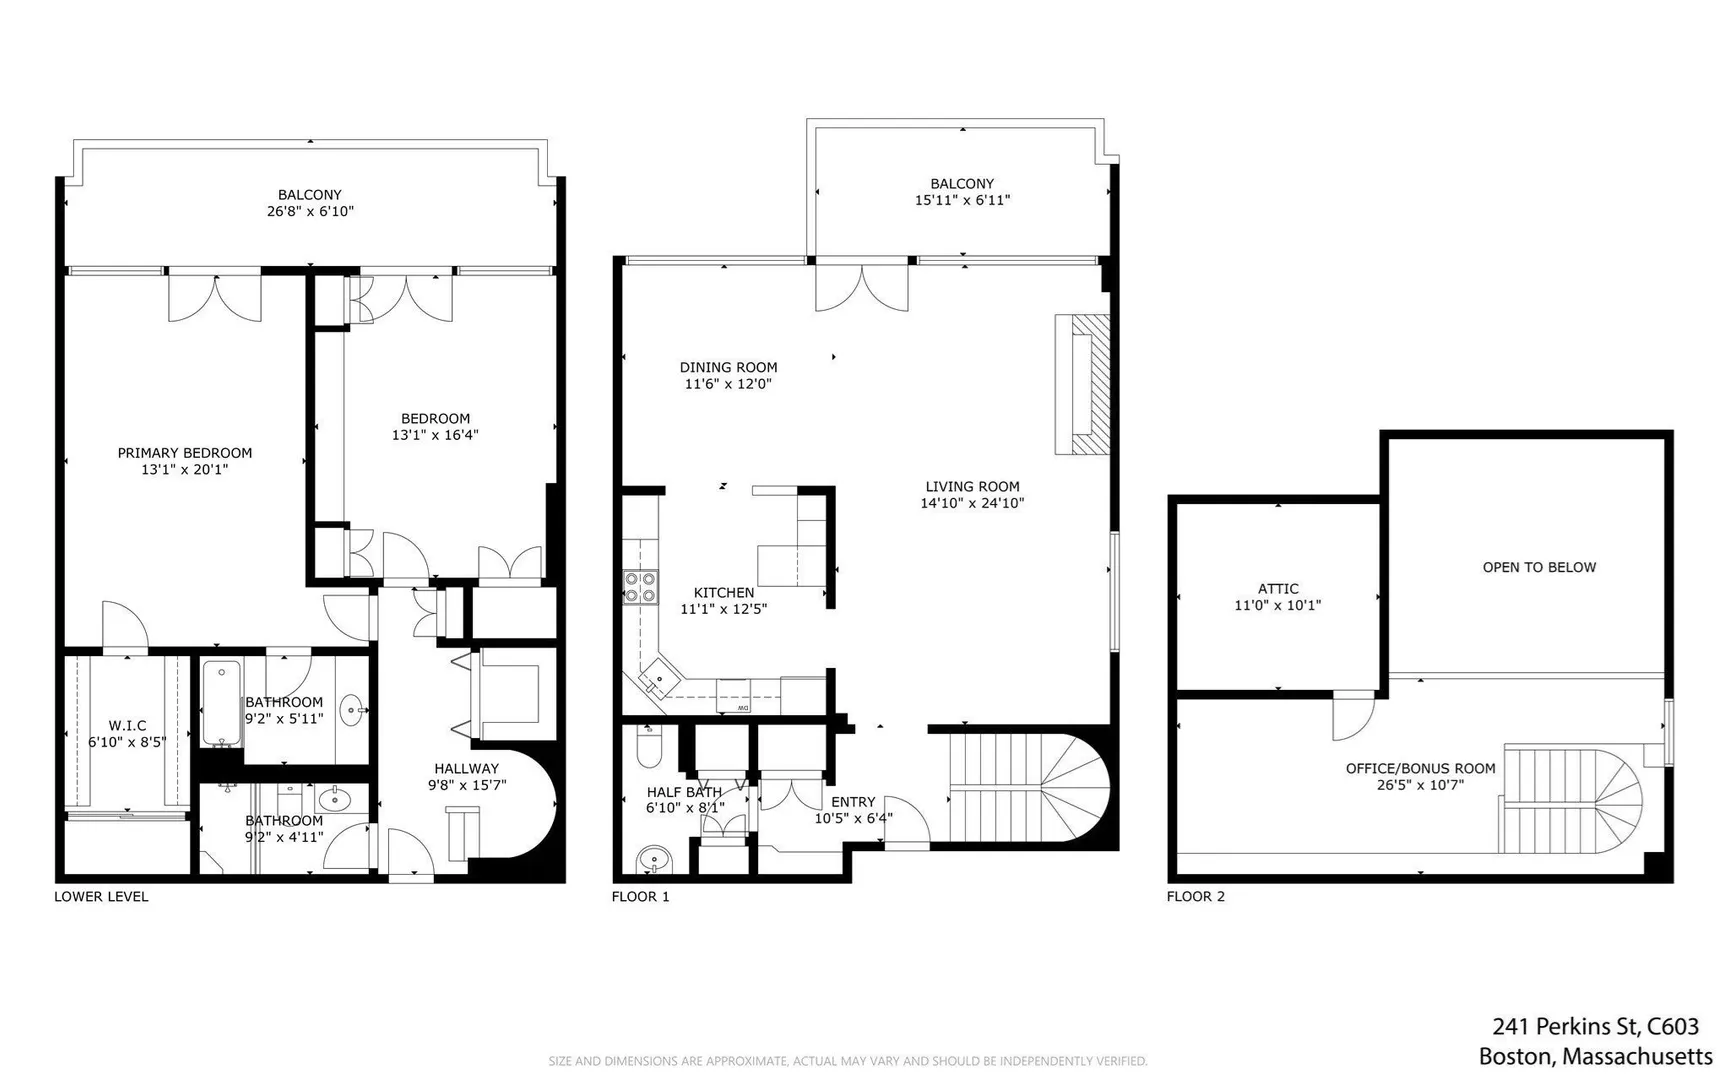
PRICE REDUCTION! Enjoy spectacular sunset views from this stunning penthouse condo at Cabot Estate's gated community. ELEVATOR access to this bright and spacious, 2-bedroom, 2.5-bath home which spans three levels and includes a versatile loft ideal for a home office/library, and an additional walk-in storage closet. The main level features an open living/dining area with floor-to-ceiling windows, wood floors, wood-burning stone fireplace, and French doors leading to a private balcony. The updated kitchen offers a breakfast bar, stainless steel appliances, and custom cabinetry. A spiral staircase leads to the lower level with a primary bedroom featuring an en-suite bath and walk-in closet, a second bedroom with built-ins, a guest bathroom with walk-in shower, multiple closets and a second balcony. Additional highlights include in-unit laundry, lobby access to two tandem garage spaces with storage lockers, and a separate walk-in storage closet. Amenities include tennis courts, a pool, fitness center, library, and clubroom. Conveniently located across from the Jamaica Pond and close to the Arnold Arboretum, Longwood Medical area, shops, and restaurants.
-
Highlights
- Area: Jamaica Plain
- Cooling: Central Air, Heat Pump, Unit Control
- HOA Fee: $3,555
- Property Class: Residential
- Stories: 3
- Unit Number: C603
- Status: Active
- Building Name: Cabot Estate
- Heating: Forced Air, Heat Pump, Unit Control
- Parking Spots: 2
- Property Type: Condominium
- Total Rooms: 6
- Year Built: 1982
-
Additional Details
- Appliances: Range, Oven, Dishwasher, Disposal, Microwave, Refrigerator, Washer, Dryer
- Construction: Stone
- Fireplaces: 1
- Interior Features: Storage, Loft
- Roof: Shingle
- Total Number of Units: 158
- Year Built Source: Public Records
- Basement: N
- Exterior Features: Balcony - Exterior, Balcony
- Flooring: Wood, Tile, Carpet, Marble, Stone / Slate, Flooring - Wall to Wall Carpet
- Pets Allowed: Yes w/ Restrictions
- SqFt Source: Public Record
- Year Built Details: Actual
- Zoning: Cd
-
Amenities
- Community Features: Public Transportation, Shopping, Park, Walk/Jog Trails, Medical Facility, Highway Access, Private School
- Parking Features: Attached, Under, Garage Door Opener, Deeded, Tandem
- Security Features: TV Monitor, Security Gate
- Covered Parking Spaces: 2
- Pool Features: Association, In Ground, Heated
-
Utilities
- Sewer: Public Sewer
- Water Source: Public
-
Fees / Taxes
- Assessed Value: $1,074,800
- HOA Fee Includes: Water, Sewer, Insurance, Security, Maintenance Structure, Road Maintenance, Maintenance Grounds, Snow Removal, Trash, Reserve Funds
- Taxes: $13,327
- HOA Fee Frequency: Monthly
- Tax Year: 2026
Similar Listings
Sold
72 Photos
Sold
17 Photos
Sold
19 Photos
Sold
34 Photos
Content © 2026 MLS Property Information Network, Inc. The information in this listing was gathered from third party resources including the seller and public records.
Listing information provided courtesy of Gibson Sotheby's International Realty.
MLS Property Information Network, Inc. and its subscribers disclaim any and all representations or warranties as to the accuracy of this information.