
Sold!
$375,000
4
Beds
1
Bath
1,358
Living Area
-
Property Description
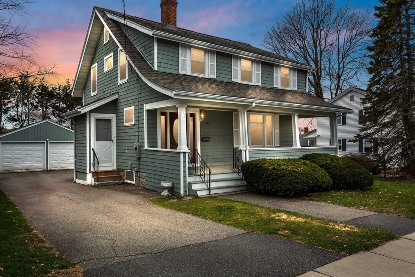
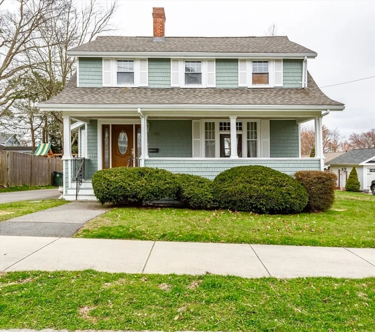
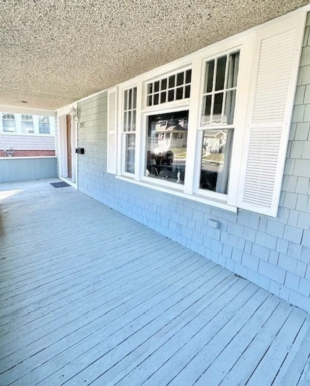
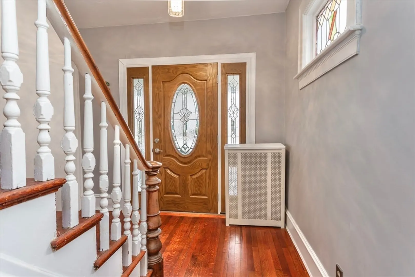
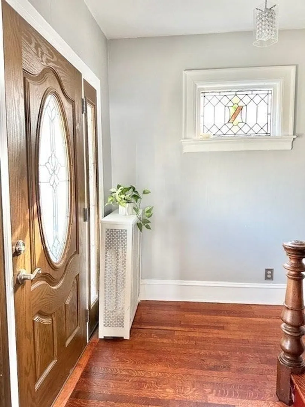
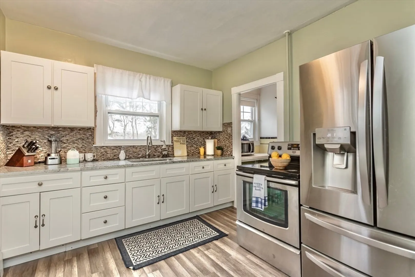
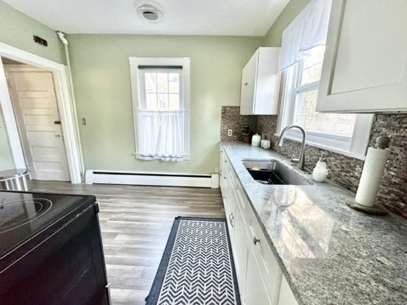
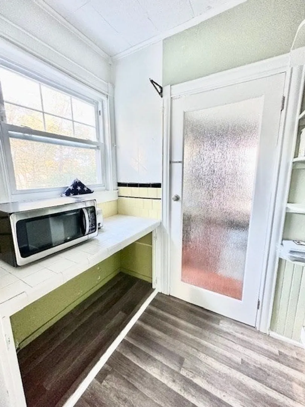
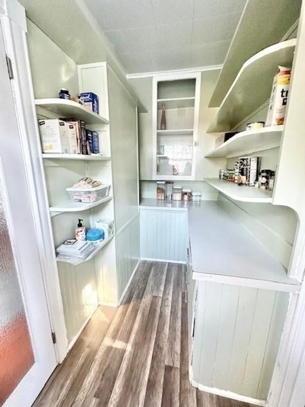
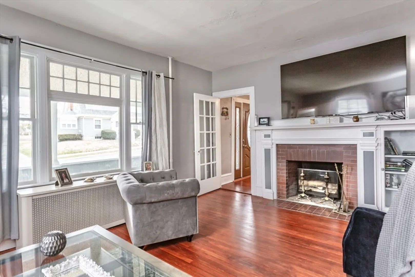
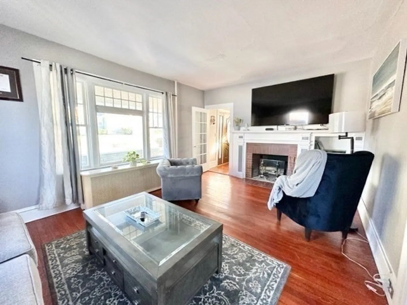
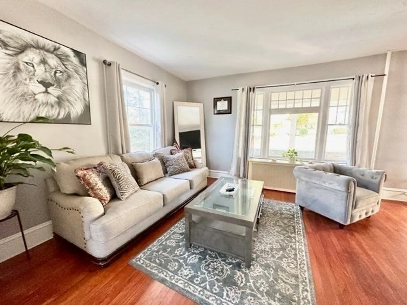
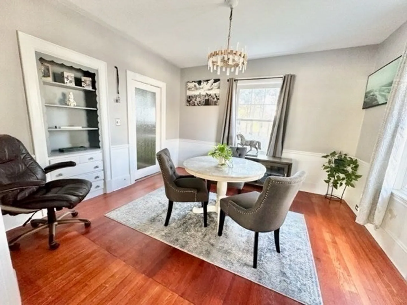
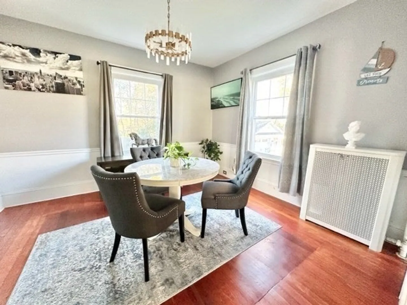
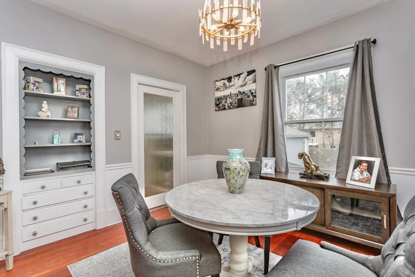
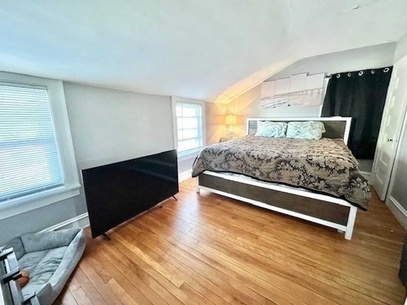
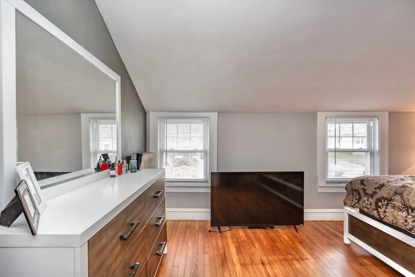
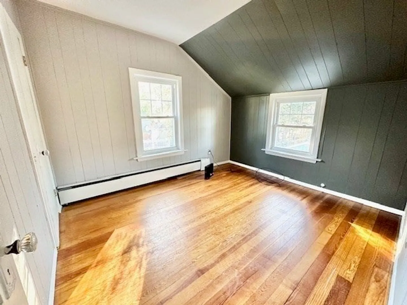
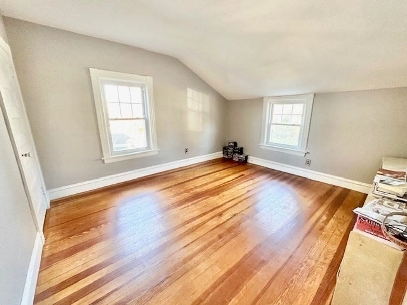
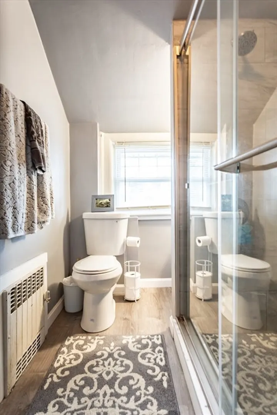
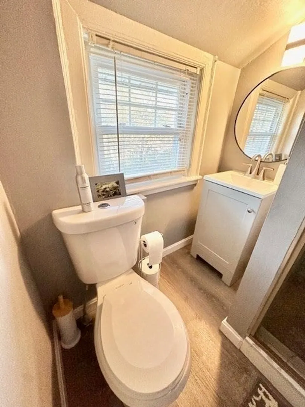
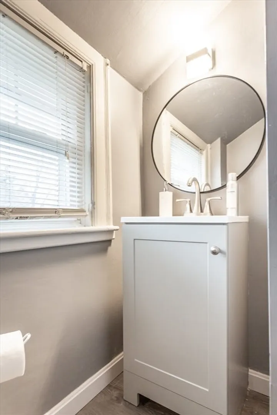
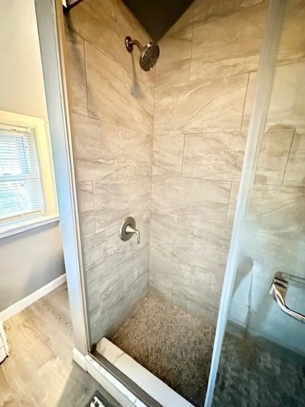
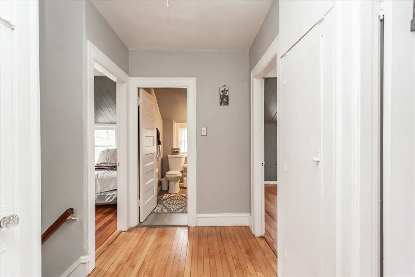
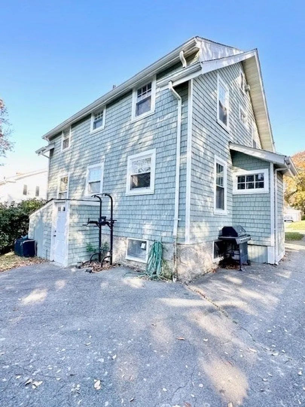
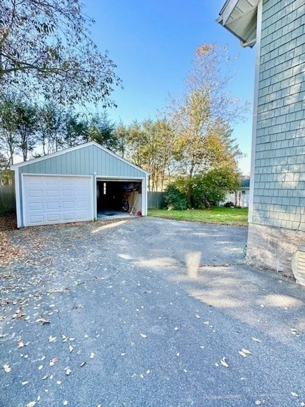
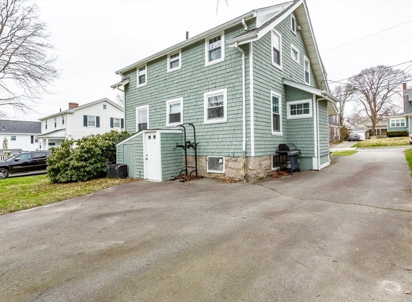
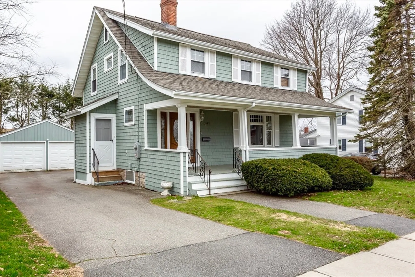
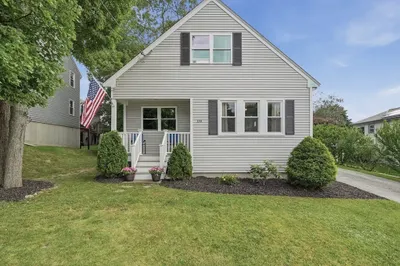
Desired sought out location of the Highlands, this 4 bedroom bungalow is awaiting its new owners. Walk into the gorgeous foyer then into the living room that boasts a large mantle fireplace with built ins. Updated granite kitchen with stainless appliances and classic walk-in pantry. Formal dining room with built in for your family dinners. Upstairs you have 4 good size bedrooms and an updated bath that features a nicely tiled shower. This home has a new roof and beautiful hardwood flooring throughout with plenty of natural sunlight. Good size front porch for relaxing and entertaining. Oversized 2 stall garage with electric for parking or workshop. Conveniently located close to area schools, shopping, and major highways!
-
Highlights
- Heating: Central, Hot Water, Natural Gas
- Property Class: Residential
- Style: Bungalow
- Year Built: 1925
- Parking Spots: 4
- Property Type: Single Family Residence
- Total Rooms: 6
- Status: Closed
-
Additional Details
- Appliances: Gas Water Heater, Water Heater, Range, Refrigerator
- Construction: Frame
- Fireplaces: 1
- Foundation: Concrete Perimeter
- Road Frontage Type: Public
- Year Built Details: Actual
- Zoning: S
- Basement: Full, Bulkhead
- Exterior Features: Porch, Rain Gutters
- Flooring: Laminate, Hardwood
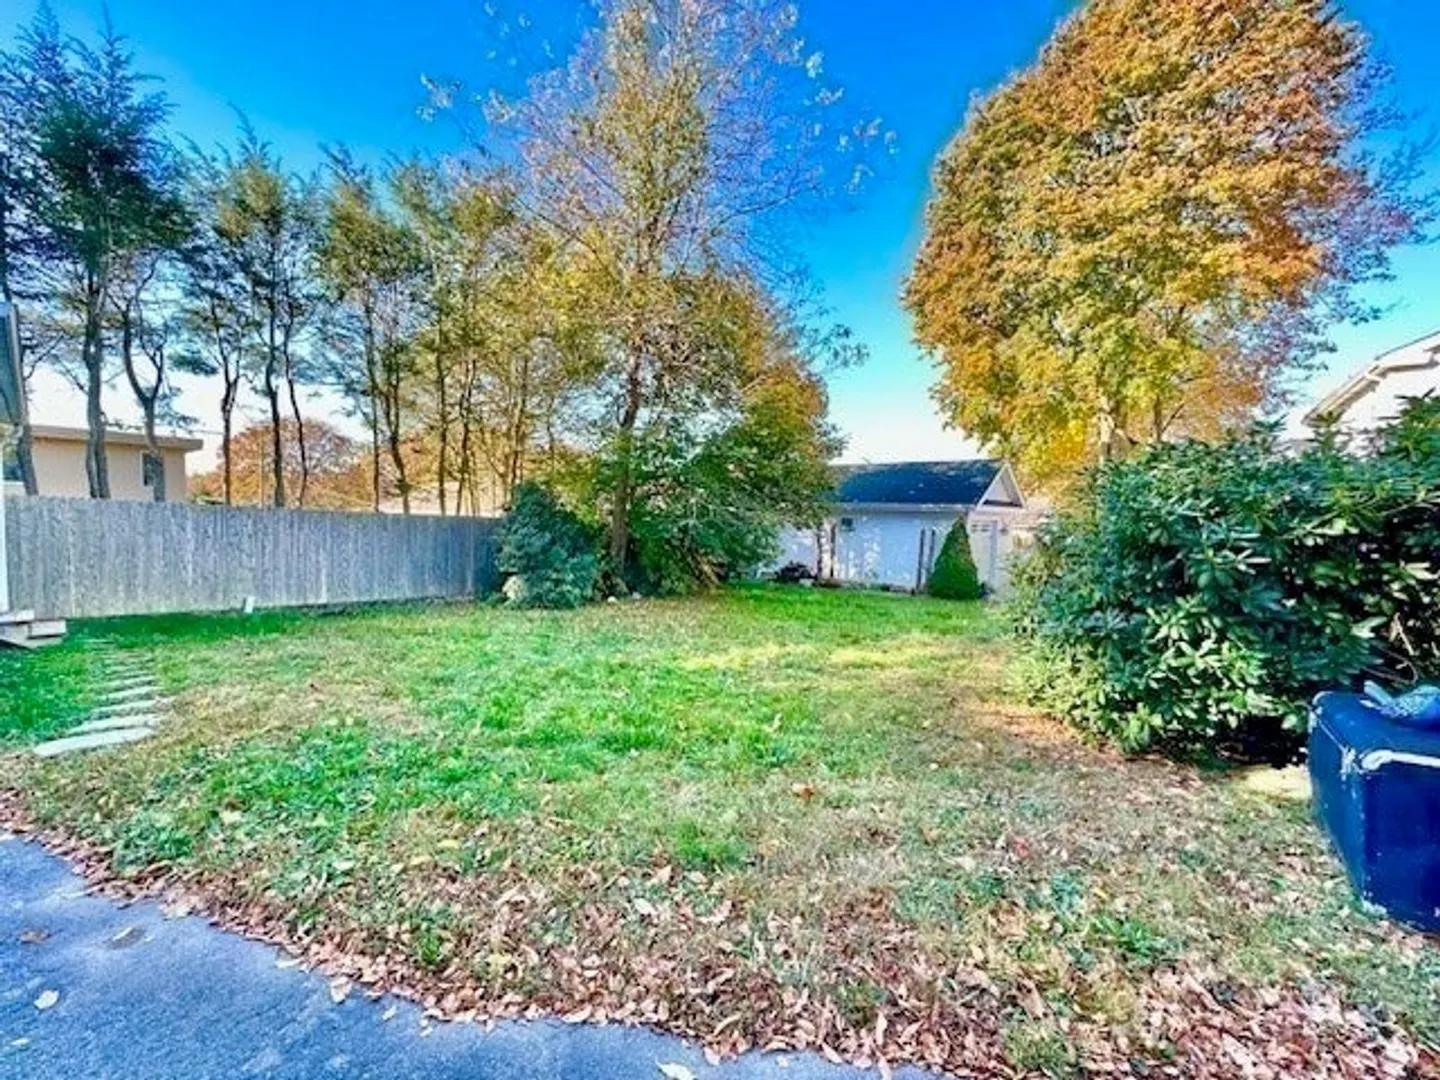
- Lot Features: Cleared, Level
- Roof: Shingle
- Year Built Source: Public Records
-
Amenities
- Community Features: Public Transportation, Shopping, Park, Golf, Medical Facility, Laundromat, Highway Access, House of Worship, Marina, Private School, Public School, University, Sidewalks
- Parking Features: Detached, Storage, Workshop in Garage, Paved Drive, Off Street, Paved
- Covered Parking Spaces: 2
-
Utilities
- Electric: Circuit Breakers
- Water Source: Public
- Sewer: Public Sewer
-
Fees / Taxes
- Assessed Value: $327,600
- Compensation Based On: Net Sale Price
- Taxes: $4,020
- Buyer Agent Compensation: 2%
- Tax Year: 2023
Similar Listings
Sold
33 Photos
Sold
24 Photos
Sold
42 Photos
Sold
42 Photos
Content © 2026 MLS Property Information Network, Inc. The information in this listing was gathered from third party resources including the seller and public records.
Listing information provided courtesy of RE/MAX Vantage.
MLS Property Information Network, Inc. and its subscribers disclaim any and all representations or warranties as to the accuracy of this information.
