
Sold!
$385,000
3
Beds
2
Baths
1,428
Living Area
-
Property Description
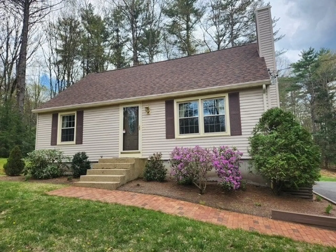
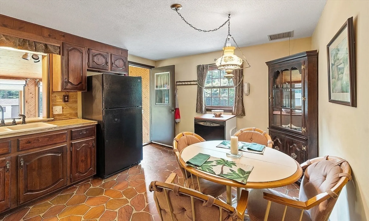
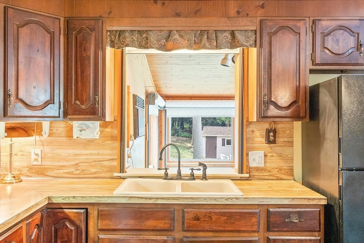
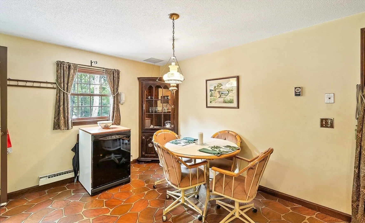
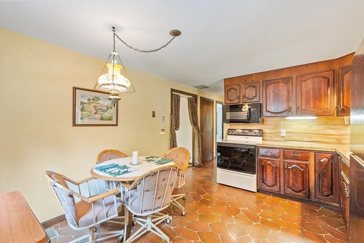
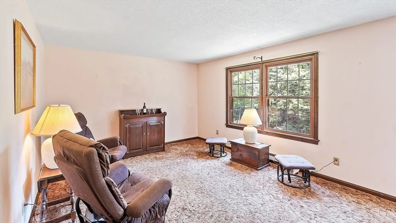
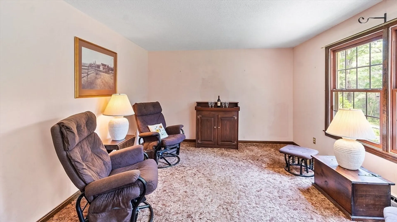
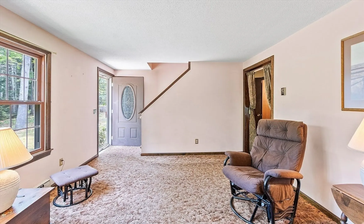
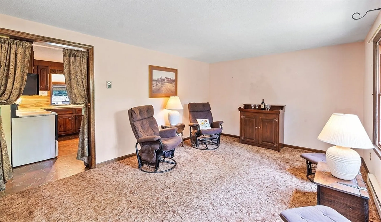
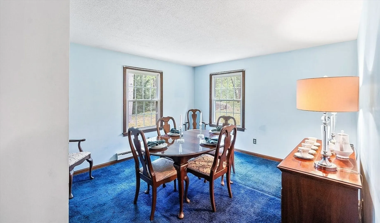
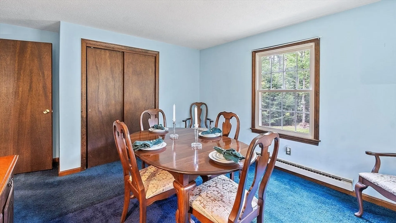
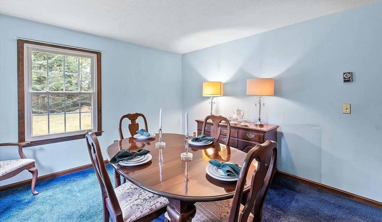
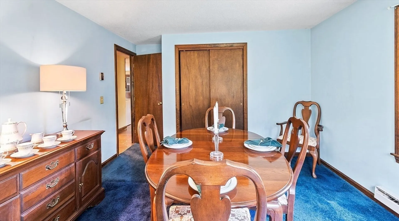
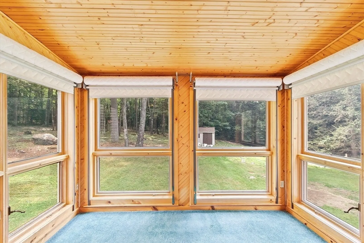
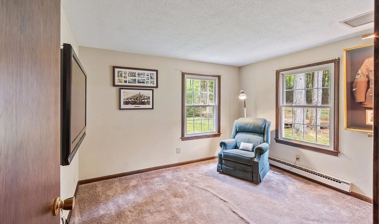
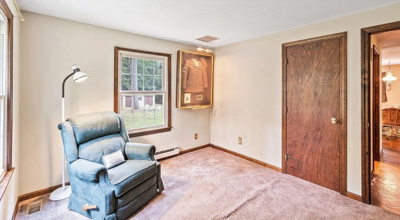
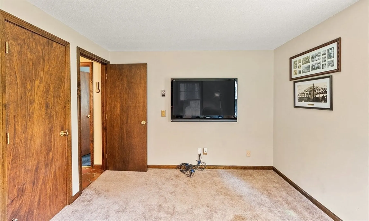
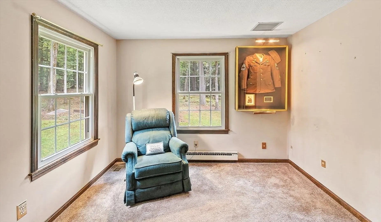
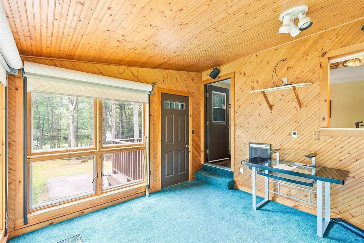
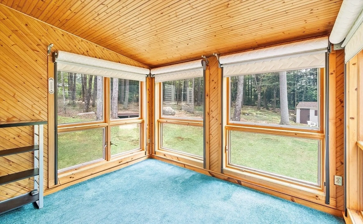
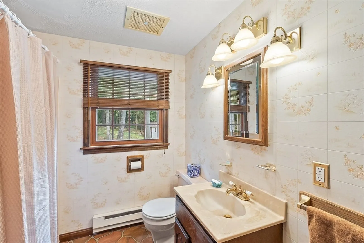
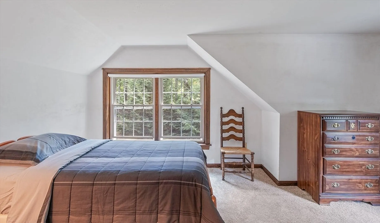
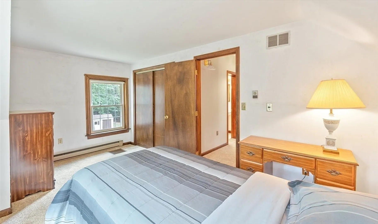
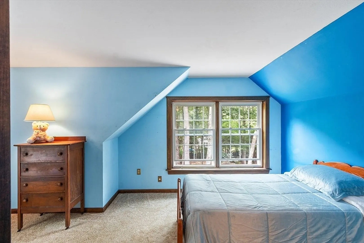
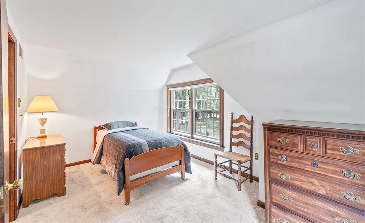
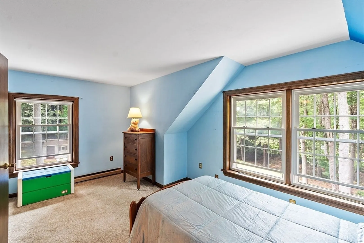
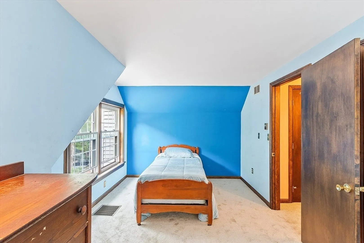
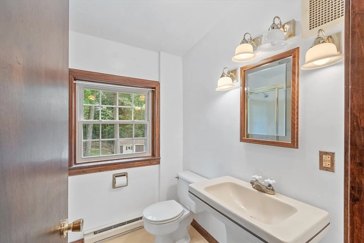
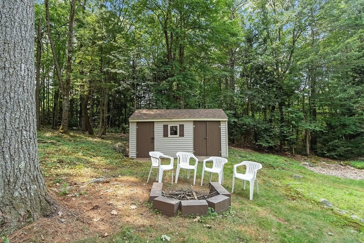
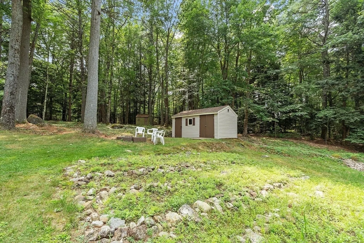
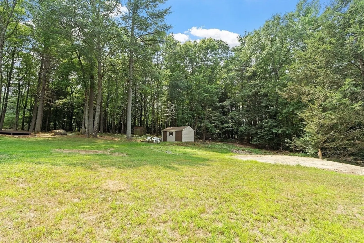
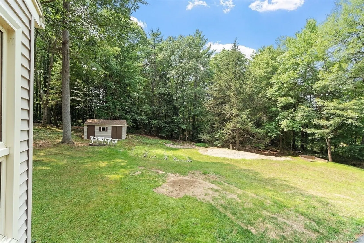
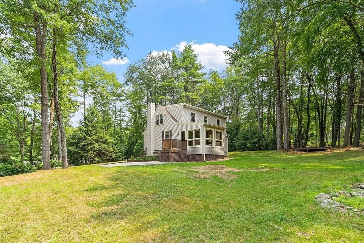
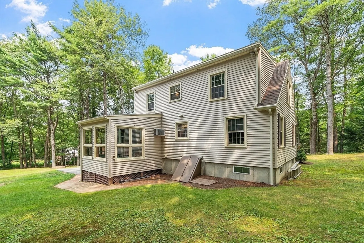
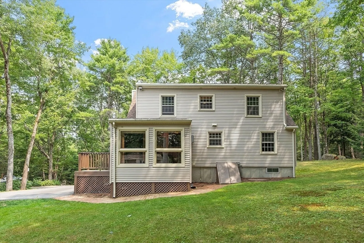
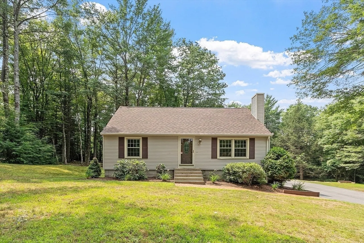
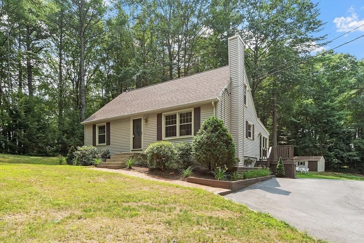
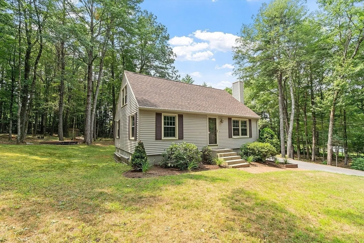
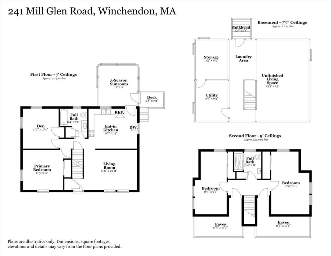
Cherished by its original owner, this Cape blends classic charm with decades of thoughtful care. Step inside to a warm and welcoming living room and a versatile first-floor layout featuring one bedroom, a full bath, and a second room ideal as a den, home office, or guest space. The kitchen opens to a sun-filled 3-season room—perfect for morning coffee, quiet reading, or gathering with friends—overlooking a tranquil, wooded yard complete with a horseshoe pit and platform for a screen house. Upstairs, two additional bedrooms and a 3/4 bath provide cozy, comfortable accommodations. Immaculate and beautifully maintained, the home retains its original fixtures, offering the perfect canvas to incorporate your personal style. A coal-burning stove adds inviting warmth, a long driveway provides ample parking, and the lower level—with two partitioned rooms—offers future expansion possibilities. A truly special home, ready to embrace its next chapter.
-
Highlights
- Acres: 1
- Heating: Electric Baseboard, Electric
- Property Class: Residential
- Style: Cape
- Year Built: 1980
- Cooling: Wall Unit(s)
- Parking Spots: 8
- Property Type: Single Family Residence
- Total Rooms: 6
- Status: Closed
-
Additional Details
- Appliances: Electric Water Heater, Water Heater, Range, Microwave, Refrigerator, Washer, Dryer
- Construction: Frame
- Flooring: Vinyl, Carpet, Flooring - Wall to Wall Carpet
- Interior Features: Closet, Lighting - Overhead, Den, Sun Room
- Road Frontage Type: Public
- SqFt Source: Public Record
- Year Built Source: Public Records
- Basement: Full, Interior Entry, Bulkhead, Concrete, Unfinished
- Exterior Features: Porch - Enclosed, Deck, Rain Gutters, Storage
- Foundation: Concrete Perimeter
- Lot Features: Wooded
- Roof: Shingle
- Year Built Details: Approximate
- Zoning: R1
-
Amenities
- Community Features: Golf, Conservation Area
- Parking Features: Paved Drive, Off Street, Paved
-
Utilities
- Electric: Circuit Breakers
- Water Source: Private
- Sewer: Private Sewer
-
Fees / Taxes
- Assessed Value: $309,600
- Taxes: $3,638
- Tax Year: 2025
Similar Listings
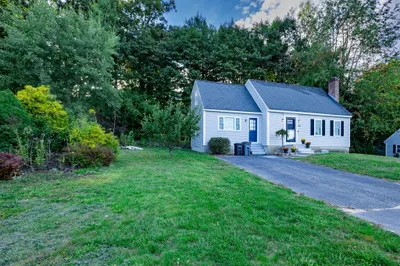
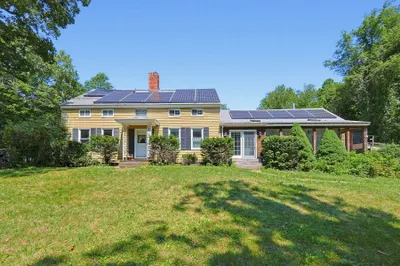
Sold
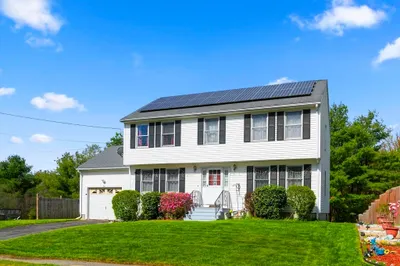
33 Photos
Sold
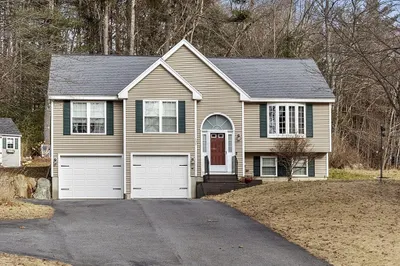
41 Photos
Sold
32 Photos
Sold
36 Photos
Content © 2026 MLS Property Information Network, Inc. The information in this listing was gathered from third party resources including the seller and public records.
Listing information provided courtesy of Keller Williams Realty-Merrimack.
MLS Property Information Network, Inc. and its subscribers disclaim any and all representations or warranties as to the accuracy of this information.
