
241 Main St #C7
$359,000
2
Beds
1
Bath
654
Sqft
- Request Info
- Call
- Save
-
More
- Mortgage Calculator

Property Tools
$359,000
2
Beds
1
Bath
654
Living Area
-
Property Description
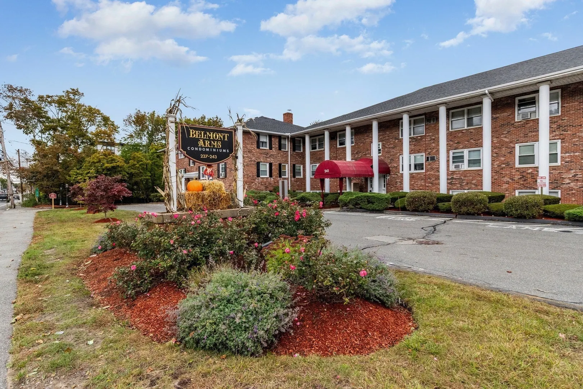
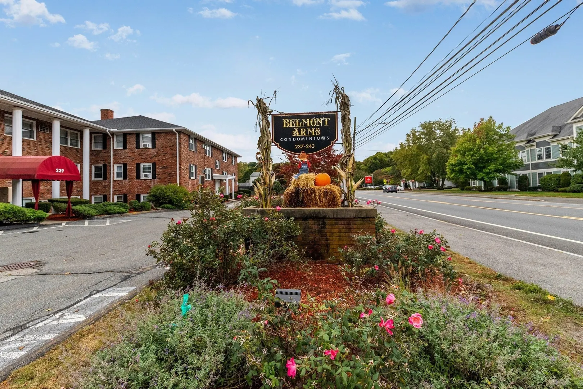
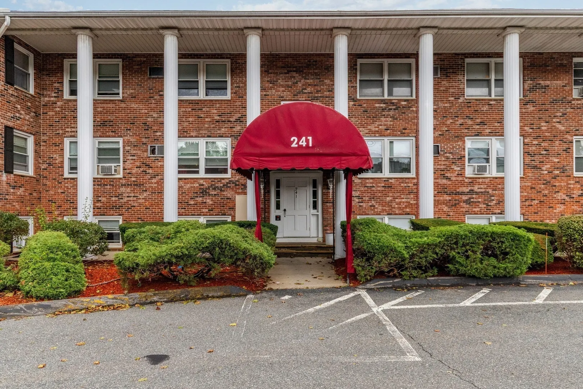
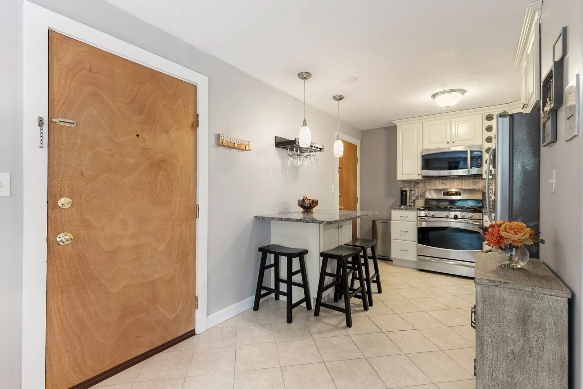
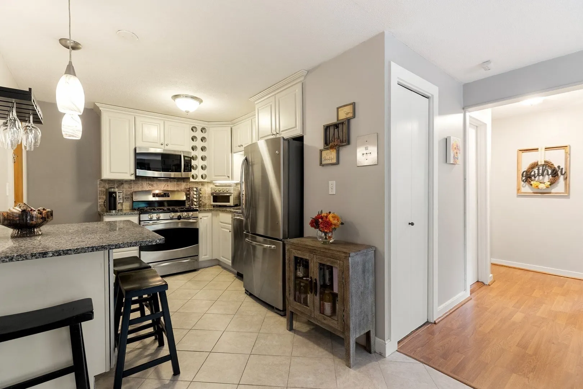
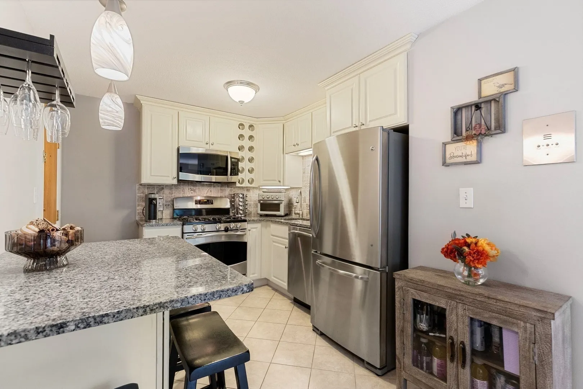
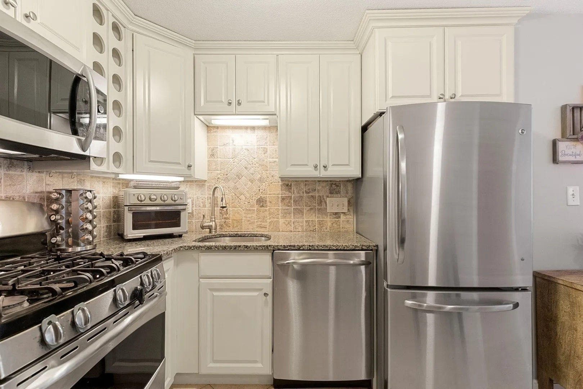
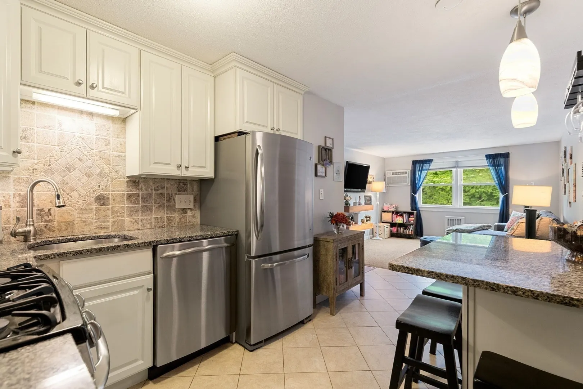
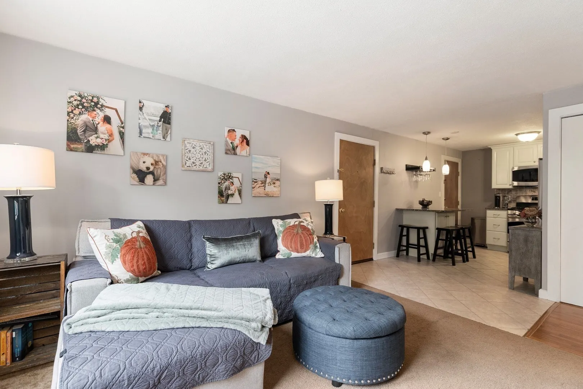
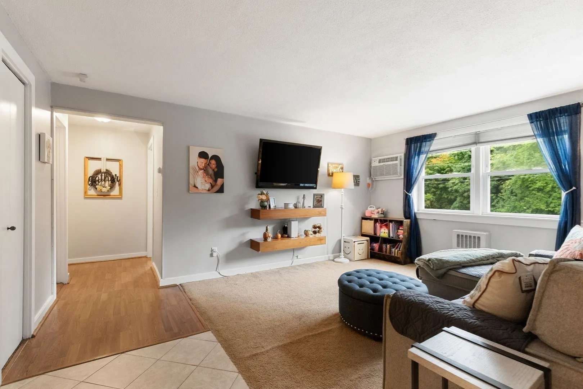
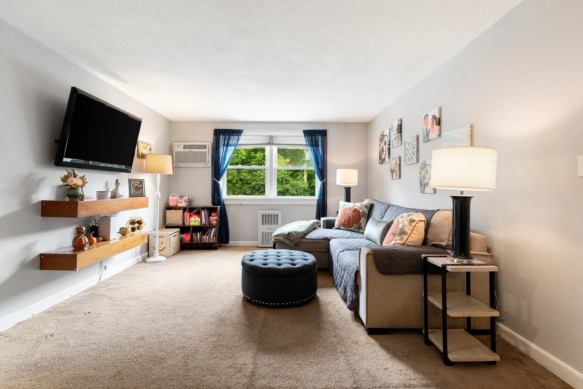
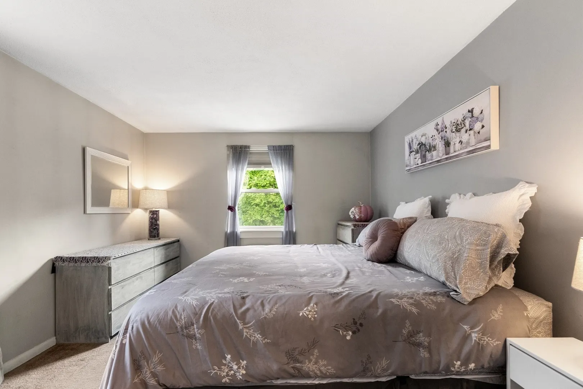
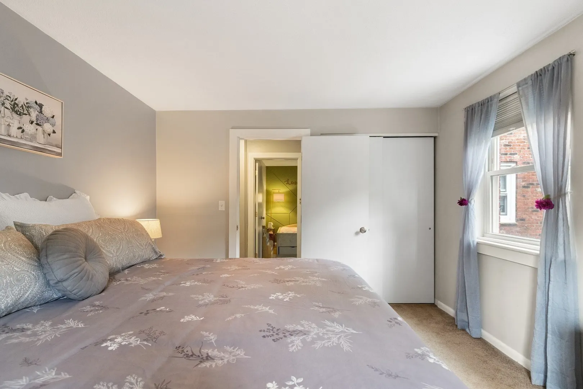
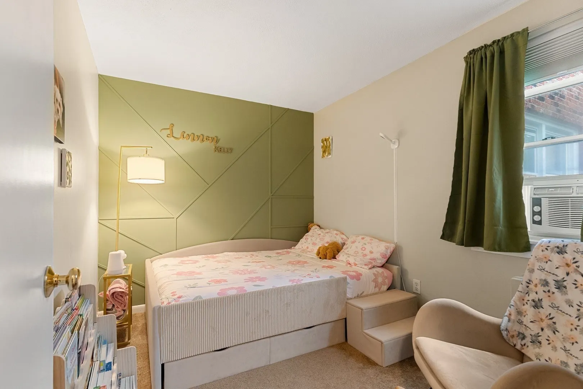
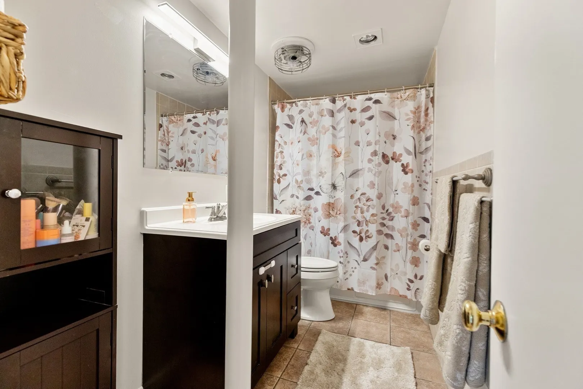
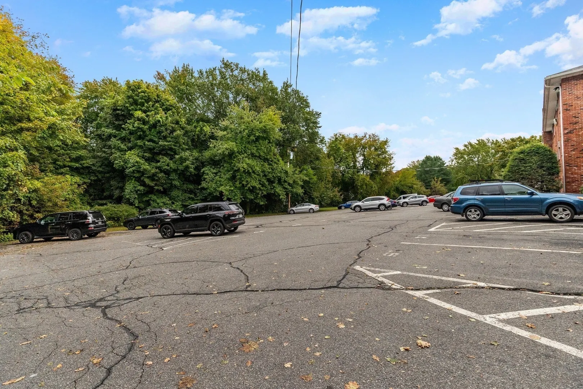
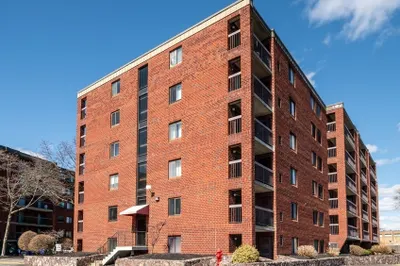
Two bedroom condo in the desirable Belmont Arms Community. This updated end unit is perfectly situated on the quiet backside of the building. Featuring a open floor plan with a beautiful kitchen, granite countertops, plenty of cabinet space and stainless steel appliances. All opening into a bright spacious living room creating a comfortable and stylish space. Strategically situated for effortless commuting, this property has easy access to the commuter rail, routes 95 and 93, and the vibrant downtown Reading! Enjoy the convenience of your deeded parking spot and plenty of guest parking. Bonus additional storage space and in building laundry.....
-
Highlights
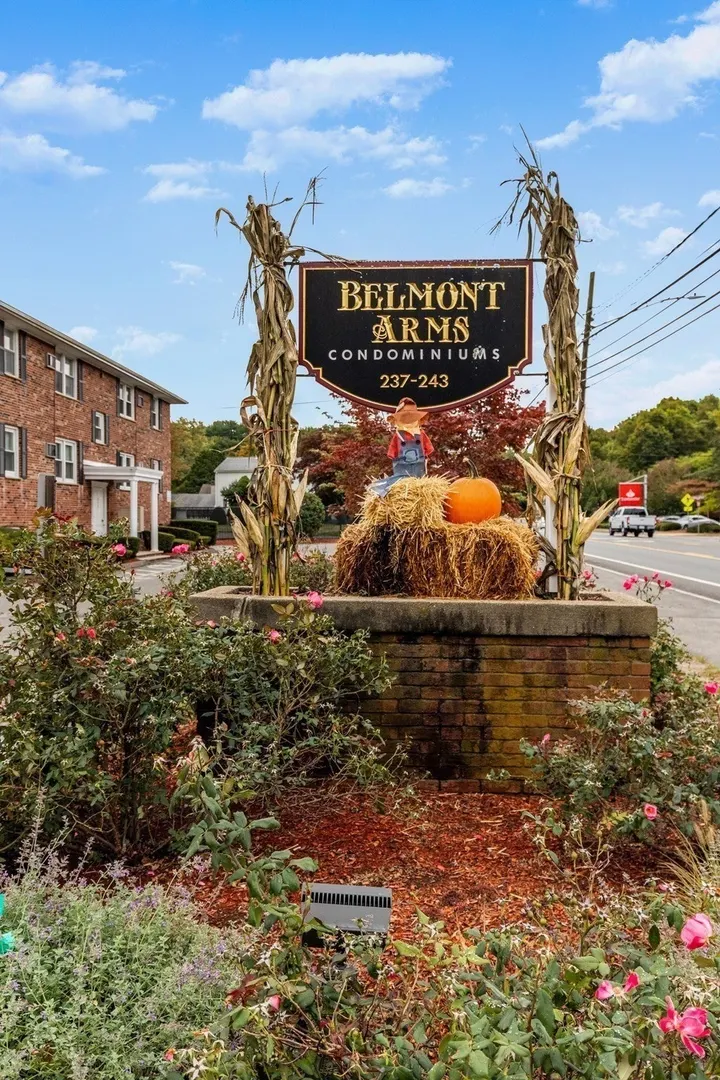
- Building Name: Belmont Arms
- Heating: Baseboard, Natural Gas
- Parking Spots: 1
- Property Type: Condominium
- Total Rooms: 4
- Year Built: 1969
- Cooling: Wall Unit(s)
- HOA Fee: $376
- Property Class: Residential
- Stories: 1
- Unit Number: C7
- Status: Active
-
Additional Details
- Appliances: Range, Dishwasher, Disposal, Microwave, Refrigerator
- Construction: Brick
- Pets Allowed: Yes w/ Restrictions
- Total Number of Units: 3
- Year Built Source: Public Records
- Basement: N
- Flooring: Carpet
- SqFt Source: Public Record
- Year Built Details: Approximate
- Zoning: A40
-
Amenities
- Community Features: Public Transportation, Shopping, Park, Walk/Jog Trails, Medical Facility, Conservation Area, Highway Access, Public School
- Parking Features: Off Street, Assigned, Deeded
-
Utilities
- Electric: Circuit Breakers
- Water Source: Public
- Sewer: Public Sewer
-
Fees / Taxes
- Assessed Value: $364,200
- Tax Year: 2026
- HOA Fee Includes: Heat, Water, Insurance, Maintenance Structure, Maintenance Grounds, Snow Removal, Trash
- Taxes: $3,992
Similar Listings
Sold
19 Photos
Sold
23 Photos
Sold
35 Photos
Sold
23 Photos
Content © 2026 MLS Property Information Network, Inc. The information in this listing was gathered from third party resources including the seller and public records.
Listing information provided courtesy of Gibson Sotheby's International Realty.
MLS Property Information Network, Inc. and its subscribers disclaim any and all representations or warranties as to the accuracy of this information.