
Rented!

$3,800/mo
3
Beds
2
Baths
1,218
Living Area
-
Property Description
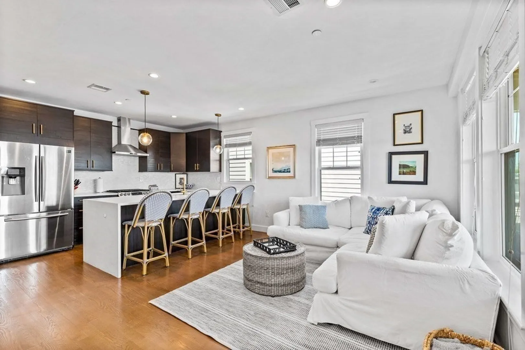
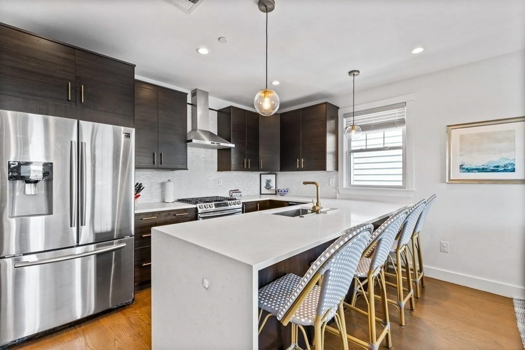
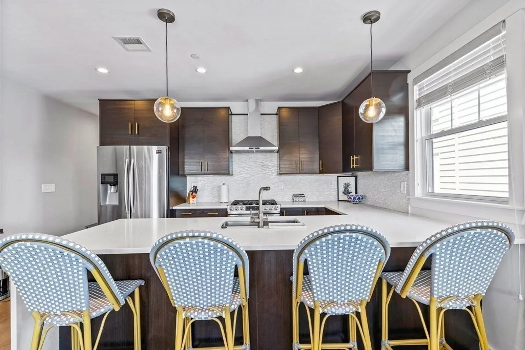
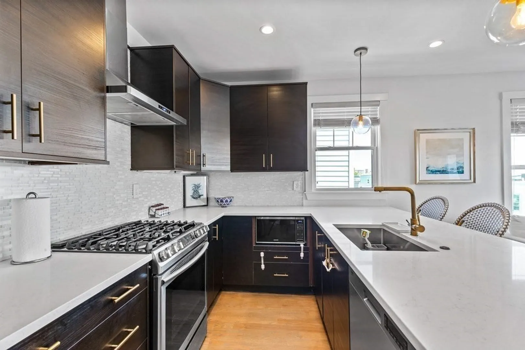
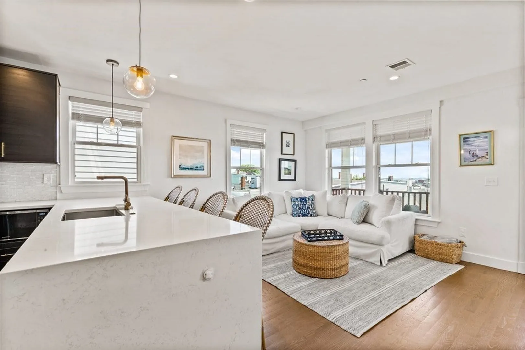
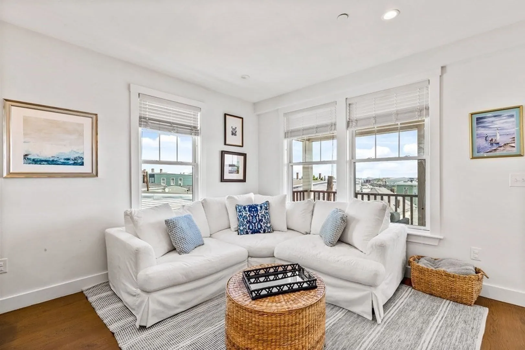
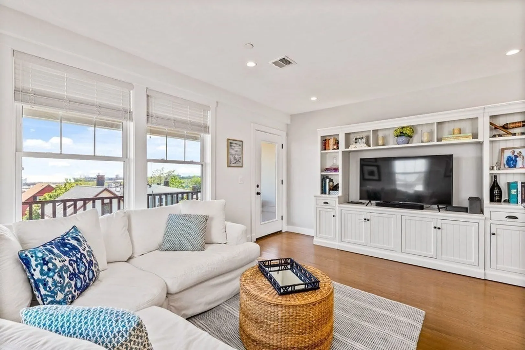
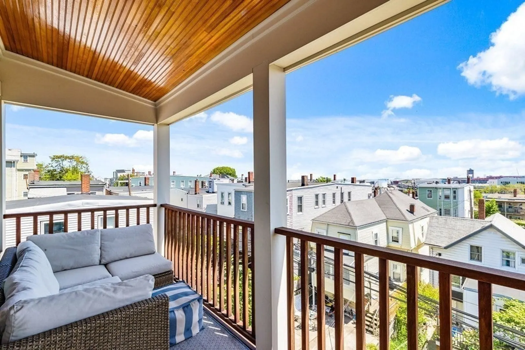
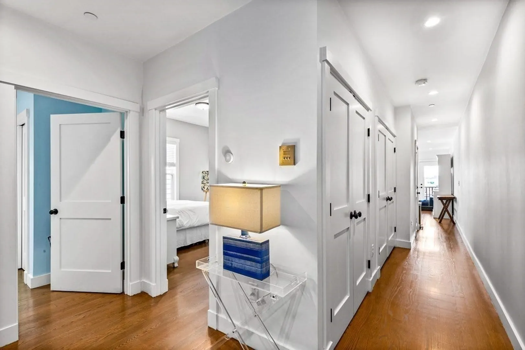
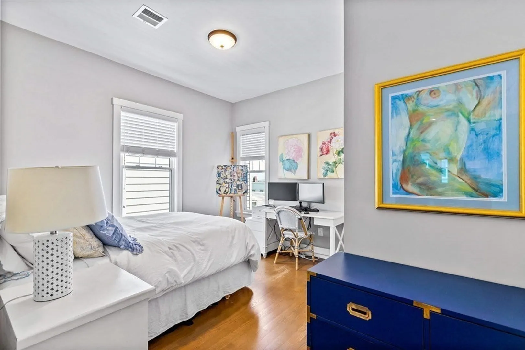
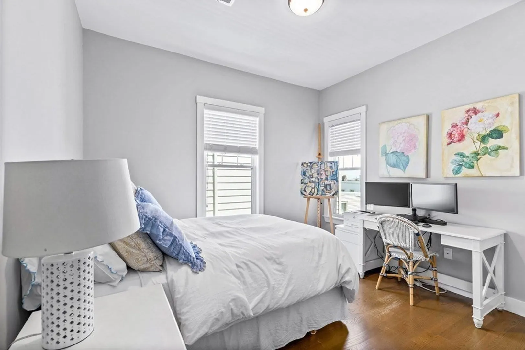
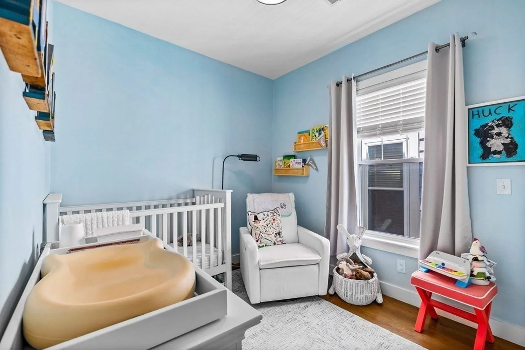
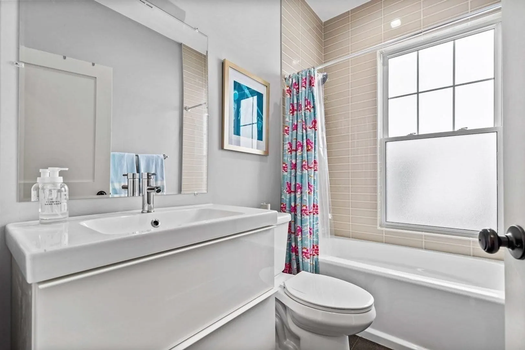
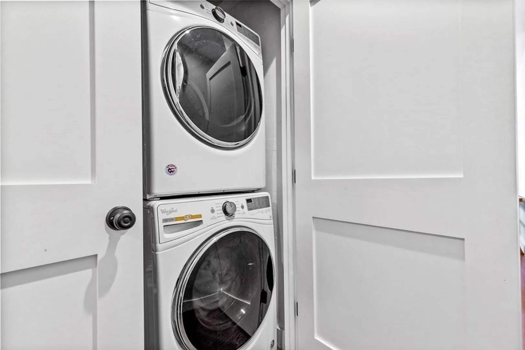
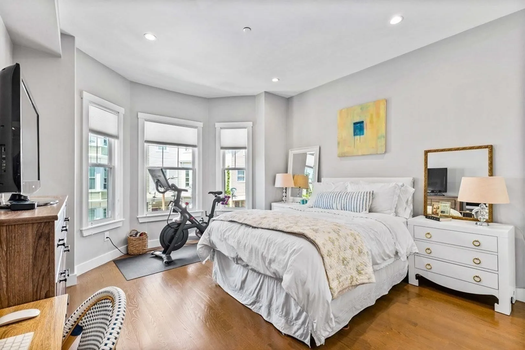
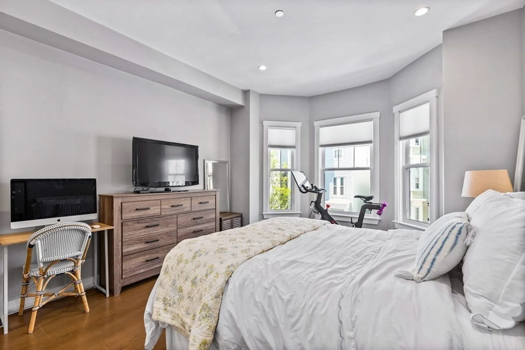
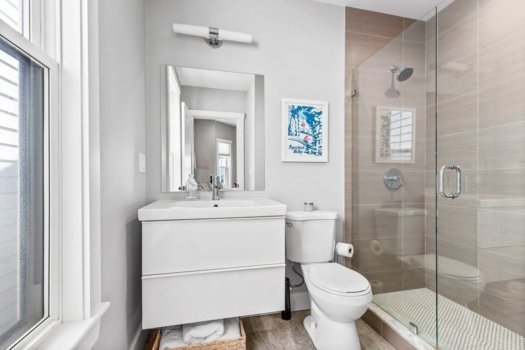
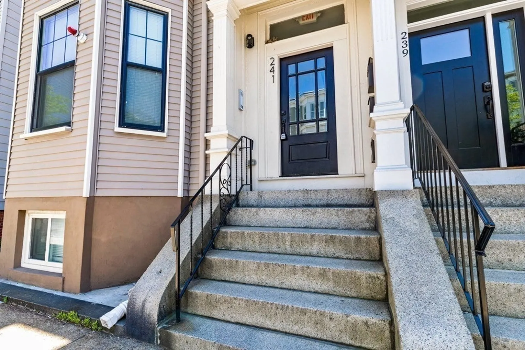
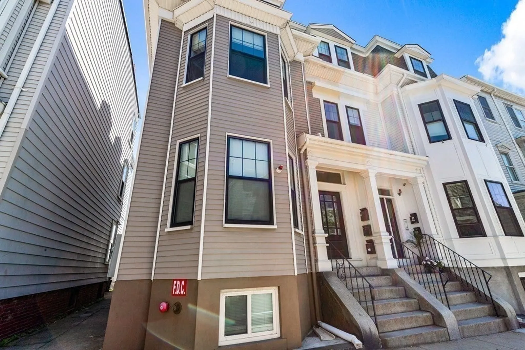
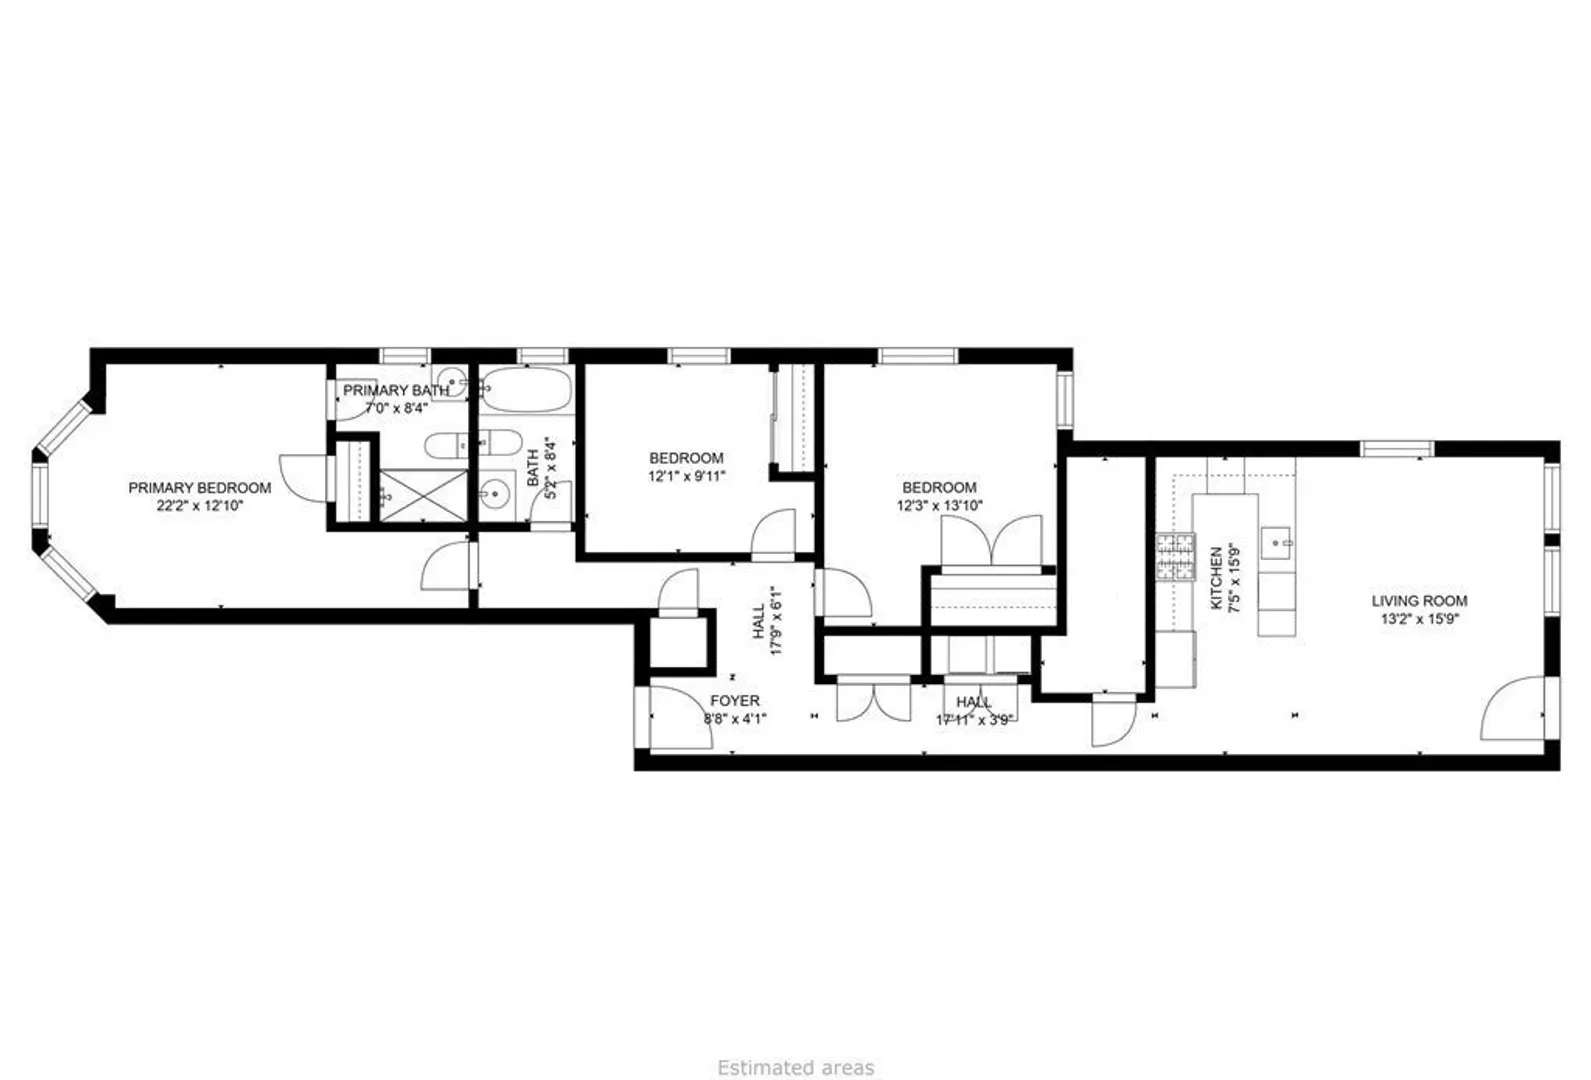
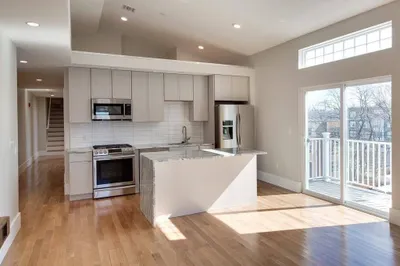
Available now for rent. Recently renovated, 3 Bed / 2 Bath condo located in the vibrant Eagle Hill neighborhood of East Boston. This second floor, 1200+ sqft unit offers a spacious and flexible layout with 10 ft ceilings, great natural light, high-quality finishes and private outdoor space! Entertain guests or relax in an open concept living/dining space with a modern kitchen featuring SS appliances and a marble waterfall island leading to an expansive living room and a private deck with stunning views of Downtown Boston. Unwind in any of the large bedrooms including a primary bedroom with en-suite tiled bathroom and stand-up shower. Additional features include in-unit laundry, ample closet space, central HVAC, second bathroom with a soaking tub, hardwood floors throughout and a private storage room in the basement. Ideally situated with close proximity to the Airport MBTA (0.5 miles), I-90 highway, Logan International Airport, make your commute to and from Downtown Boston easy!
-
Highlights
- Area: East Boston's Eagle Hill
- Property Class: Residential Lease
- Total Rooms: 4
- Status: Closed
- Heating: Natural Gas, Forced Air
- Property Type: Condominium
- Unit Number: 2
-
Additional Details
- Appliances: Microwave, ENERGY STAR Qualified Refrigerator, ENERGY STAR Qualified Dryer, ENERGY STAR Qualified Dishwasher, ENERGY STAR Qualified Washer, Range, Oven
- Pets Allowed: Yes w/ Restrictions
- Exterior Features: Porch
- SqFt Source: Unit Floor Plan
-
Amenities
- Community Features: Public Transportation, Shopping, Park, Walk/Jog Trails, Bike Path, Conservation Area, Highway Access, Public School, T-Station
-
Fees / Taxes
- Rental Fee Includes: Water, Sewer, Extra Storage
Similar Listings
Sold
15 Photos
Sold
17 Photos
Sold
6 Photos
Sold
9 Photos
Content © 2026 MLS Property Information Network, Inc. The information in this listing was gathered from third party resources including the seller and public records.
Listing information provided courtesy of Carlton's Wharf & Co..
MLS Property Information Network, Inc. and its subscribers disclaim any and all representations or warranties as to the accuracy of this information.
