
Sold!
$2,250,000
5
Beds
3/1
Baths
4,822
Living Area
-
Property Description
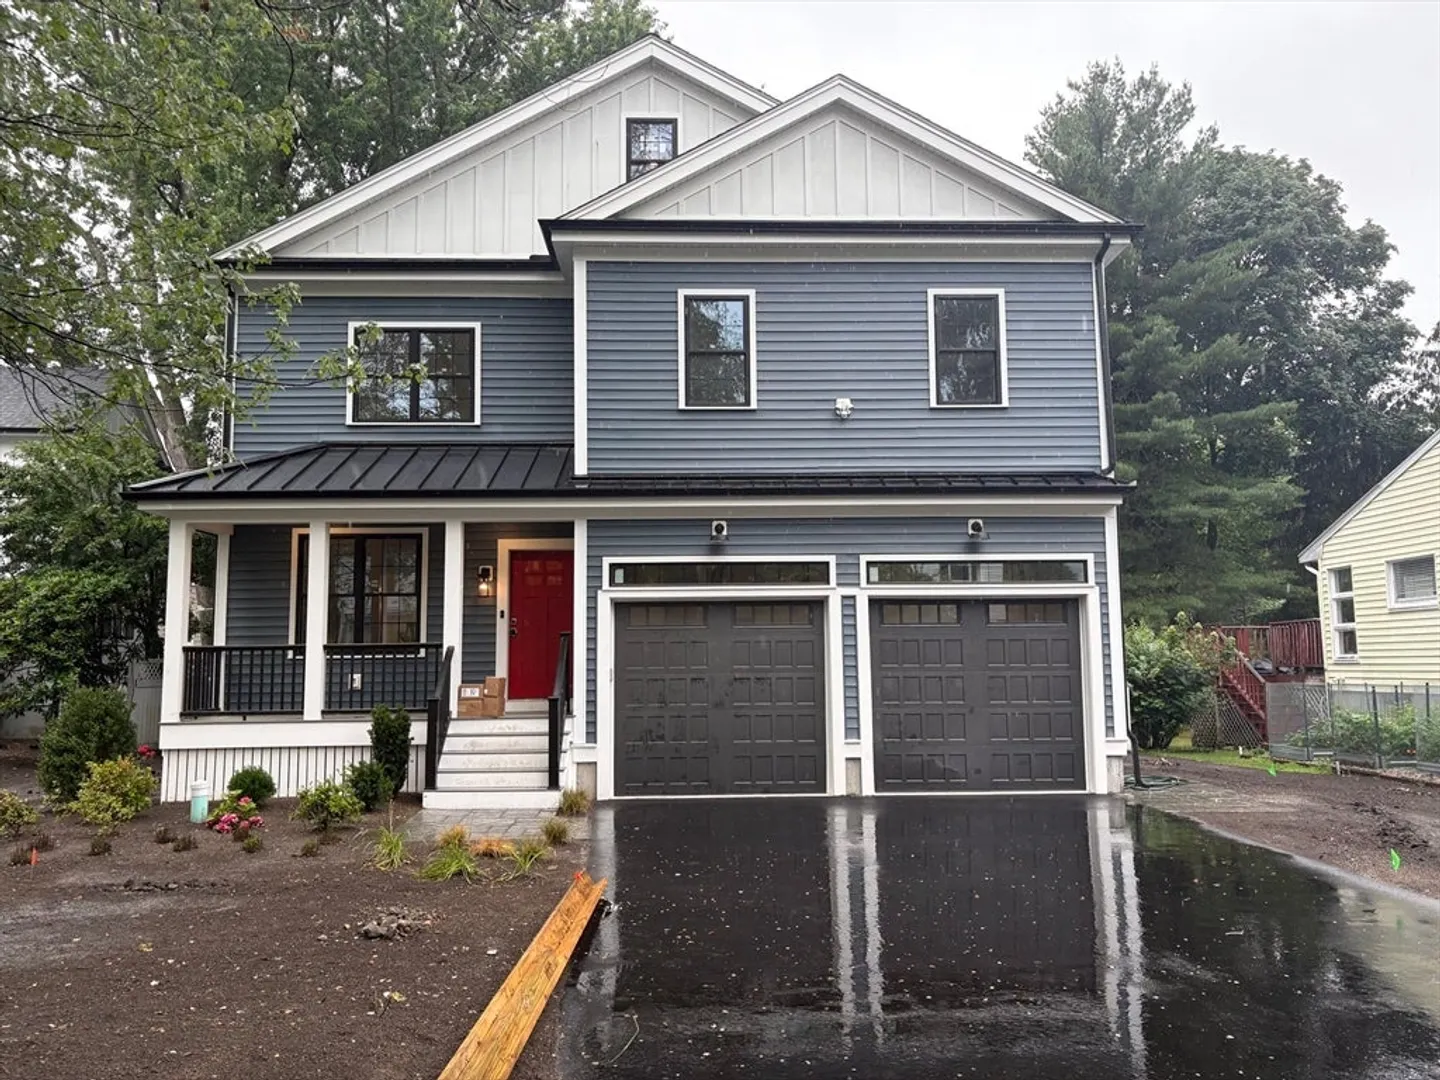
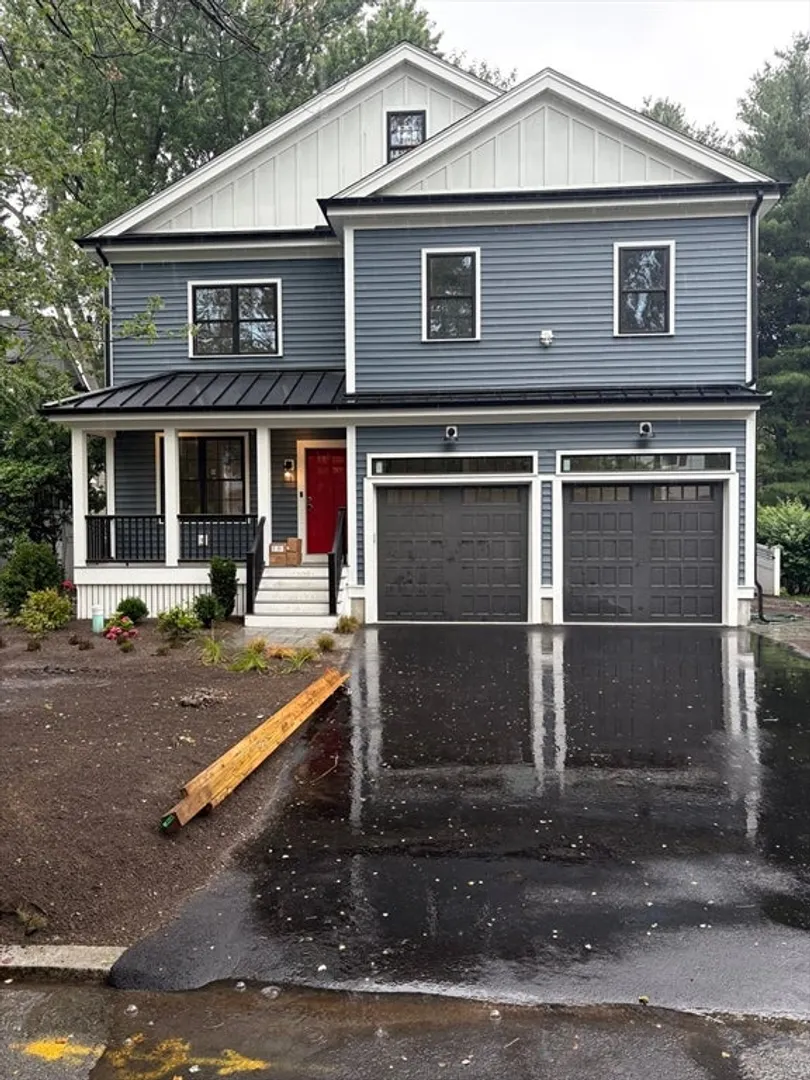
Looking for a New Home? Look no further! The finishing touches are being made on this Brand New Home with time tested floor plan. Packed with high end finishes this home has a timeless white cabinet kitchen complete with island and SS appliances, which is open to the 1st floor family room with sliders to the rear deck, formal living room and dining room, main suite with a with well appointed bathroom on 2nd floor and a bonus Junior Suite on 3rd floor, finished LL family room and a 2 car garage. Located minutes away from Stratton Elementary School, shopping and much more. (Additional photos to be added)
-
Highlights
- Cooling: Central Air, Heat Pump, Dual
- Parking Spots: 4
- Property Type: Single Family Residence
- Total Rooms: 10
- Status: Closed
- Heating: Forced Air, Heat Pump, Electric
- Property Class: Residential
- Style: Colonial
- Year Built: 2025
-
Additional Details
- Appliances: Electric Water Heater, Water Heater, Range, Dishwasher, Disposal, Microwave, Refrigerator
- Construction: Conventional (2x4-2x6)
- Fireplaces: 1
- Foundation: Concrete Perimeter
- Road Frontage Type: Public
- SqFt Source: Owner
- Year Built Source: Builder
- Basement: Partially Finished
- Exterior Features: Porch, Deck - Composite, Rain Gutters, Professional Landscaping, Sprinkler System
- Flooring: Tile, Laminate, Hardwood, Flooring - Stone/Ceramic Tile
- Interior Features: Bathroom - Full, Recessed Lighting, Bathroom, Bonus Room
- Roof: Asphalt/Composition Shingles
- Year Built Details: Actual, Under Construction
- Zoning: R1
-
Amenities
- Covered Parking Spaces: 2
- Parking Features: Attached, Garage Door Opener, Paved Drive, Off Street
-
Utilities
- Electric: Circuit Breakers
- Water Source: Public
- Sewer: Public Sewer
-
Fees / Taxes
- Assessed Value: $885,800
- Taxes: $9,540
- Tax Year: 2025
Similar Listings
Sold
1 Photo
Sold
42 Photos
Sold
36 Photos
Sold
32 Photos
Content © 2026 MLS Property Information Network, Inc. The information in this listing was gathered from third party resources including the seller and public records.
Listing information provided courtesy of Coldwell Banker Realty - Concord.
MLS Property Information Network, Inc. and its subscribers disclaim any and all representations or warranties as to the accuracy of this information.
