
Sold!
$574,000
5
Beds
2
Baths
2,421
Living Area
-
Property Description
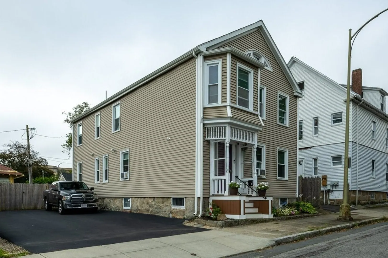
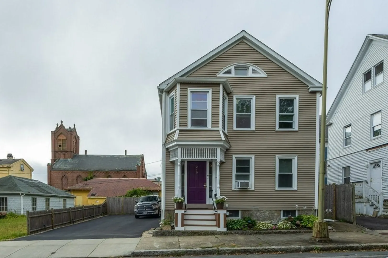
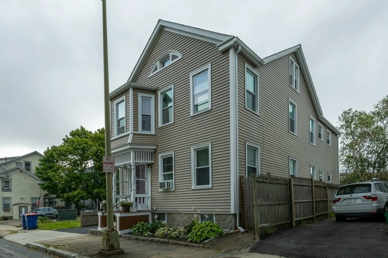
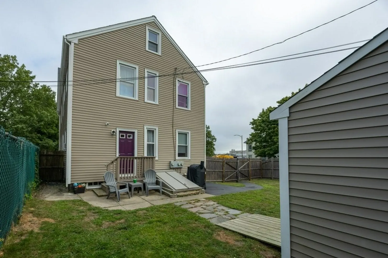
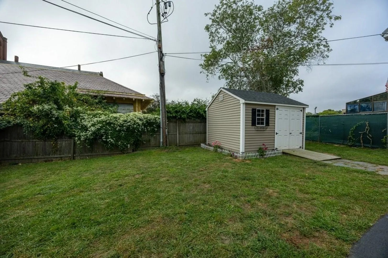
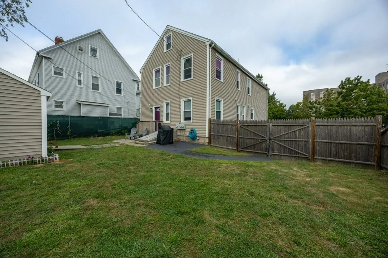
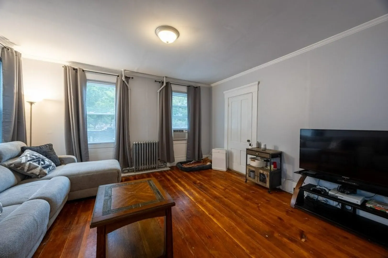
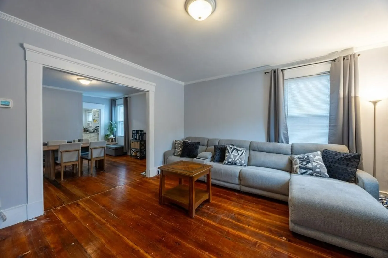
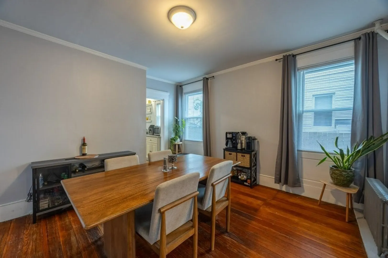
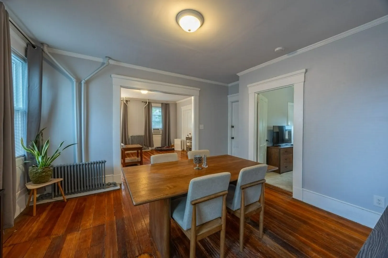
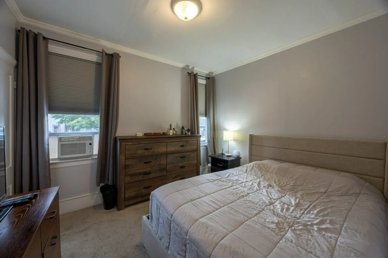
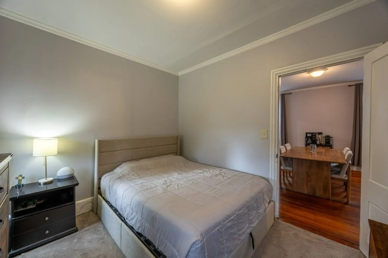
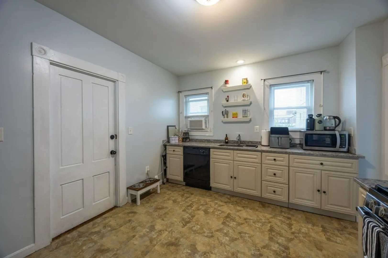
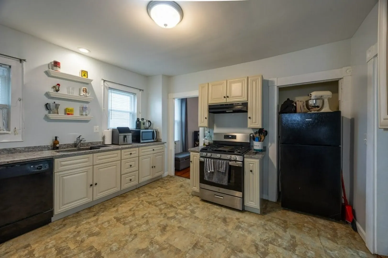
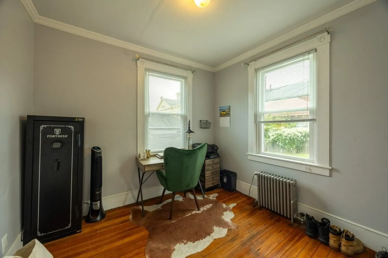
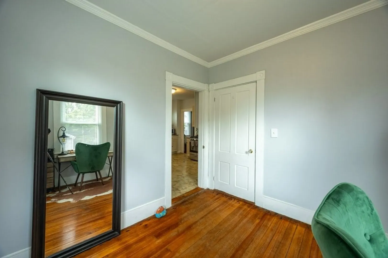
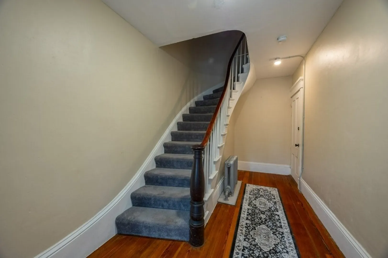
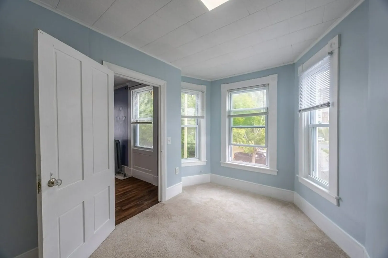
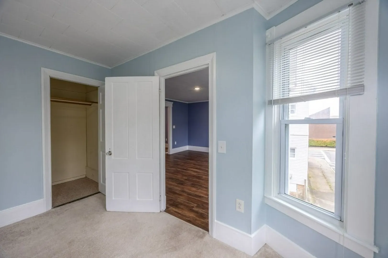
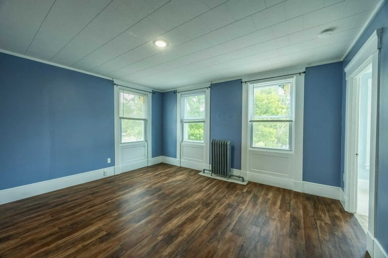
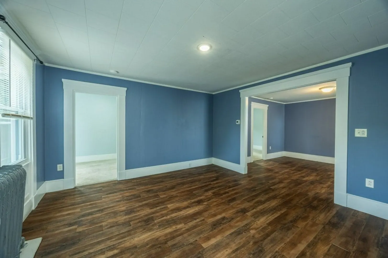
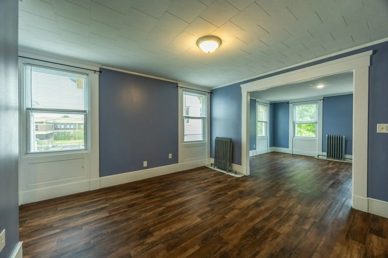
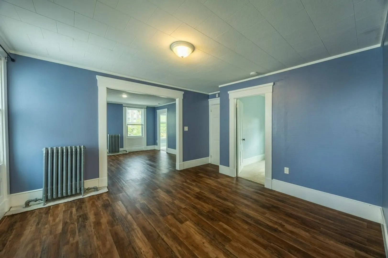
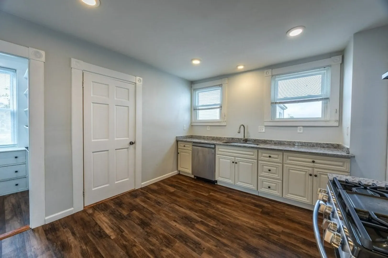
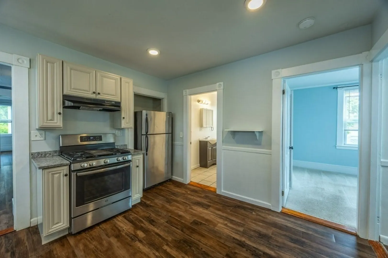
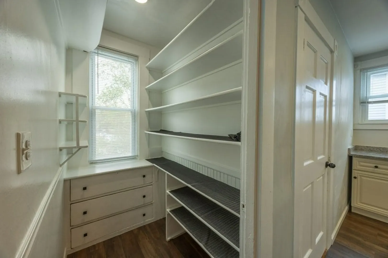
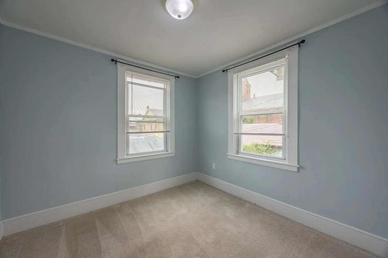
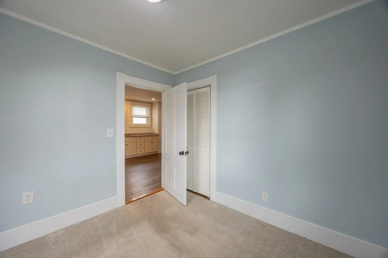
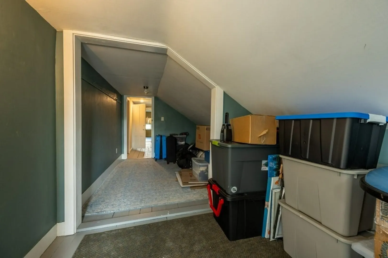
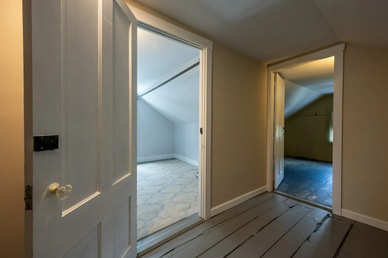
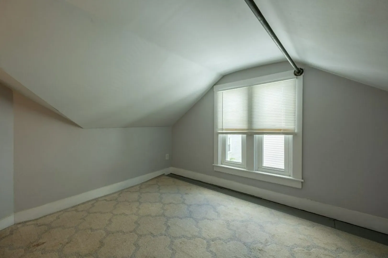
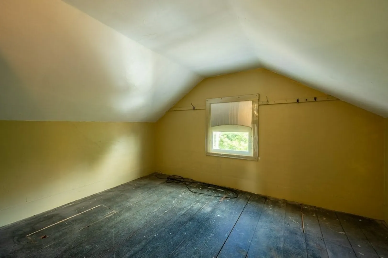
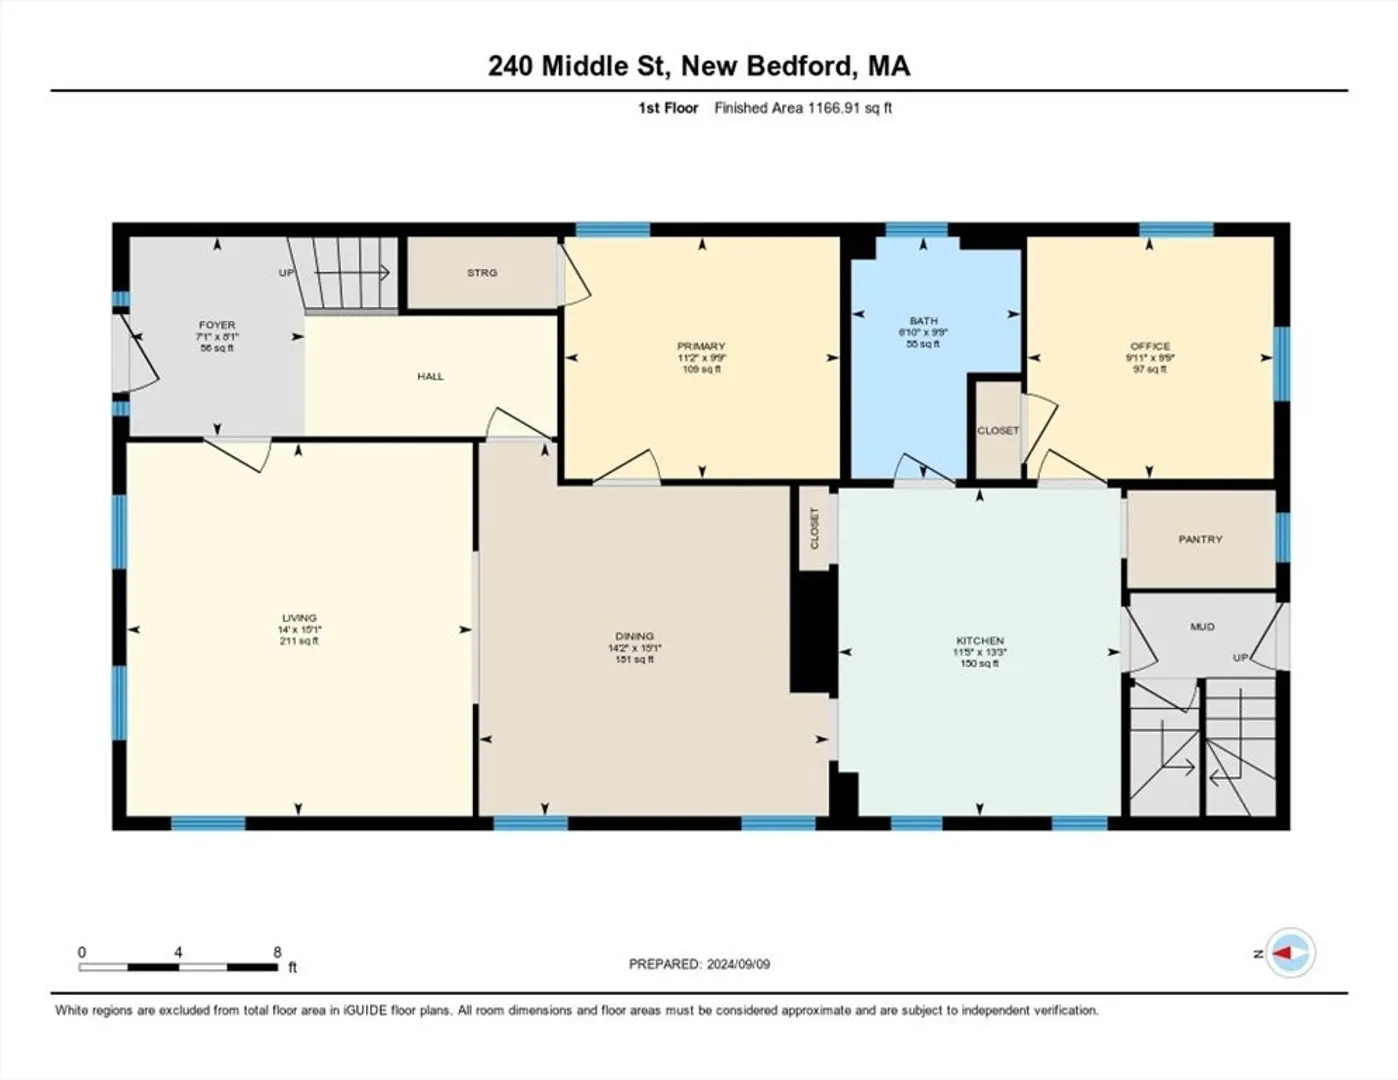
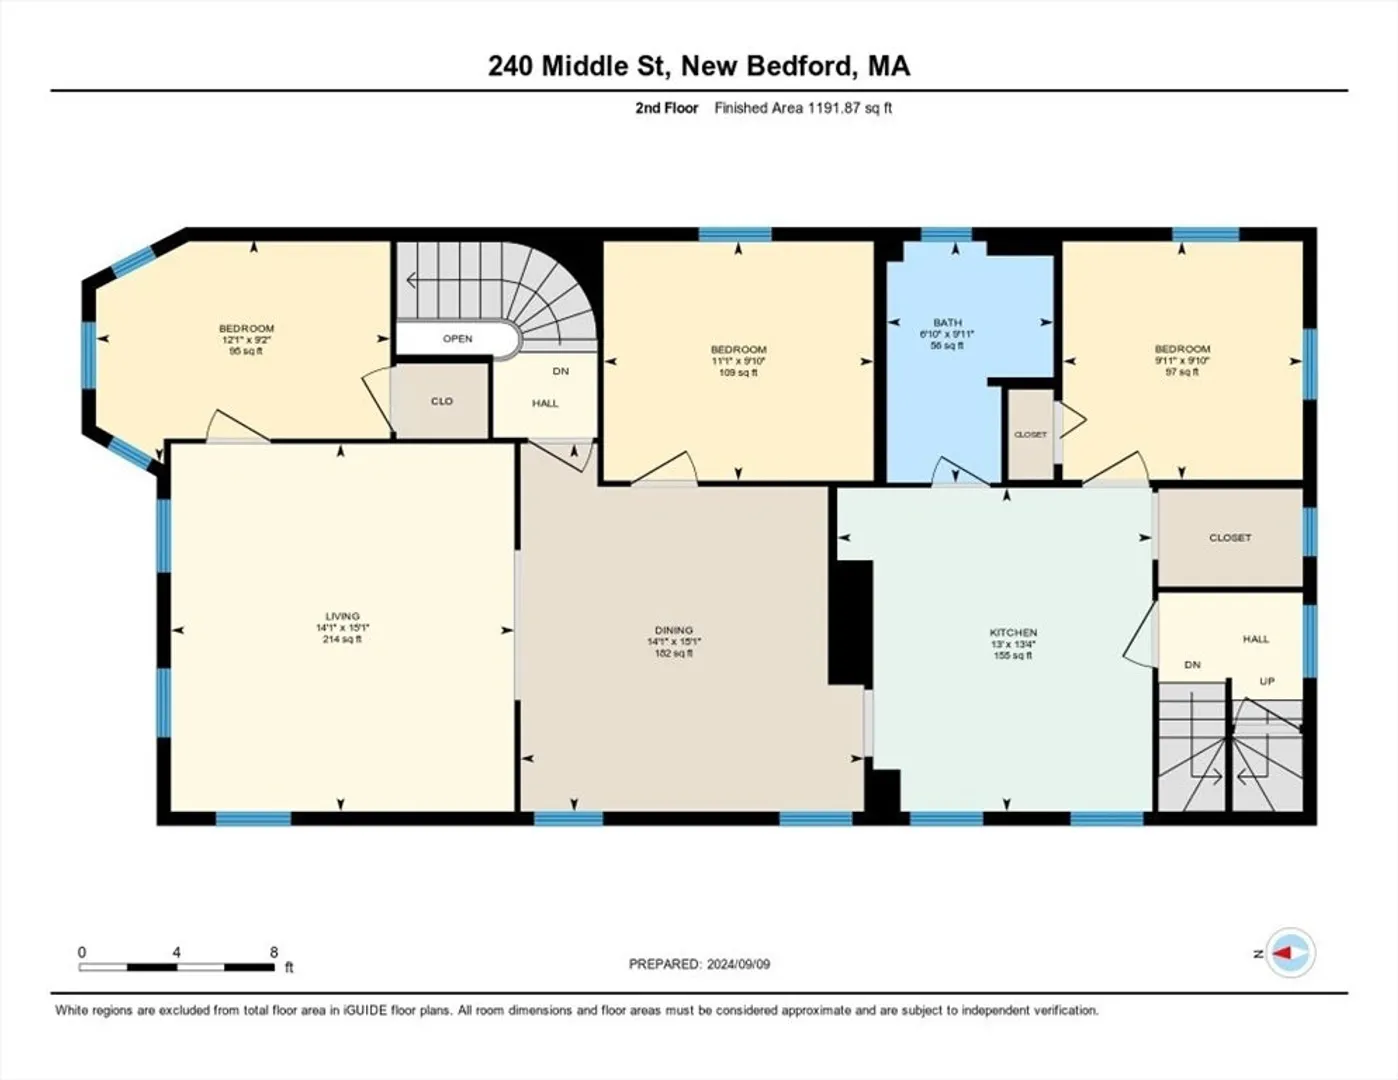
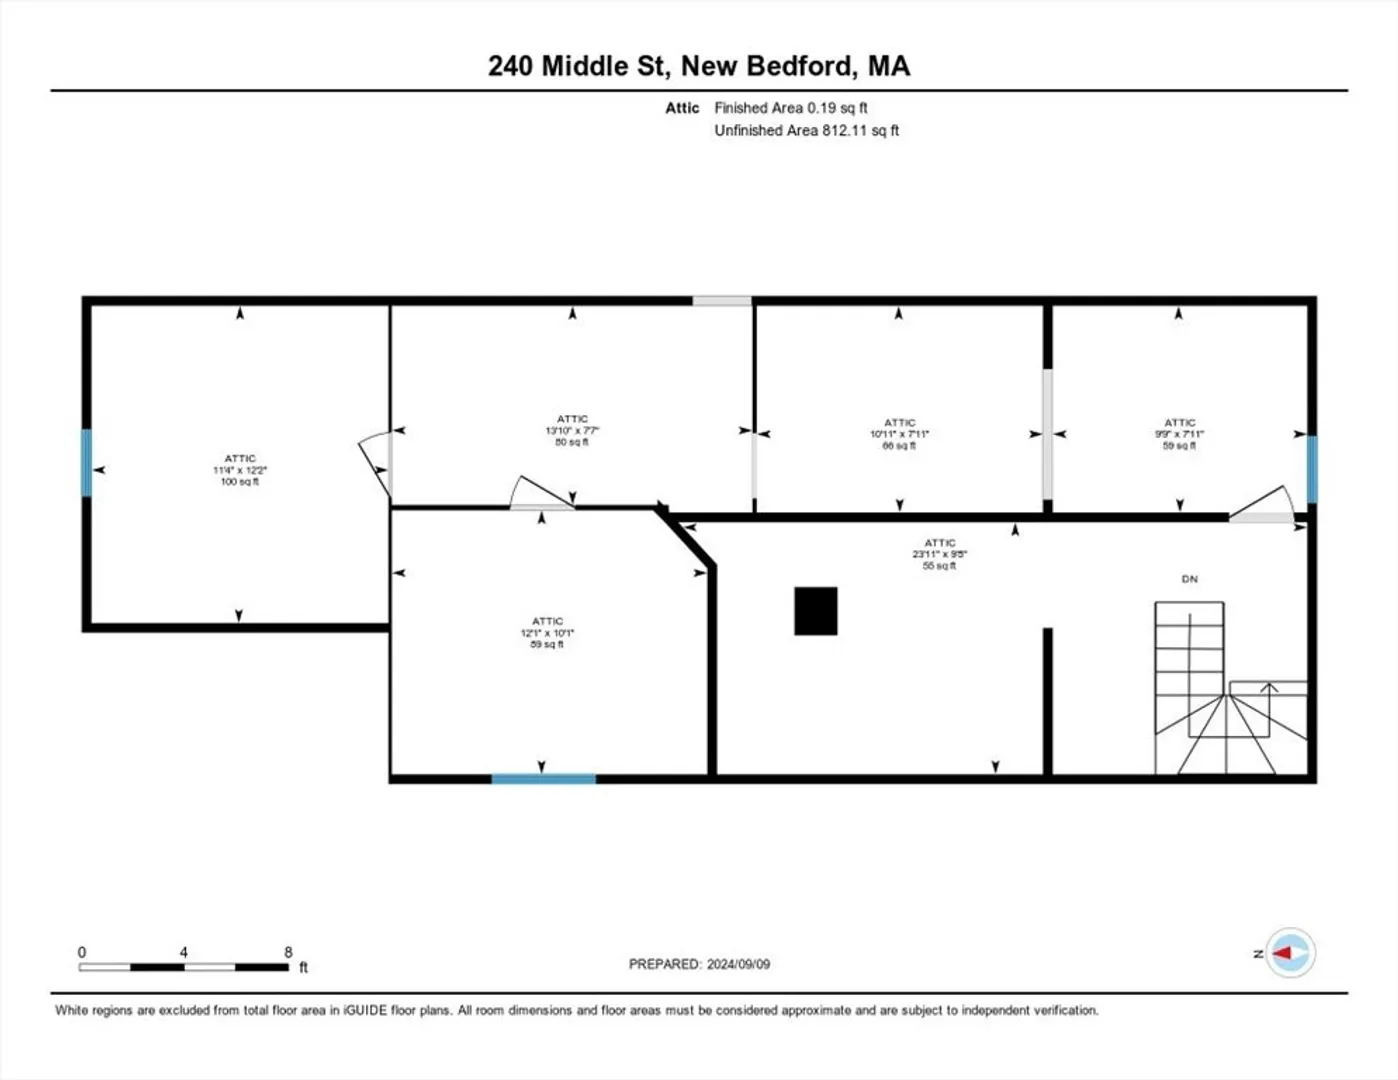
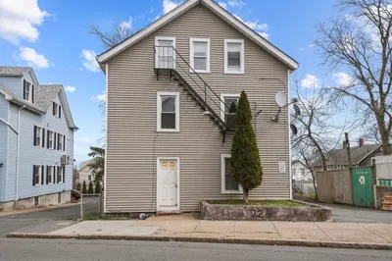
Discover 240 Middle Street, a beautifully updated 2-family home in historic New Bedford, perfect for owner-occupants or investors. The first floor features 2 bedrooms, a spacious kitchen with pantry and stone countertops, hardwood floors, and a lovely foyer. The second floor boasts 3 bedrooms and a similar spacious kitchen with pantry and stone counters. Both floors are enhanced by cast iron radiators. This property includes everything you need: off-street parking, vinyl siding, replacement windows, and a charming yard. Located near local museums and amenities and the proposed Boston train rail, this home blends convenience with timeless appeal. Property to be delivered free of tenants. First showings at Open House. Subject to seller finding suitable housing. Property to be delivered vacant.
-
Highlights
- Cooling: Window Unit(s)
- Parking Spots: 4
- Property Type: 2 Family - 2 Units Up/Down
- Year Built: 1871
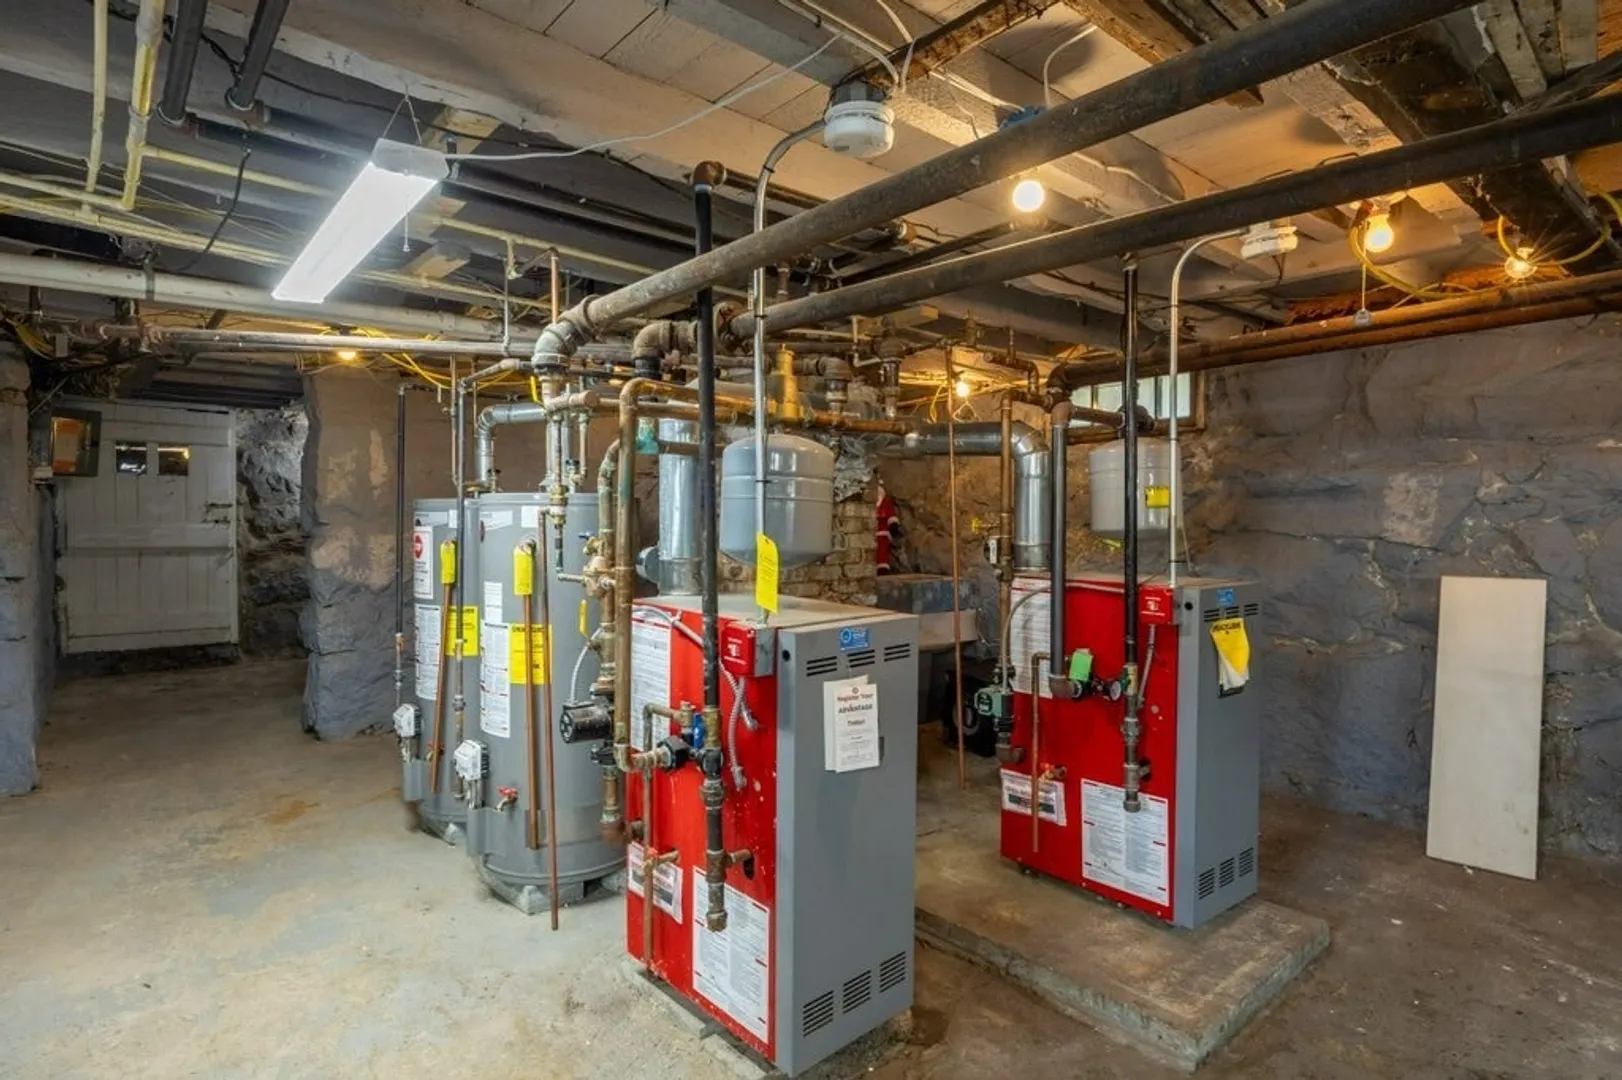
- Heating: Natural Gas
- Property Class: Residential Income
- Total Rooms: 13
- Status: Closed
-
Additional Details
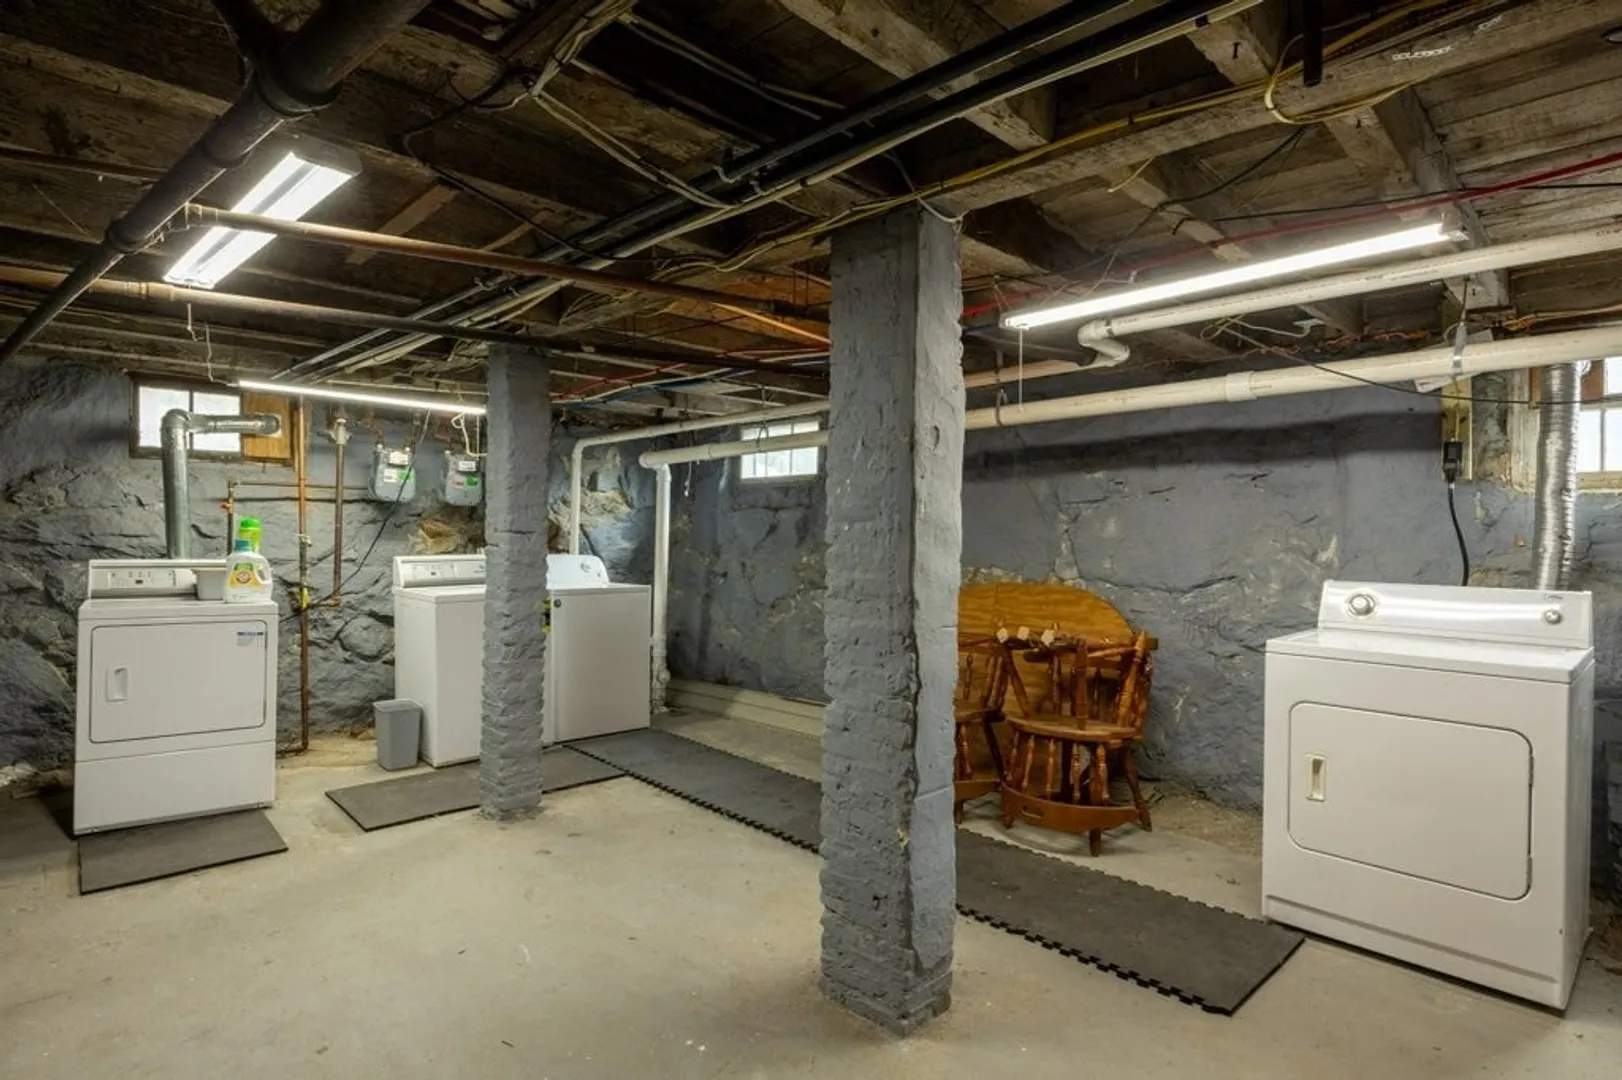
- Appliances: Oven, Dishwasher, Refrigerator, Washer, Dryer, Range Hood, Range
- Flooring: Hardwood, Stone/Ceramic Tile
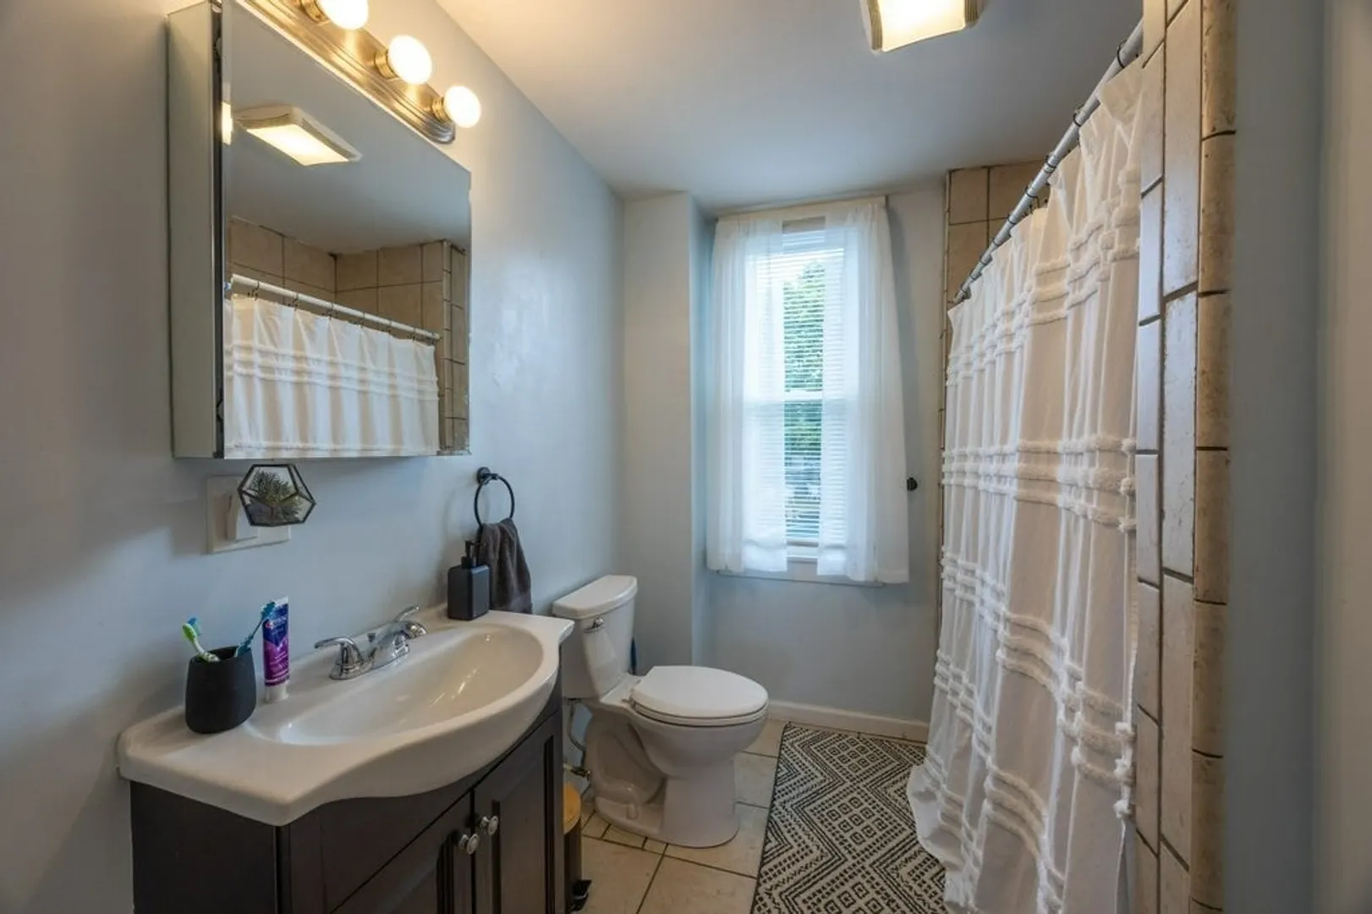
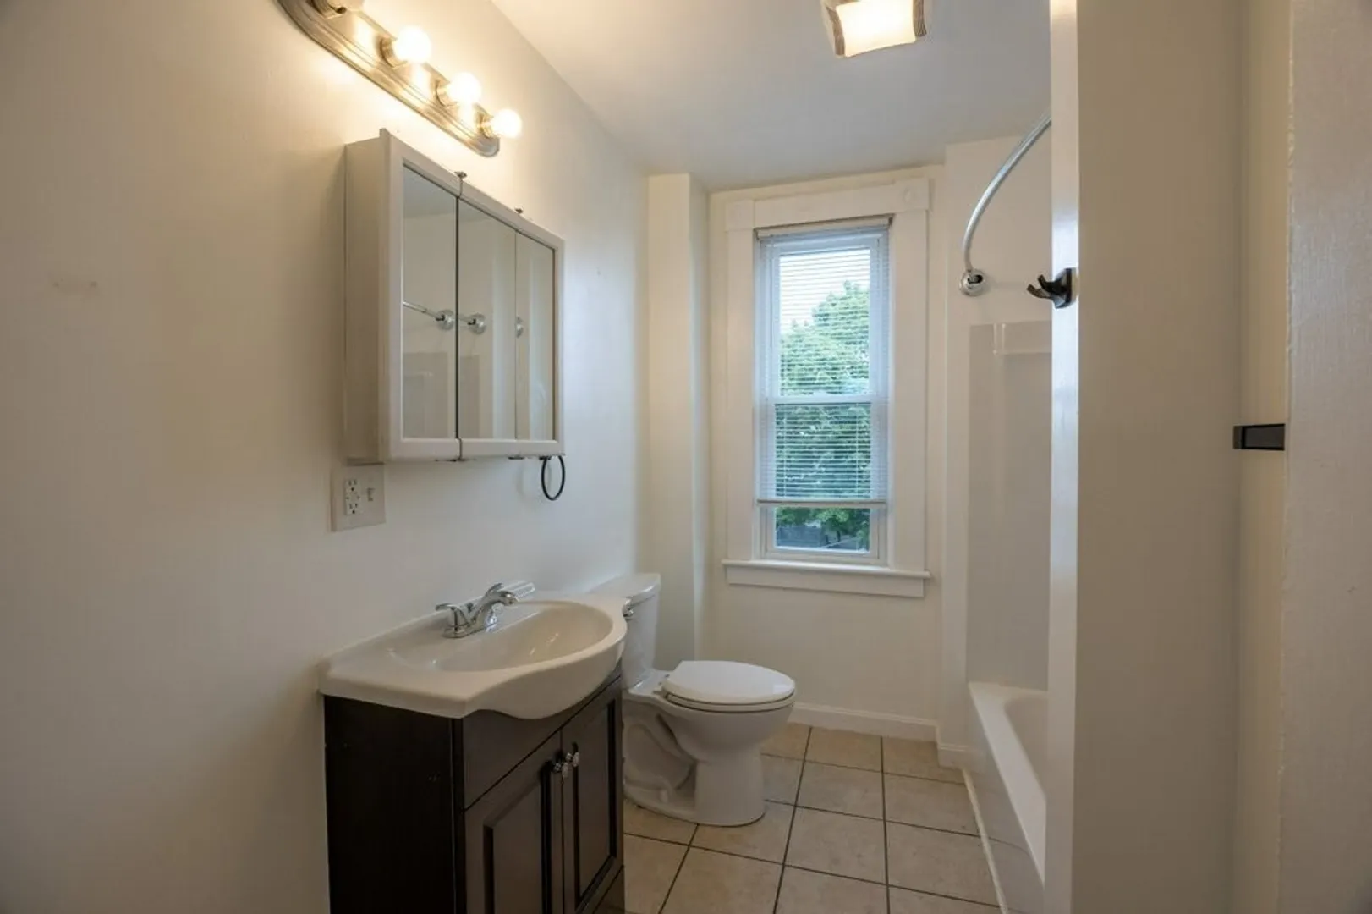
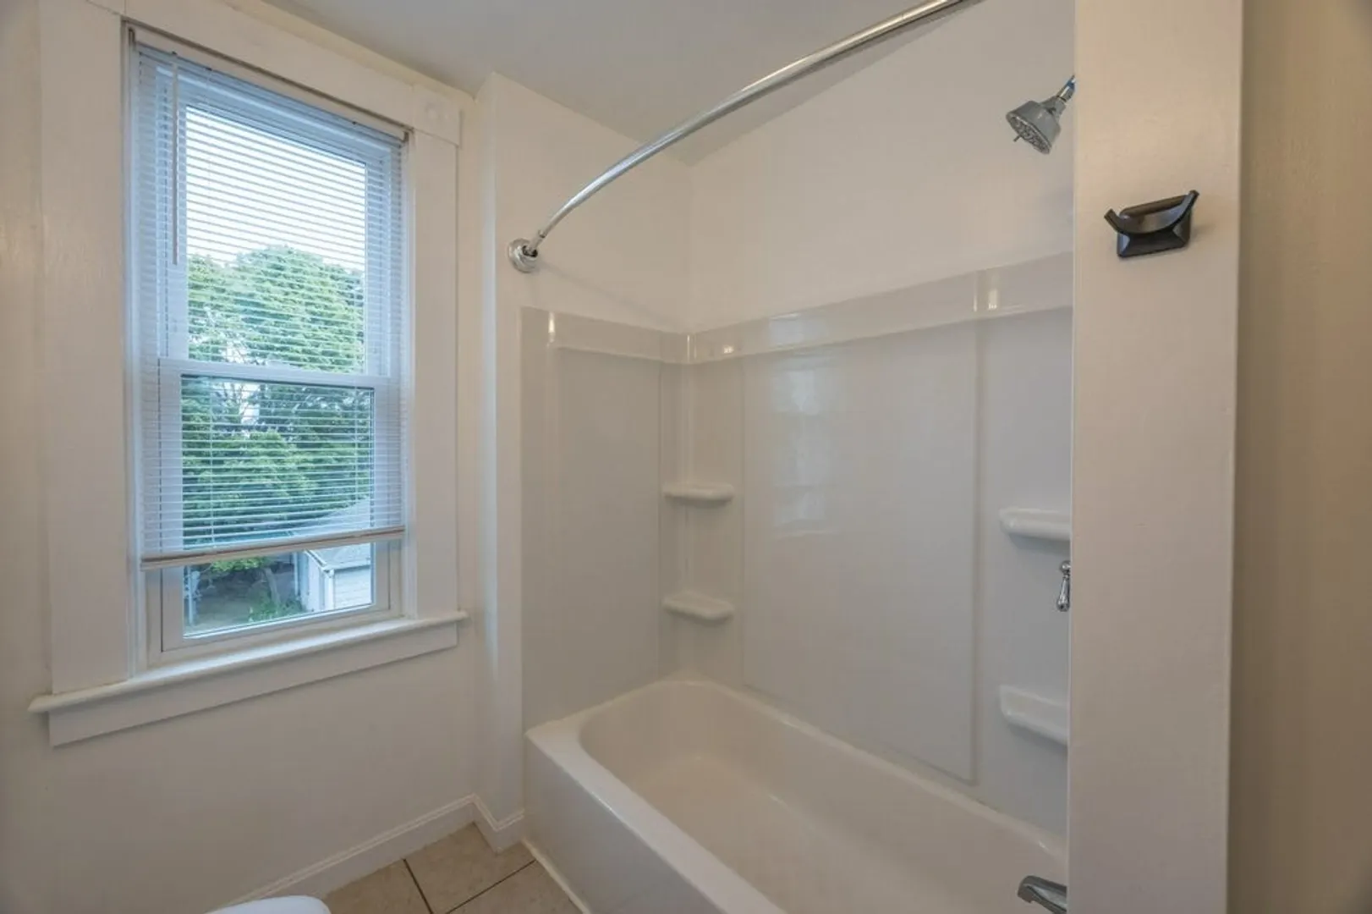
- Interior Features: Laundry Room, Pantry, Stone/Granite/Solid Counters, Bathroom With Tub & Shower, Living Room, Dining Room, Kitchen, Mudroom, Office/Den
- Roof: Shingle
- Year Built Details: Unknown/Mixed
- Zoning: Rc
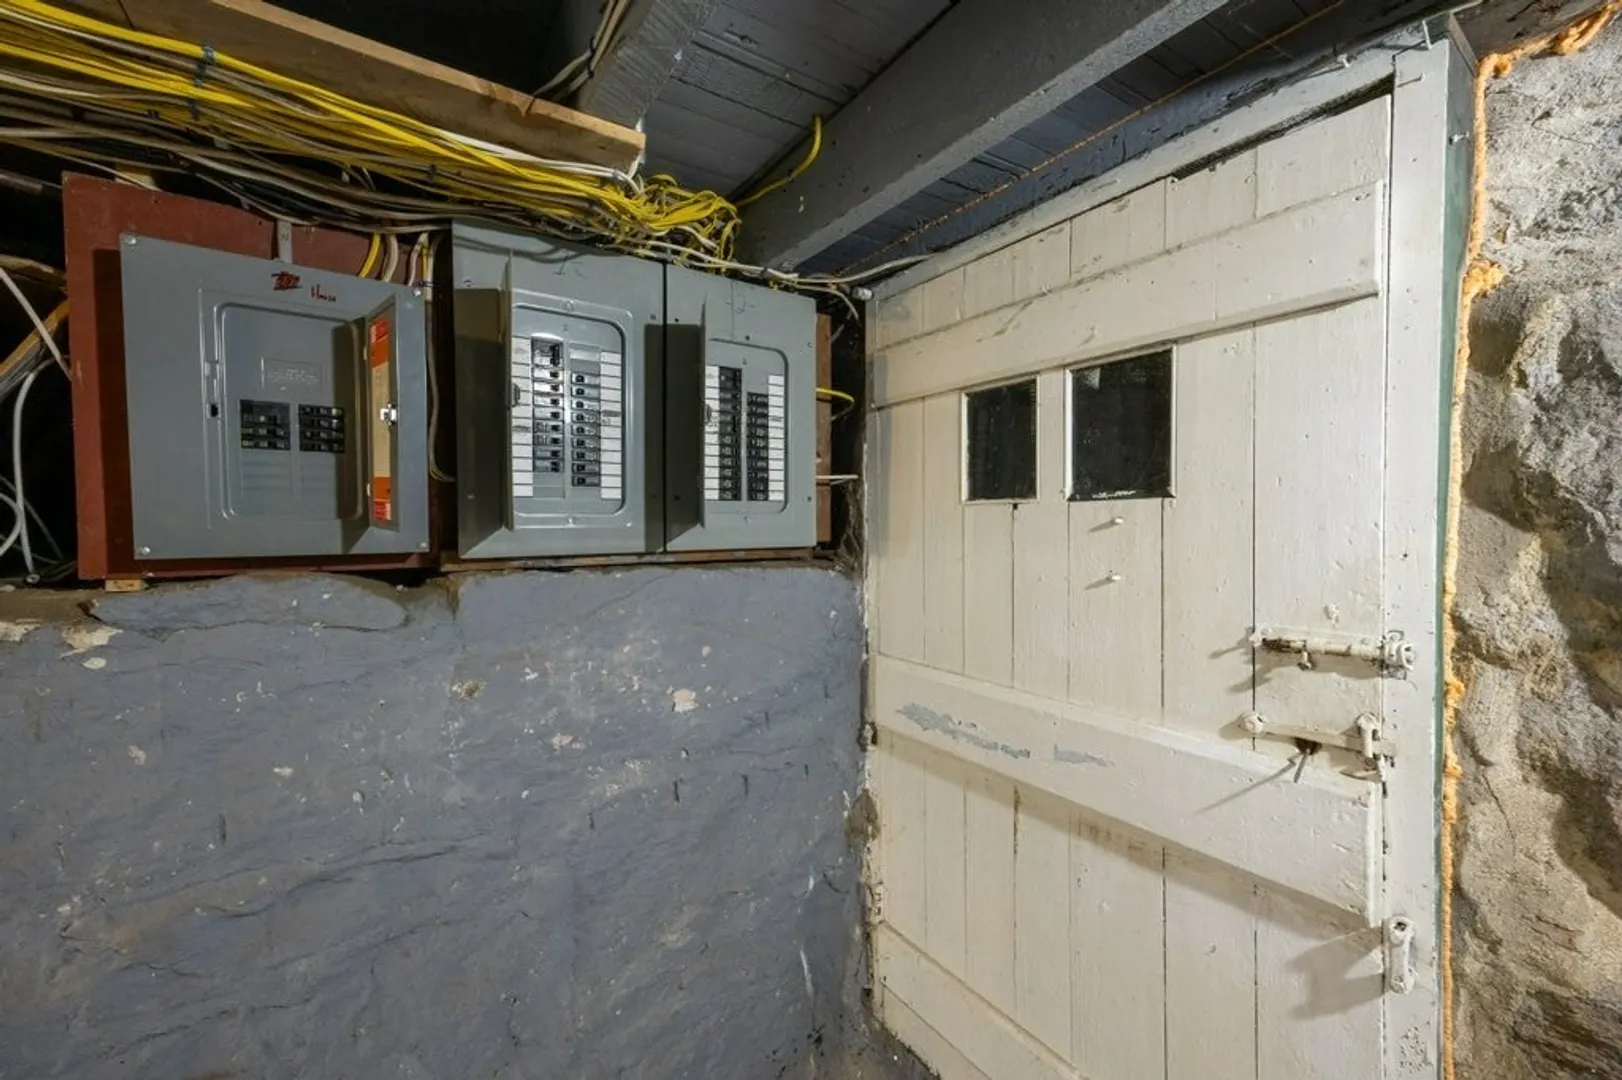
- Basement: Full
- Foundation: Stone
- Road Frontage Type: Public
- Total Number of Units: 2
- Year Built Source: Public Records
-
Amenities
- Parking Features: Paved Drive, Off Street, Paved
- Waterfront Features: Beach Front, 1 to 2 Mile To Beach
-
Utilities
- Sewer: Public Sewer
- Water Source: Public
-
Fees / Taxes
- Assessed Value: $335,100
- Tax Year: 2024
- Total Rent: $4,000
- Compensation Based On: Compensation Offered but Not in MLS
- Taxes: $4,021
Similar Listings
Sold
36 Photos
Sold
30 Photos
Sold
42 Photos
Sold
38 Photos
Content © 2026 MLS Property Information Network, Inc. The information in this listing was gathered from third party resources including the seller and public records.
Listing information provided courtesy of Keller Williams South Watuppa.
MLS Property Information Network, Inc. and its subscribers disclaim any and all representations or warranties as to the accuracy of this information.
