
Sold!
$660,000
2
Beds
1/1
Bath
1,090
Living Area
-
Property Description
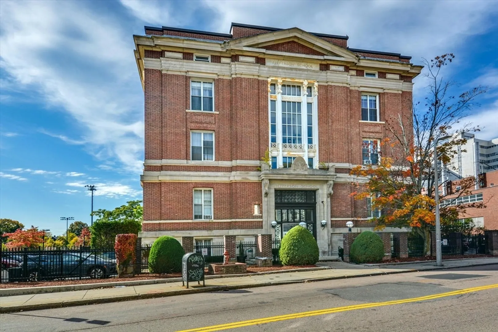
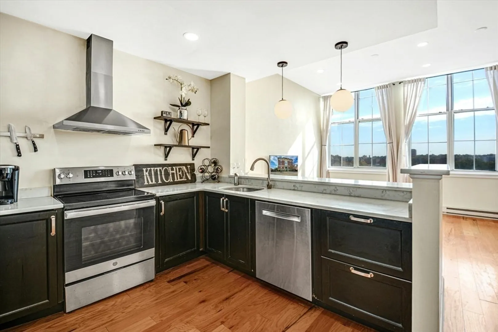
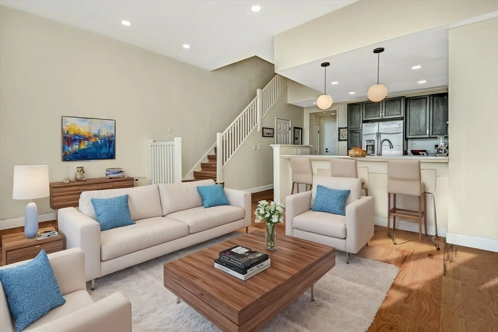
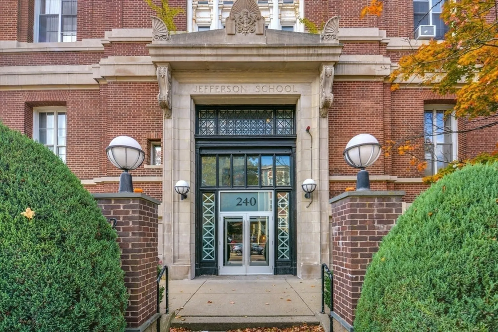
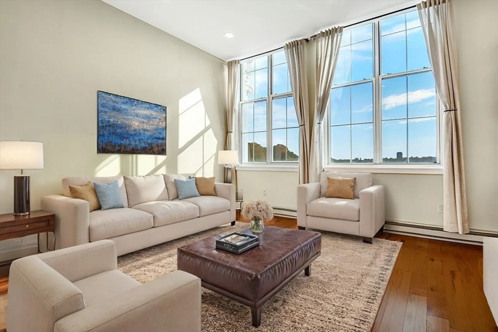
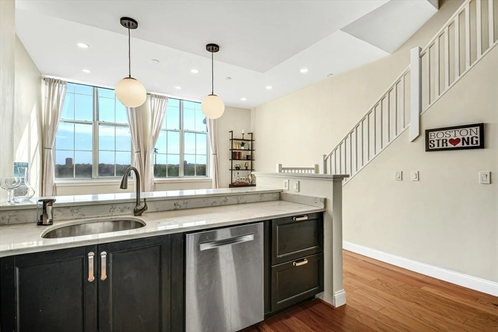
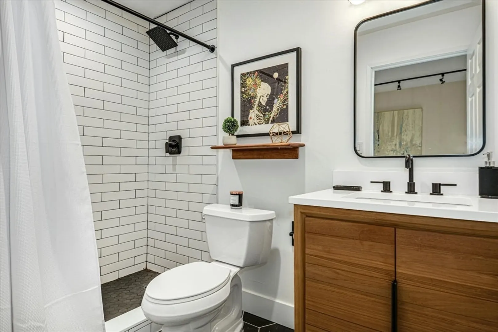
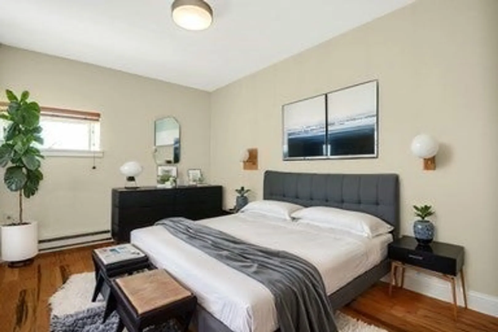
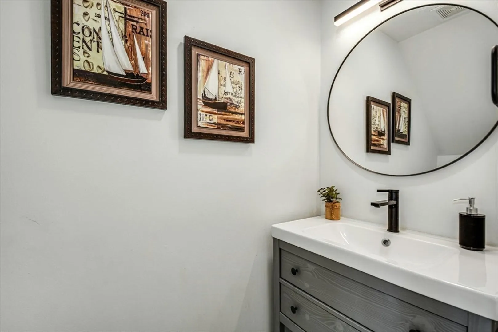
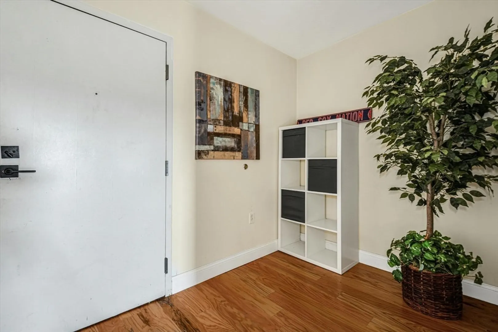
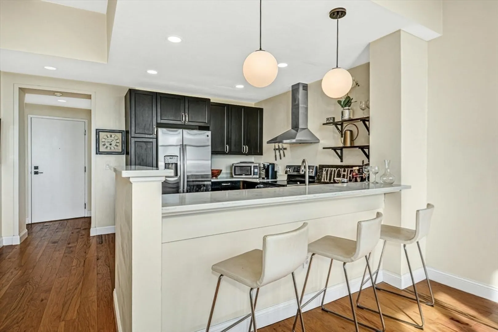
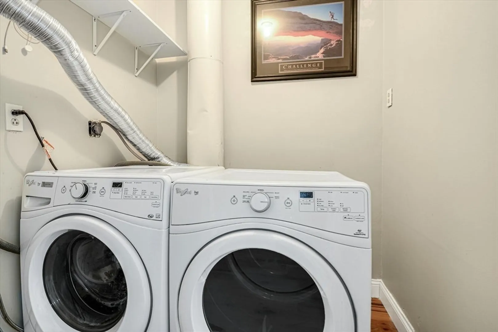
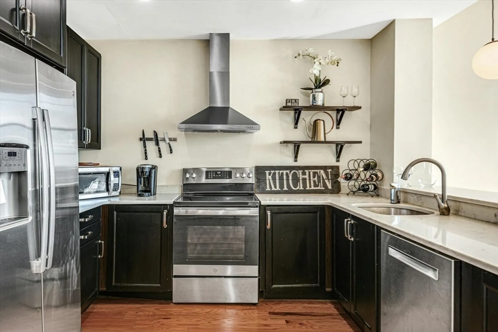
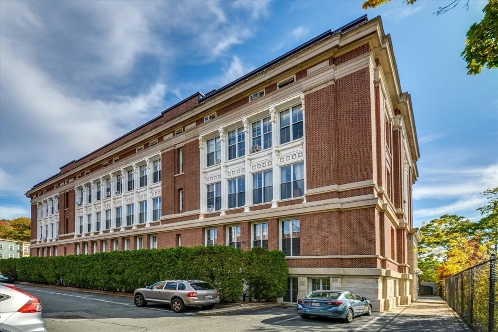
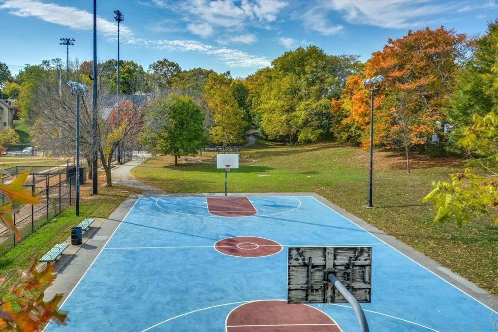
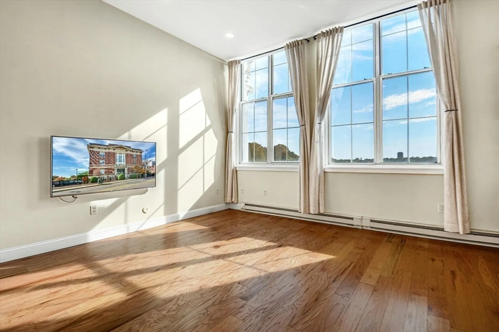
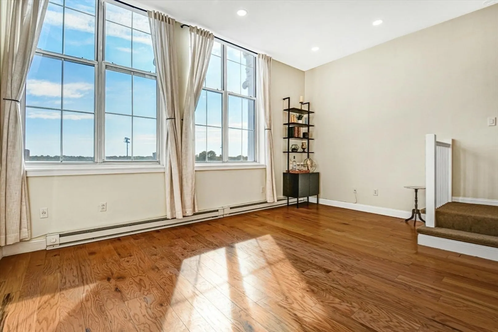
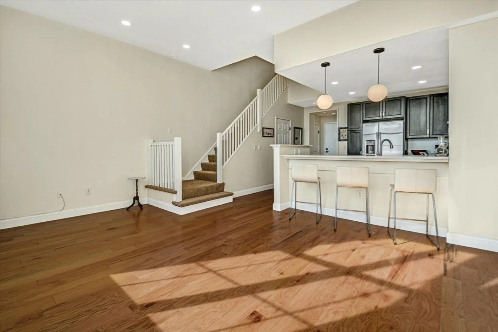
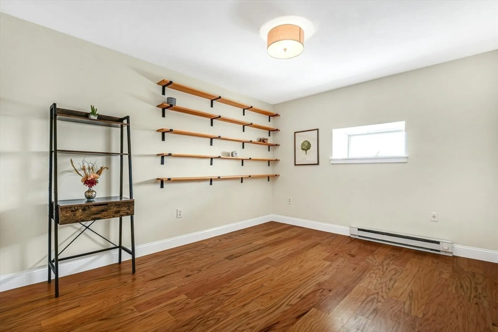
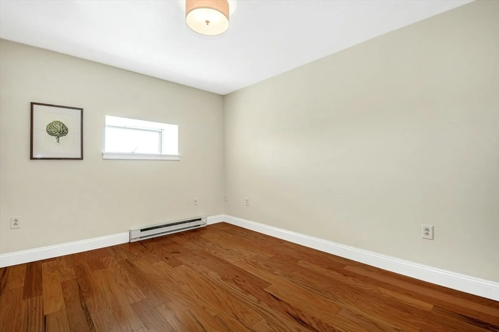
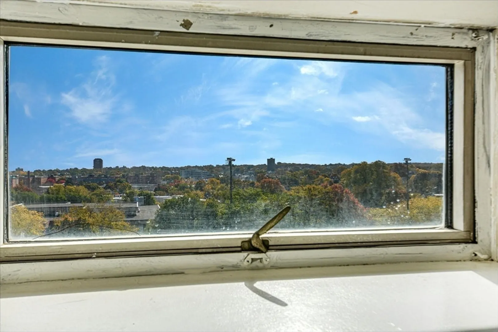
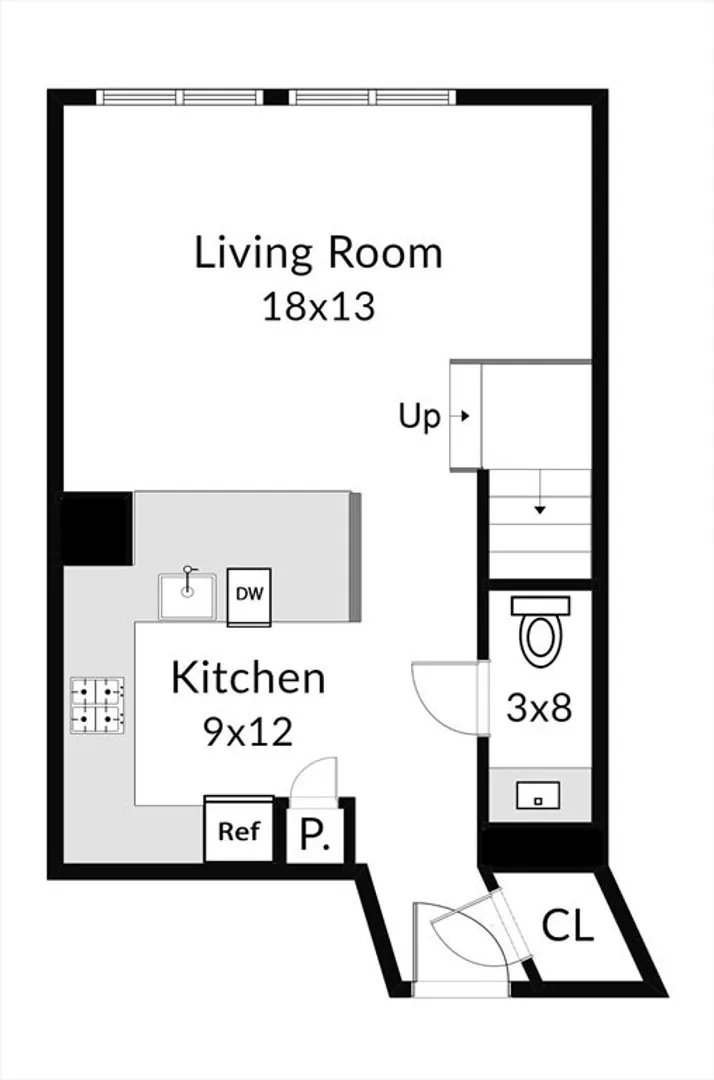
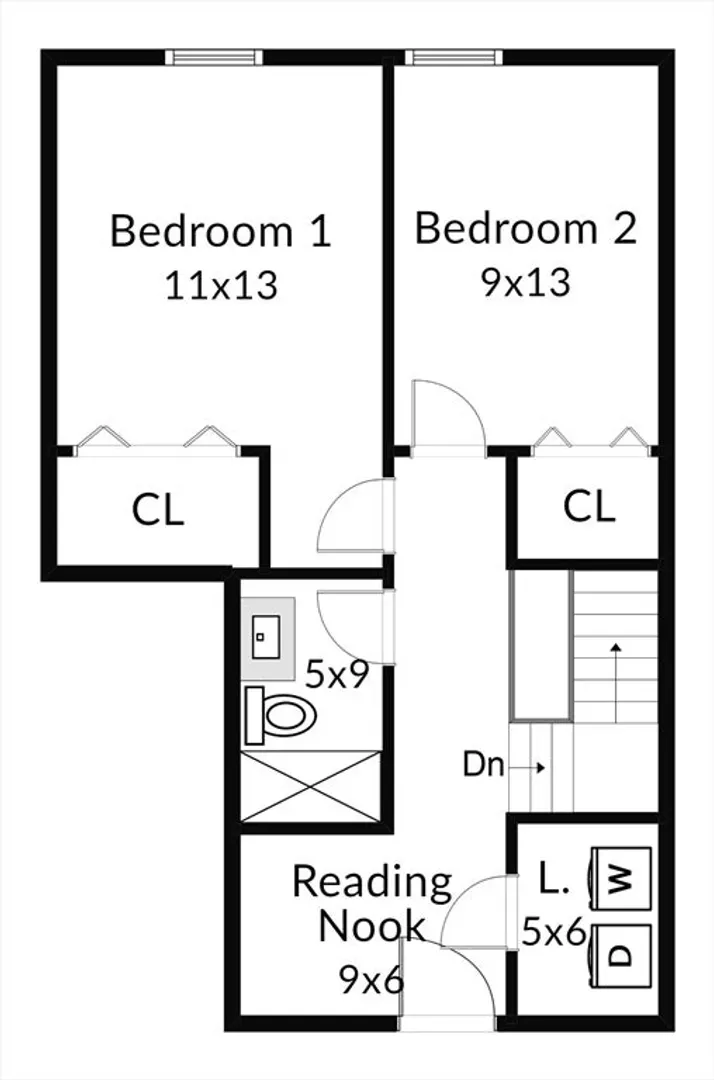
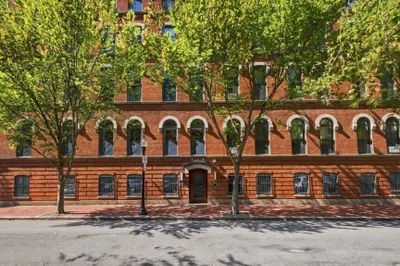
Experience Urban living at its finest in this beautifully renovated Penthouse suite! Located in the historical Jefferson School House building with a sun soaked living room and open concept with soaring 14 foot ceilings. Updated kitchen, bathrooms, flooring and lighting are only a few bonuses to mention. Just two blocks to the Heath St T stop and close proximity to fine restaurants and North Eastern University, this home is the perfect location. Featuring spectacular views, oversized living room windows, and a playground with a basketball court and baseball field just outside your backyard. In-Unit Laundry, a private gated parking lot with a deeded parking space, and plenty of off-street parking, you do not want to wait to tour this rarely offered gem. Schedule your private showing today!
-
Highlights
- Cooling: Window Unit(s)
- HOA Fee: $373
- Property Class: Residential
- Stories: 2
- Unit Number: Ph14
- Status: Closed
- Heating: Electric
- Parking Spots: 1
- Property Type: Condominium
- Total Rooms: 4
- Year Built: 1910
-
Additional Details
- Appliances: Range, Dishwasher, Disposal, Microwave, Refrigerator, Washer, Dryer
- Pets Allowed: Yes w/ Restrictions
- Total Number of Units: 58
- Year Built Source: Public Records
- Basement: N
- SqFt Source: Public Record
- Year Built Details: Approximate
- Zoning: Cd
-
Amenities
- Community Features: Public Transportation, Shopping, Park, Golf
- Security Features: Security Gate
- Parking Features: Off Street, Assigned, Deeded, Exclusive Parking
-
Utilities
- Sewer: Public Sewer
- Water Source: Public
-
Fees / Taxes
- Assessed Value: $530,900
- HOA Fee Includes: Water, Sewer, Insurance, Maintenance Structure, Maintenance Grounds, Snow Removal, Trash
- Taxes: $5,787
- HOA Fee Frequency: Monthly
- Tax Year: 2024
Similar Listings
Sold

19 Photos
Sold
13 Photos
Sold
16 Photos
Sold
13 Photos
Content © 2026 MLS Property Information Network, Inc. The information in this listing was gathered from third party resources including the seller and public records.
Listing information provided courtesy of Real Broker MA, LLC.
MLS Property Information Network, Inc. and its subscribers disclaim any and all representations or warranties as to the accuracy of this information.
