
Sold!
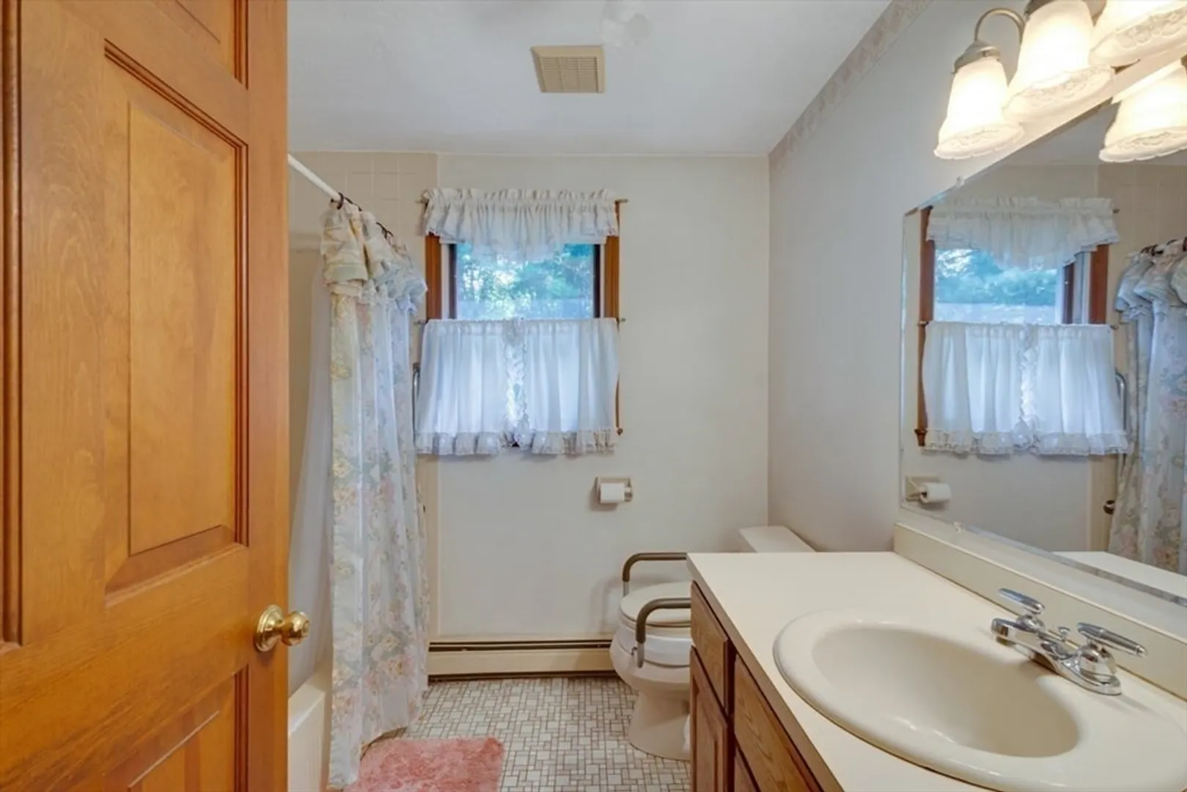
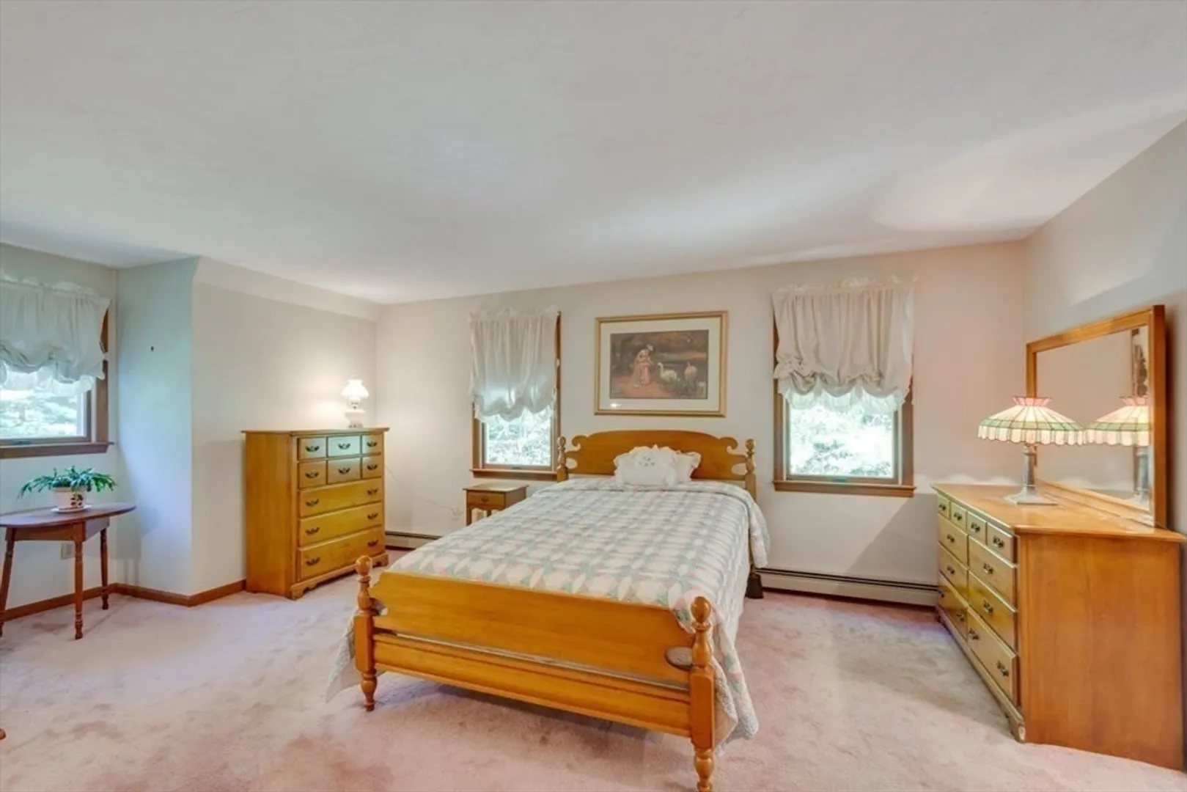
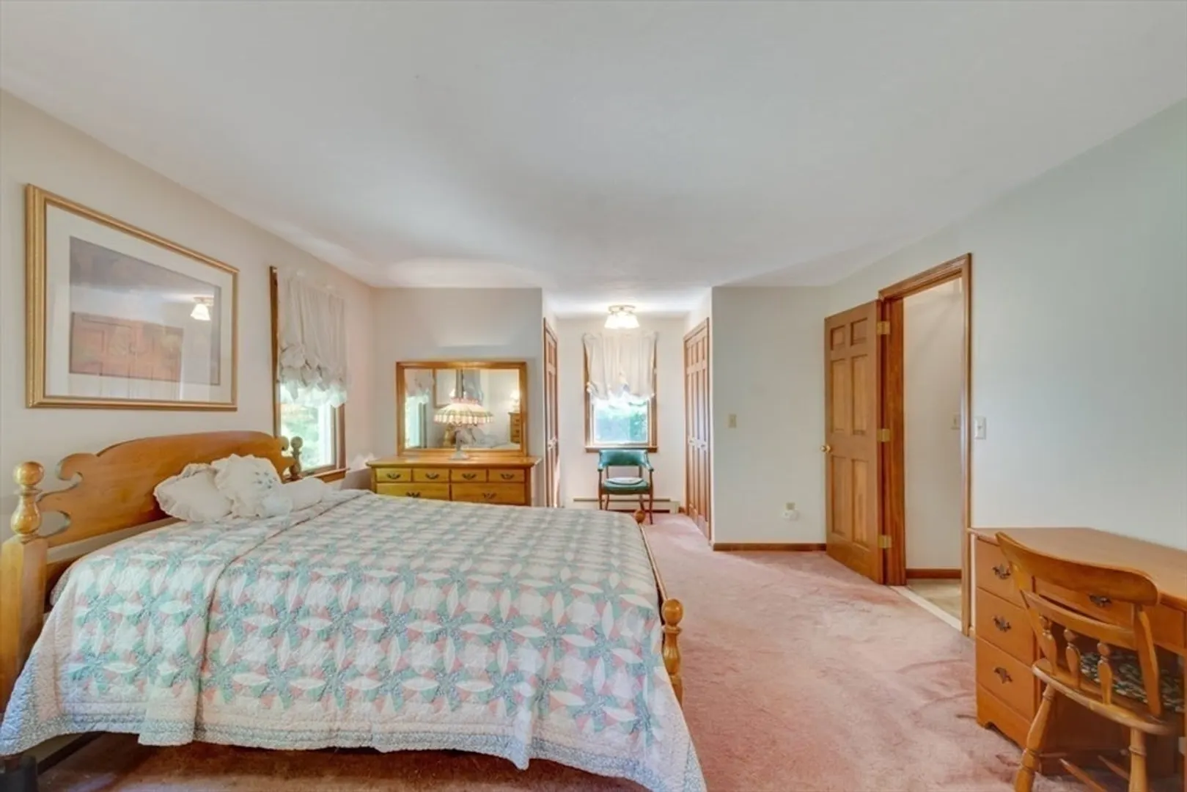
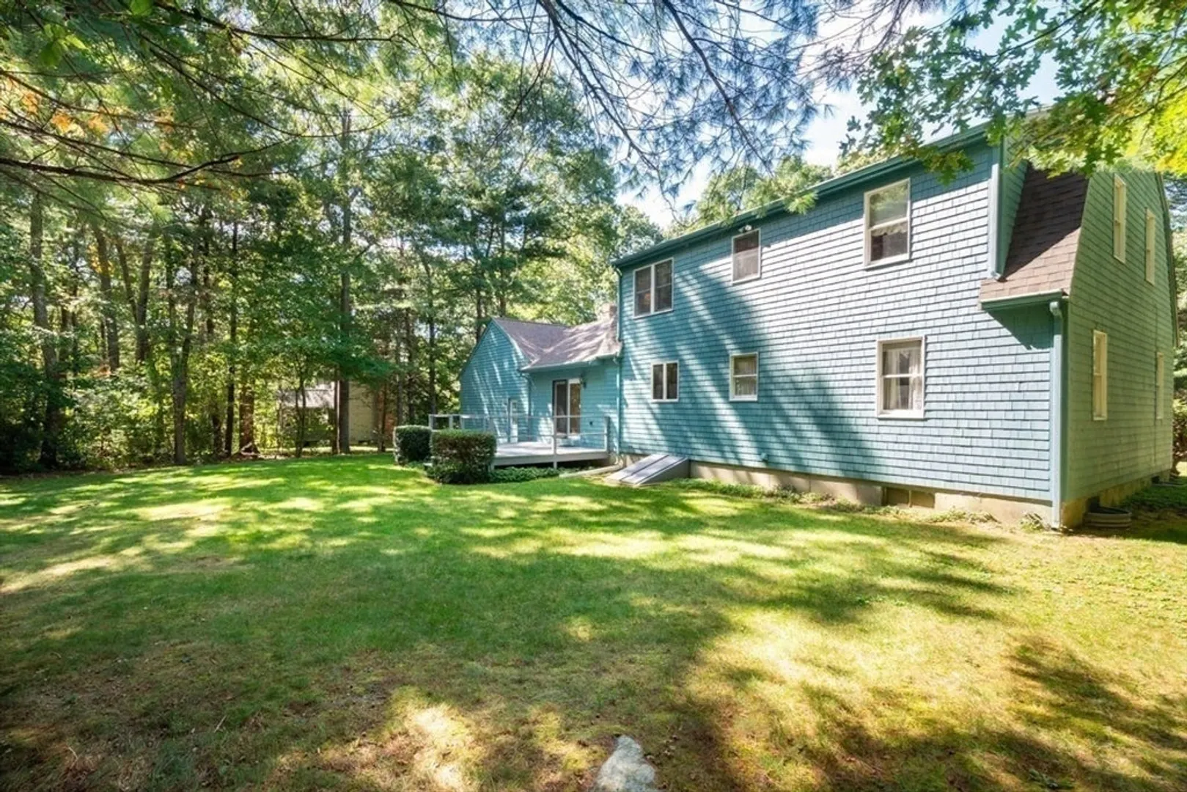
$590,000
3
Beds
2
Baths
2,046
Living Area
-
Property Description
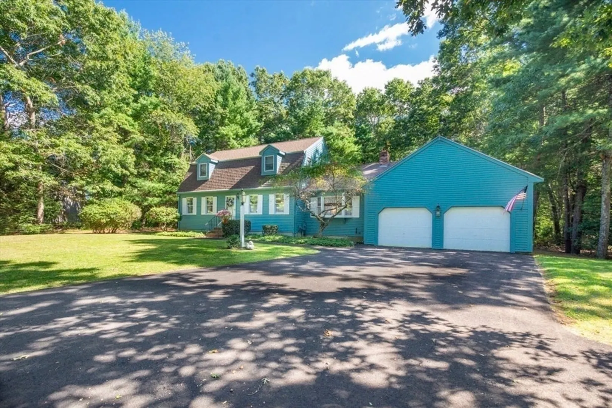
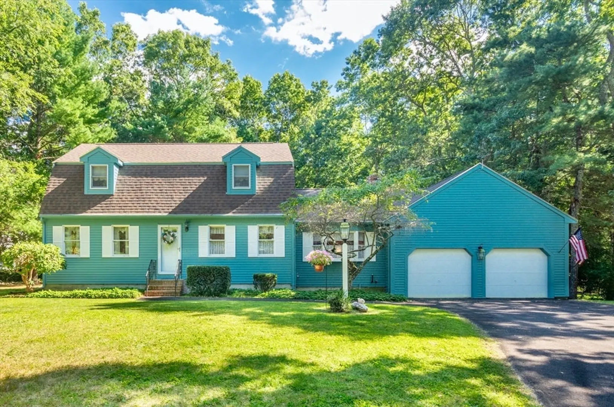
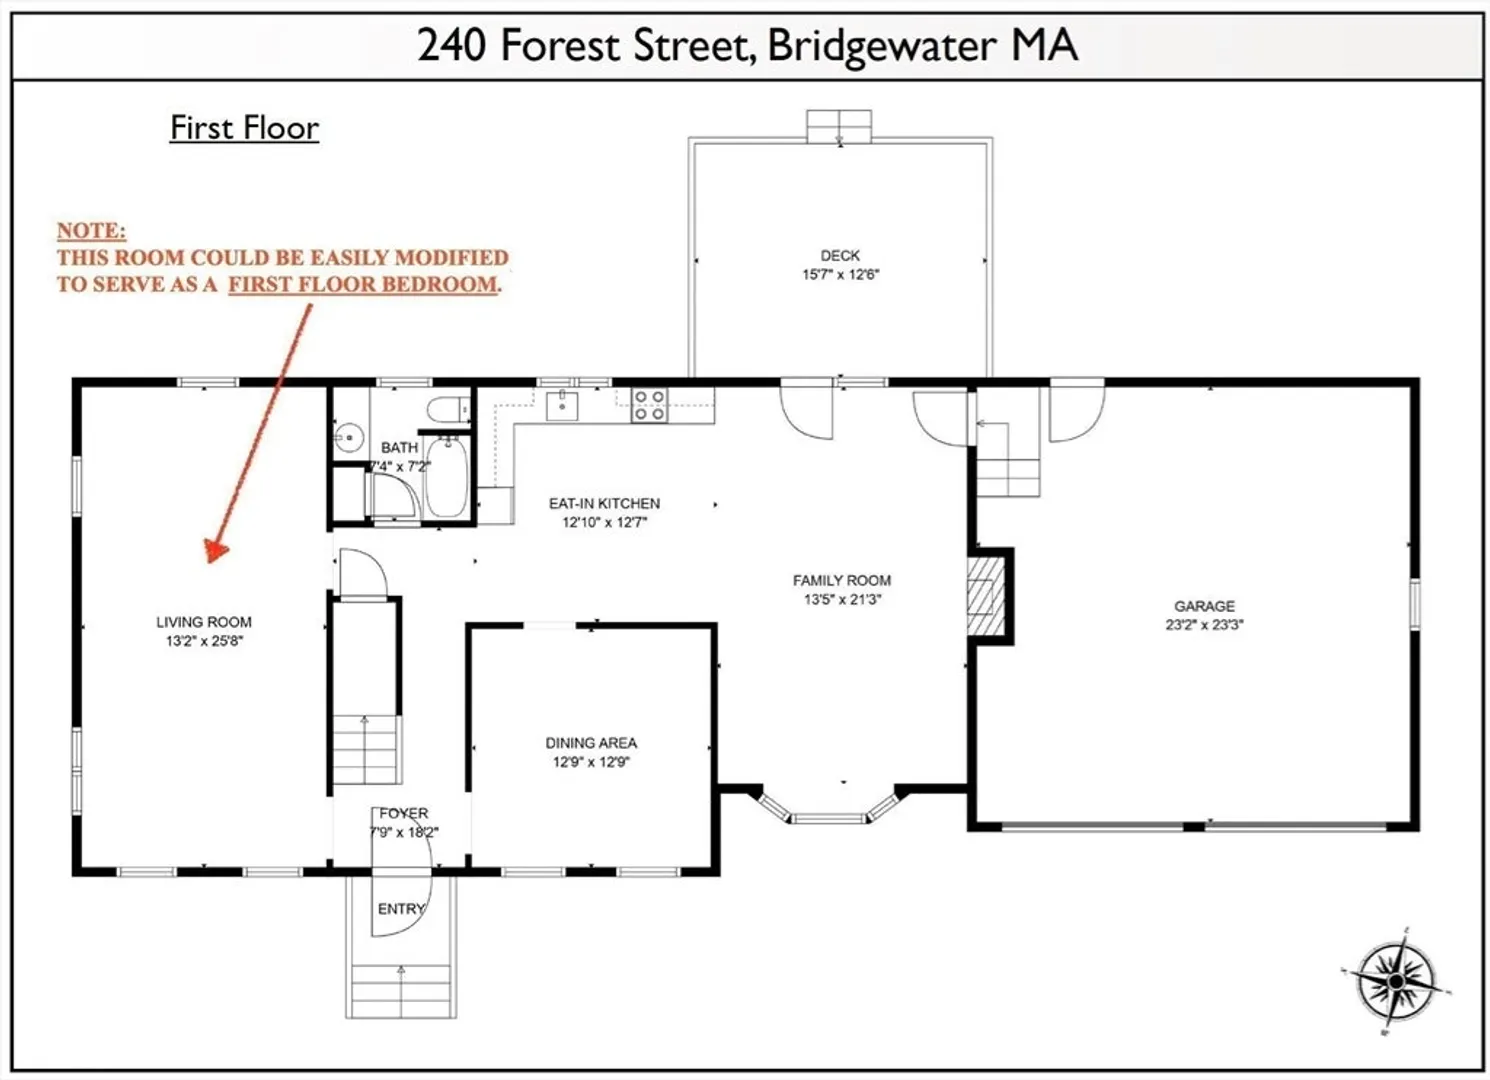
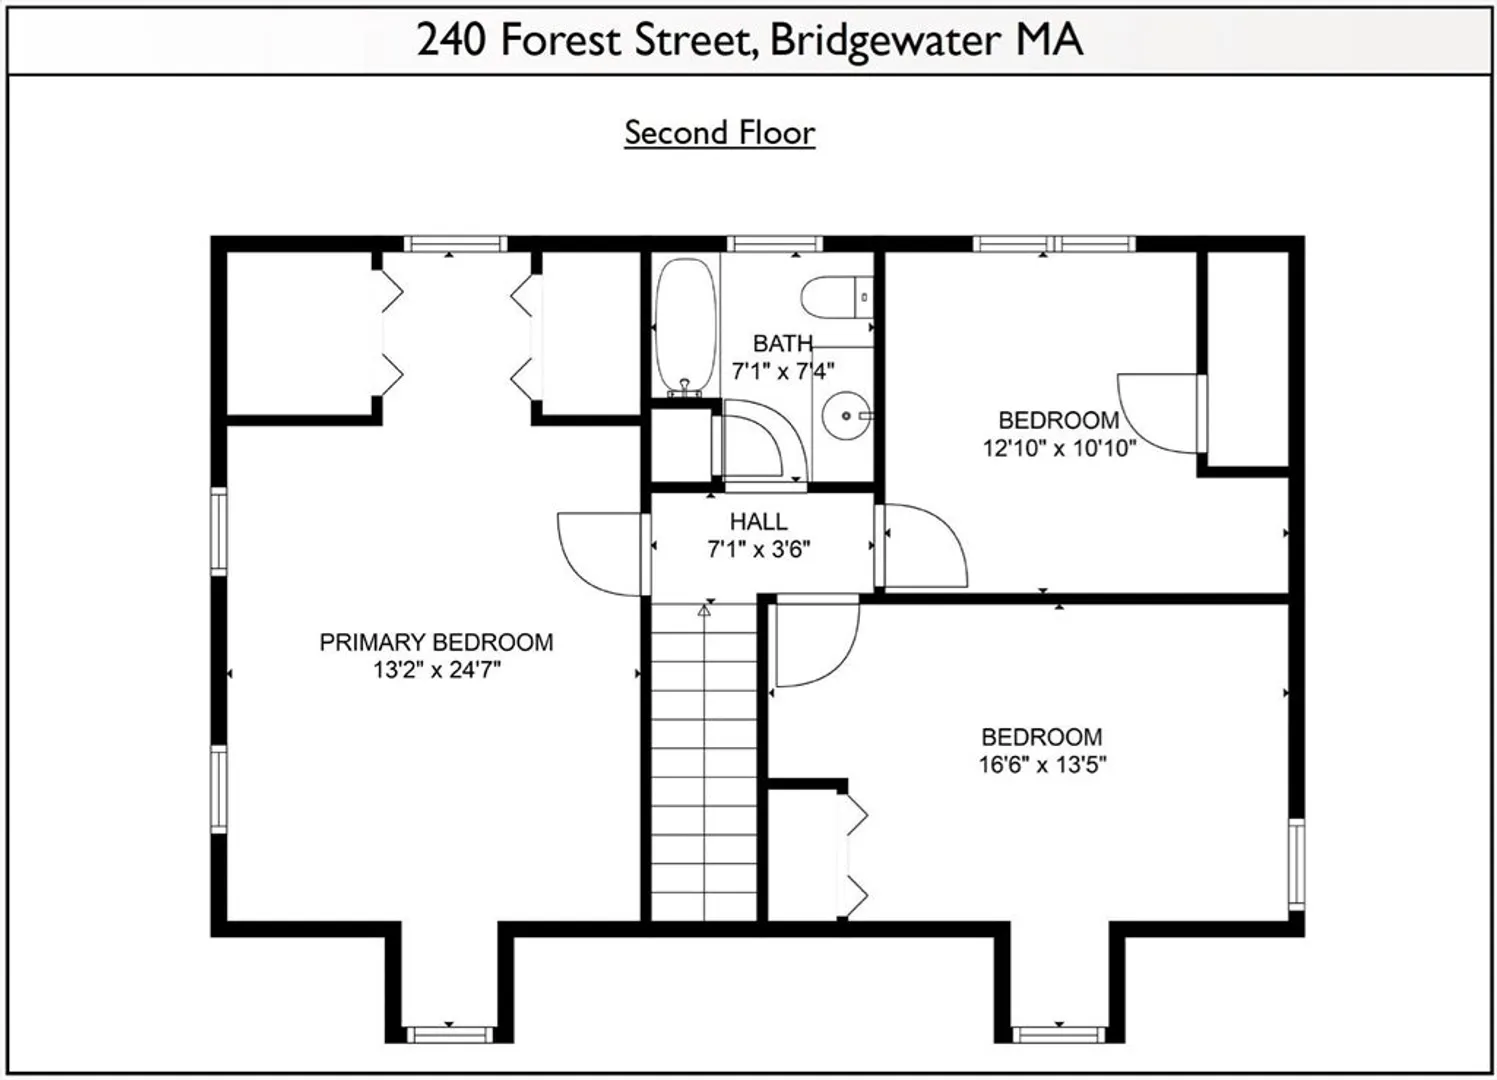
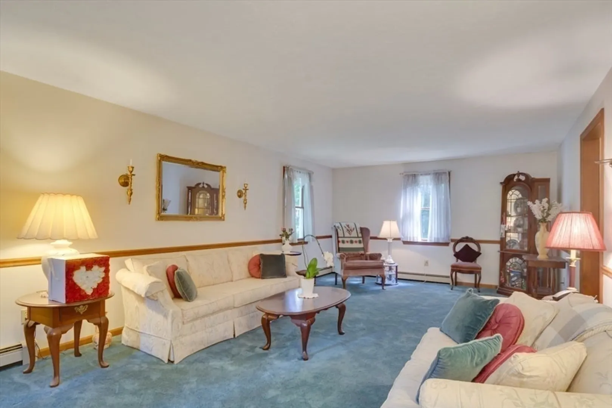
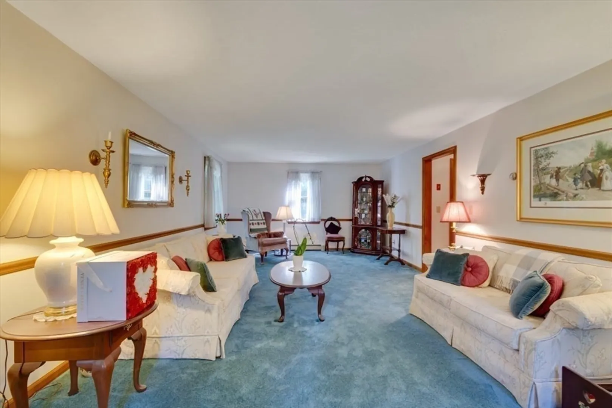
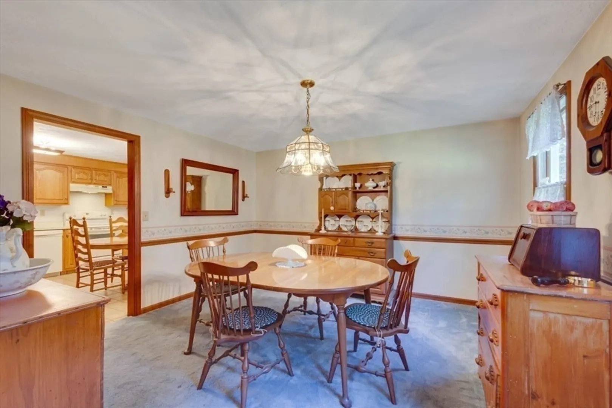
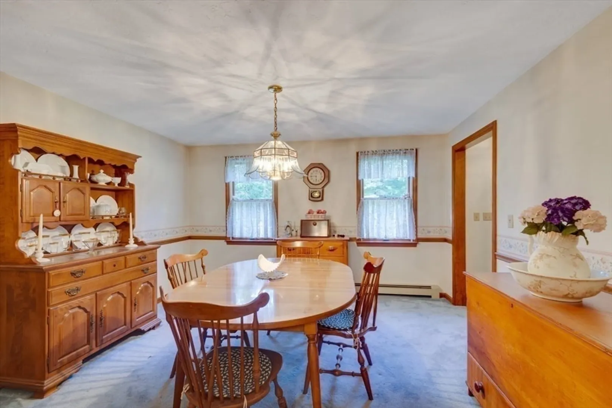
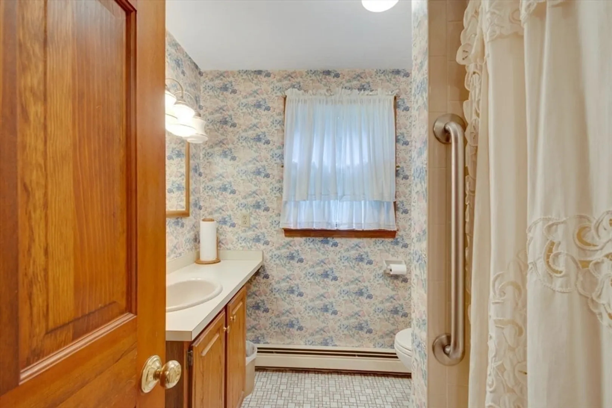
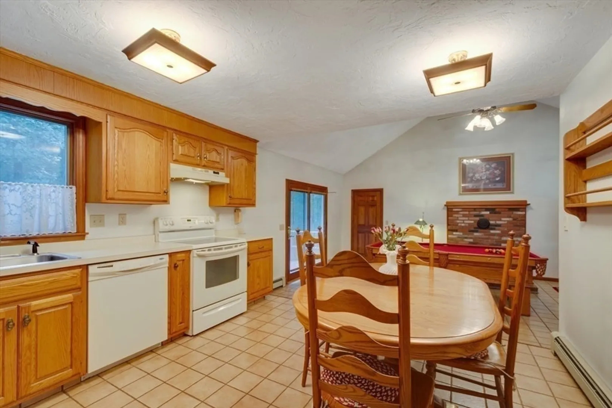
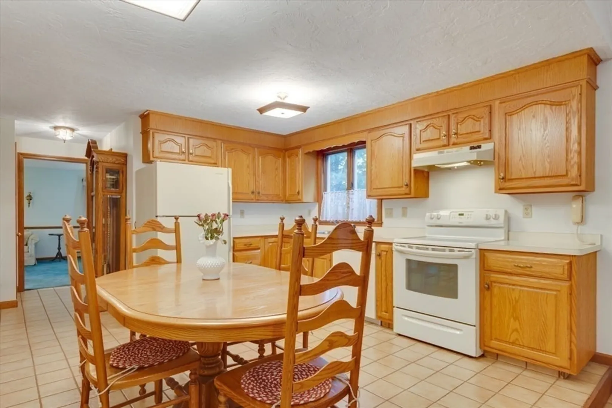
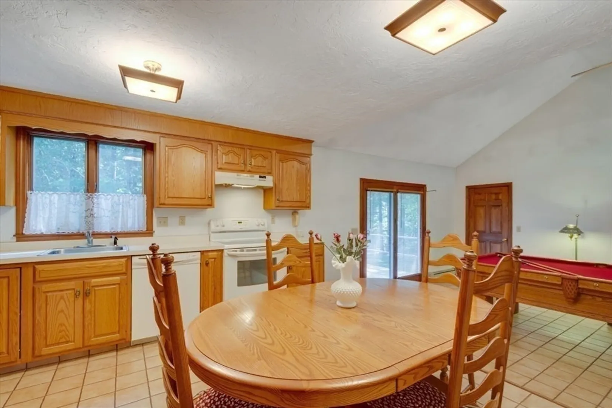
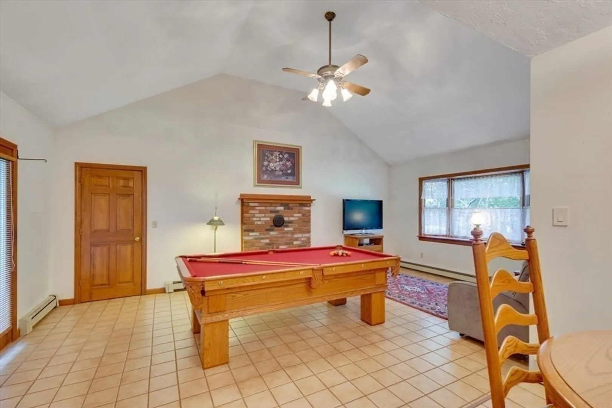
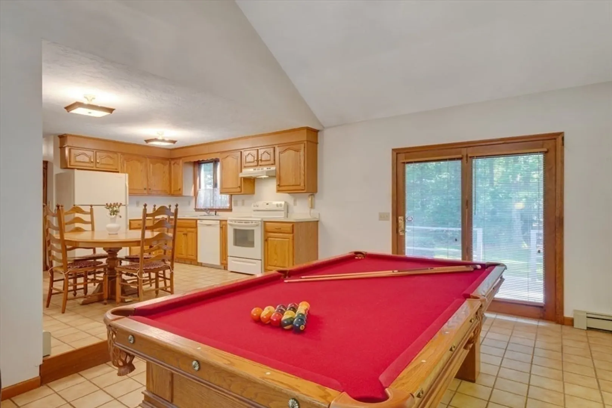
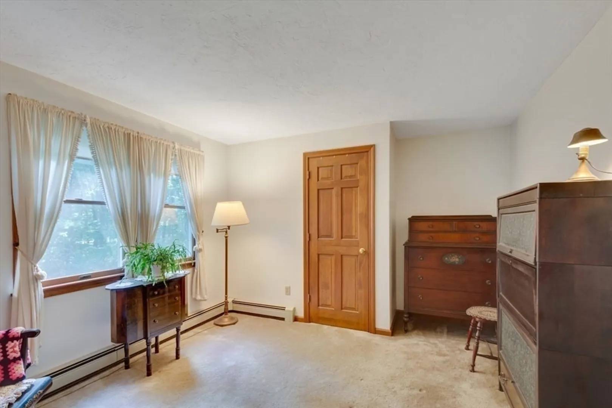
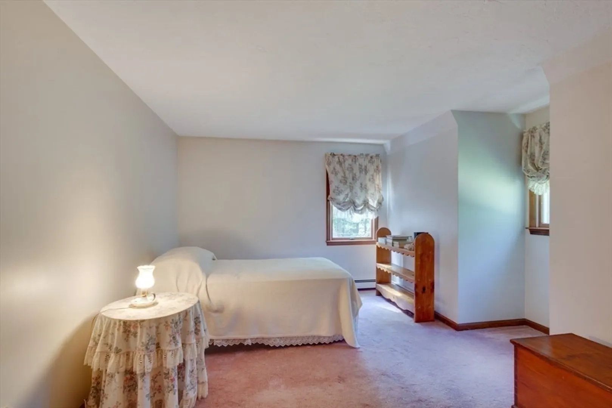
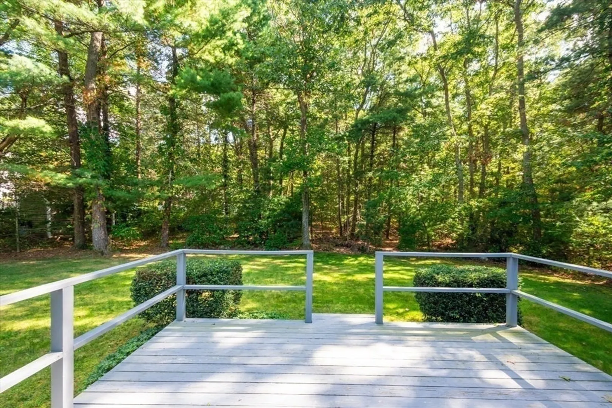
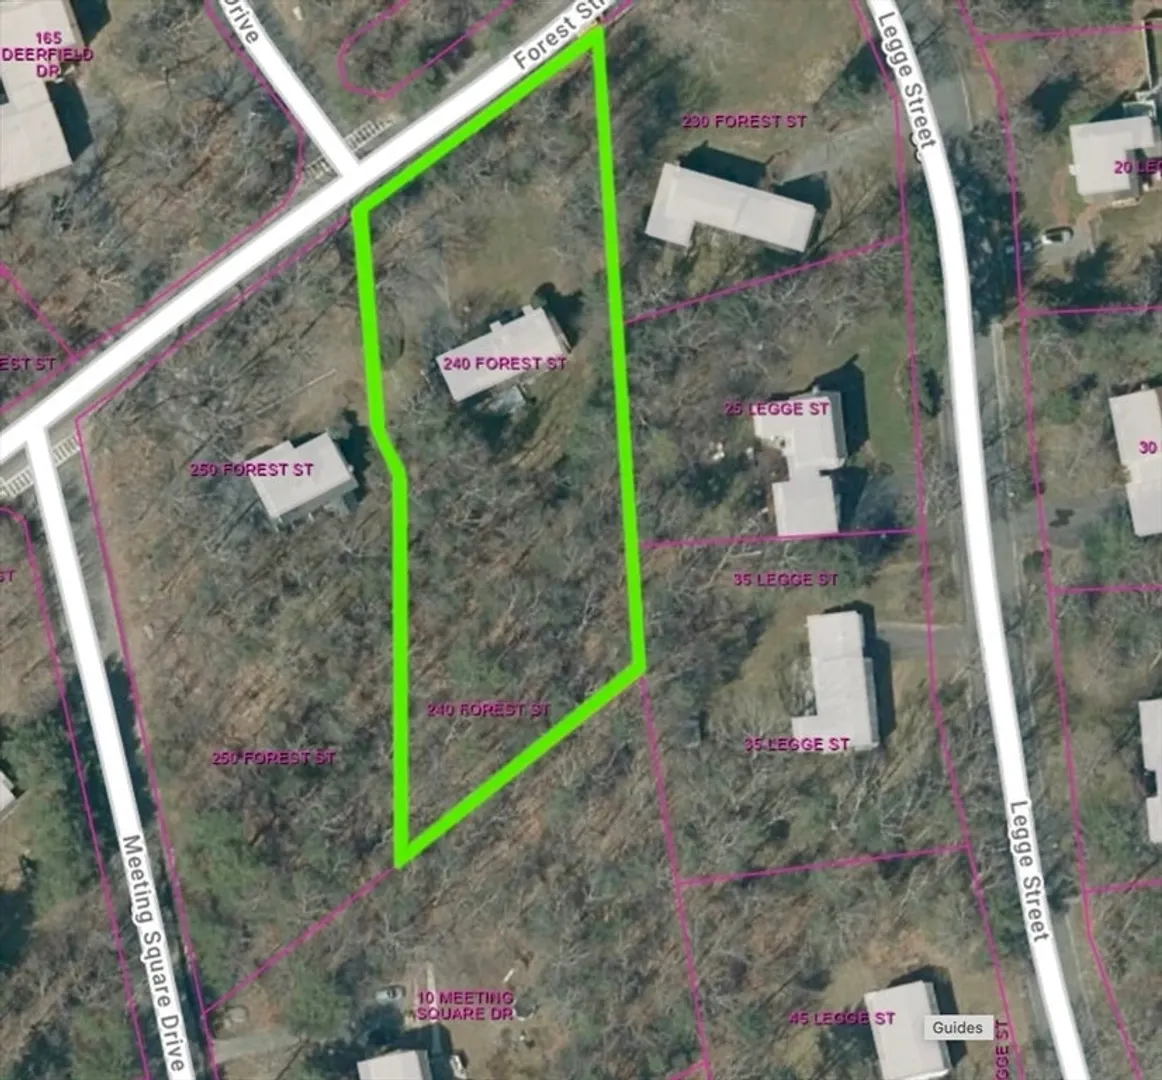
This Timeless, Cozy Cape Cod Style Home was Custom-Built in 1987 and occupied by one owner since. As soon as you enter through the front door, you’ll see the difference: This is NOT your average “Cape”! Practical Home yet offered at a price many could afford; it offers Front-to-Back Family Room with Vaulted Ceiling and a Bay Window, Front-to-Back Living Room and Master Bedroom, Large Dining Room, Spacious Eat-in-Kitchen and a Wide 2-CAR Garage with High Ceiling. Neat and Perfectly Maintained, the Home offers 2023 Roof, 3-year old furnace; 2023 asphalt driveway, 2023 exterior painting and Much More. If desired, the home easily could be adapted for a One Floor Living (see the floor plan). It is situated on a 1AC(+) in a picturesque neighborhood in short proximity to I-495, Rt 24, in minutes to Bridgewater State University and Bridgewater-Raynham Regional High School. Bridgewater, MA is a lovely community located 25 miles from Boston, MA and 35 miles from Providence, RI. 9 Min to MBTA.
-
Highlights
- Acres: 1
- Parking Spots: 2
- Property Type: Single Family Residence
- Total Rooms: 7
- Status: Closed
- Heating: Baseboard, Oil
- Property Class: Residential
- Style: Colonial
- Year Built: 1987
-
Additional Details
- Appliances: Range, Refrigerator
- Construction: Frame, Stone
- Flooring: Tile, Carpet, Hardwood
- Lot Features: Wooded, Level
- Roof: Shingle
- Year Built Source: Owner
- Basement: Full, Concrete, Unfinished
- Exterior Features: Deck
- Foundation: Concrete Perimeter
- Road Frontage Type: Public
- Year Built Details: Approximate
- Zoning: Res
-
Amenities
- Community Features: Shopping, Conservation Area, Highway Access, Public School, T-Station, University
- Parking Features: Attached, Garage Door Opener, Oversized, Paved Drive, Paved
- Covered Parking Spaces: 2
-
Utilities
- Electric: 200+ Amp Service
- Water Source: Public
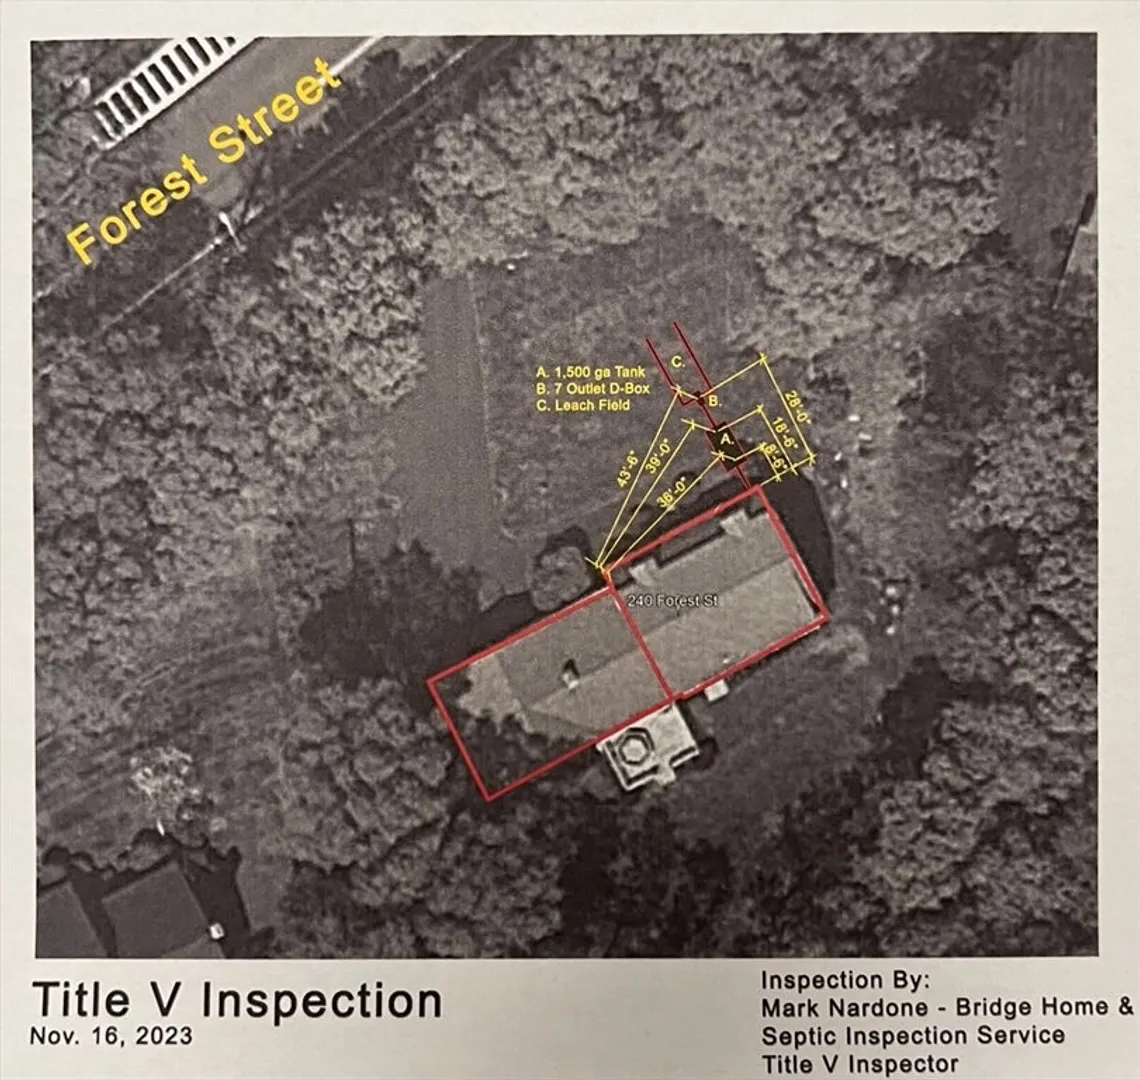
- Sewer: Private Sewer
-
Fees / Taxes
- Assessed Value: $551,700
- Taxes: $6,698
- Tax Year: 2024
Similar Listings
Sold
14 Photos
Sold
24 Photos
Sold
42 Photos
Sold
40 Photos
Content © 2026 MLS Property Information Network, Inc. The information in this listing was gathered from third party resources including the seller and public records.
Listing information provided courtesy of The Real Estate Collaborative.
MLS Property Information Network, Inc. and its subscribers disclaim any and all representations or warranties as to the accuracy of this information.
