
Sold!
$800,000
2
Beds
1
Bath
1,162
Living Area
-
Property Description
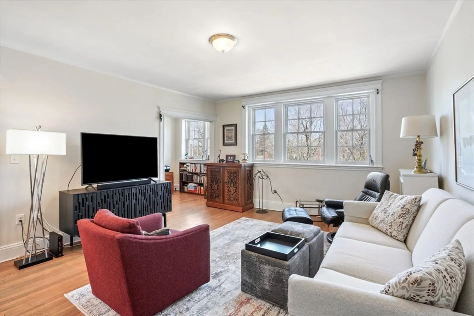
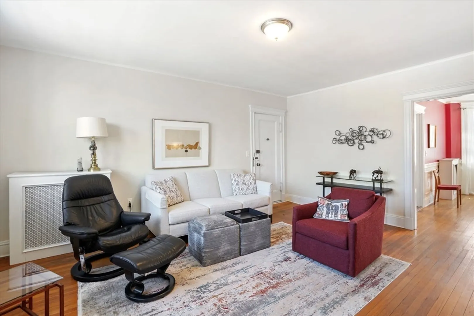
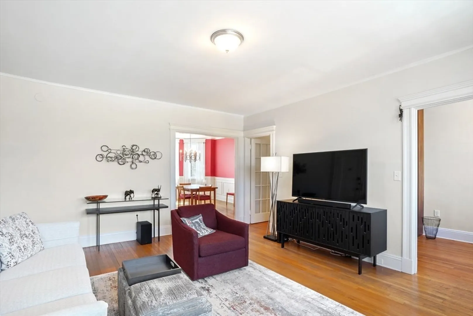
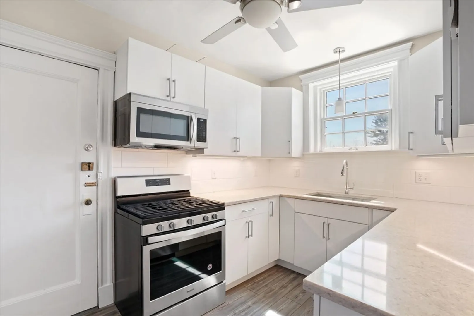
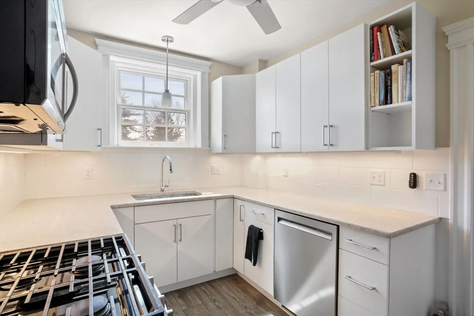
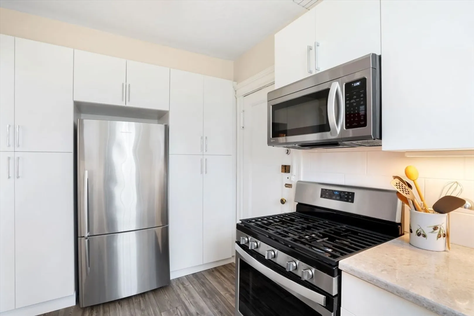
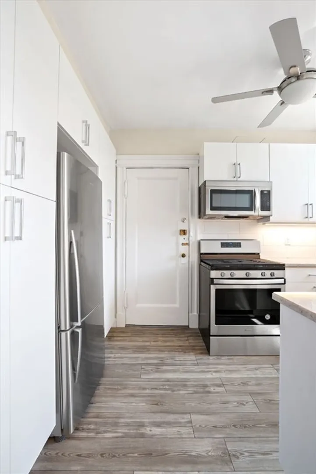
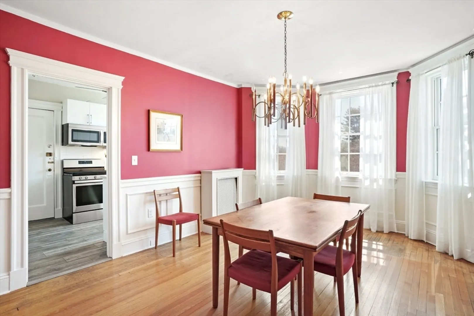
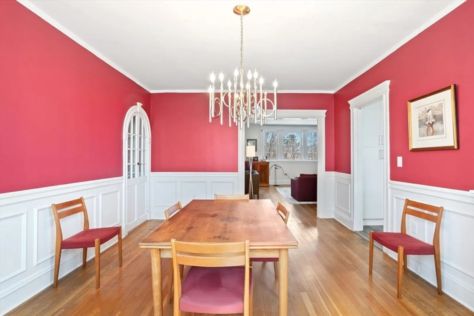
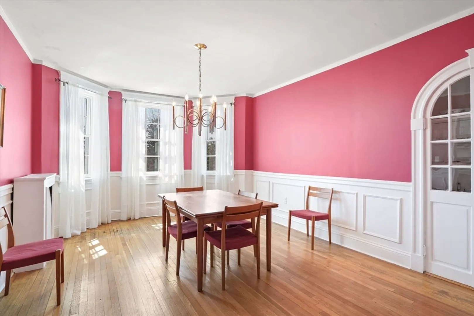
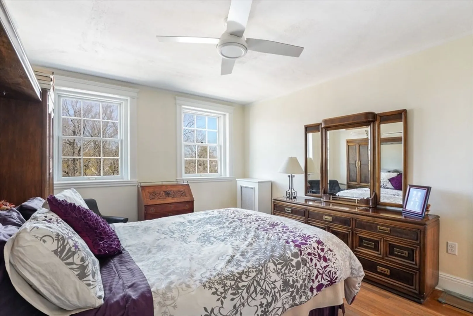
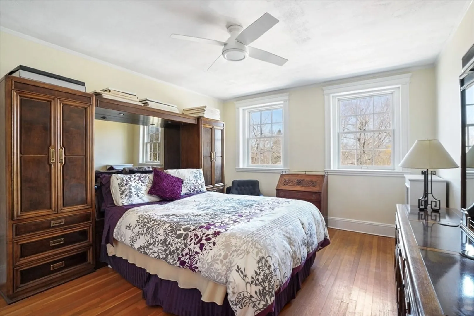
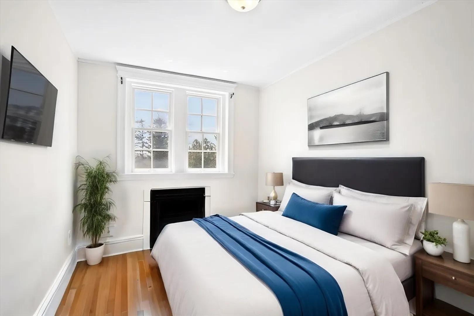
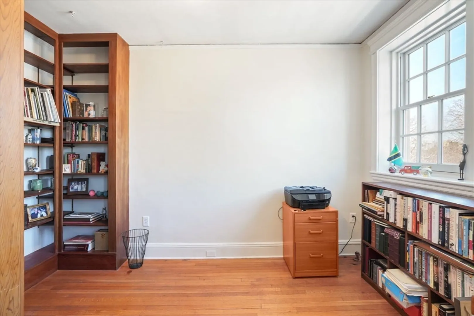
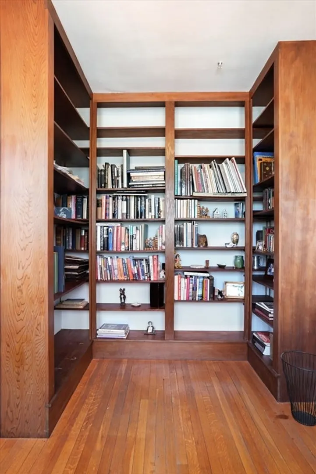
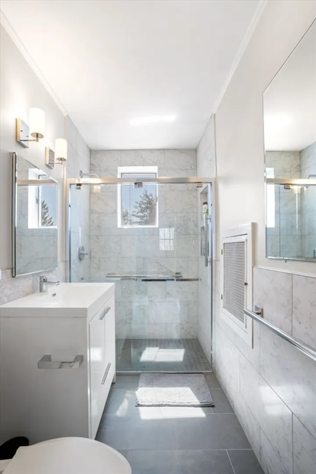
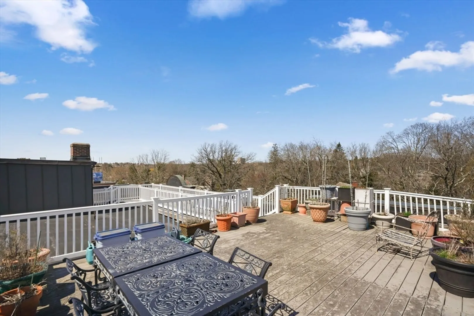
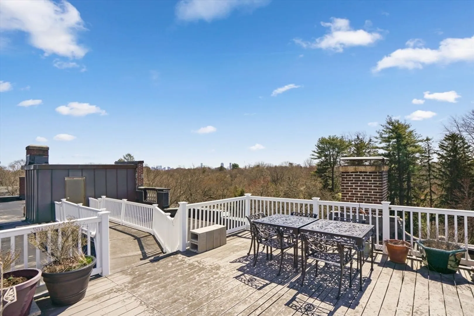
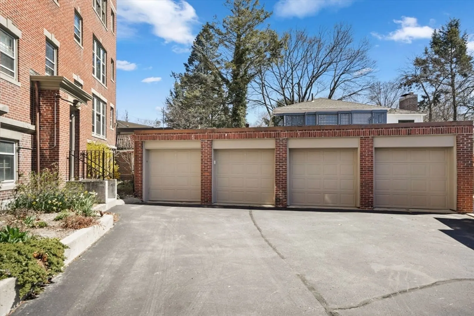
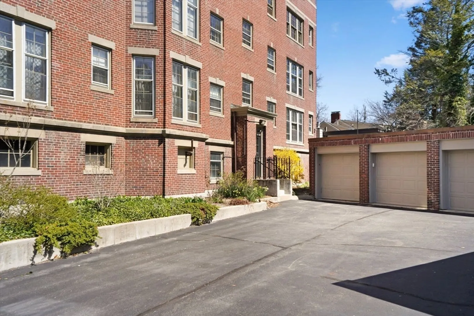
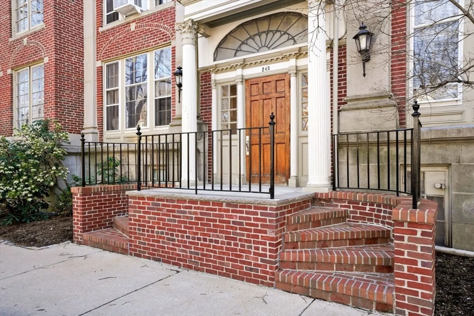
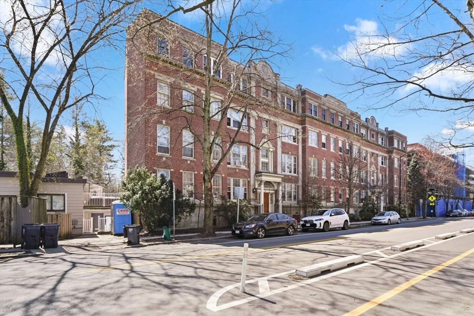
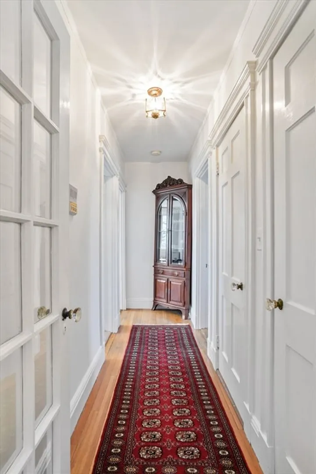
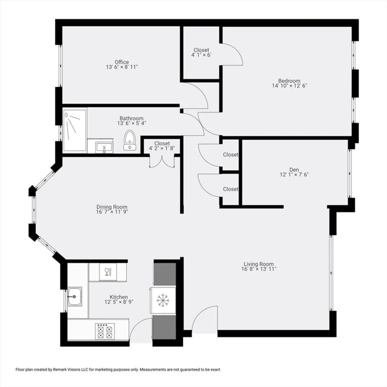
This spacious top floor floor through condominium offers abundant natural light and boasts two bedrooms plus a den, one bath, as well as a generously sized living room and separate dining area, ideal for hosting gatherings. Recently renovated, the kitchen and bathroom were completely overhauled just two years ago, and the entire unit has been freshly painted. Residents of this building enjoy access to a communal roof deck, while this unit also includes the added benefits of a designated storage space and garage parking spot. Situated within the esteemed Larches complex, comprised of 18 units and professionally managed, this residence is centrally located near Harvard Square, the Red Line, and Fresh Pond, offering unparalleled convenience.
-
Highlights
- Area: West Cambridge
- Cooling: Window Unit(s)
- HOA Fee: $655
- Property Class: Residential
- Stories: 1
- Unit Number: 42
- Status: Closed
- Building Name: The Larches
- Heating: Hot Water, Steam
- Parking Spots: 1
- Property Type: Condominium
- Total Rooms: 5
- Year Built: 1900
-
Additional Details
- Appliances: Range, Dishwasher, Microwave, Refrigerator, Freezer
- Construction: Brick
- Flooring: Hardwood
- Pets Allowed: Yes w/ Restrictions
- SqFt Source: Public Record
- Year Built Details: Actual
- Zoning: C2
- Basement: Y
- Exterior Features: Deck
- Interior Features: Internet Available - Broadband
- Roof: Rubber
- Total Number of Units: 18
- Year Built Source: Public Records
-
Amenities
- Community Features: Public Transportation, Shopping, Bike Path, Highway Access, T-Station
- Parking Features: Detached
- Covered Parking Spaces: 1
- Security Features: Intercom
-
Utilities
- Sewer: Public Sewer
- Water Source: Public
-
Fees / Taxes
- Assessed Value: $838,600
- HOA Fee Includes: Heat, Water, Sewer, Security, Maintenance Structure, Maintenance Grounds, Snow Removal, Trash
- Taxes: $4,965
- HOA Fee Frequency: Monthly
- Tax Year: 2024
Similar Listings
Sold

9 Photos
Sold

16 Photos
Sold

22 Photos
Sold

10 Photos
Content © 2026 MLS Property Information Network, Inc. The information in this listing was gathered from third party resources including the seller and public records.
Listing information provided courtesy of Coldwell Banker Realty - New England Home Office.
MLS Property Information Network, Inc. and its subscribers disclaim any and all representations or warranties as to the accuracy of this information.
