
Sold!
$1,375,000
1
Bed
2
Baths
1,696
Living Area
-
Property Description
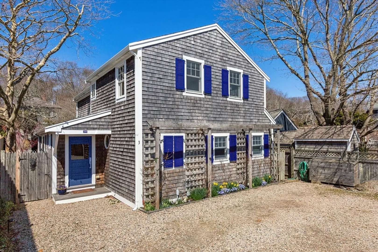
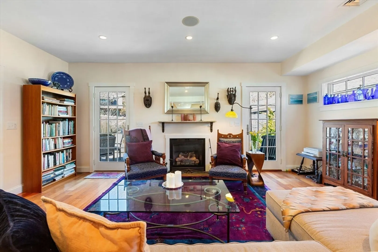
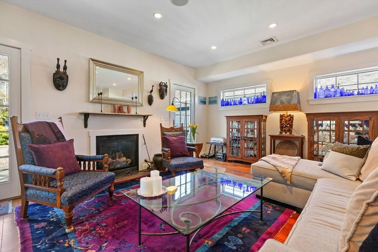
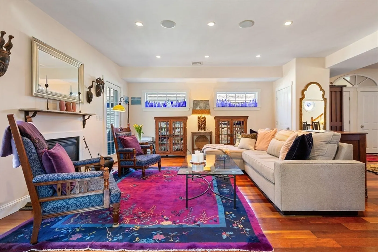
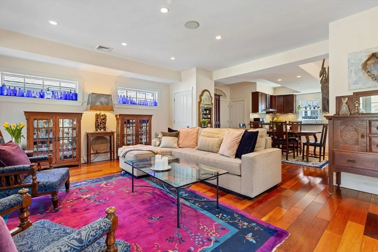
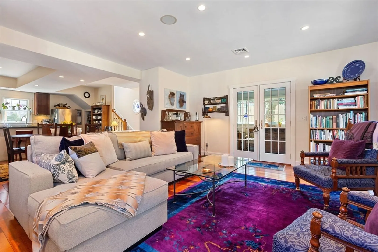
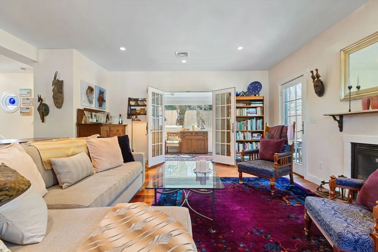
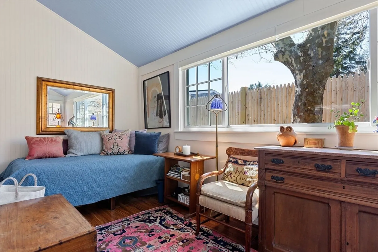
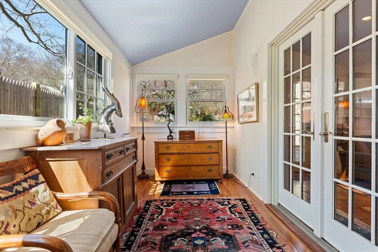
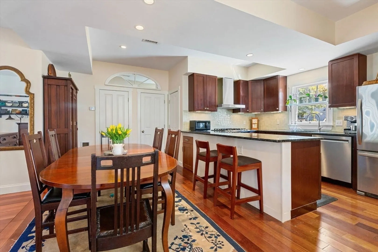
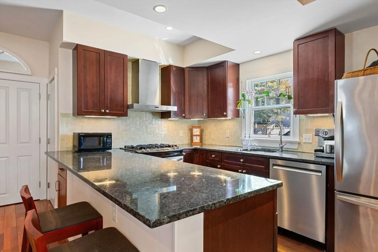
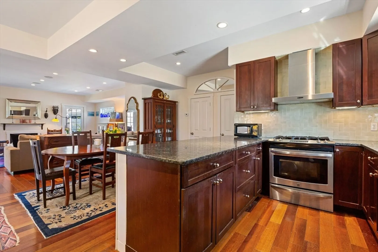
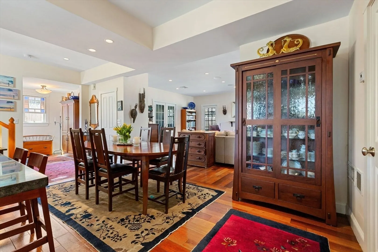
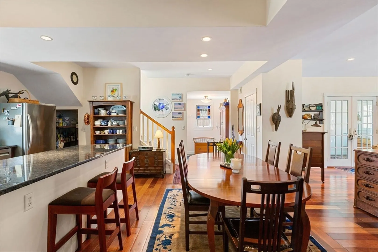
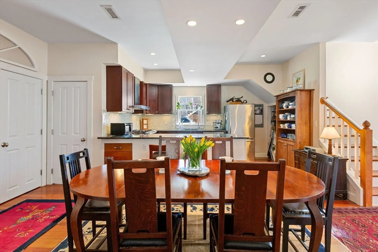
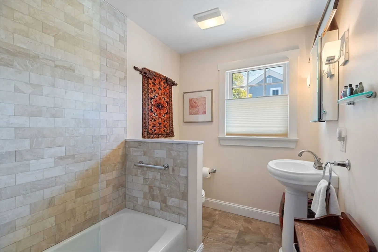
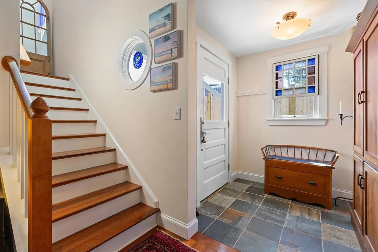
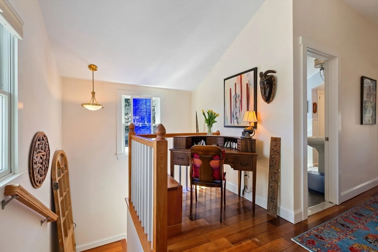
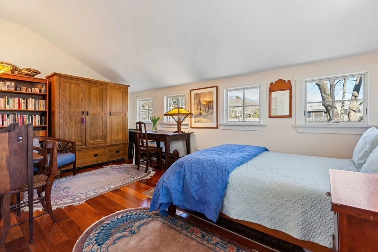
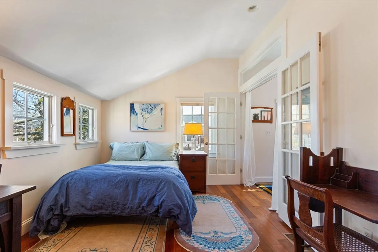
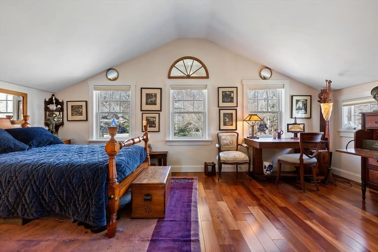
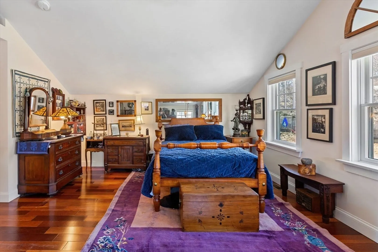
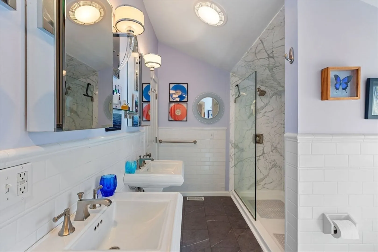
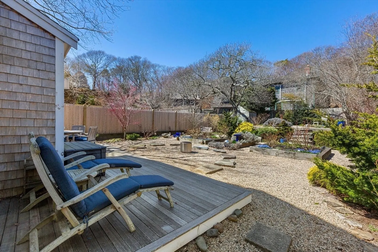
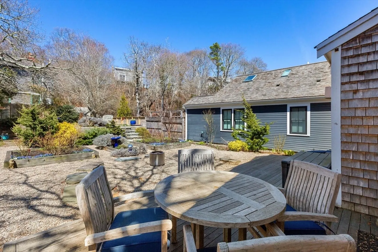
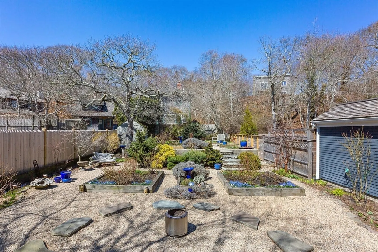
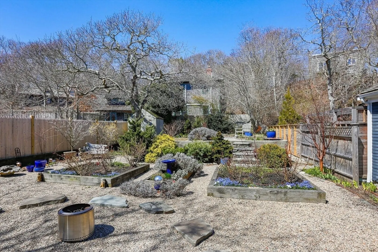
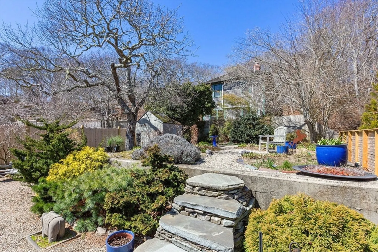
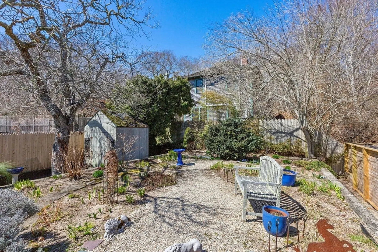
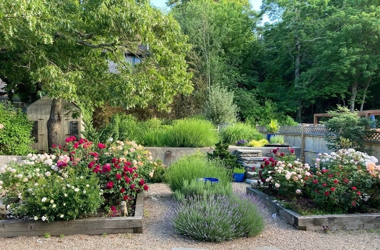
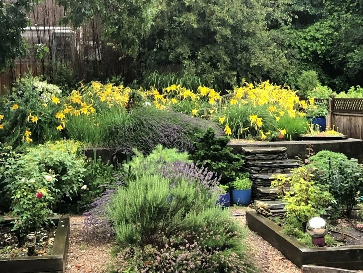
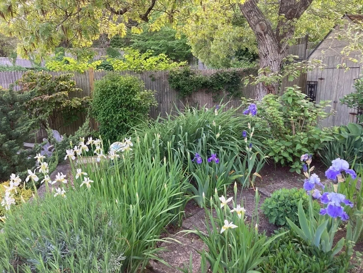
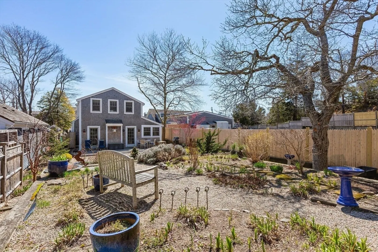
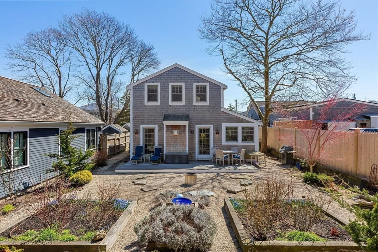
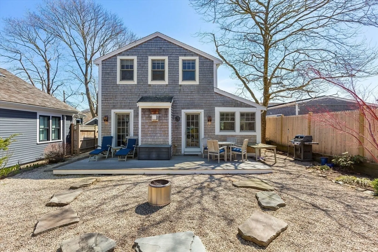
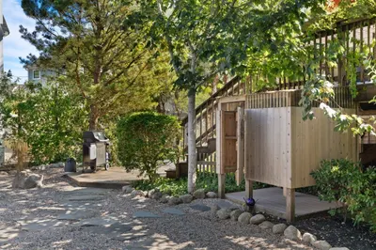
This 1,588 sq ft standalone cottage offers the rare combination of privacy, comfort, and character that defines life at its best on the Outer Cape. The first floor is designed for living. An open kitchen, dining, and living area centered on a gas fireplace, with a three-season room opening to a deep, private rear yard. The layout works equally well for entertaining or quiet evenings alone. Upstairs, a primary bedroom with its own full bath, and a generous den or study -- flexible enough to serve as a home office, guest room, or private retreat. The yard is exceptional: expansive and beautifully established, with mature trees, considered plantings, open lawn, and a decked area for outdoor dining. An outdoor shower completes the picture -- ideal after a day in the garden or on the beach. Walk to the bay in the morning. Drive to the ocean in the afternoon. Return to a home that suits every chapter.
-
Highlights
- Cooling: Central Air
- HOA Fee: $216
- Property Class: Residential
- Stories: 2
- Unit Number: 3
- Status: Closed
- Heating: Forced Air
- Parking Spots: 2
- Property Type: Condominium
- Total Rooms: 3
- Year Built: 1980
-
Additional Details
- Basement: N
- SqFt Source: Field Card
- Year Built Details: Actual
- Zoning: Res3
- Fireplaces: 1
- Total Number of Units: 3
- Year Built Source: Public Records
-
Amenities
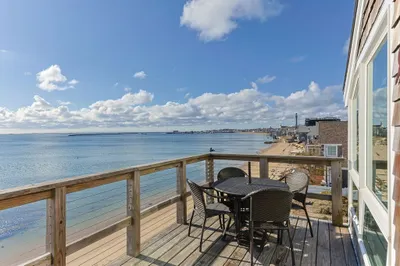
- Waterfront Features: Bay, 1/10 to 3/10 To Beach
-
Utilities
- Sewer: Private Sewer
- Water Source: Public
-
Fees / Taxes
- Assessed Value: $1,302,100
- HOA Fee Includes: Insurance
- Taxes: $7,292
- HOA Fee Frequency: Monthly
- Tax Year: 2025
Similar Listings
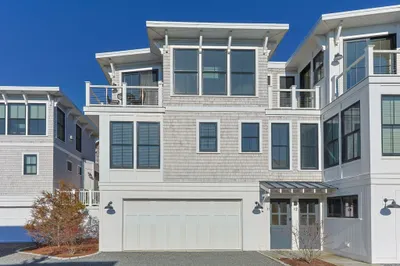
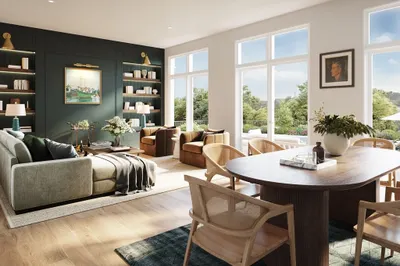
44 Captain Berties Way #306
Provincetown, MA 02657
$1,565,000
2
Beds
2
Baths
1,102
Sqft
View Details
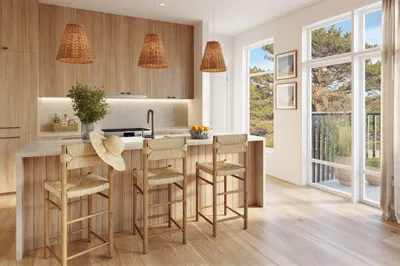
44 Captain Berties Way #206
Provincetown, MA 02657
$1,540,000
2
Beds
2
Baths
1,102
Sqft
View Details
Sold
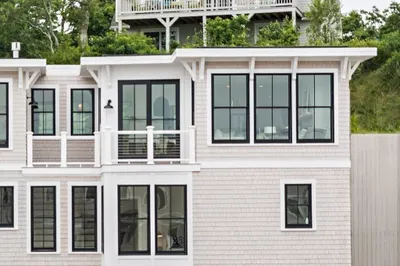
41 Photos
Sold
42 Photos
Sold
17 Photos
Sold
42 Photos
Content © 2026 MLS Property Information Network, Inc. The information in this listing was gathered from third party resources including the seller and public records.
Listing information provided courtesy of Berkshire Hathaway HomeServices Robert Paul Properties.
MLS Property Information Network, Inc. and its subscribers disclaim any and all representations or warranties as to the accuracy of this information.
