
Sold!
$1,150,000
5
Beds
2
Baths
2,696
Living Area
-
Property Description
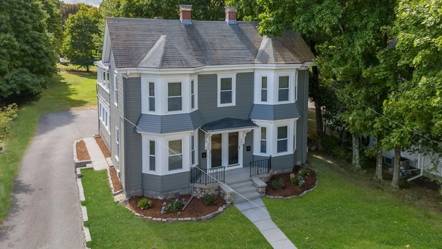
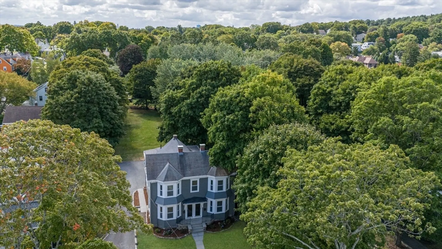
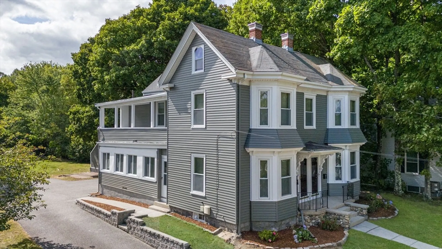
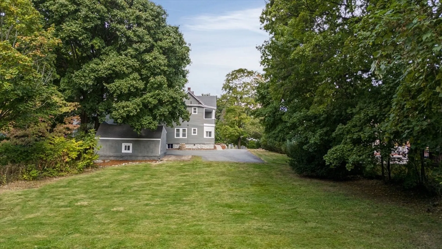
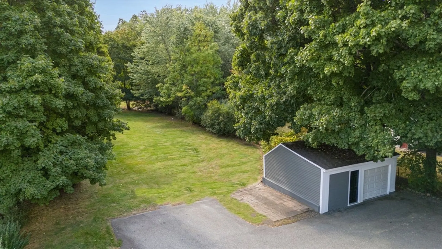
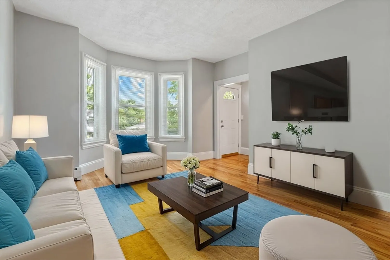
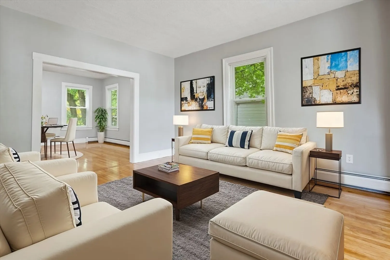
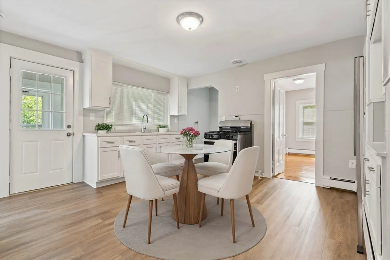
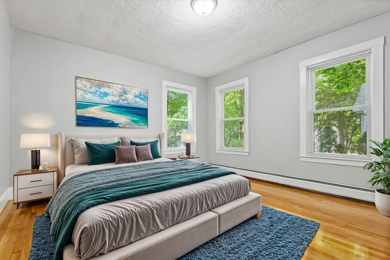
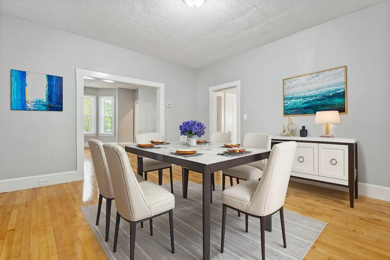
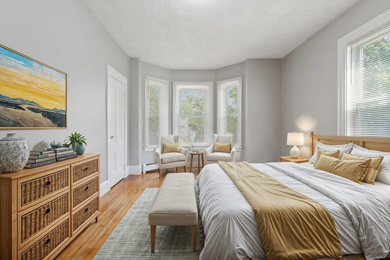
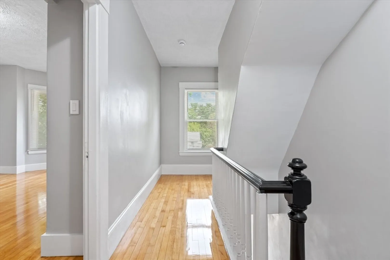
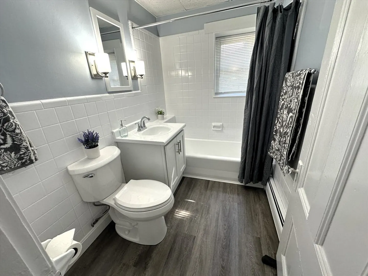
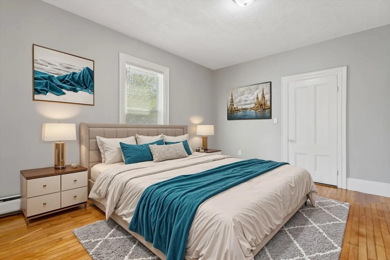
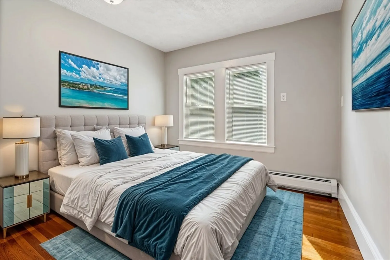
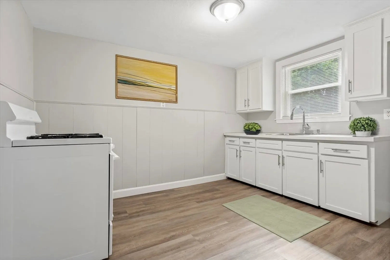
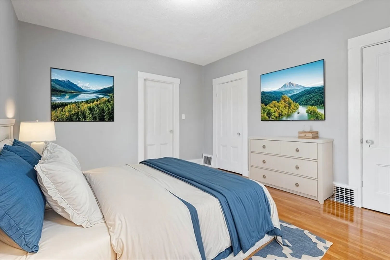
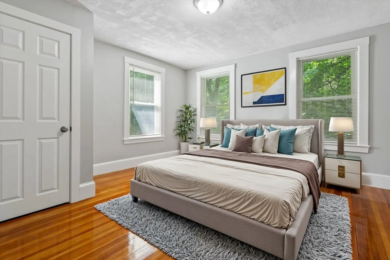
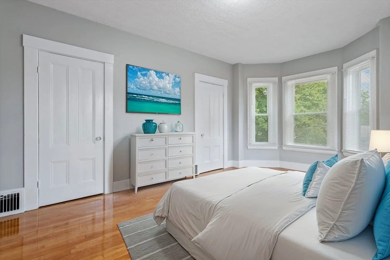
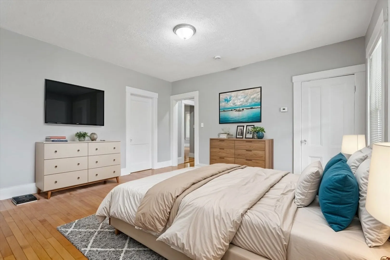
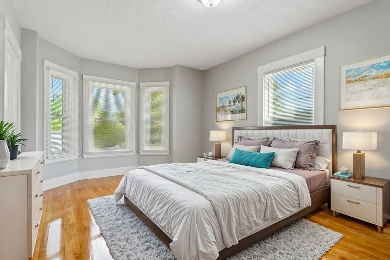
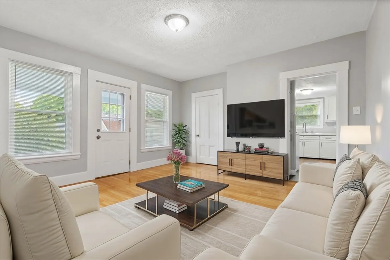
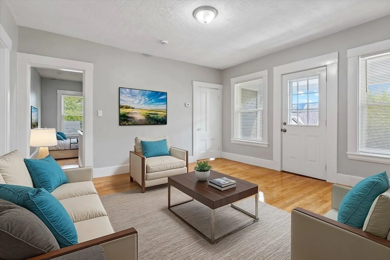
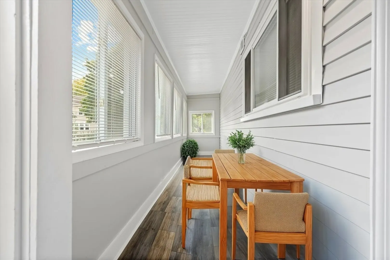
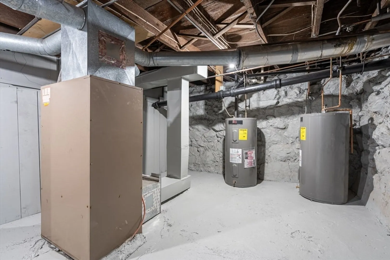
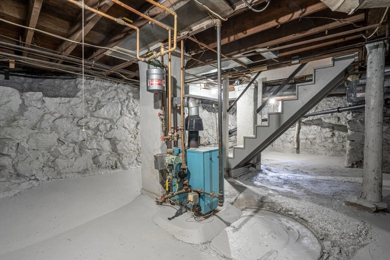
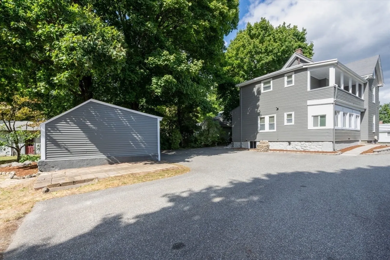
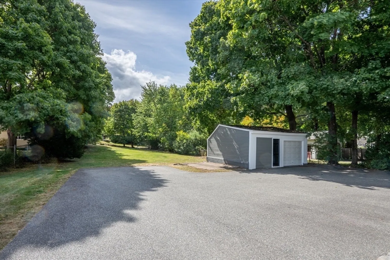
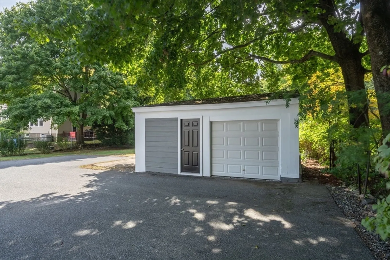
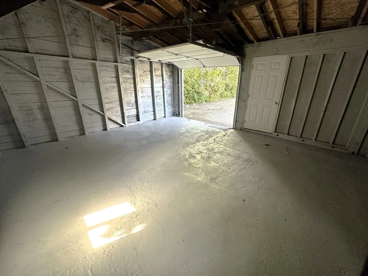
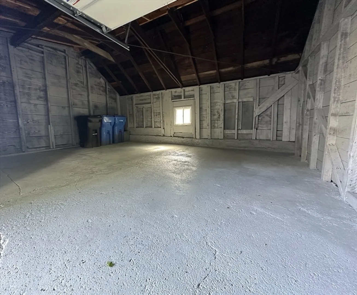
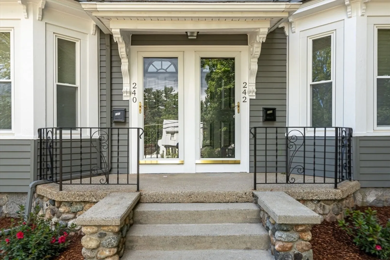
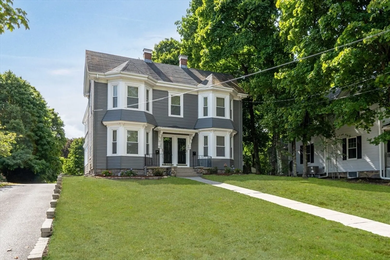
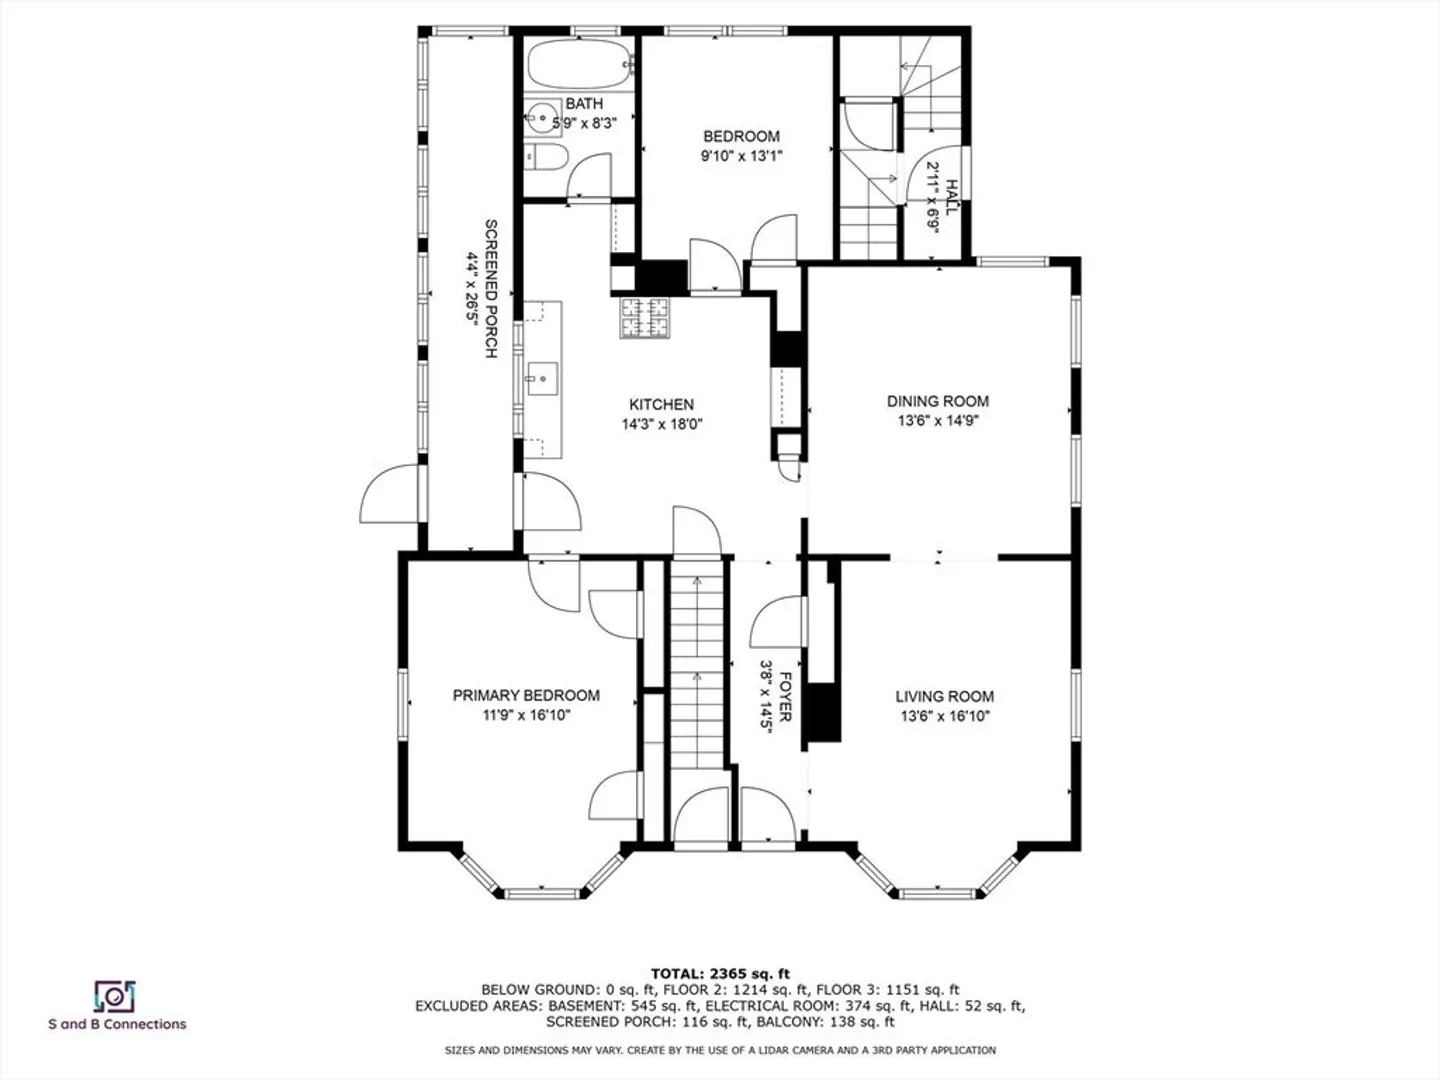
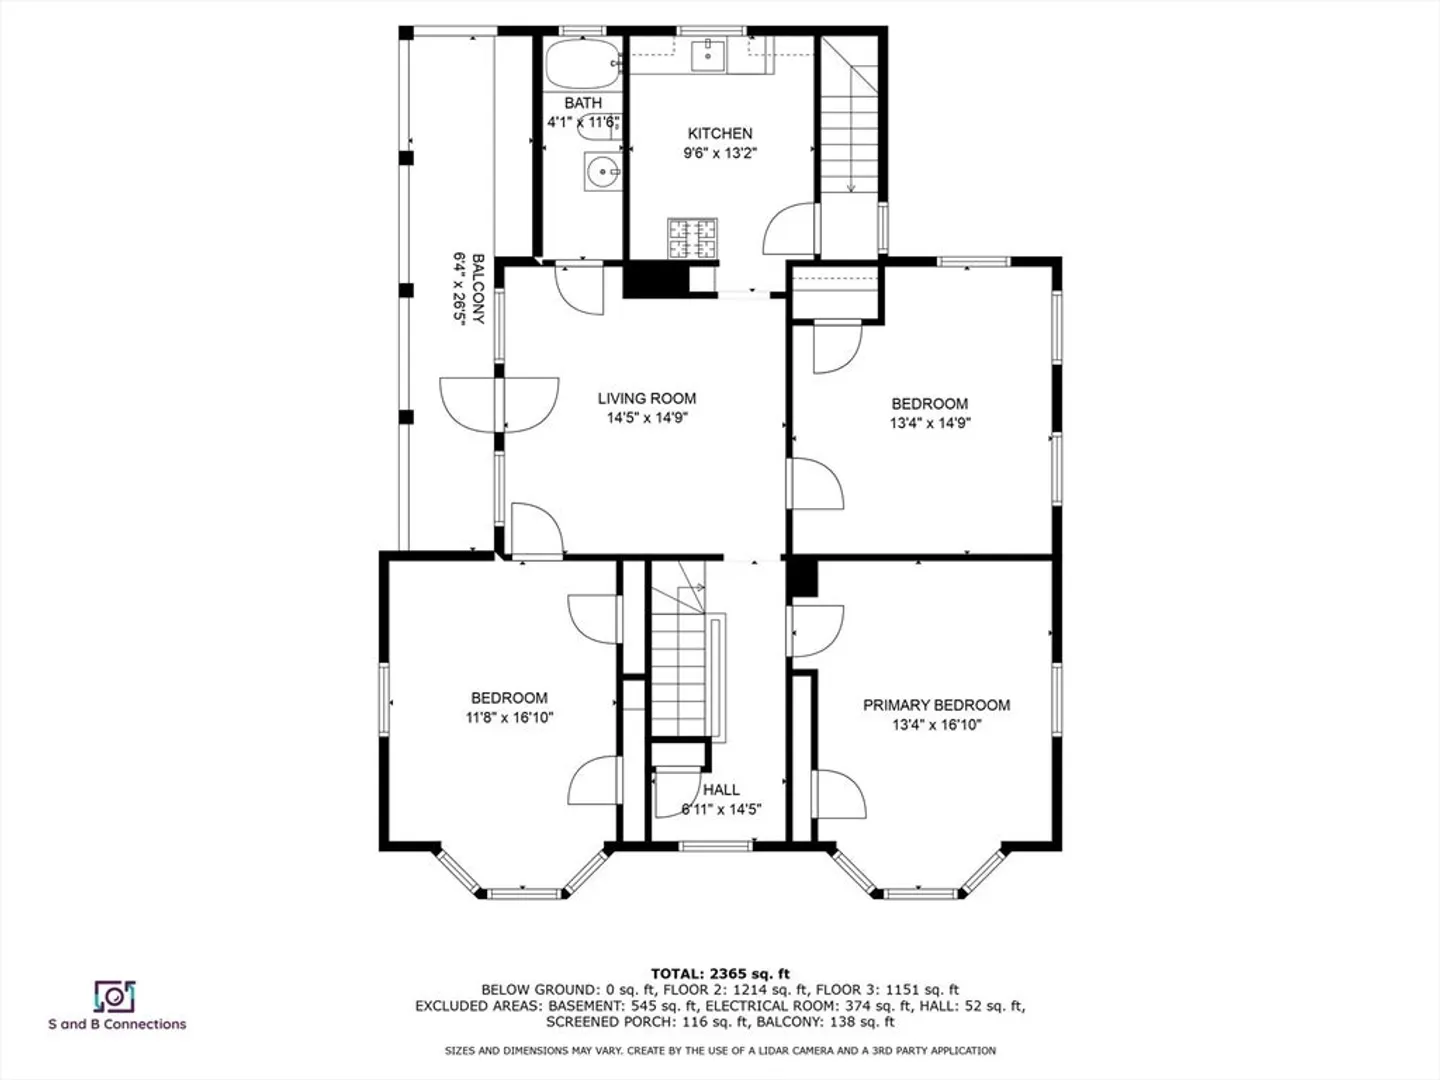
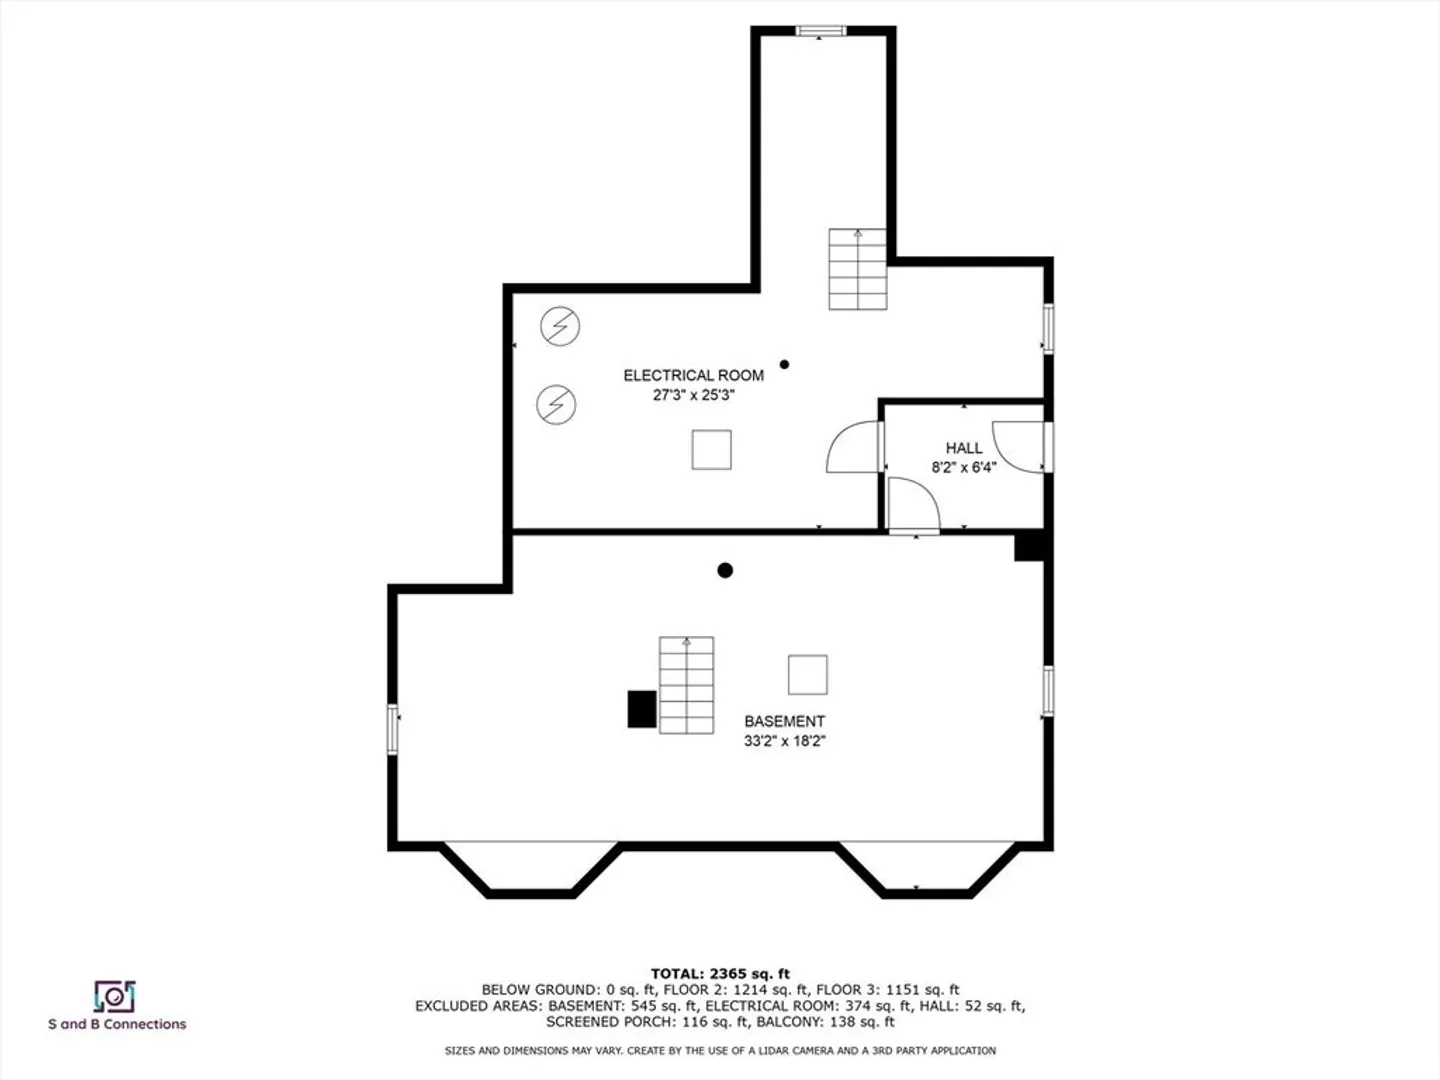
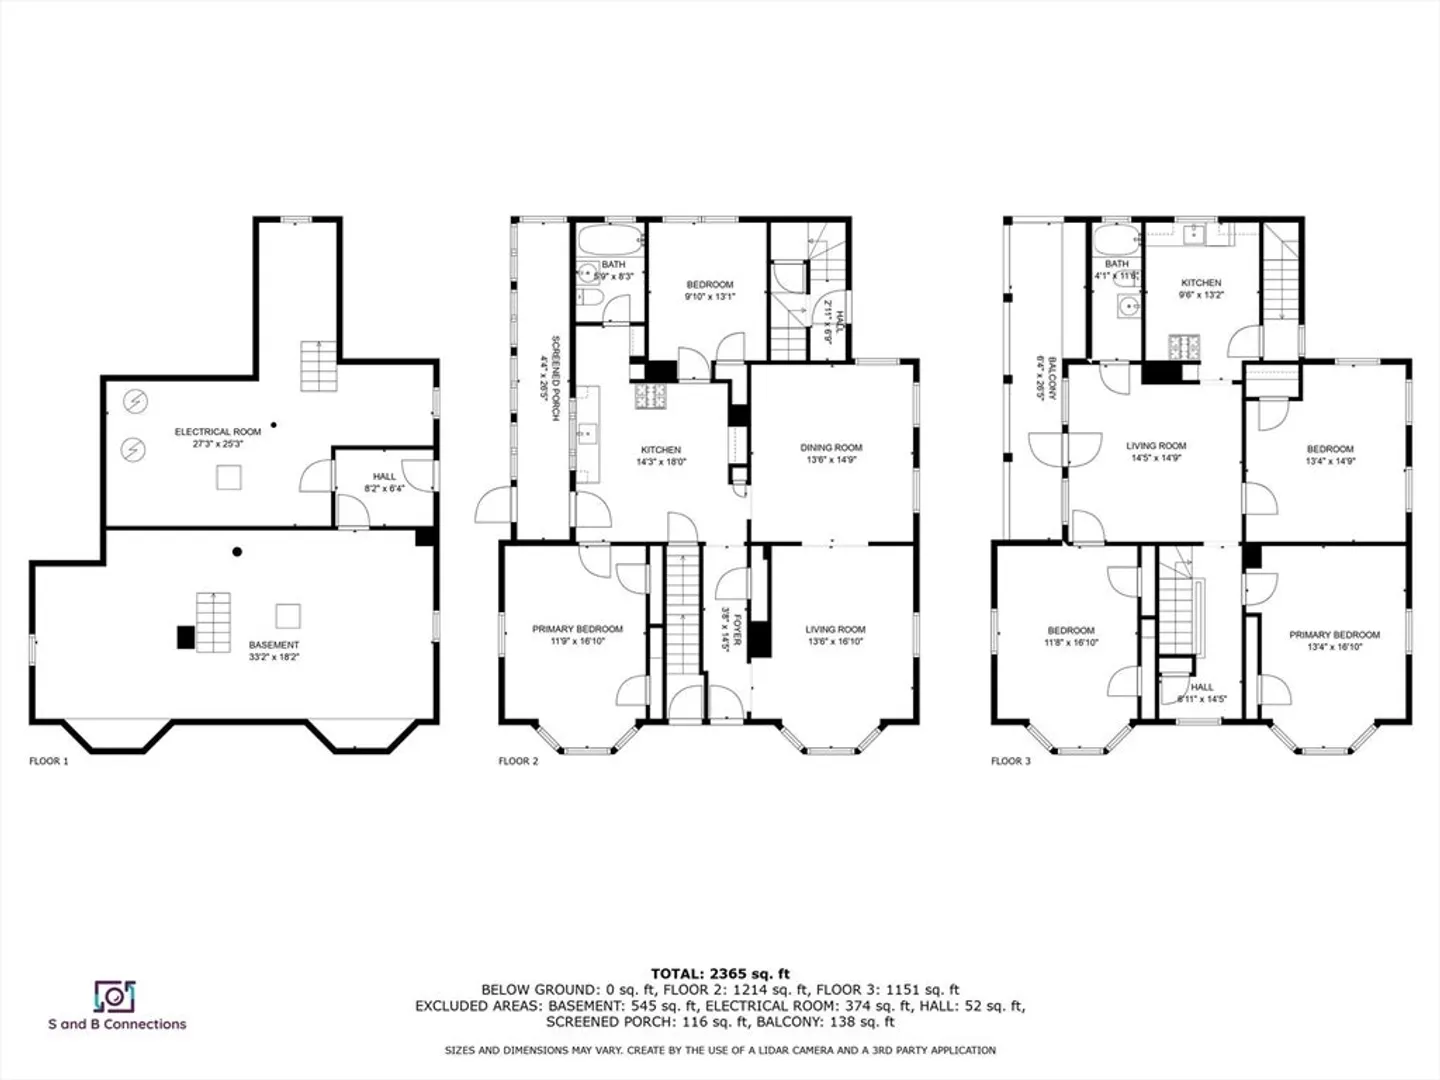
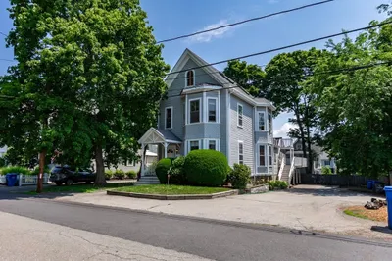
OUTSTANDING spacious 2 family in the desirable, HIGHLANDS neighborhood. Did you see this yard? JUST FINISHED being updated & includes: fresh paint from top to bottom, GLEAMING hardwood floors throughout, kitchen & bath updates, & more. MOVE RIGHT IN! Separate utilities including 100 amps circuit breakers for each, gas cooking for each, separate heating systems, and more. AMAZING lot. You will not find a 2 family with a space like this. ENOURMOUS yard that offers LOTS of possibilities for expansion. The backyard looks like a football field! Oversized garage and paved driveway as well. The basement has access from both units with completely separated space so that each side can have it's own separate basement space. Good setup for condos also. AWESOME walk-up attic offering more possibilities or at minimum, great storage! The house is nicely set back off the road as well giving you really nice space on this over-sized lot. Prime candidate for expansion in the future if desired
-
Highlights
- Parking Spots: 4
- Property Type: 2 Family - 2 Units Up/Down
- Year Built: 1890
- Property Class: Residential Income
- Total Rooms: 10
- Status: Closed
-
Additional Details
- Basement: Full, Interior Entry, Bulkhead
- Lot Features: Other
- Year Built Details: Actual
- Zoning: 1
- Foundation: Stone
- Total Number of Units: 2
- Year Built Source: Public Records
-
Amenities
- Community Features: Public Transportation, Shopping, Tennis Court(s), Park, Golf, Medical Facility, Highway Access, House of Worship, Private School, Public School, T-Station, University
- Parking Features: Paved
- Covered Parking Spaces: 1
-
Utilities
- Electric: Circuit Breakers
- Water Source: Public
- Sewer: Public Sewer
-
Fees / Taxes
- Assessed Value: $1,000,500
- Compensation Based On: Net Sale Price
- Tax Year: 2024
- Buyer Agent Compensation: 2.0%
- Facilitator Compensation: 2.0%
- Taxes: $9,645
Similar Listings
Sold
36 Photos
Sold
41 Photos
Sold
42 Photos
Sold
32 Photos
Content © 2026 MLS Property Information Network, Inc. The information in this listing was gathered from third party resources including the seller and public records.
Listing information provided courtesy of RE/MAX Preferred Properties.
MLS Property Information Network, Inc. and its subscribers disclaim any and all representations or warranties as to the accuracy of this information.
