
Sold!
$1,689,000
2
Beds
1/1
Bath
1,167
Living Area
-
Property Description
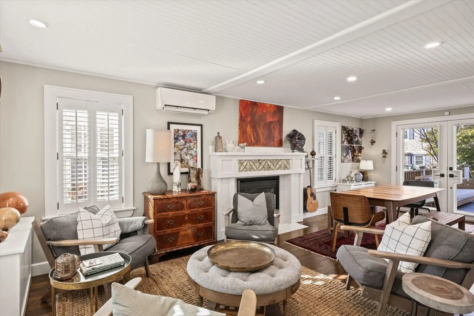
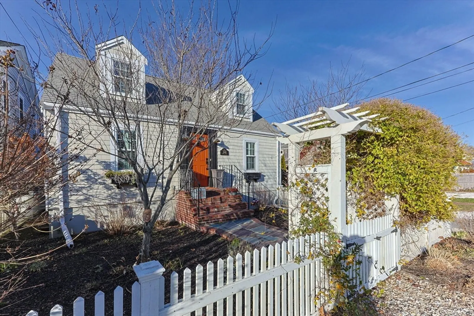
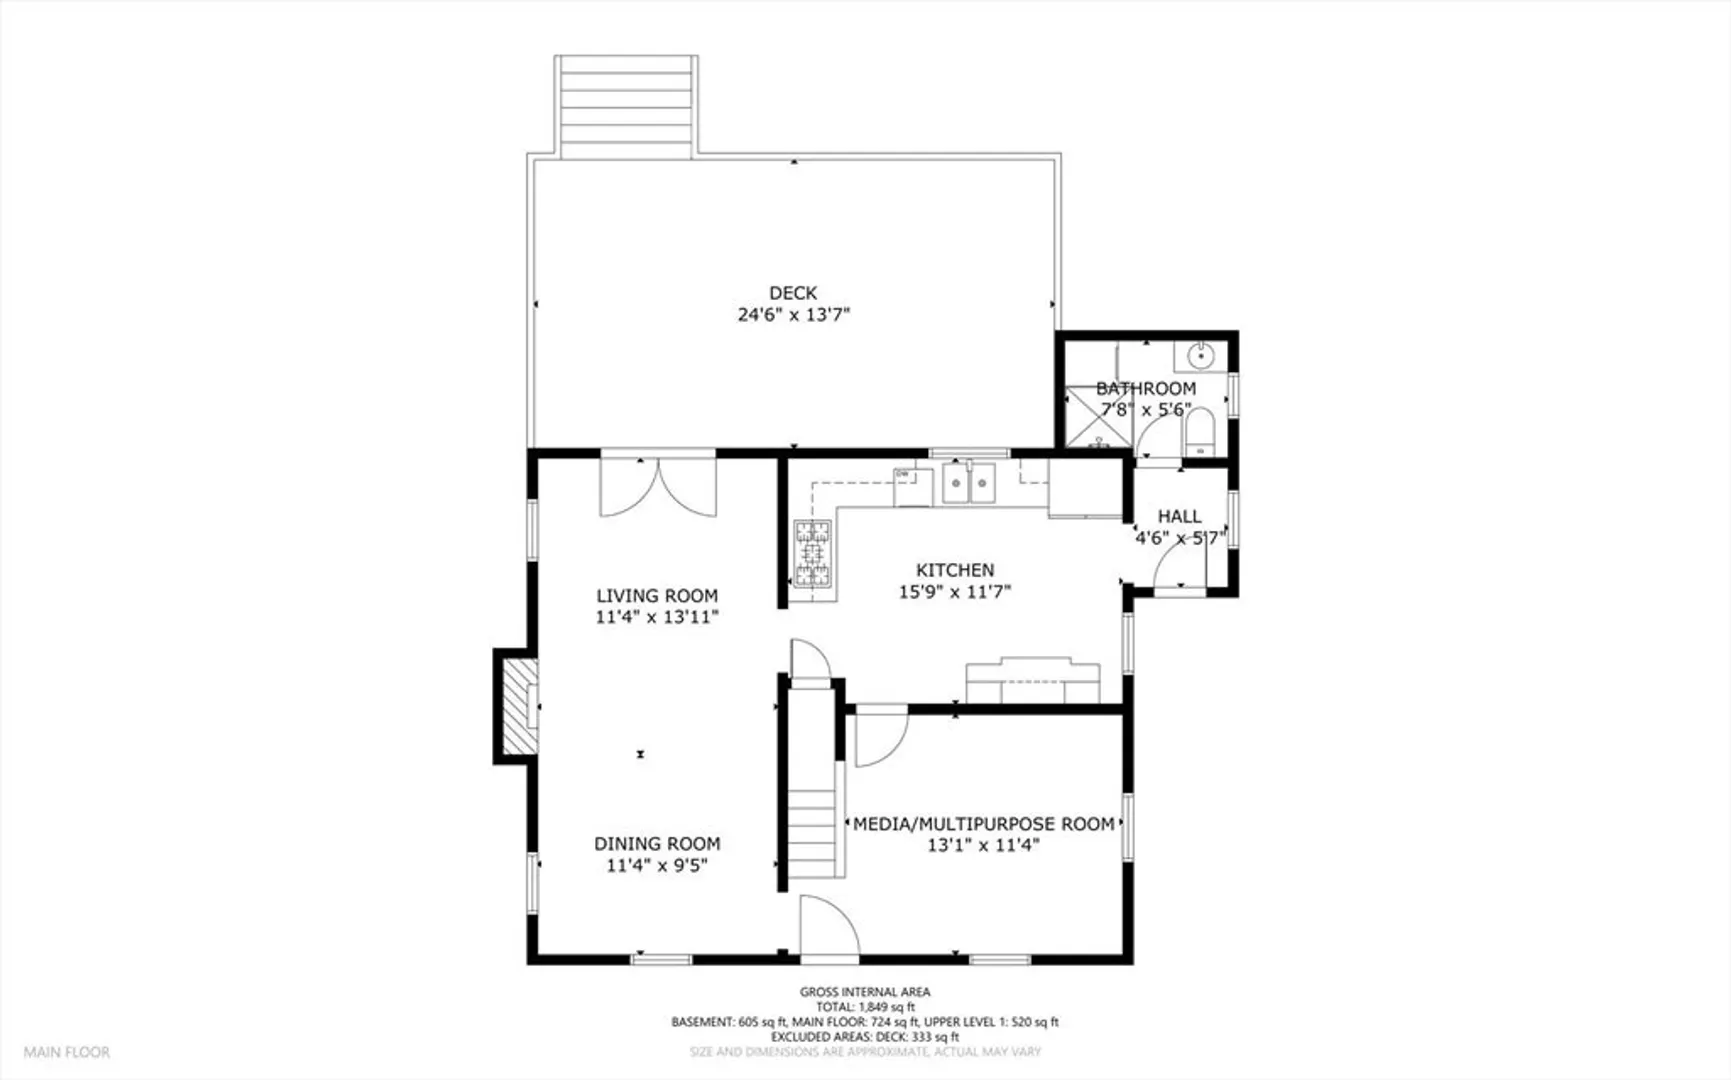
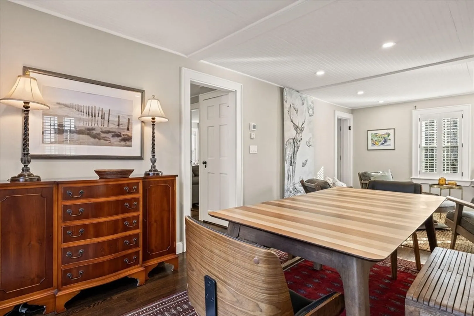
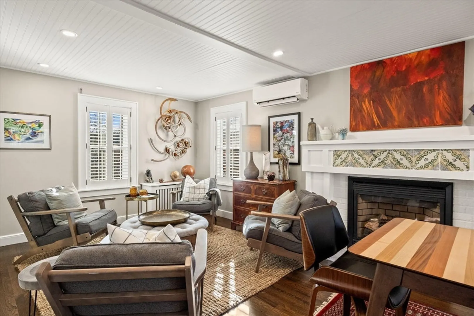
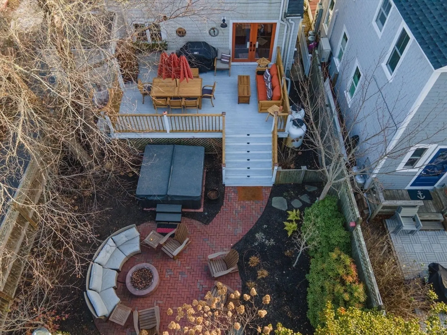
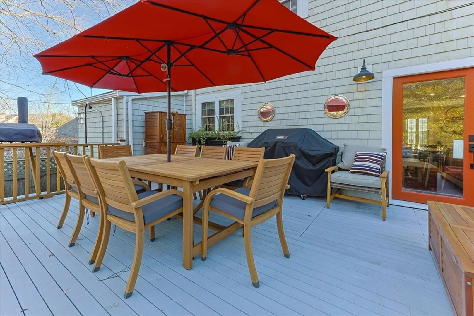
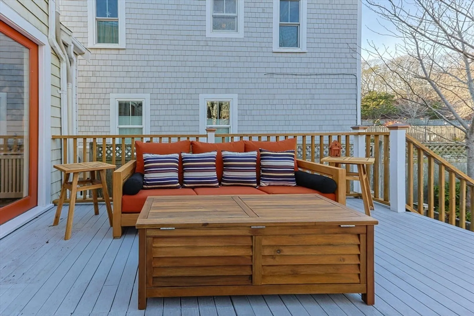
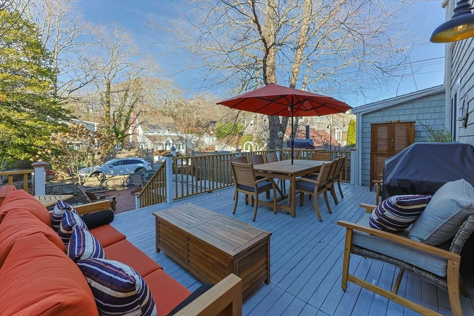
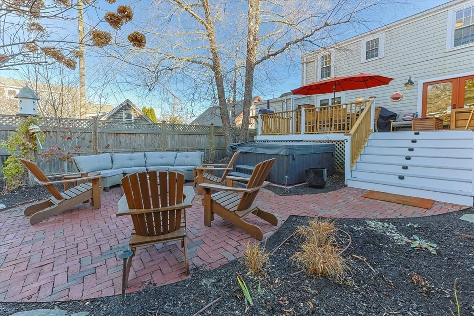
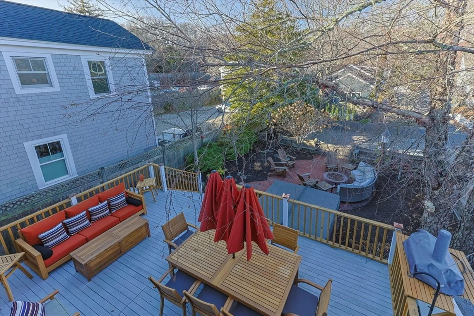
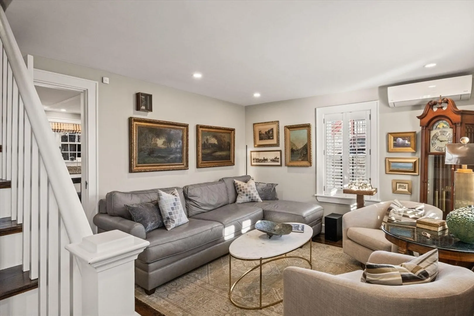
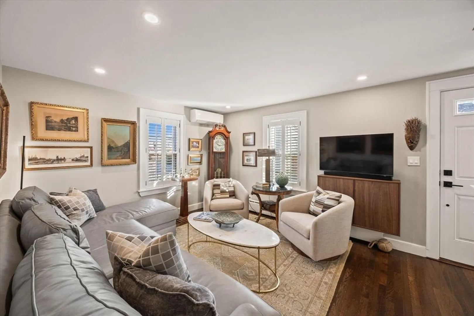
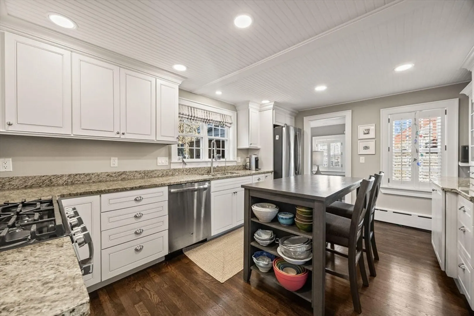
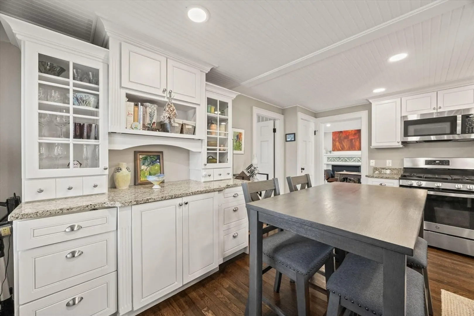
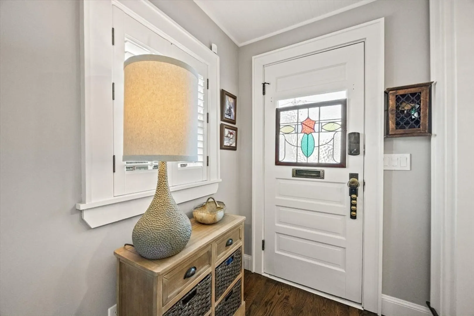
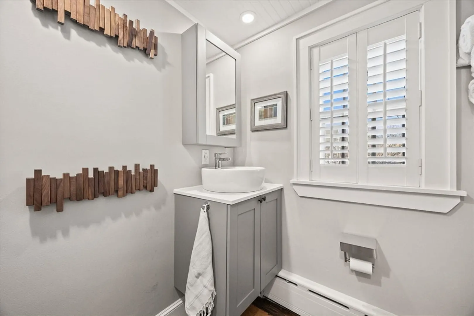
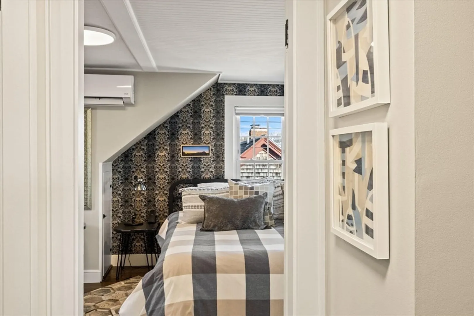
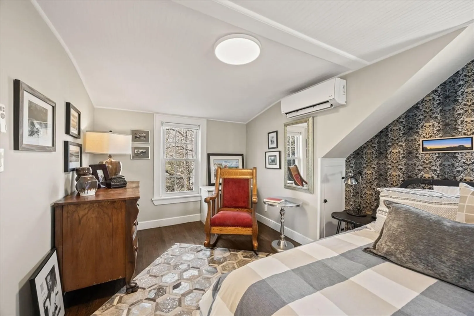
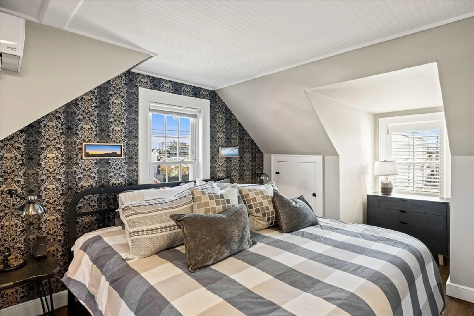
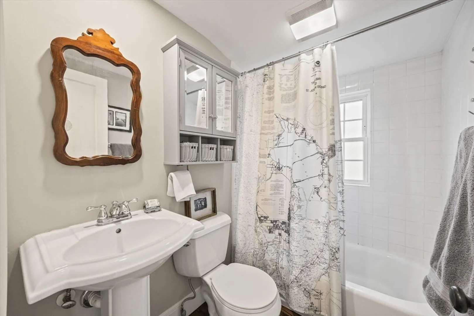
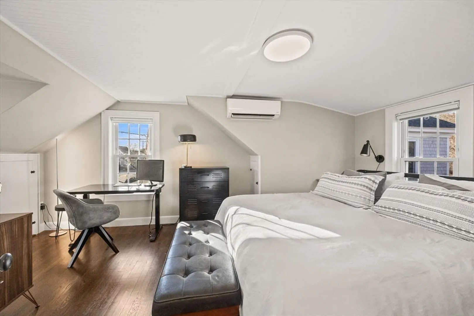
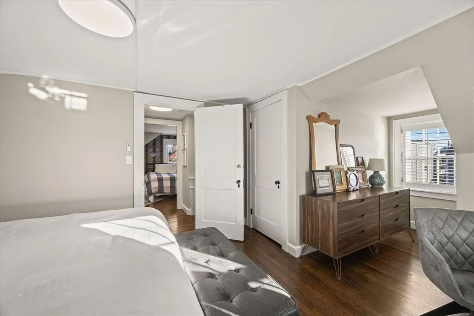
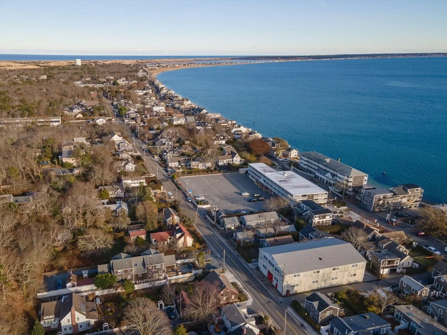
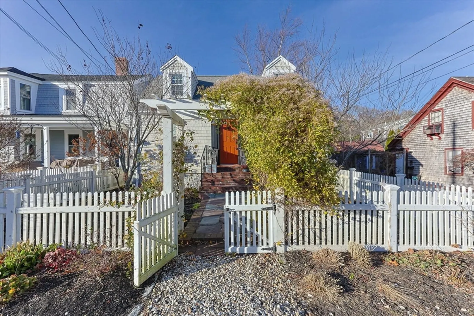
This beautifully renovated 1940s Cape in Provincetown's vibrant East End, surrounded by lush gardens and outdoor living spaces, offers two levels of thoughtfully designed comfort.The first floor features a spacious eat-in kitchen with ample cabinetry, propane cooking, and a built-in hutch, plus a mudroom with a washer/dryer and full bath. Two living areas provide flexibility: a cozy den/office and a dining/living room with a propane fireplace, high ceilings, and French doors leading to a large deck. The deck overlooks a brick patio with a firepit, hot tub, and storage unit. Upstairs, two spacious bedrooms accommodate king beds with room for seating or workspaces, along with a full bath. Additional highlights include split AC units, an irrigation system, a generator, Tesla charger, and two parking spaces. The basement offers a versatile space with running water, perfect for a home gym or crafts.The Seller will consider requests for Buyer concessions.
-
Highlights
- Area: Provincetown
- Heating: Baseboard, Propane
- Property Class: Residential
- Style: Cape
- Year Built: 1941
- Cooling: Ductless
- Parking Spots: 2
- Property Type: Single Family Residence
- Total Rooms: 5
- Status: Closed
-
Additional Details
- Appliances: Electric Water Heater, Water Heater, Range, Dishwasher, Microwave, Refrigerator, Washer, Dryer
- Exterior Features: Deck, Deck - Wood, Patio, Covered Patio/Deck, Hot Tub/Spa, Sprinkler System, Decorative Lighting, Screens, Fenced Yard
- Flooring: Wood, Tile, Hardwood
- Lot Features: Corner Lot, Level, Other
- SqFt Source: Public Record
- Year Built Source: Public Records
- Basement: Full, Concrete
- Fireplaces: 1
- Foundation: Concrete Perimeter
- Roof: Shingle
- Year Built Details: Actual
- Zoning: Res3
-
Amenities
- Parking Features: Off Street, Stone/Gravel
- Waterfront Features: Bay, 0 to 1/10 Mile To Beach
-
Utilities
- Sewer: Public Sewer
- Water Source: Public
-
Fees / Taxes
- Assessed Value: $1,204,900
- Taxes: $6,723
- Tax Year: 2024
Similar Listings
Sold
25 Photos
Sold
40 Photos
Sold
40 Photos
Sold
39 Photos
Content © 2026 MLS Property Information Network, Inc. The information in this listing was gathered from third party resources including the seller and public records.
Listing information provided courtesy of Gibson Sotheby's International Realty.
MLS Property Information Network, Inc. and its subscribers disclaim any and all representations or warranties as to the accuracy of this information.
