
Sold!
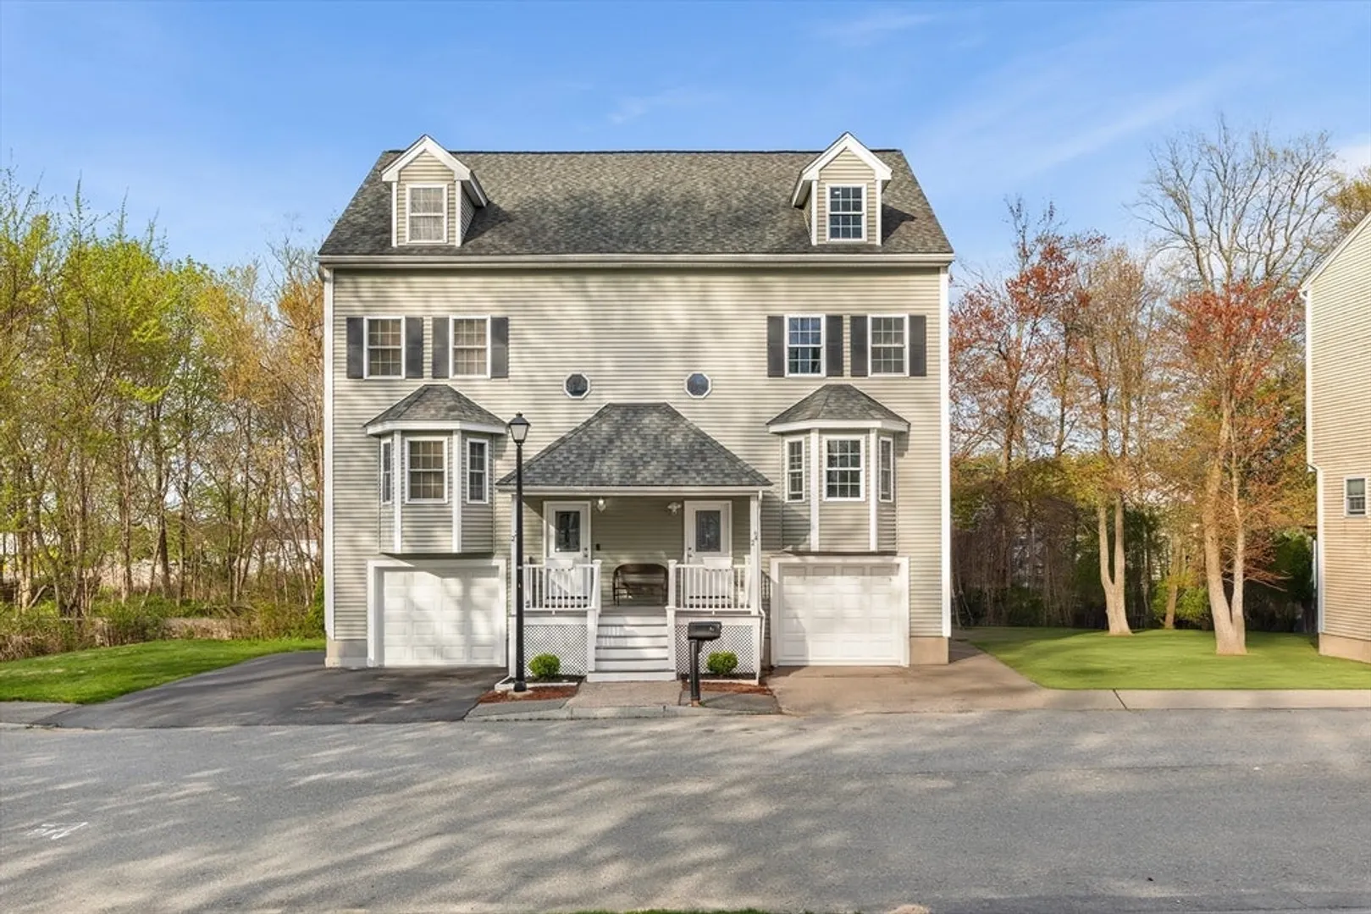
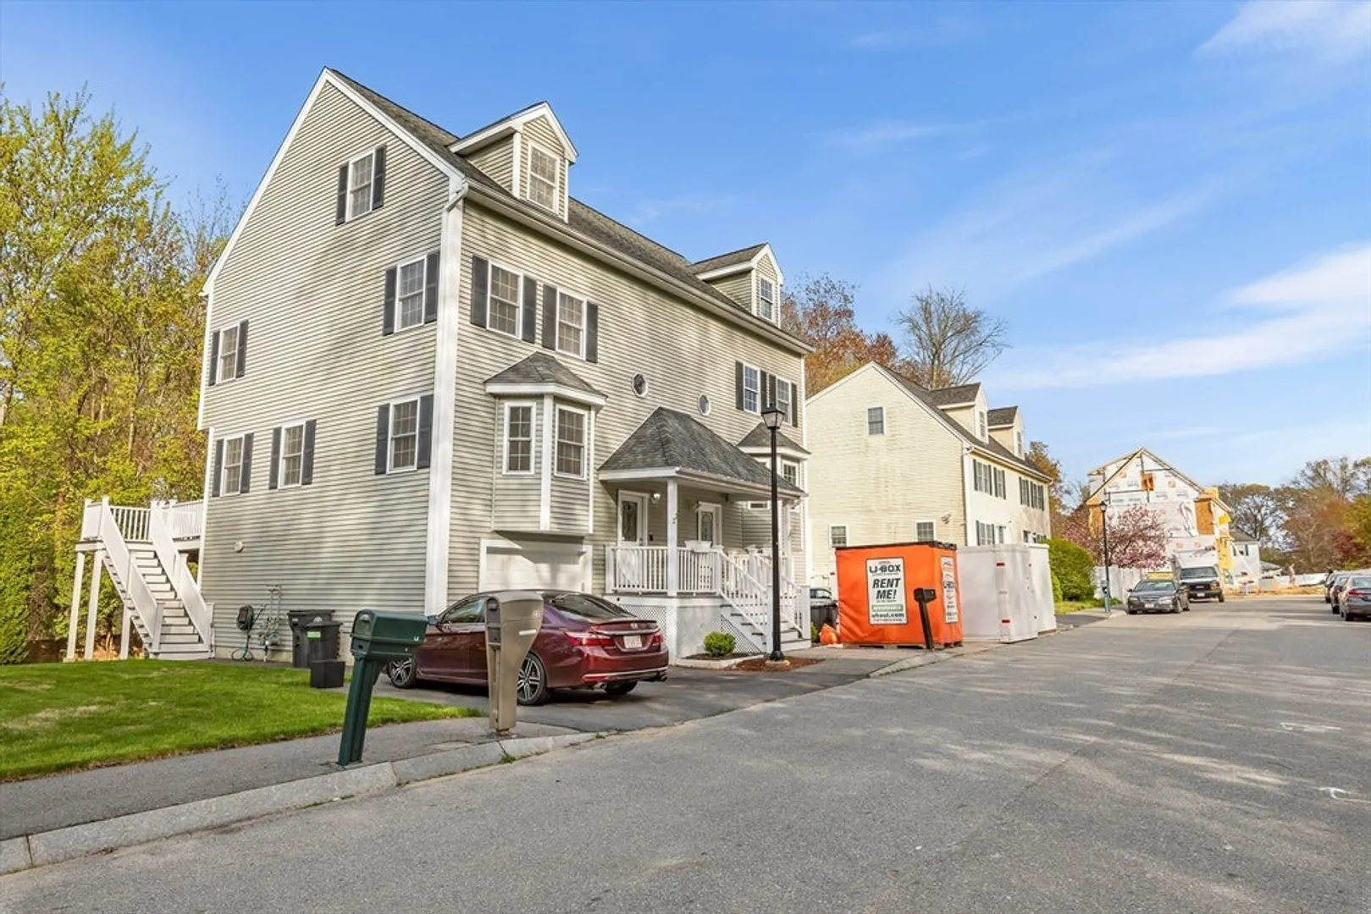
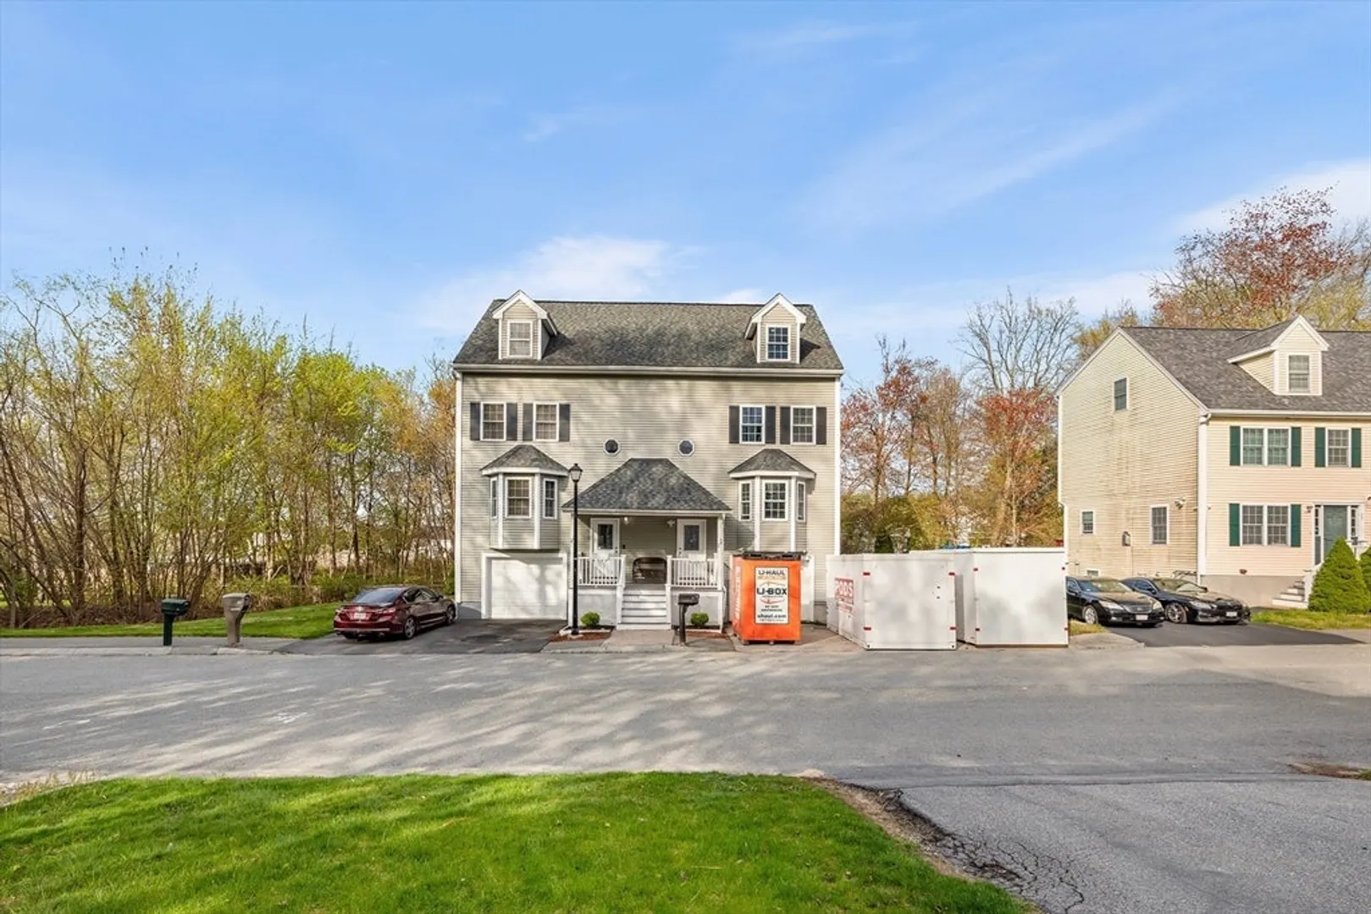
$525,000
3
Beds
2/1
Baths
1,630
Living Area
-
Property Description
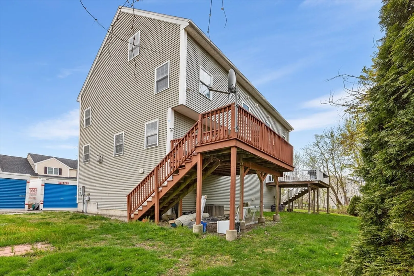
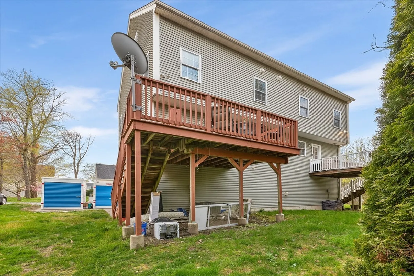
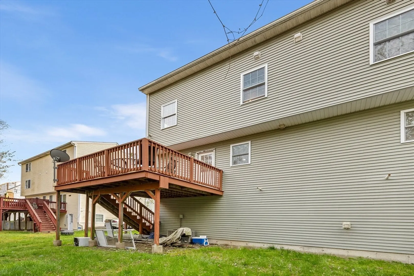
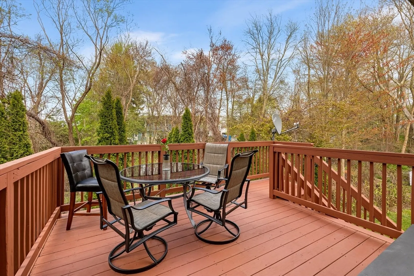
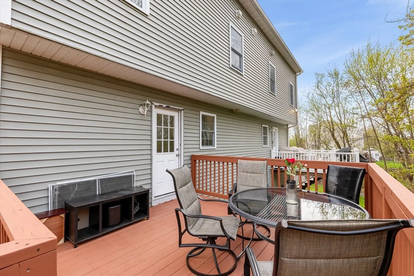
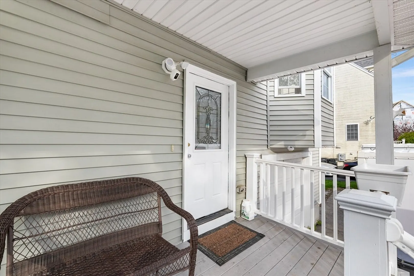
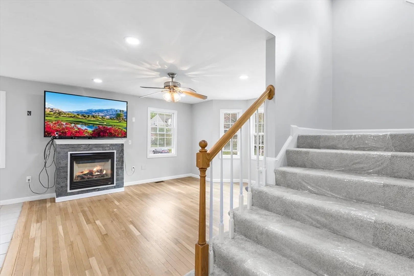
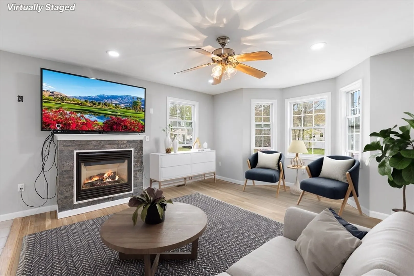
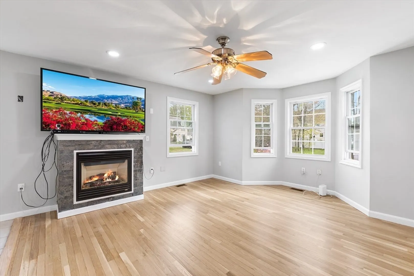
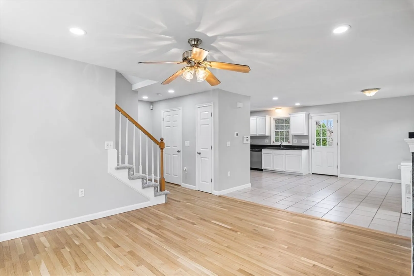
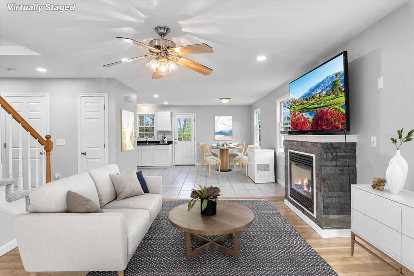
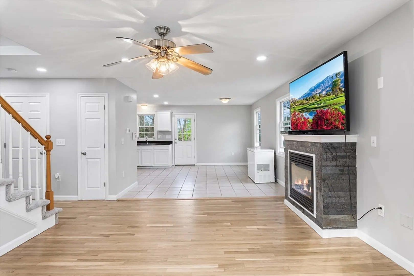
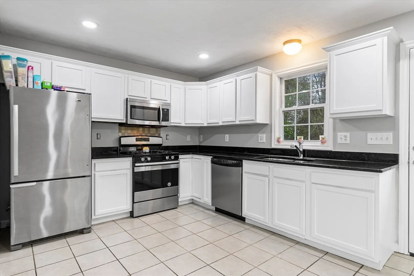
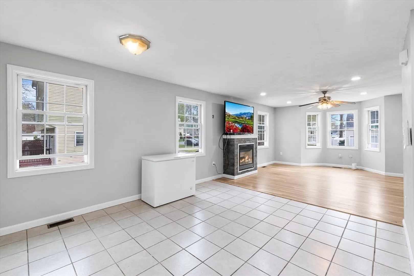
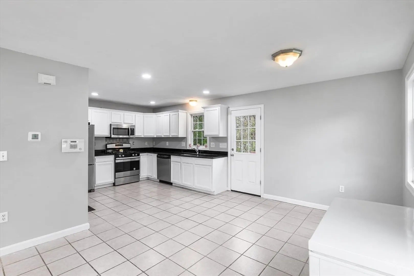
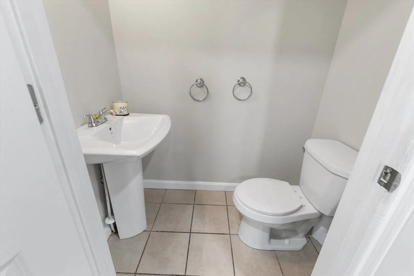
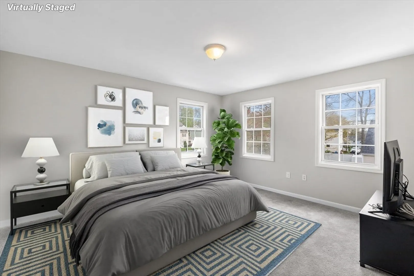
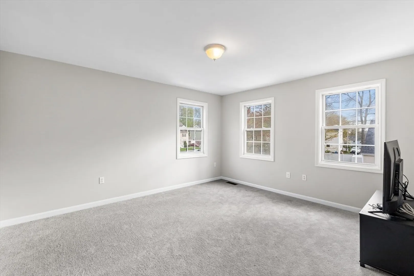
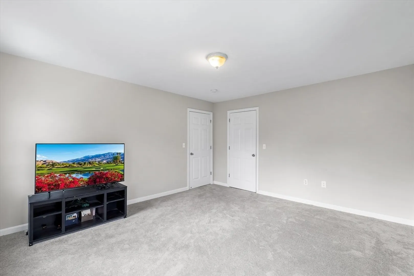
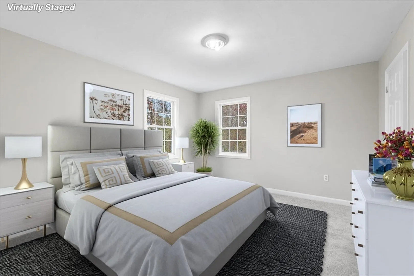
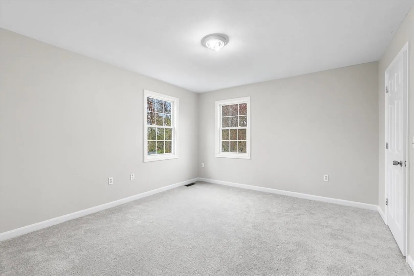
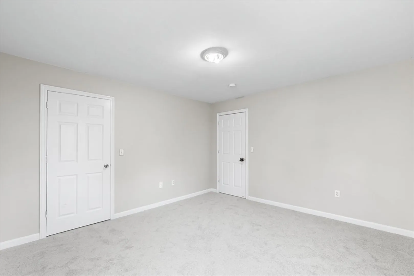
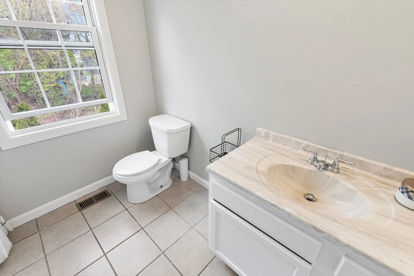
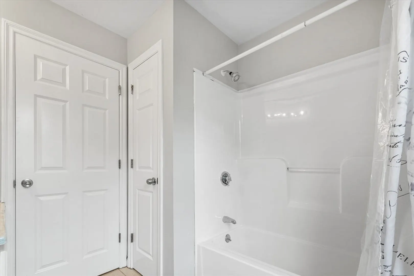
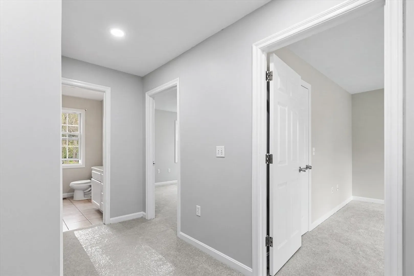
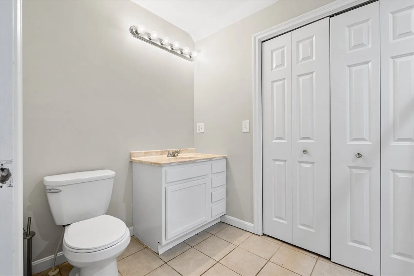
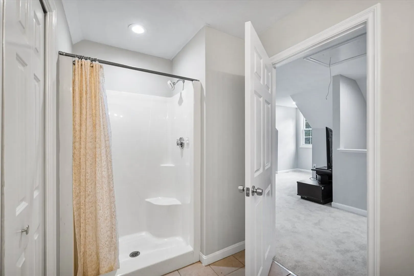
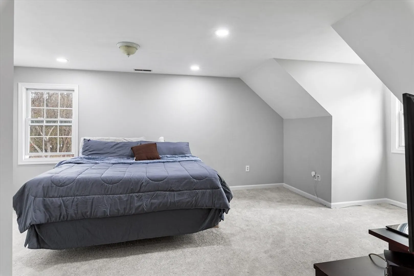
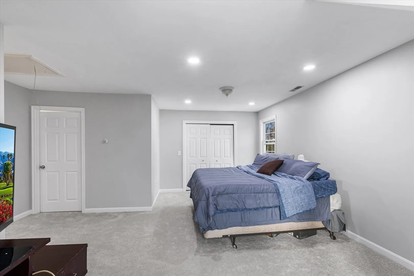
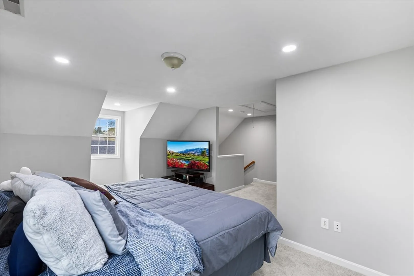
Freshly painted and updated 3 bed, 2.5 bath townhouse in a cul de sac in Haverhill built in 2007! Enjoy convenience and comfort in this updated unit with fireplace in open concept living room with hardwood floors and tiled dining area with sliding doors to the freshly painted deck. Kitchen has granite countertops and stainless steel appliances. New recessed lighting and fixtures installed throughout. Great layout with 2 large bedrooms and bathroom on level 2 and the privacy of a spacious primary bedroom suite on level 3 with ensuite bathroom. The entrance and mudroom area lead to a finished heated bonus room, storage area and one car garage. Don't miss out, it won't last! Easy to show!
-
Highlights
- Cooling: Central Air
- Parking Spots: 2
- Property Type: Condex
- Unit Number: 24
- Status: Closed
- Heating: Forced Air, Natural Gas
- Property Class: Residential
- Total Rooms: 6
- Year Built: 2007
-
Additional Details
- Appliances: Range, Dishwasher, Microwave, Refrigerator, Washer, Dryer
- Construction: Frame
- Fireplaces: 1
- Pets Allowed: Yes
- Total Number of Units: 2
- Year Built Source: Public Records
- Basement: Y
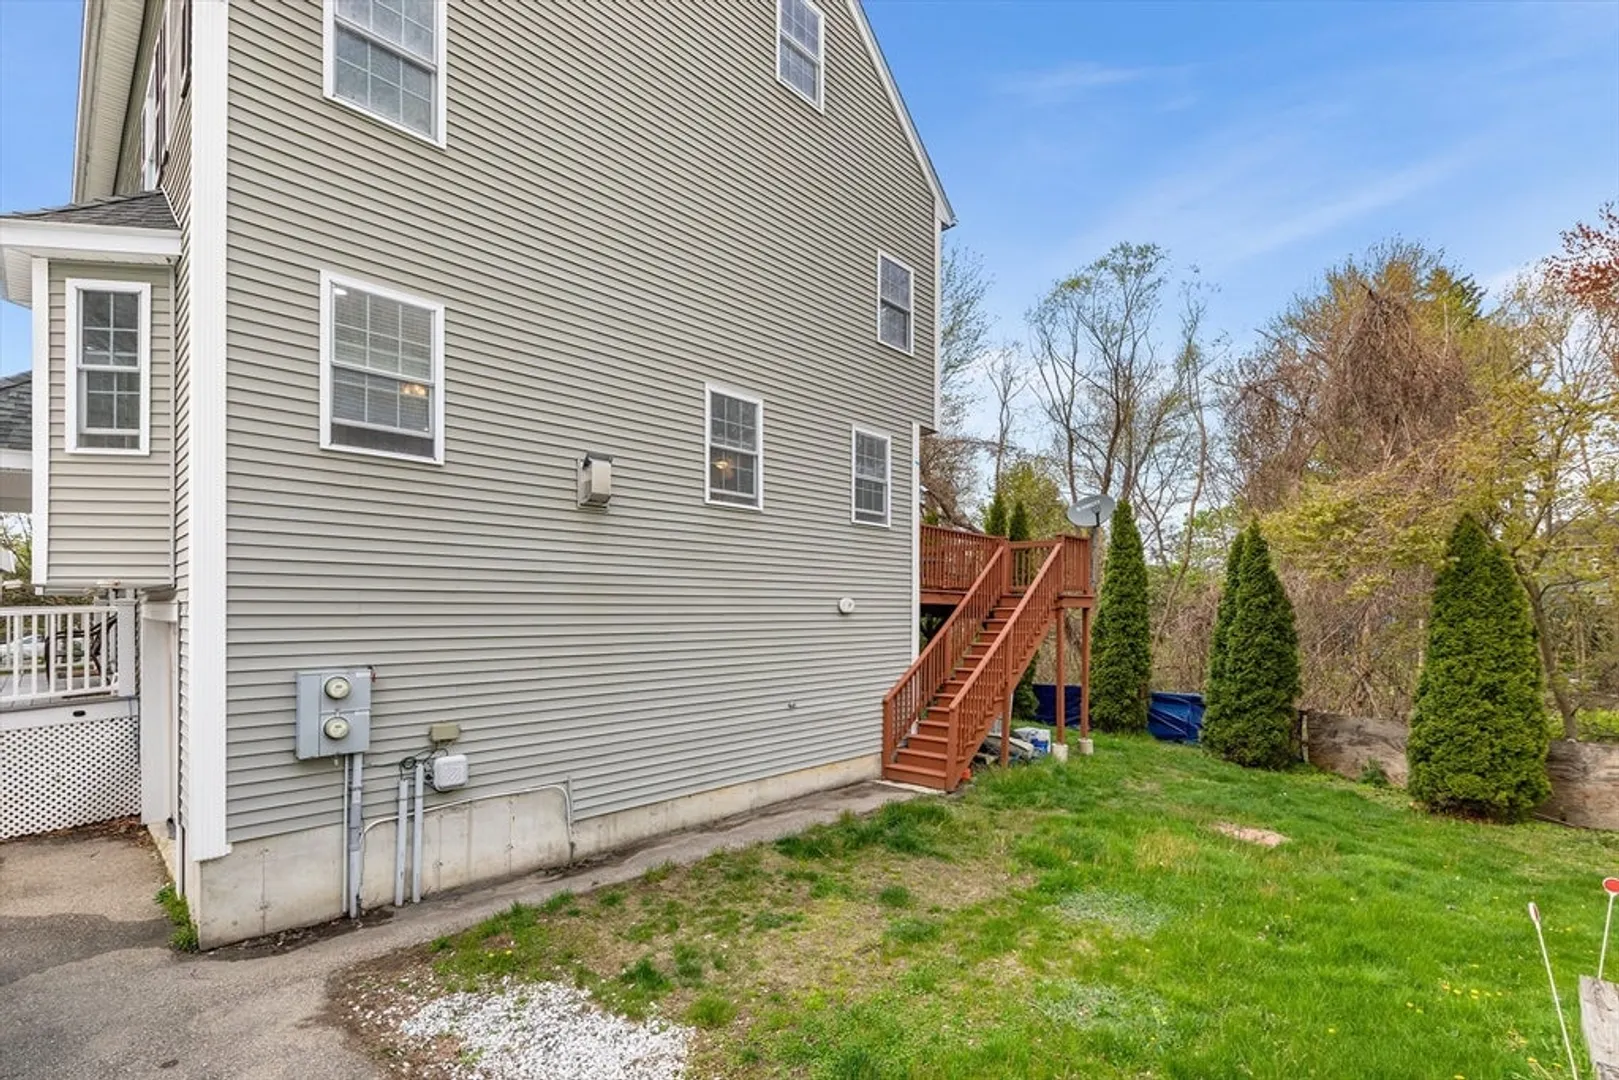
- Exterior Features: Deck, Rain Gutters
- Flooring: Wood, Tile, Carpet
- Roof: Shingle
- Year Built Details: Actual
- Zoning: .
-
Amenities
- Community Features: Public Transportation, Shopping, Park, Walk/Jog Trails, Stable(s), Golf, Medical Facility, Laundromat, Highway Access, House of Worship, Public School
- Parking Features: Under, Off Street
- Covered Parking Spaces: 1
-
Utilities
- Sewer: Public Sewer
- Water Source: Public
-
Fees / Taxes
- Assessed Value: $445,700
- Compensation Based On: Net Sale Price
- Taxes: $4,742
- Buyer Agent Compensation: 2%
- Tax Year: 2024
Similar Listings
Sold
35 Photos
Sold
6 Photos
Sold
23 Photos
Sold
40 Photos
Content © 2026 MLS Property Information Network, Inc. The information in this listing was gathered from third party resources including the seller and public records.
Listing information provided courtesy of Redfin Corp..
MLS Property Information Network, Inc. and its subscribers disclaim any and all representations or warranties as to the accuracy of this information.
