
Sold!
$325,000
2
Beds
1/1
Bath
1,018
Living Area
-
Property Description
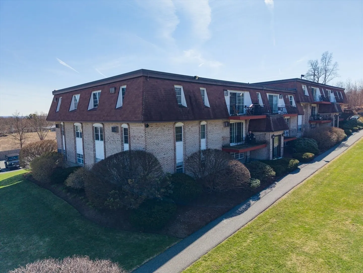
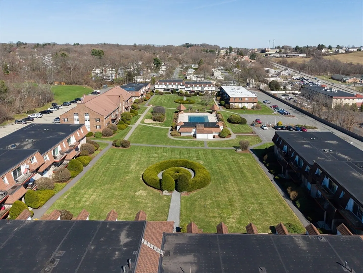
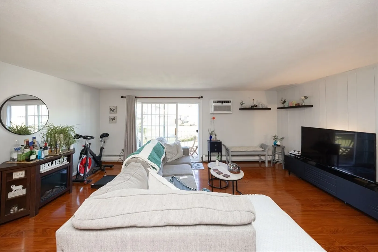
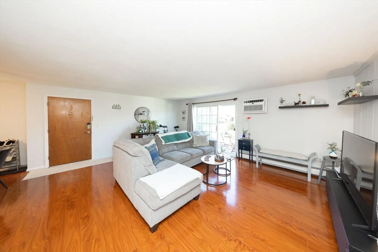
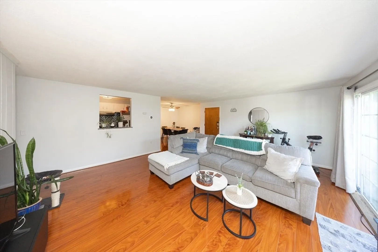
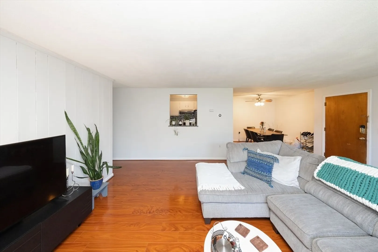
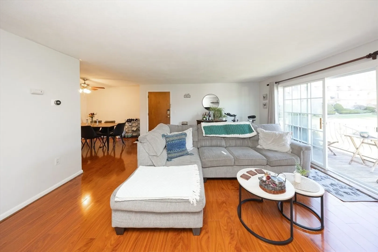
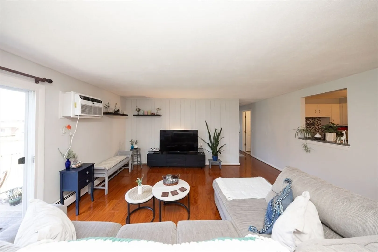
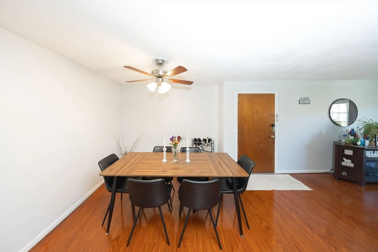
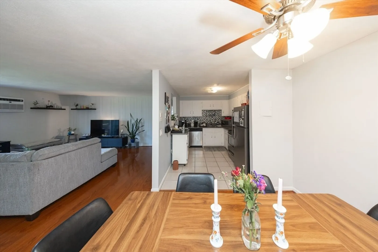
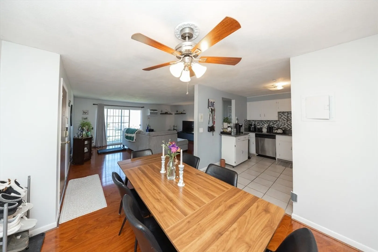
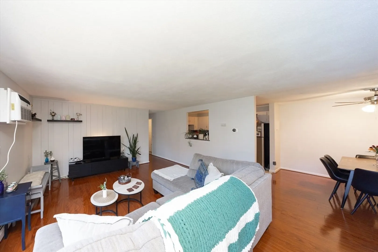
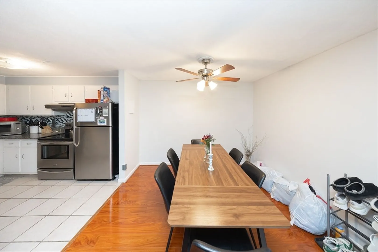
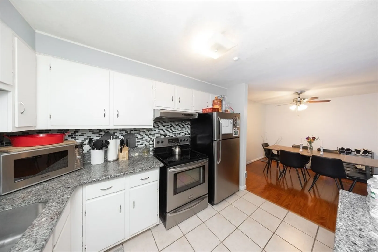
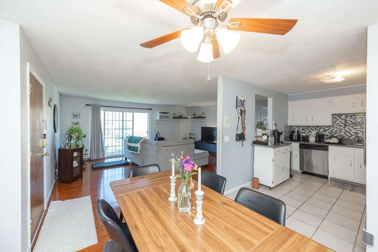
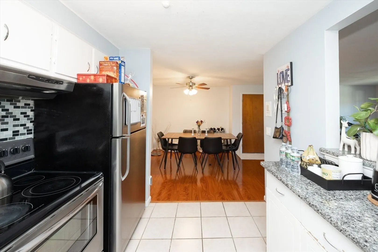
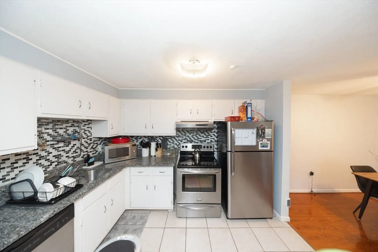
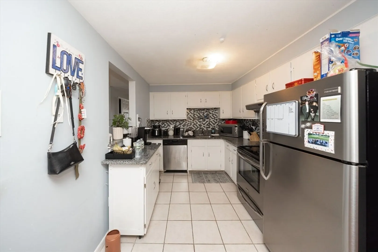
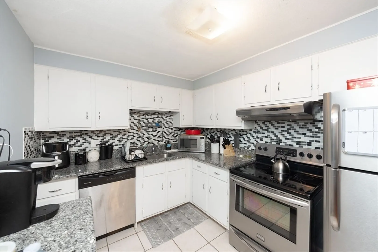
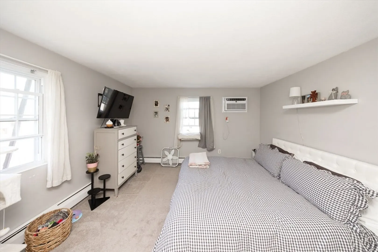
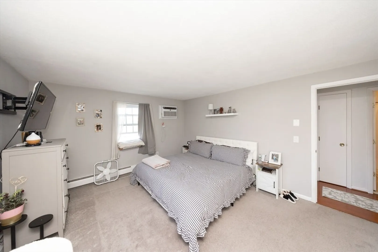
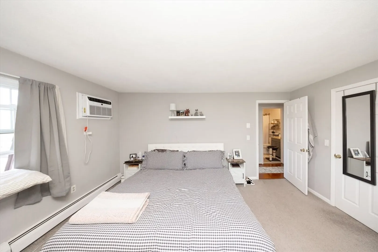
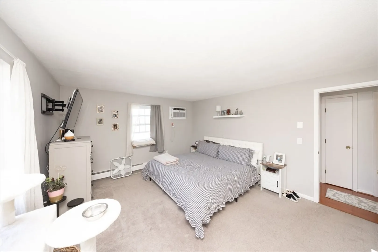
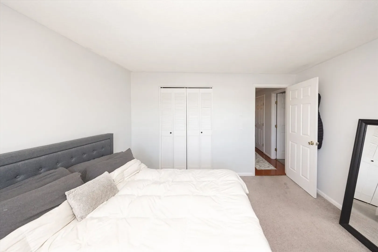
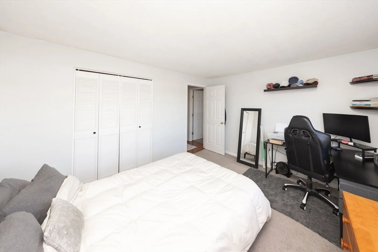
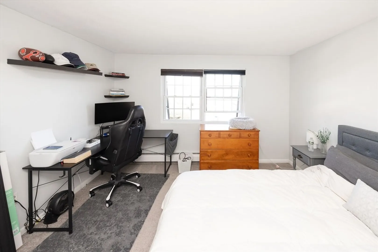
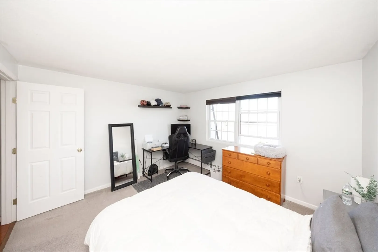
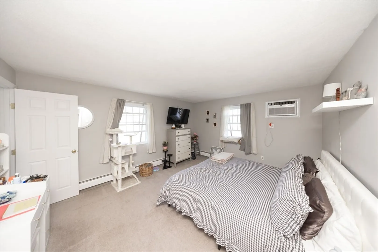
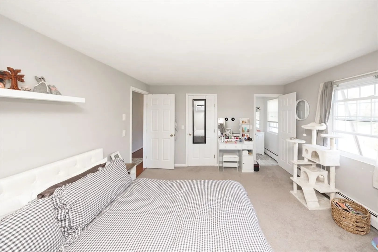
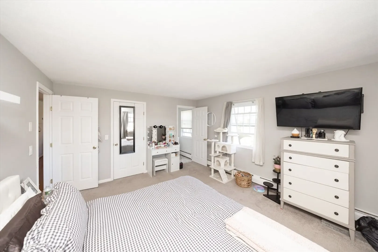
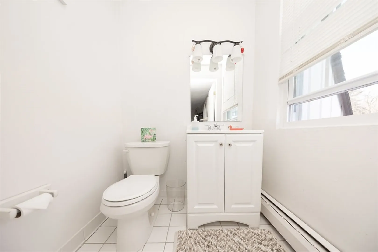
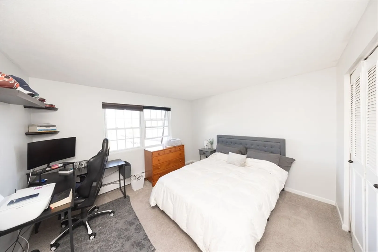
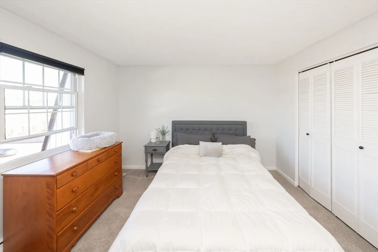
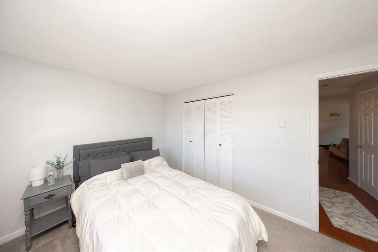
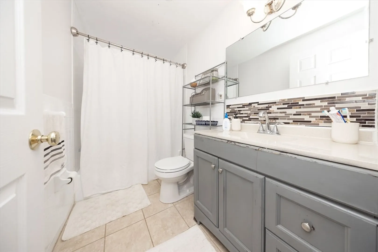
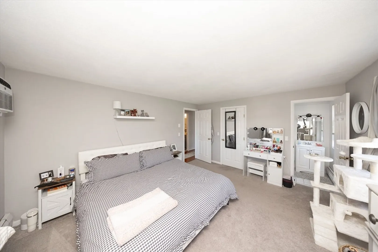
OPEN HOUSE SAT APRIL 18TH 12NOON TO 1.30PM! Tenants in place. Limited showings available. Welcome to 24 Williamsburg Court, Unit 21, a beautifully renovated, sun-filled top-floor corner unit overlooking the courtyard. This one-level living condo offers 2 bedrooms and 1.5 baths with tasteful updates throughout. Features include newer windows, doors, a newer slider, and a Trex balcony. The kitchen has newer stainless steel appliances, and the living and dining areas feature newer flooring. The bathroom is updated with tile, a modern vanity, updated lighting, and ceramic flooring. With 1,018 sq ft, the layout is open and comfortable with a spacious living/dining area and well-sized kitchen. The primary bedroom offers a walk-in closet, ensuite half bath, and garden views. The second bedroom has generous closet space and overlooks the pool and courtyard. Includes one deeded parking space. Easy, low-maintenance living in a convenient Shrewsbury location.
-
Highlights
- Cooling: Window Unit(s)
- HOA Fee: $661
- Property Class: Residential
- Stories: 1
- Unit Number: 21
- Status: Closed
- Heating: Forced Air, Natural Gas
- Parking Spots: 1
- Property Type: Condominium
- Total Rooms: 4
- Year Built: 1971
-
Additional Details
- Basement: N
- SqFt Source: Public Record
- Year Built Details: Actual
- Zoning: Mf-1 7
- Exterior Features: Courtyard
- Total Number of Units: 168
- Year Built Source: Public Records
-
Amenities
- Community Features: Public Transportation, Shopping, Pool, Walk/Jog Trails, Medical Facility, Highway Access, Private School, Public School
-
Utilities
- Sewer: Public Sewer
- Water Source: Public
-
Fees / Taxes
- Assessed Value: $294,300
- HOA Fee Includes: Heat, Water, Sewer, Insurance, Maintenance Structure, Road Maintenance, Maintenance Grounds, Snow Removal
- Taxes: $3,543
- HOA Fee Frequency: Monthly
- Tax Year: 2025
Similar Listings

Sold
29 Photos
Sold

30 Photos
Sold
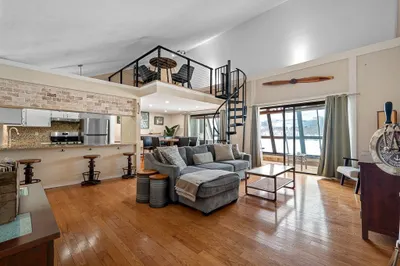
29 Photos
Sold
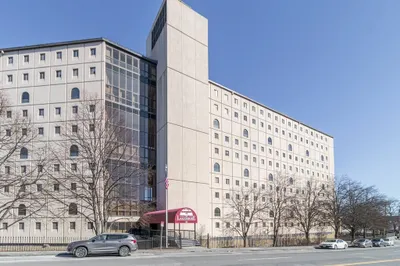
35 Photos
Content © 2026 MLS Property Information Network, Inc. The information in this listing was gathered from third party resources including the seller and public records.
Listing information provided courtesy of Redfin Corp..
MLS Property Information Network, Inc. and its subscribers disclaim any and all representations or warranties as to the accuracy of this information.
