
24 Wendell St #1
$2,380,000
4
Beds
4/1
Baths
2,707
Sqft
- Request Info
- Call
- Save
-
More
- Mortgage Calculator

Property Tools
$2,380,000
4
Beds
4/1
Baths
2,707
Living Area
-
Property Description
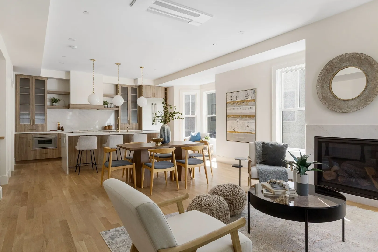
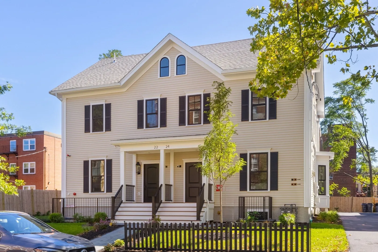
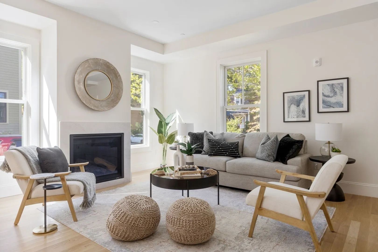
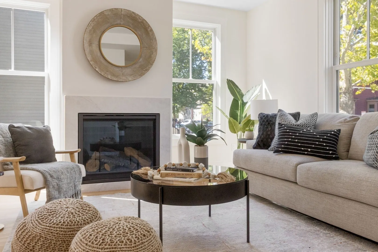
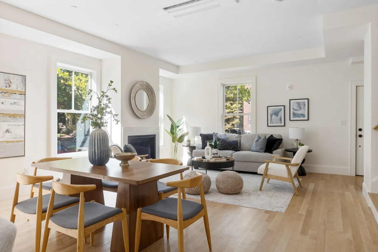
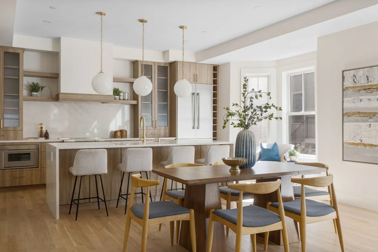
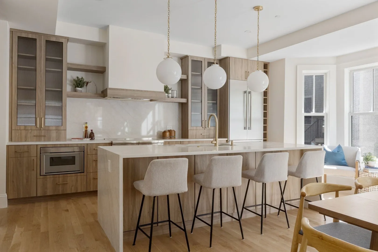
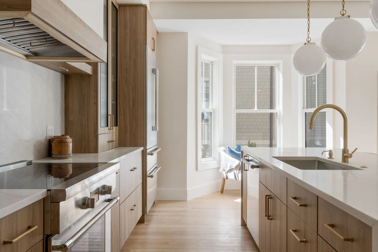
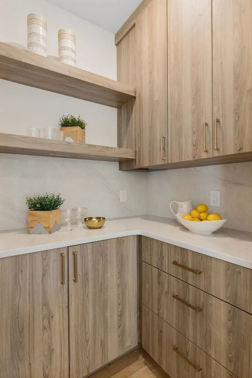
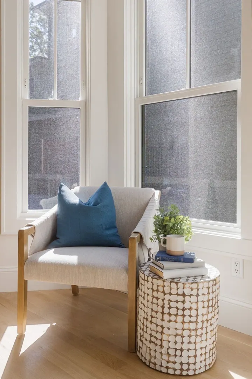
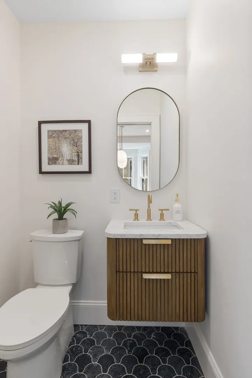
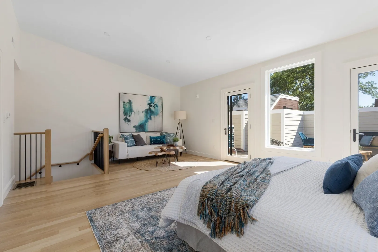
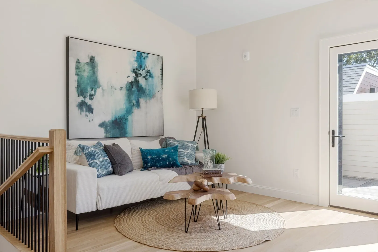
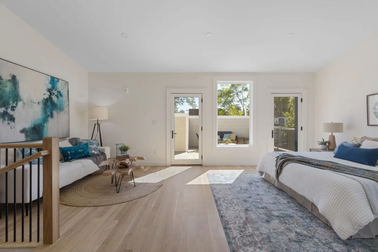
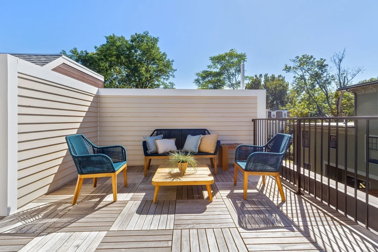
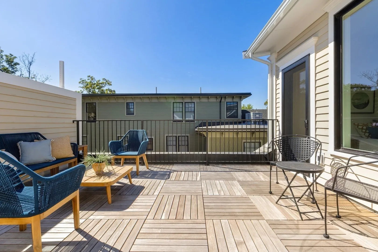
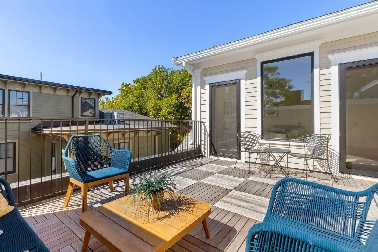
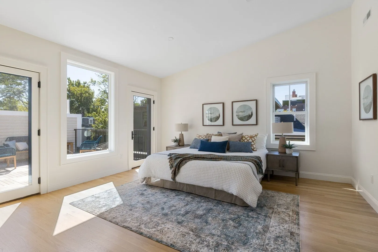
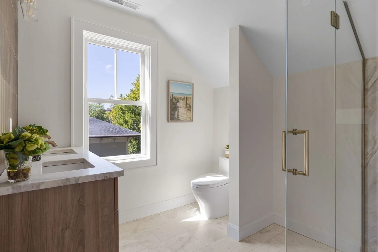
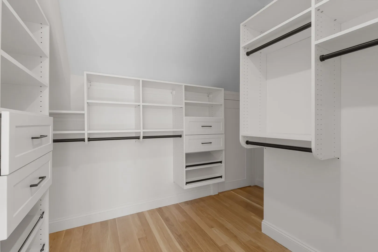
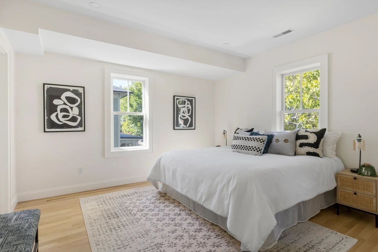
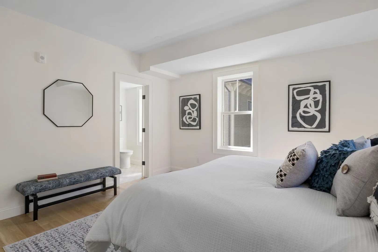
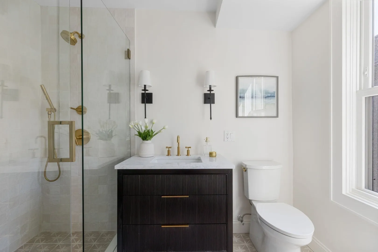
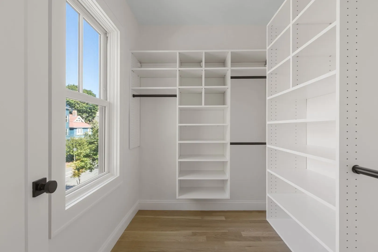
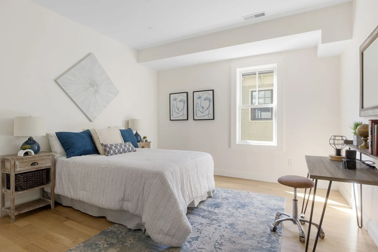
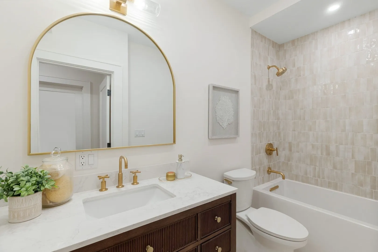
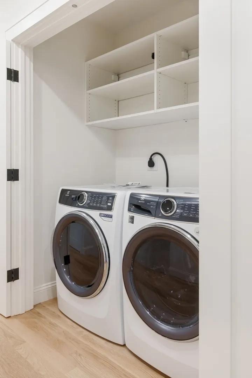
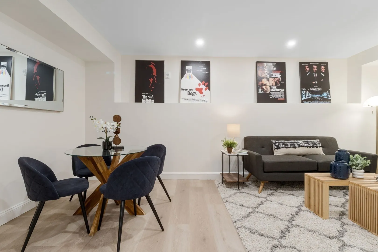
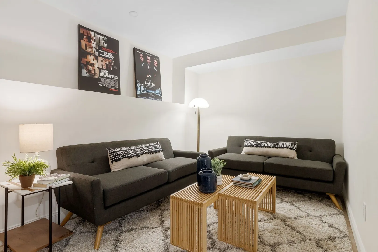
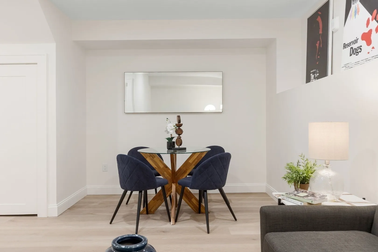
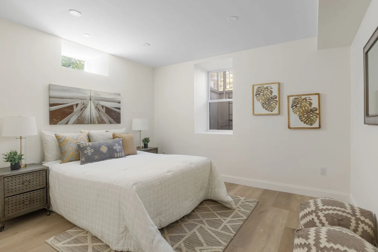
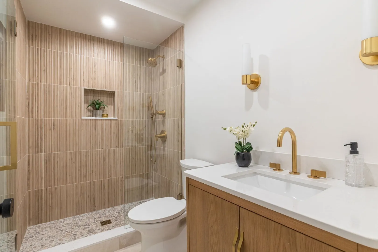
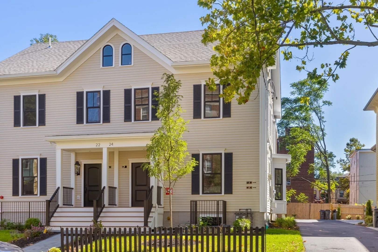
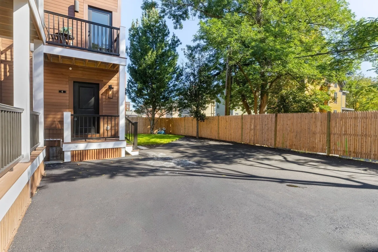
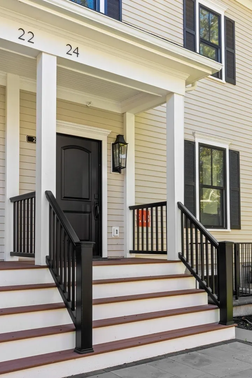
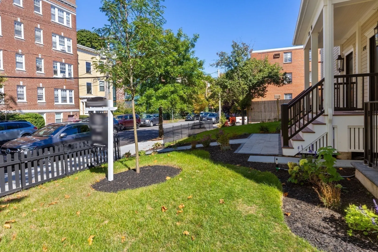
A four-bedroom, four-and-a-half-bath townhome that lives like a single-family. Your own front door off a covered porch. A private lawn. Deeded parking. And a roof deck off the primary suite unlike anything else in this part of Cambridge.The setting is Baldwin, the quiet, tree-lined pocket between Harvard and Porter Squares. Harvard Square, the Red Line, the Porter commuter rail, Harvard Law School and the city’s best restaurants and coffee are all a short walk.The main level has 9'4" ceilings and runs more than 33 feet end to end in one open space. The kitchen is 23 feet wide, with a bay window, a long center island and a full Thermador package. The 22-foot living and dining room gathers around a gas fireplace. A powder room and coat closet round out the first floor.On the second floor, two bedrooms each have a walk-in closet and two full baths plus side-by-side laundry machines complete the floor.The third floor is what sets this home apart. The whole level belongs to the primary suite: an 18-by-16-foot bedroom under soaring 11'2" ceilings, a walk-in closet and a full bath with walk-in shower. Step out and you’re on a private roof deck of roughly 22 by 21 feet, with room for a dining table and a lounge area both. A primary bedroom that opens straight onto open sky, at this size, is close to unheard of in this part of Cambridge.The lower level, with 8'4" ceilings, adds a 19-foot family room, a fourth bedroom and another full bath. Great for guests, a live-in nanny or a home office.Note: photos are of the adjacent mirror-image unit; finishes and layout are the same, reversed.
-
Highlights
- Building Name: The Residences At 24 Wendell Street
- Heating: Central, Heat Pump, Natural Gas, Electric, Unit Control, Radiant, Air Source Heat Pumps (ASHP), Ductless
- Parking Spots: 1
- Property Type: Condominium
- Total Rooms: 8
- Year Built: 1869
- Cooling: Central Air, Heat Pump, Unit Control, Ductless
- HOA Fee: $283
- Property Class: Residential
- Stories: 4
- Unit Number: 1
- Status: Active
-
Additional Details
- Appliances: Range, Dishwasher, Disposal, Microwave, Refrigerator, Freezer, Washer, Dryer, Range Hood
- Construction: Frame
- Fireplaces: 1
- Pets Allowed: Yes
- Total Number of Units: 4
- Year Built Source: Public Records
- Zoning: Res
- Basement: Y
- Exterior Features: Deck - Roof
- Flooring: Wood, Hardwood
- SqFt Source: Measured
- Year Built Details: Actual
- Year Converted: 2026
-
Amenities
- Community Features: Public Transportation, Shopping, Park, Walk/Jog Trails, Medical Facility, Bike Path, House of Worship, T-Station, University
- Parking Features: Off Street, Deeded
-
Utilities
- Sewer: Public Sewer
- Water Source: Public
-
Fees / Taxes
- HOA Fee Frequency: Monthly
- Tax Year: 2026
- HOA Fee Includes: Water, Sewer, Insurance, Snow Removal, Reserve Funds
Similar Listings
Sold
27 Photos
Sold
40 Photos
Sold
28 Photos
Sold
35 Photos
Content © 2026 MLS Property Information Network, Inc. The information in this listing was gathered from third party resources including the seller and public records.
Listing information provided courtesy of Coldwell Banker Realty - Cambridge.
MLS Property Information Network, Inc. and its subscribers disclaim any and all representations or warranties as to the accuracy of this information.