
24 Webster St
$859,900
5
Beds
1/1
Bath
1,626
Sqft
- Request Info
- Call
- Save
-
More
- Mortgage Calculator

Property Tools
$859,900
5
Beds
1/1
Bath
1,626
Living Area
-
Property Description
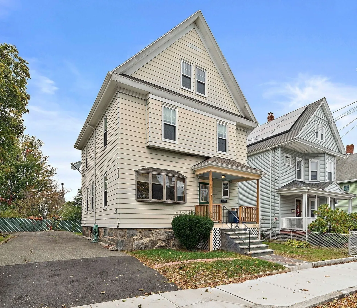
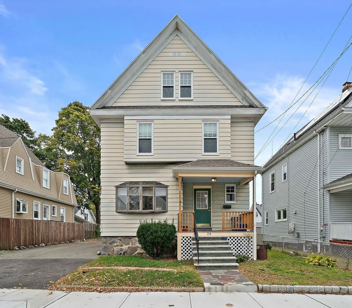
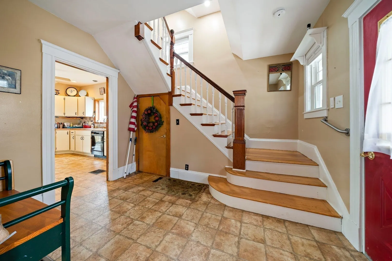
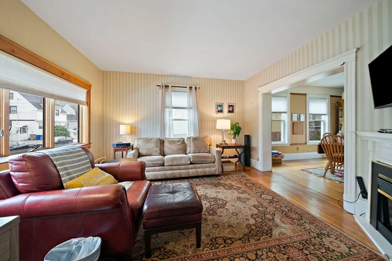
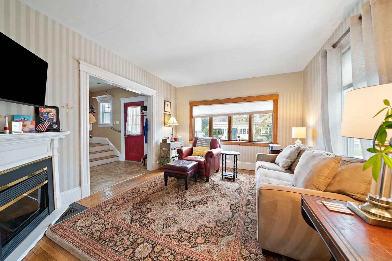
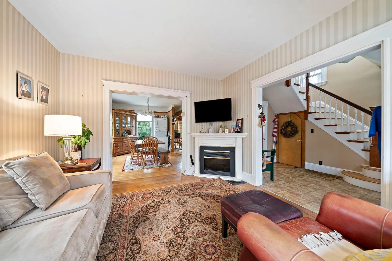
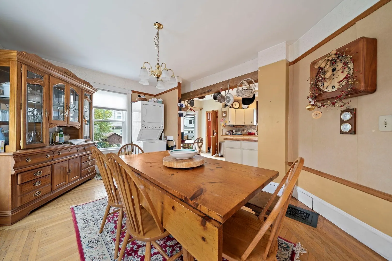
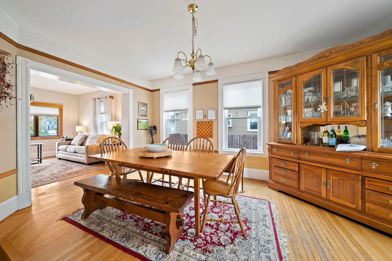
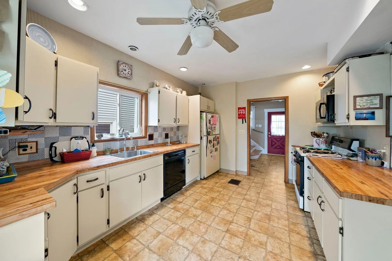
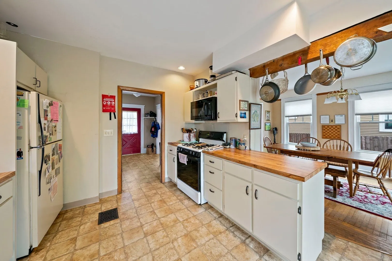
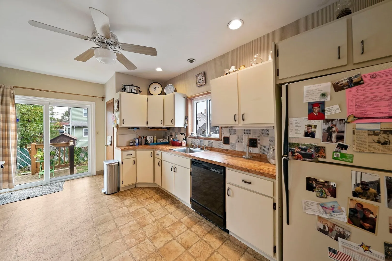
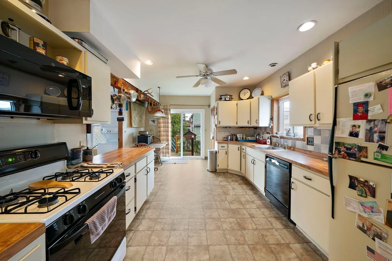
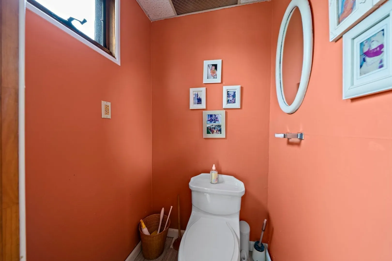
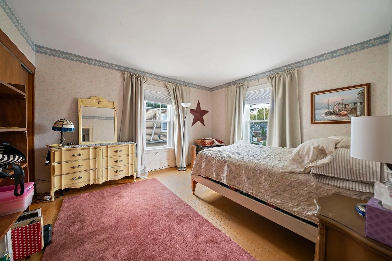
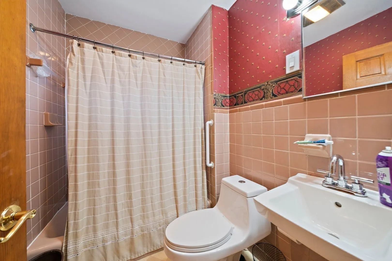
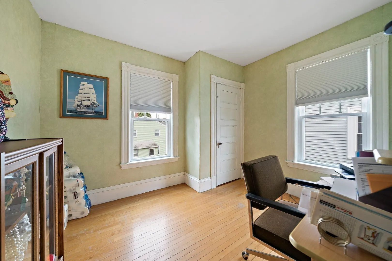
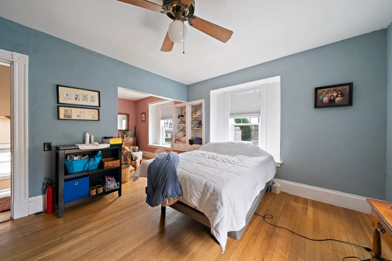
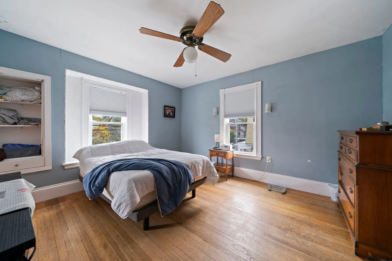
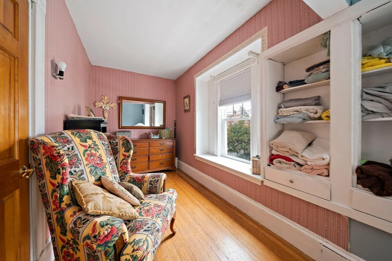
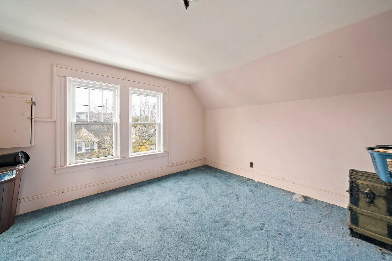
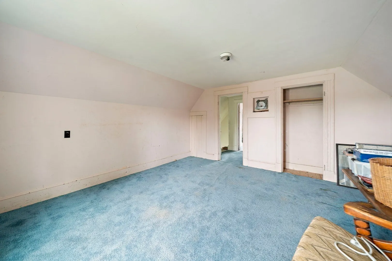
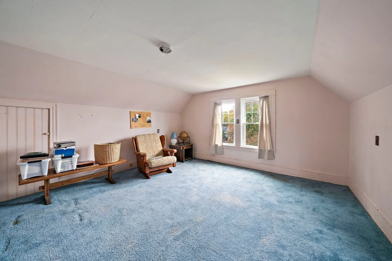
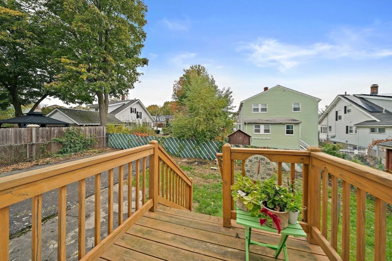
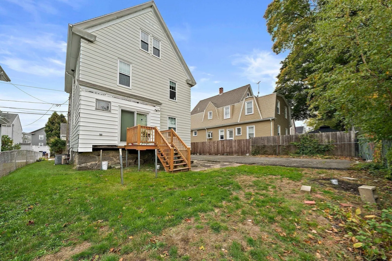
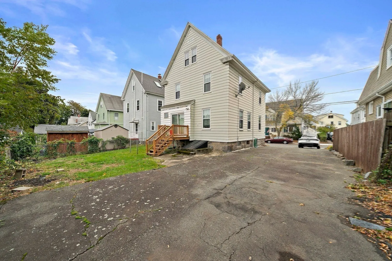
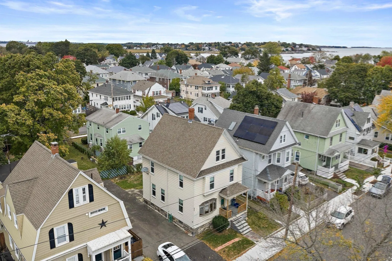
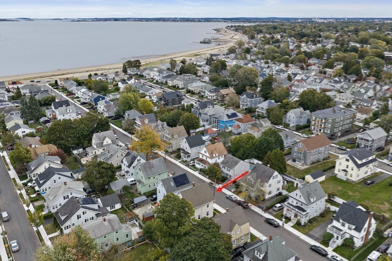
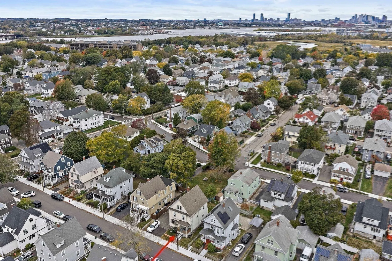
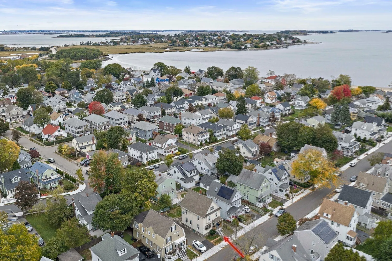
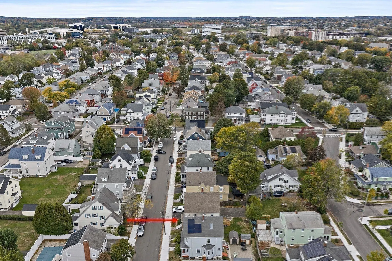
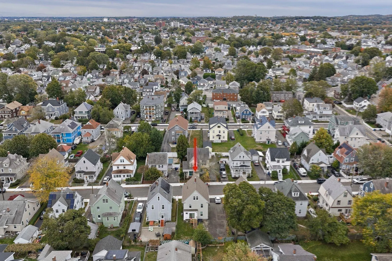
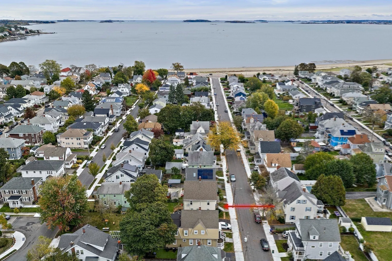
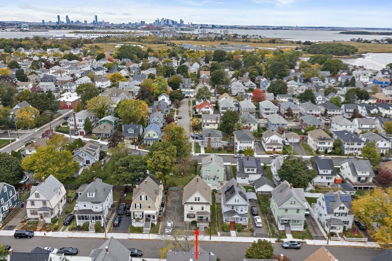
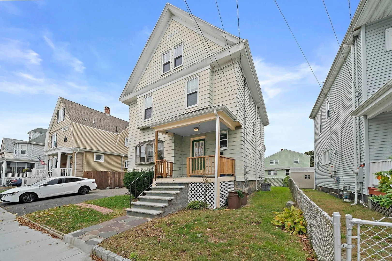
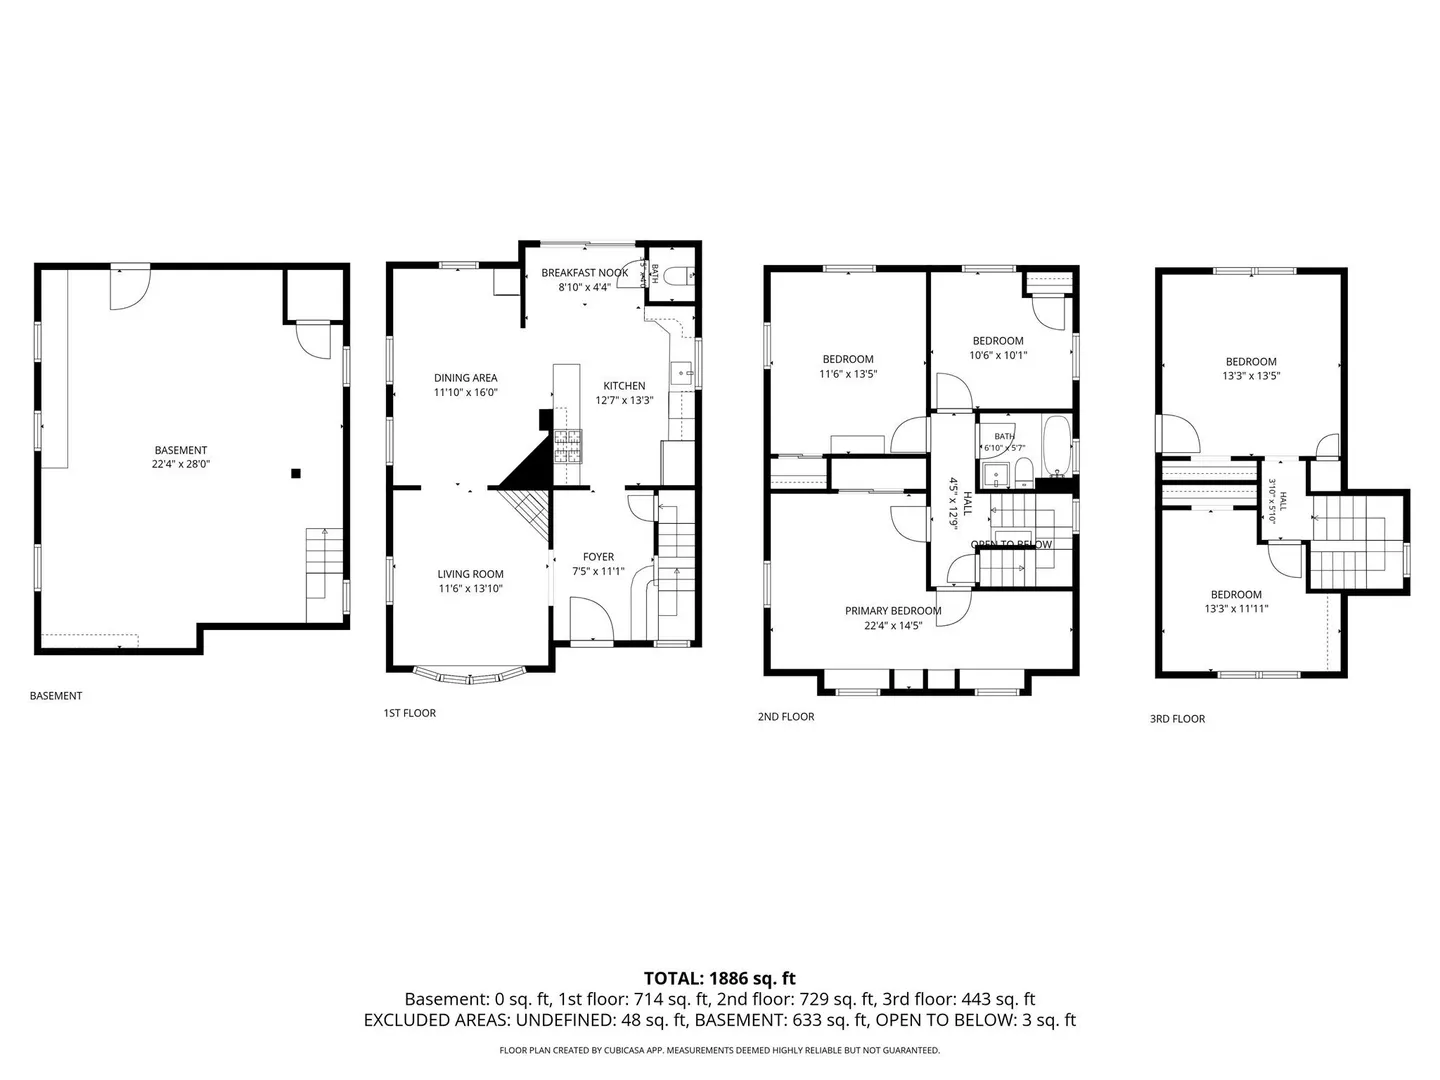
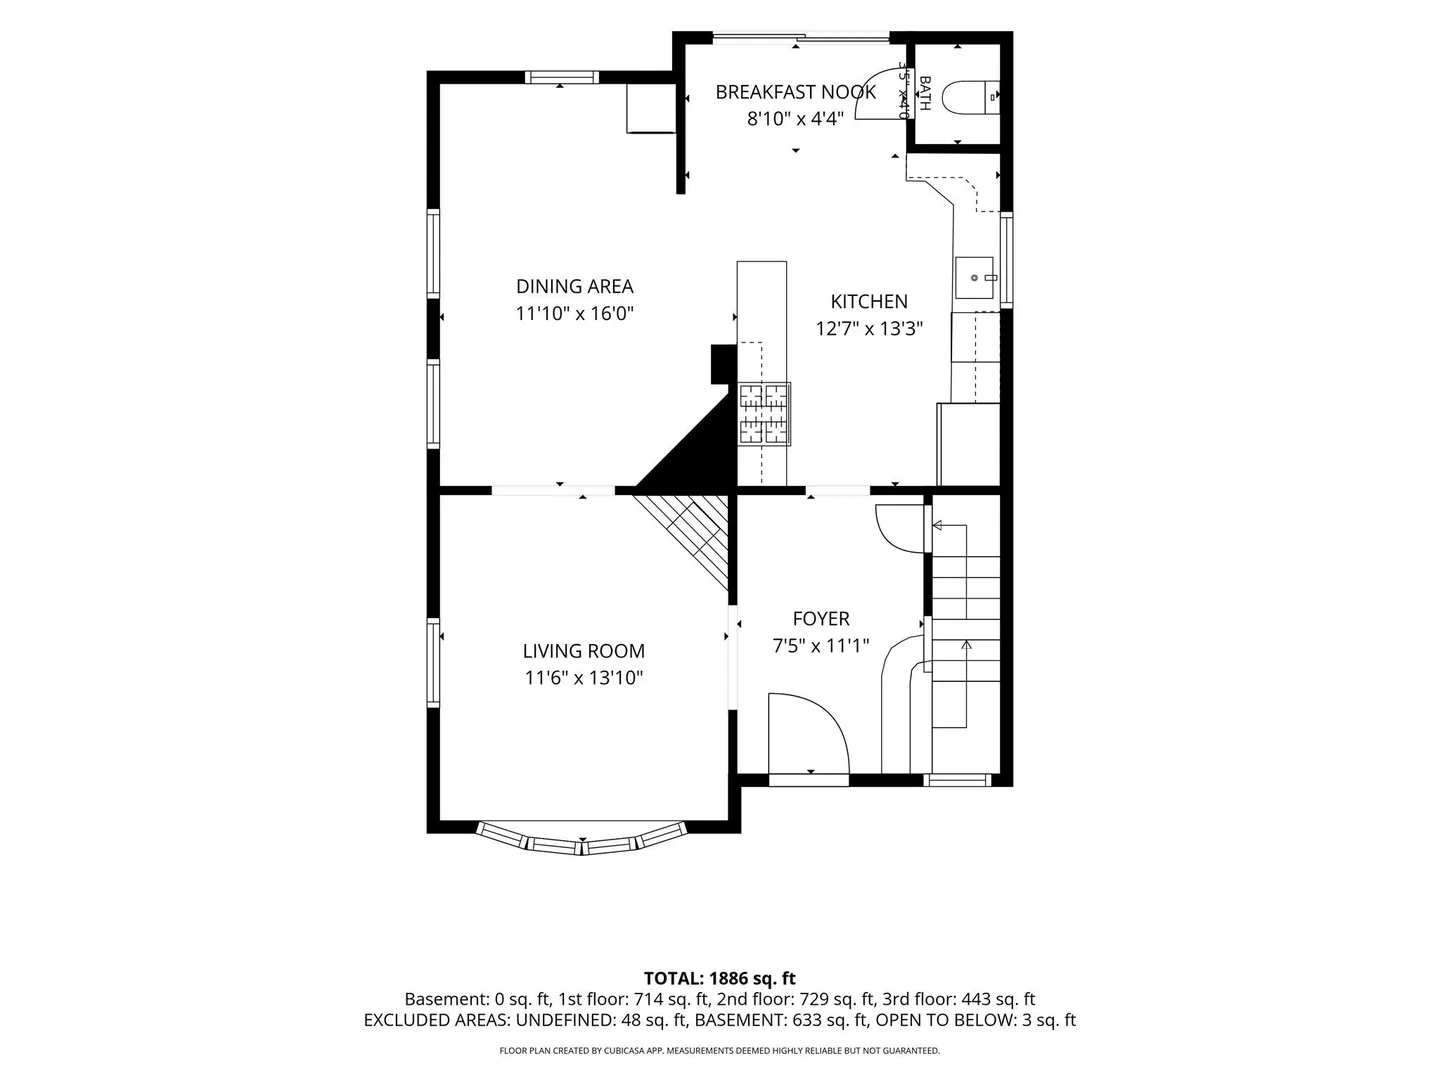
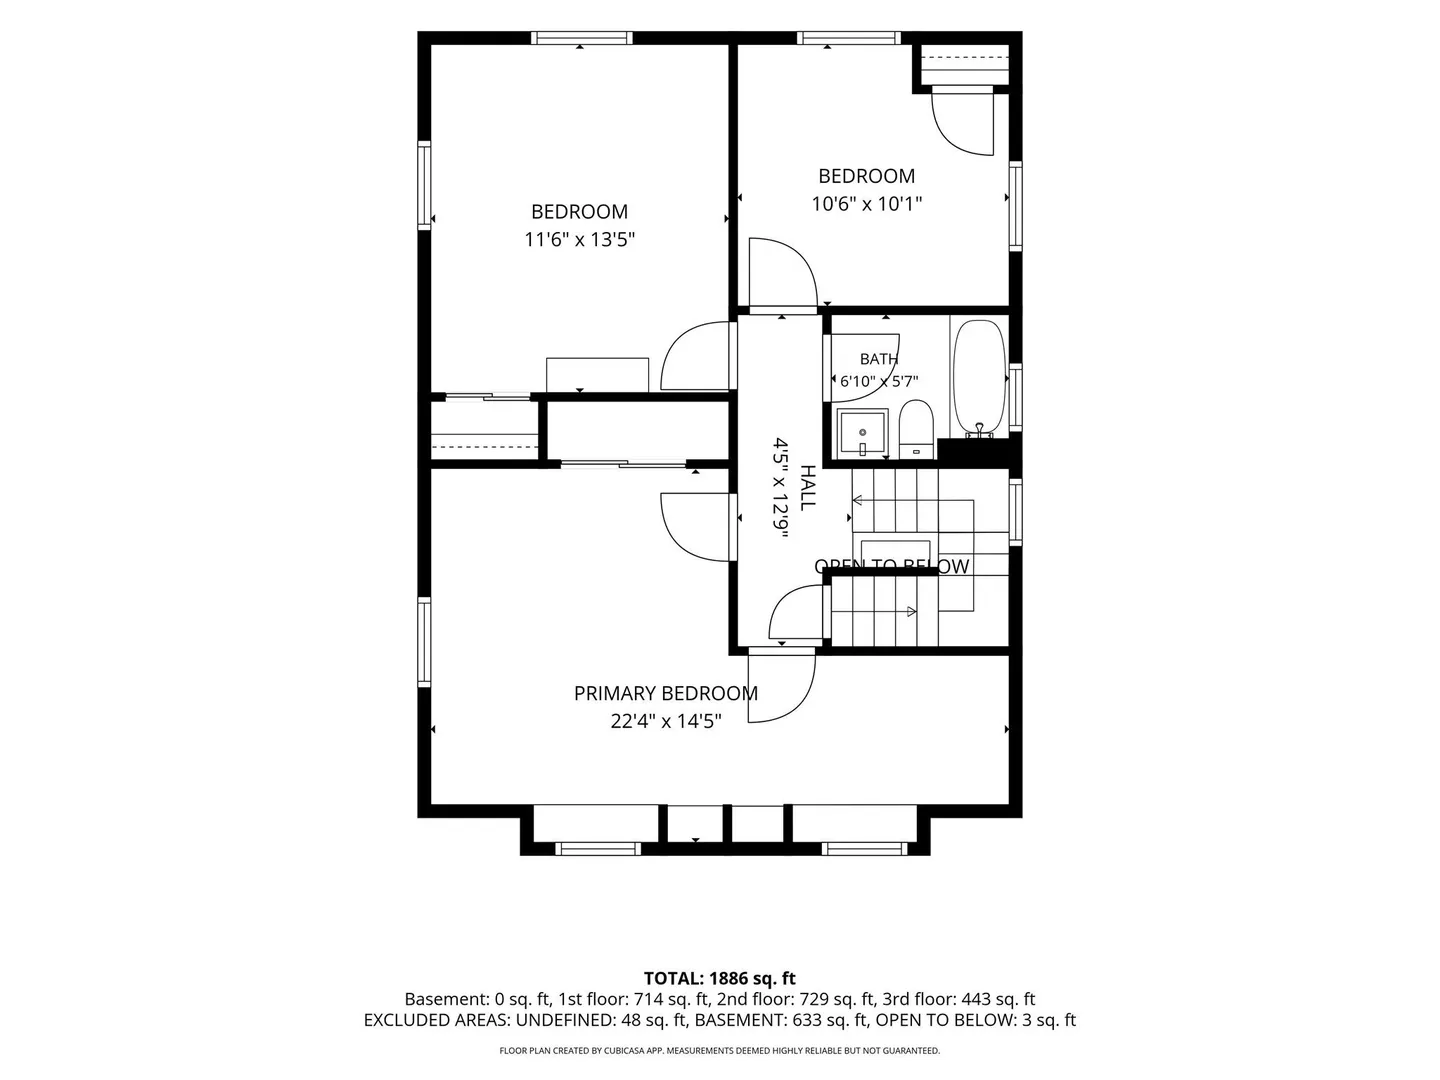
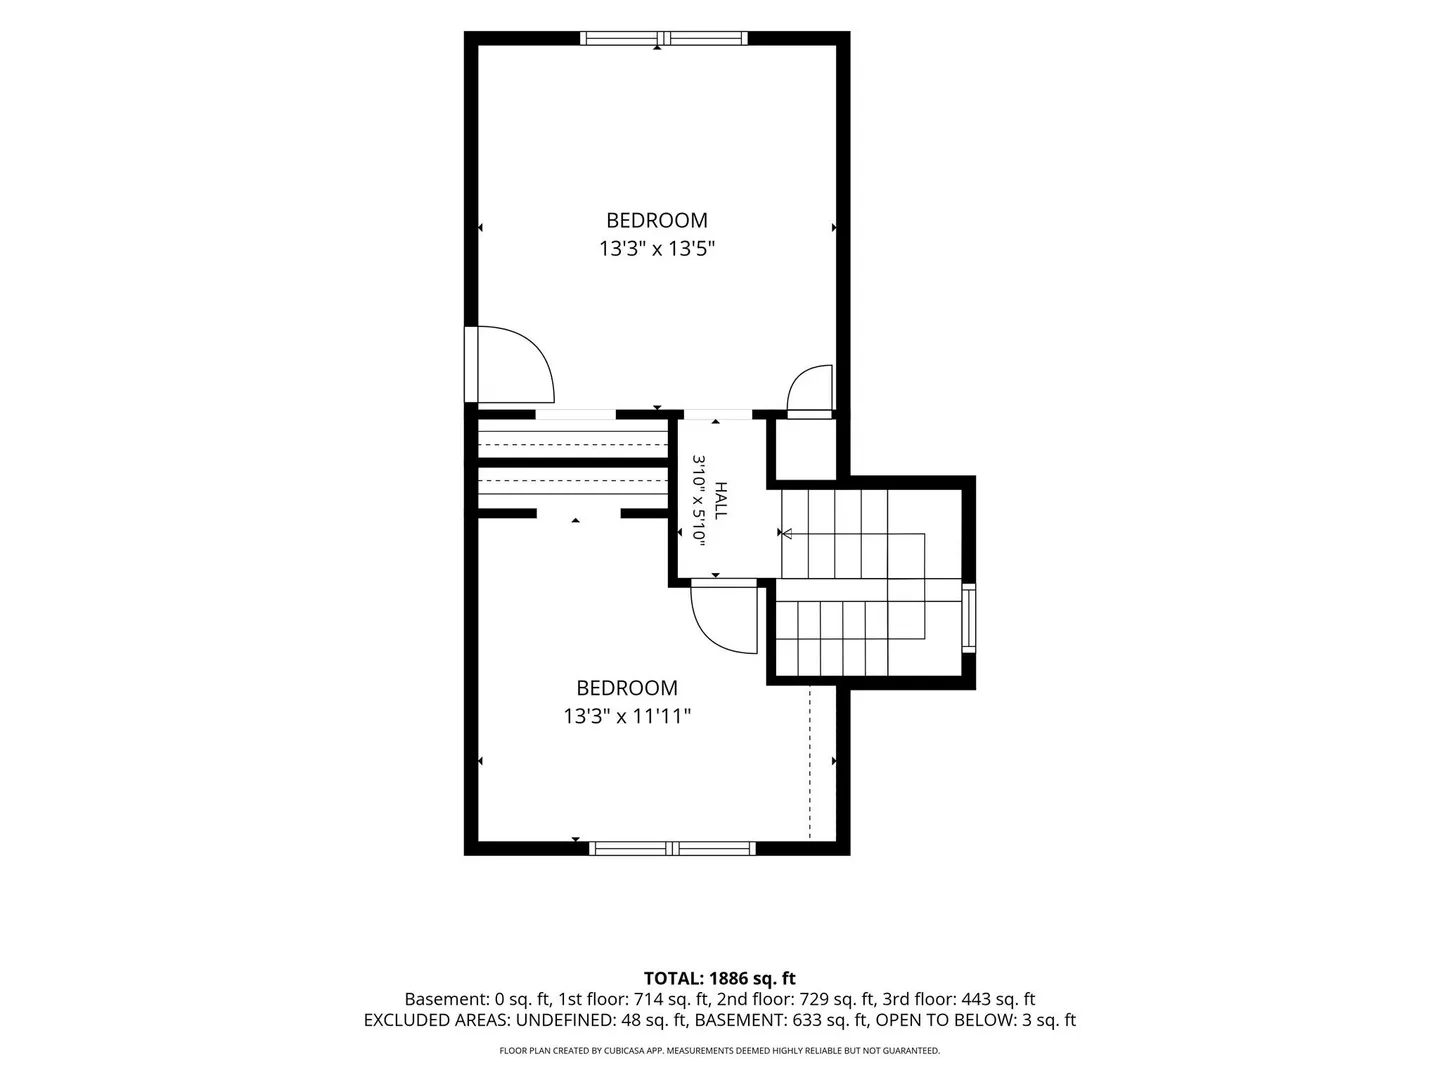
Rare opportunity on Webster Street! Lovingly owned by the same family for more than 40 years, 24 Webster St is ready for its next chapter. This 5-bedroom, 1.5-bath home offers 1,626 square feet of living space across three floors. Hardwood floors run through the first floor, and the second and third floors are carpeted wall to wall. With potential for 5–6 bedrooms, there’s room to expand, reimagine, and make it entirely your own. Parking is rarely an issue here: the driveway fits 6–8 cars. All of this sits just a short distance from Wollaston Beach, outside the flood zone. Homes held this long rarely come to market, so don’t miss your chance.
-
Highlights
- Area: North Quincy
- Heating: Forced Air, Natural Gas
- Property Class: Residential
- Style: Other (See Remarks)
- Year Built: 1915
- Cooling: Central Air
- Parking Spots: 6
- Property Type: Single Family Residence
- Total Rooms: 7
- Status: Active
-
Additional Details
- Appliances: Gas Water Heater, Range, Dishwasher, Disposal, Refrigerator, Washer, Dryer
- Exterior Features: Porch
- Flooring: Wood, Carpet
- Lot Features: Level
- SqFt Source: Public Record
- Year Built Source: Public Records
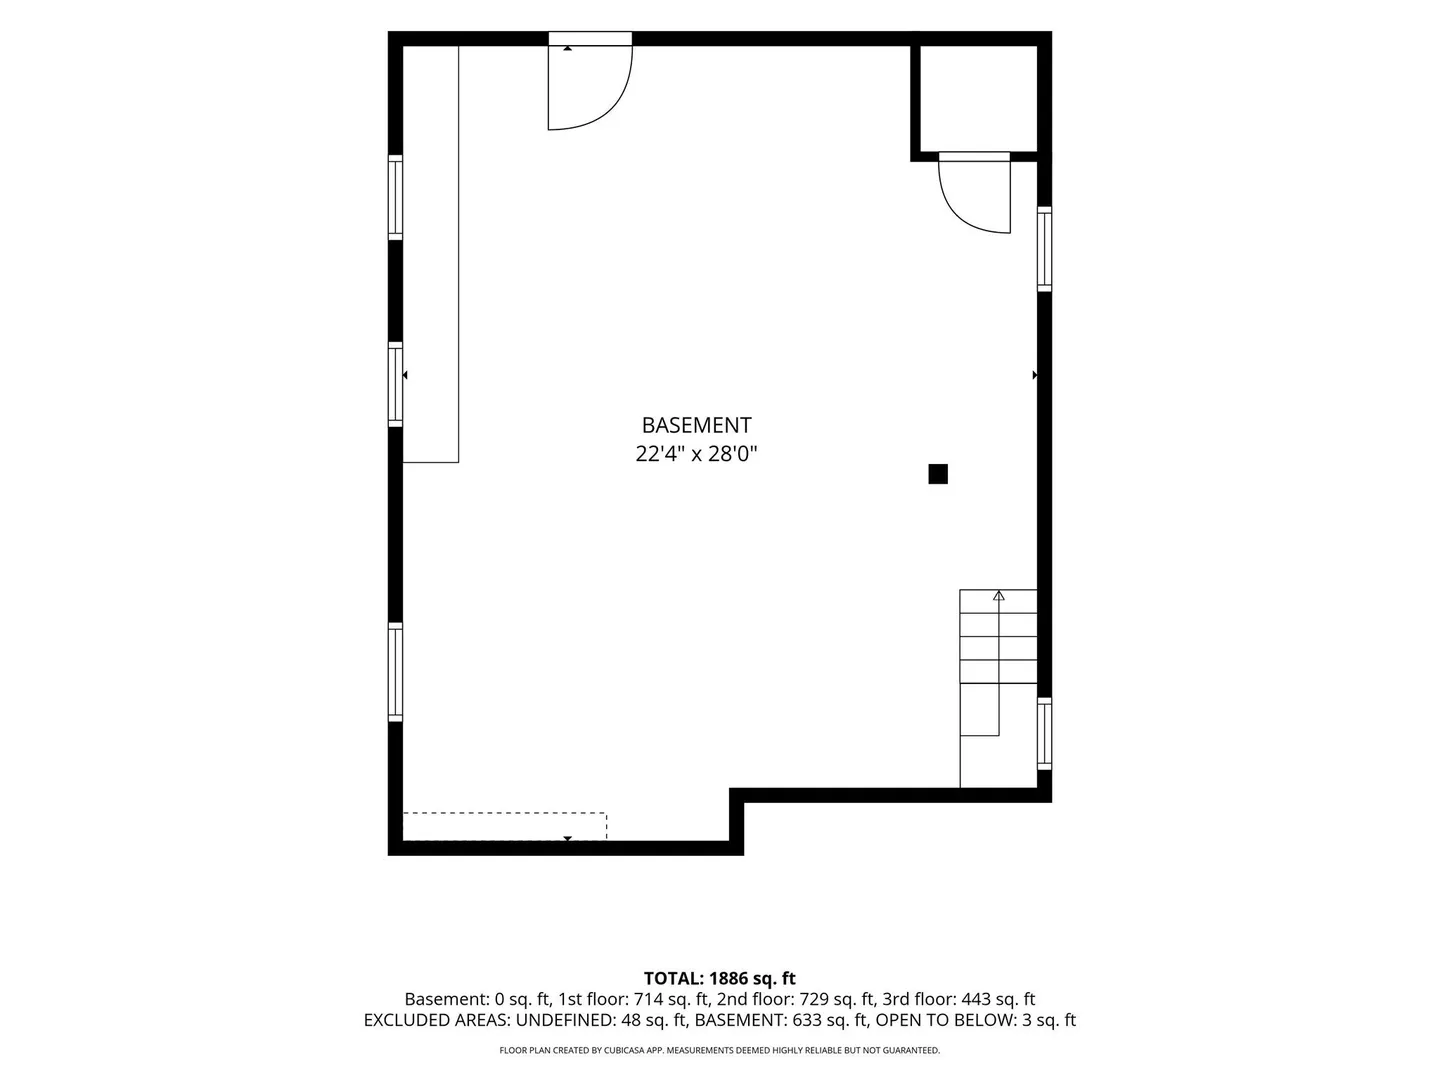
- Basement: Full
- Fireplaces: 1
- Foundation: Granite
- Roof: Shingle
- Year Built Details: Actual
- Zoning: Resa
-
Amenities
- Community Features: Public Transportation, Park
- Waterfront Features: 0 to 1/10 Mile To Beach
- Parking Features: Off Street
-
Utilities
- Sewer: Public Sewer
- Water Source: Public
-
Fees / Taxes
- Assessed Value: $648,400
- Taxes: $7,638
- Tax Year: 2026
Similar Listings

Sold
20 Photos
Sold
15 Photos
Sold
36 Photos
Sold
42 Photos
Content © 2026 MLS Property Information Network, Inc. The information in this listing was gathered from third party resources including the seller and public records.
Listing information provided courtesy of Flavin & Flavin Real Estate.
MLS Property Information Network, Inc. and its subscribers disclaim any and all representations or warranties as to the accuracy of this information.